Leave a Message

By providing your contact information to The Onyx Element, your personal information will be processed in accordance with The Onyx Element's Privacy Policy. By checking the box(es) below, you expressly consent to receive marketing or promotional real estate communication from The Onyx Element in the manner selected by you. For SMS text messages, message frequency varies. Message and data rates may apply. Consent is not a condition of purchase of any goods or services. You may opt out of receiving further communications from The Onyx Element at any time. To opt out of receiving SMS text messages, reply STOP to unsubscribe. SMS text messaging is subject to our Terms of Use.

Thank you for your message. We will be in touch with you shortly.

3172 17TH STREET NW
3172 17TH STREET NW
3172 17TH STREET NW
3172 17TH STREET NW
3172 17TH STREET NW
3172 17TH STREET NW
3172 17TH STREET NW
3172 17TH STREET NW
3172 17TH STREET NW
3172 17TH STREET NW
3172 17TH STREET NW
3172 17TH STREET NW
3172 17TH STREET NW
3172 17TH STREET NW
3172 17TH STREET NW
3172 17TH STREET NW
3172 17TH STREET NW
3172 17TH STREET NW
3172 17TH STREET NW
3172 17TH STREET NW
3172 17TH STREET NW
3172 17TH STREET NW
3172 17TH STREET NW
3172 17TH STREET NW
3172 17TH STREET NW
3172 17TH STREET NW
3172 17TH STREET NW
3172 17TH STREET NW
3172 17TH STREET NW
3172 17TH STREET NW
3172 17TH STREET NW
3172 17TH STREET NW
3172 17TH STREET NW
3172 17TH STREET NW
3172 17TH STREET NW
3172 17TH STREET NW
3172 17TH STREET NW
3172 17TH STREET NW
3172 17TH STREET NW
3172 17TH STREET NW
3172 17TH STREET NW
SEE ALL PHOTOS
3172 17TH STREET NW
3172 17TH STREET NW
3172 17TH STREET NW
3172 17TH STREET NW
3172 17TH STREET NW
3172 17TH STREET NW
3172 17TH STREET NW
3172 17TH STREET NW
3172 17TH STREET NW
3172 17TH STREET NW
3172 17TH STREET NW
3172 17TH STREET NW
3172 17TH STREET NW
3172 17TH STREET NW
3172 17TH STREET NW
3172 17TH STREET NW
3172 17TH STREET NW
3172 17TH STREET NW
3172 17TH STREET NW
3172 17TH STREET NW
3172 17TH STREET NW
3172 17TH STREET NW
3172 17TH STREET NW
3172 17TH STREET NW
3172 17TH STREET NW
3172 17TH STREET NW
3172 17TH STREET NW
3172 17TH STREET NW
3172 17TH STREET NW
3172 17TH STREET NW
3172 17TH STREET NW
3172 17TH STREET NW
3172 17TH STREET NW
3172 17TH STREET NW
3172 17TH STREET NW
3172 17TH STREET NW
3172 17TH STREET NW
3172 17TH STREET NW
3172 17TH STREET NW
3172 17TH STREET NW
3172 17TH STREET NW
Sold

3172 17TH STREET NW

3172 17TH STREET NW, WASHINGTON, DC 20010

$2,200,000
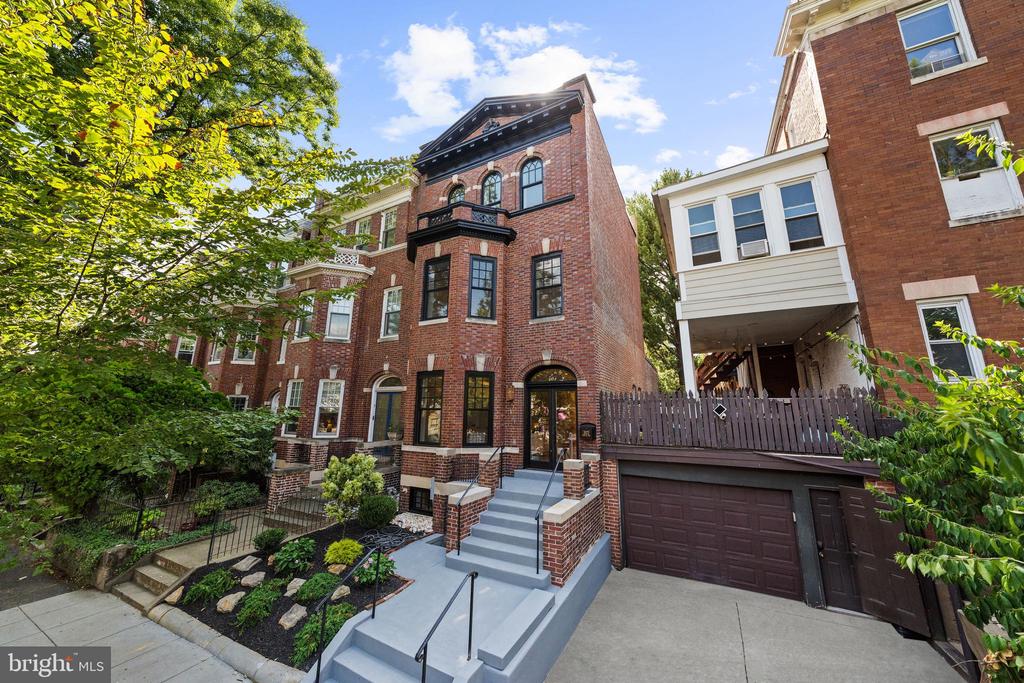
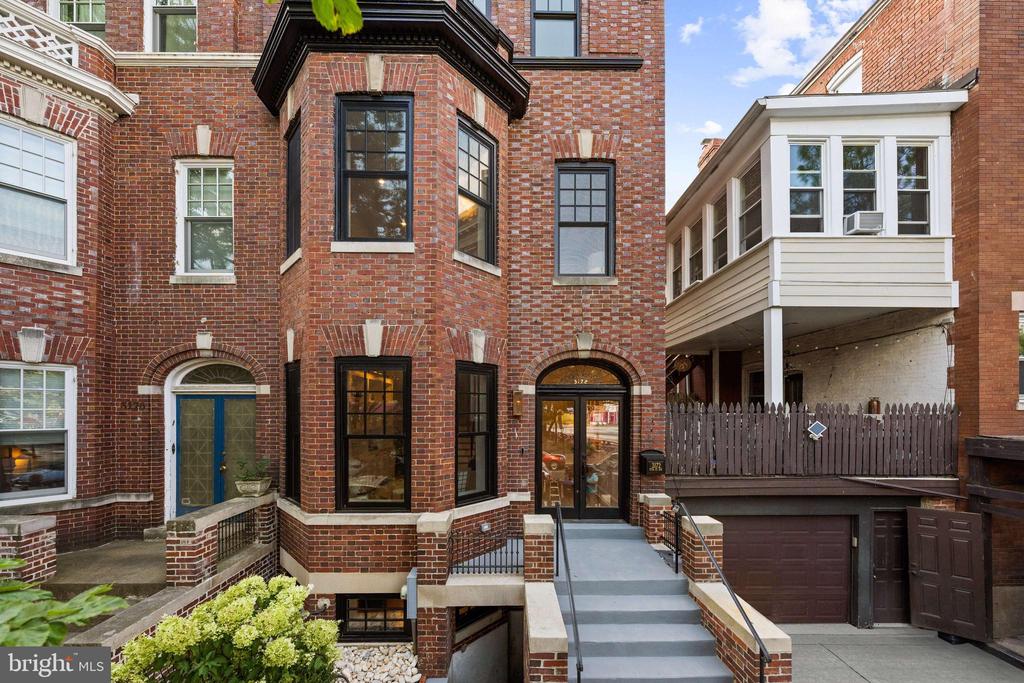
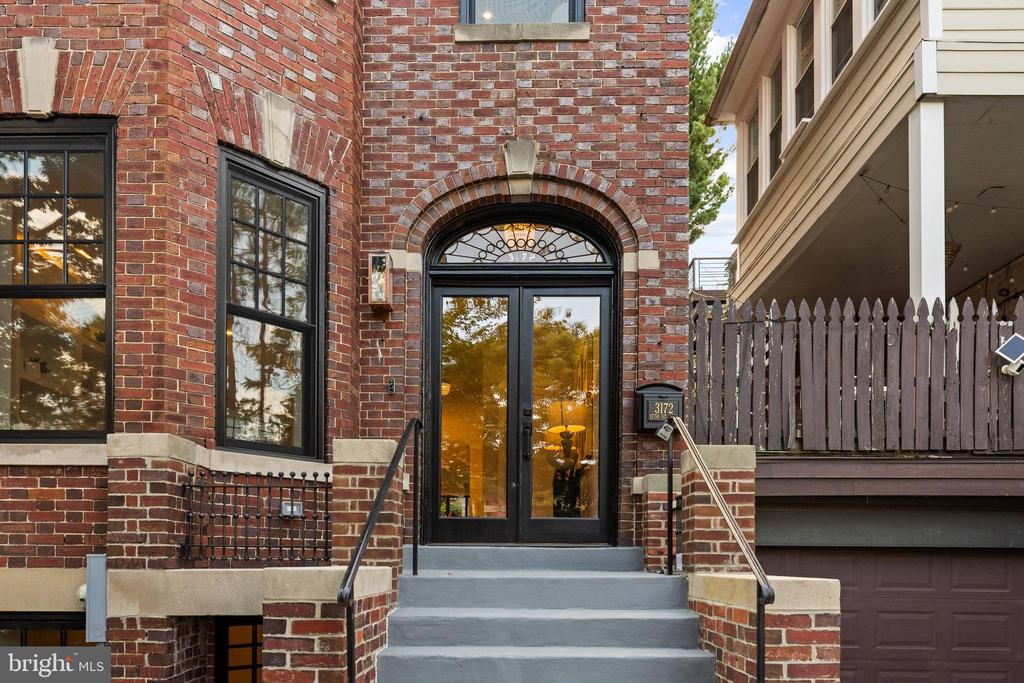
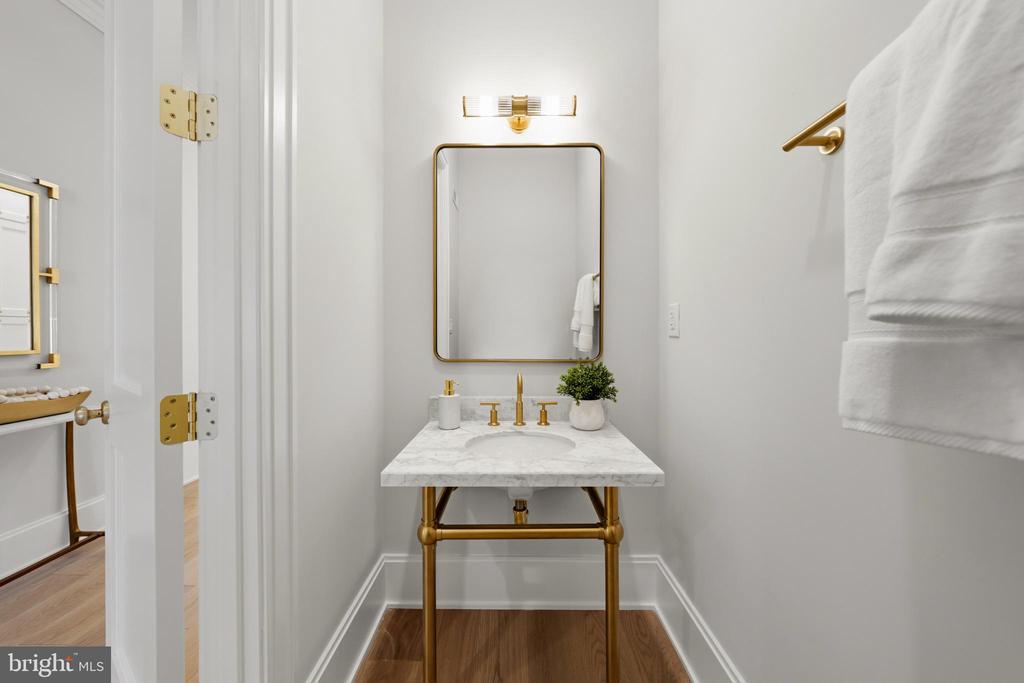
Newly reimagined by Dilan Homes, 3172 17th Street NW is a striking semi-detached residence in the heart of Mount Pleasant, offering approximately 4,800 square feet of finished living space across four levels. With five bedrooms, five full bathrooms and one powder room, the home pairs the architectural character of its classic brick facade with an extensive renovation designed for modern living.

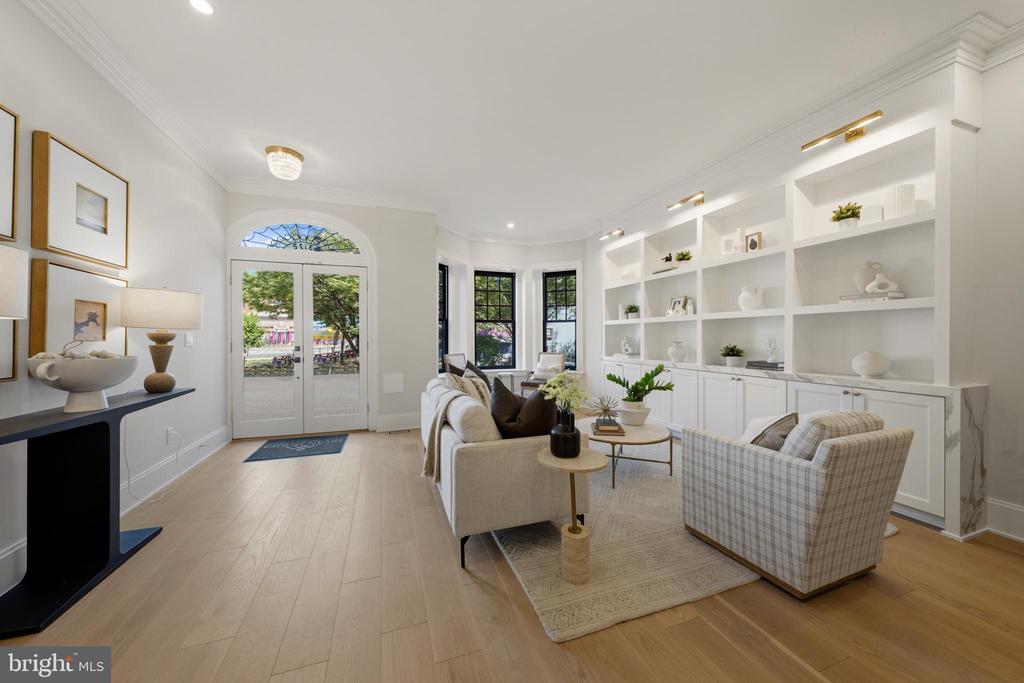
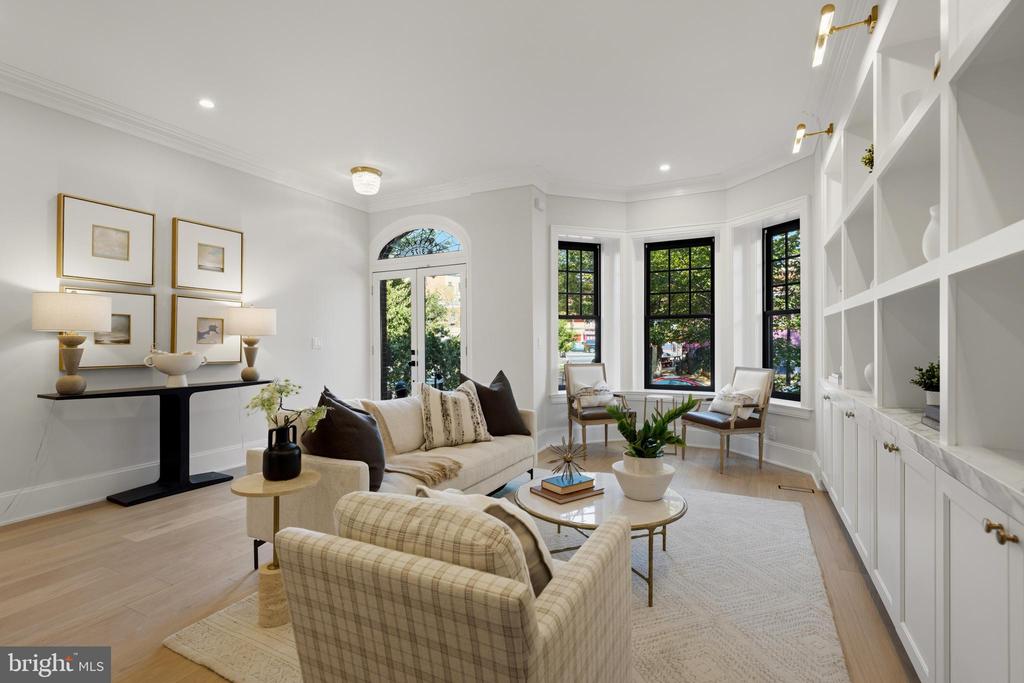
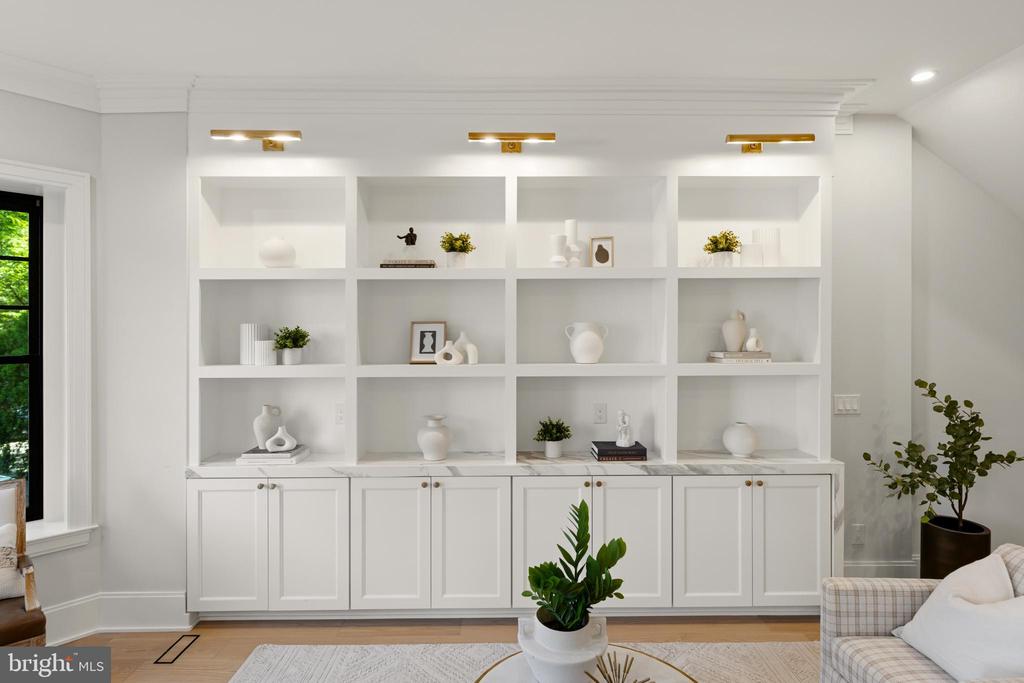
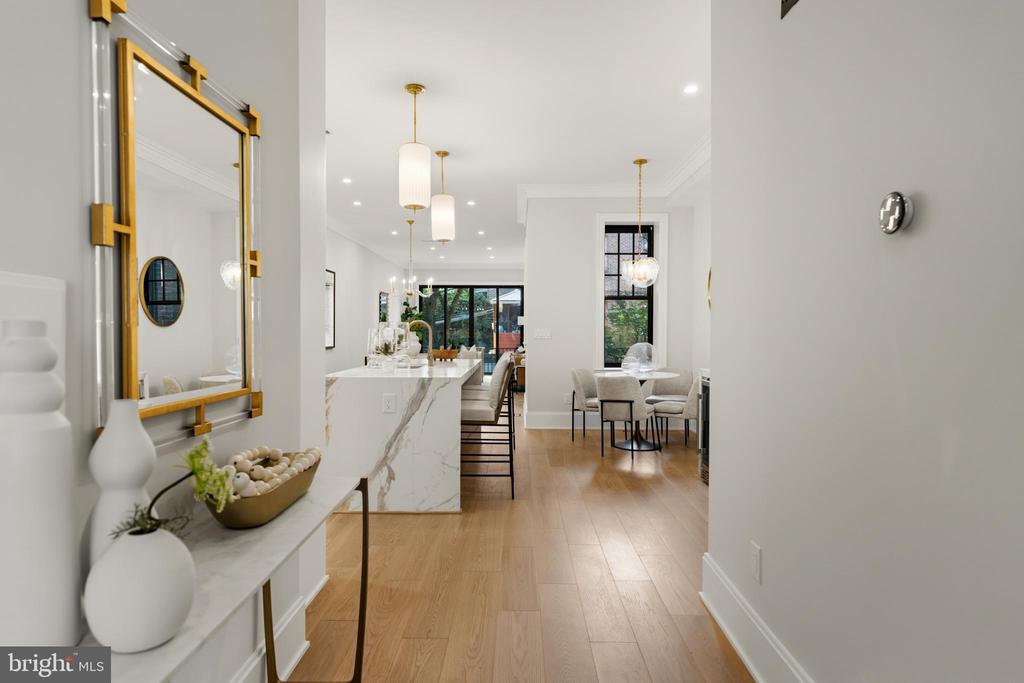
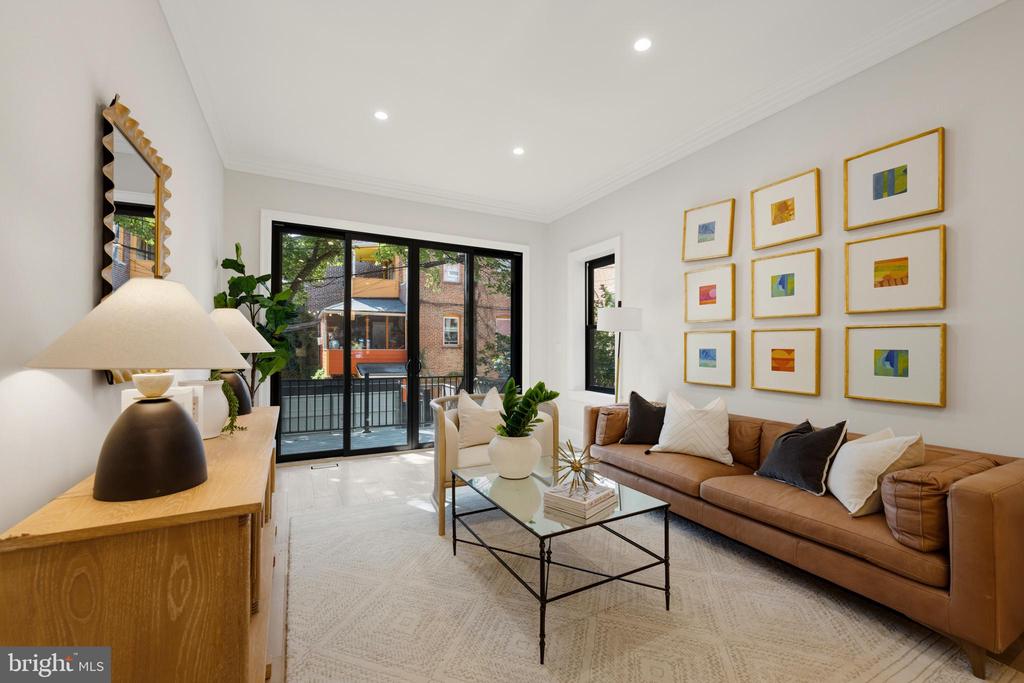
Inside, bright and beautifully tailored interiors are defined by wide-plank hardwood floors, black-framed windows, custom millwork, refined stone finishes and brass accents. The main level begins with a gracious living room overlooking the tree-lined streetscape, where a large bay of windows and an expansive wall of custom built-ins create an inviting gathering space. From there, the floor plan flows into a substantial kitchen and adjoining dining and living spaces designed for both everyday life and entertaining.

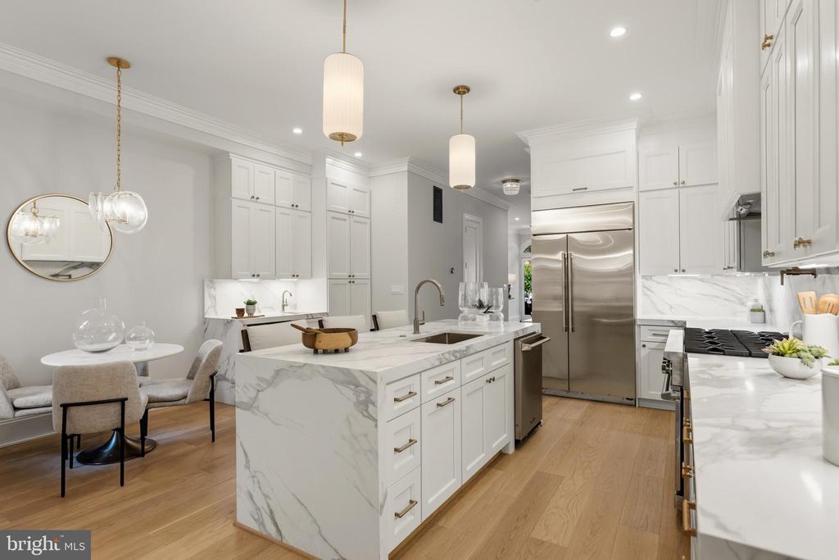
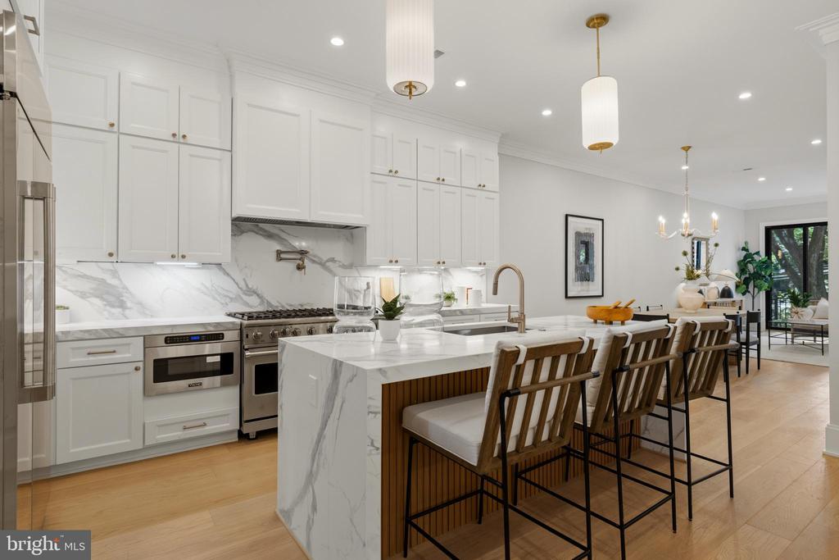
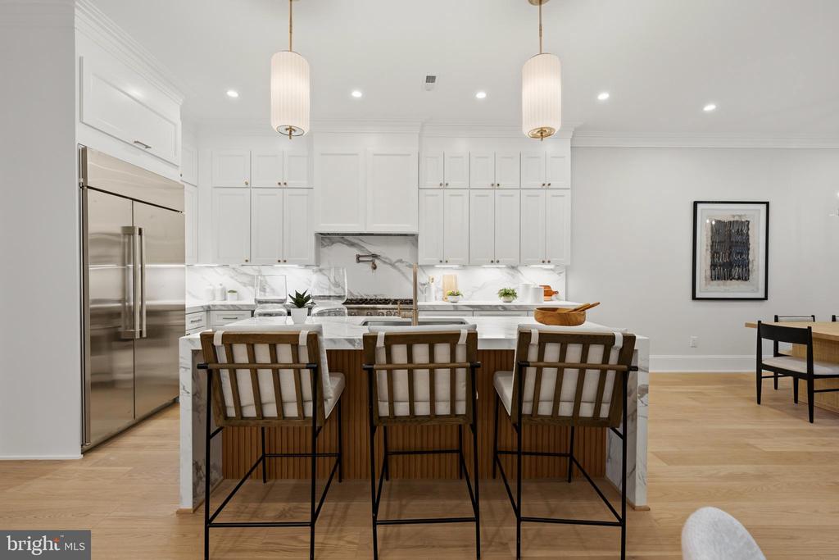
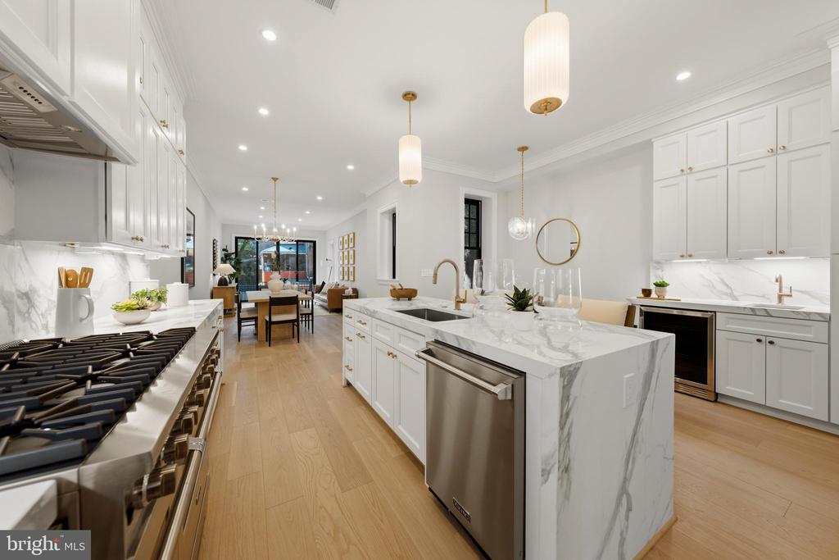
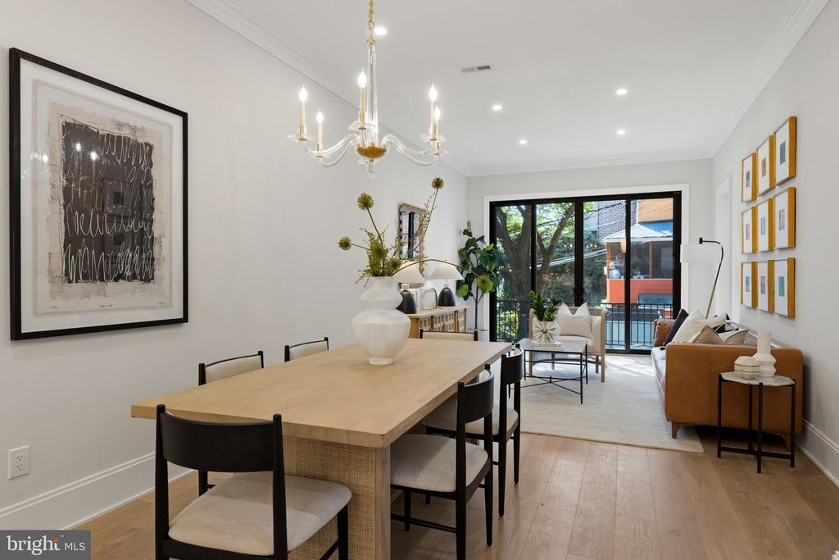
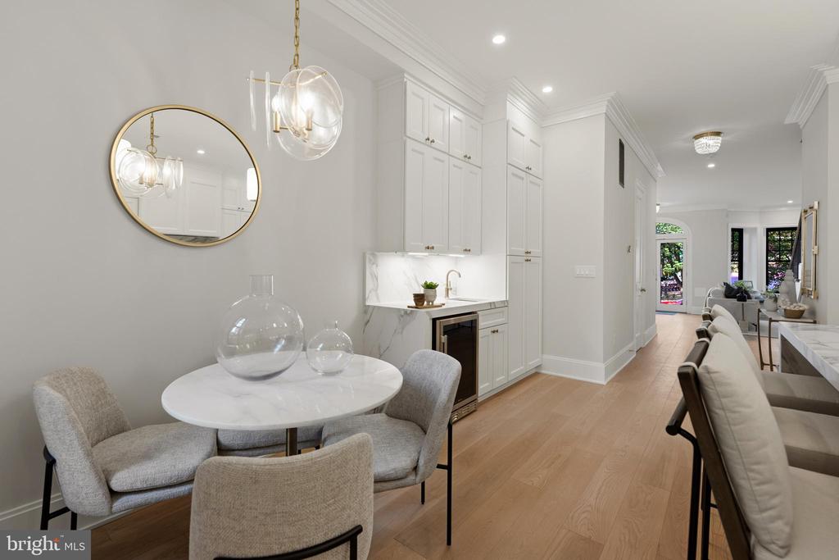
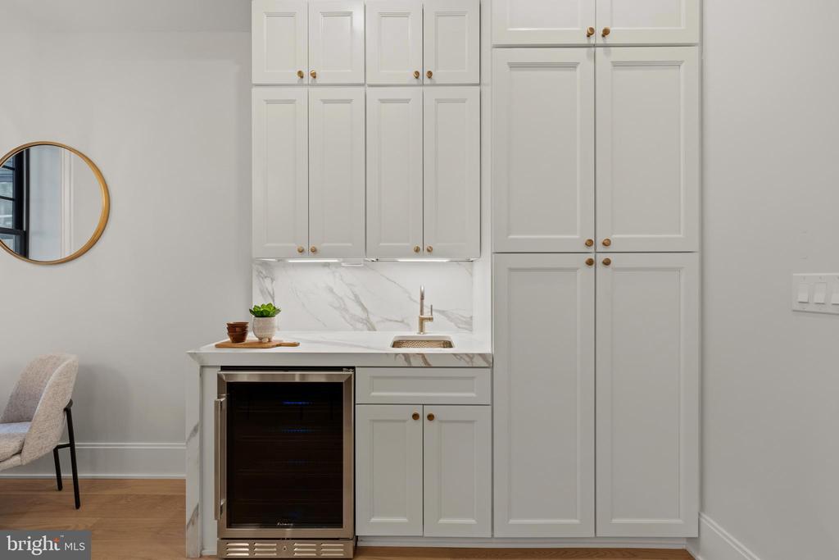
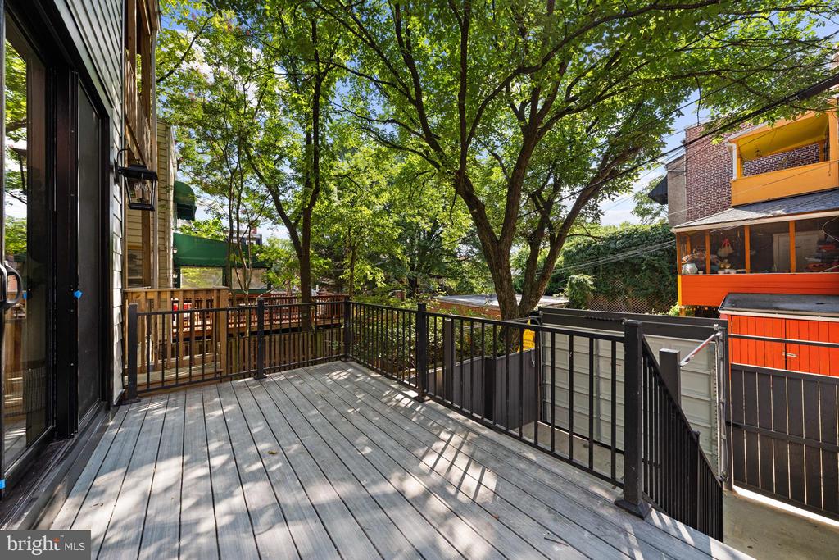
At the center of the home, the kitchen features extensive custom cabinetry, stone countertops and backsplash, professional-grade stainless steel appliances and a large waterfall-edge island with generous seating. A separate beverage center and breakfast area provide additional functionality, while the spacious rear family and dining room opens through oversized glass doors to a large deck overlooking the mature tree canopy.

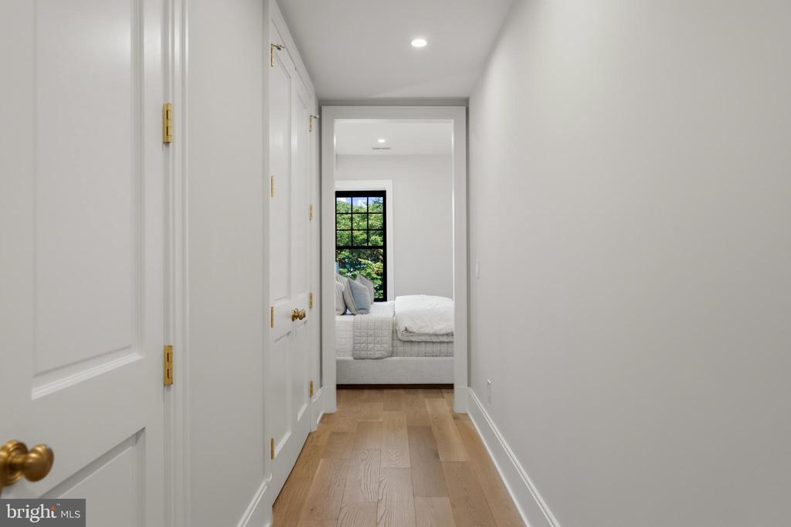
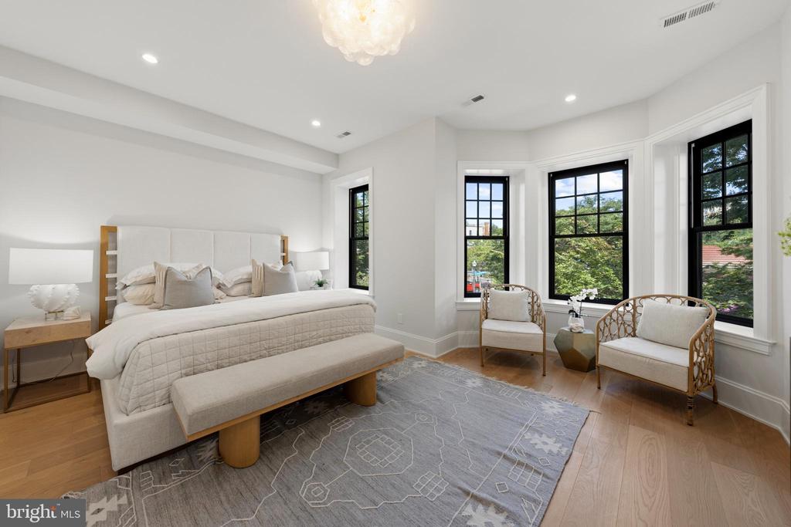
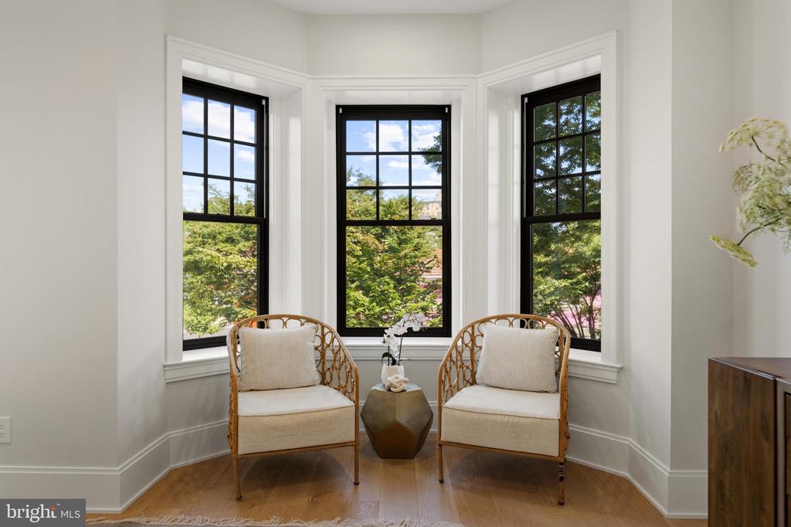
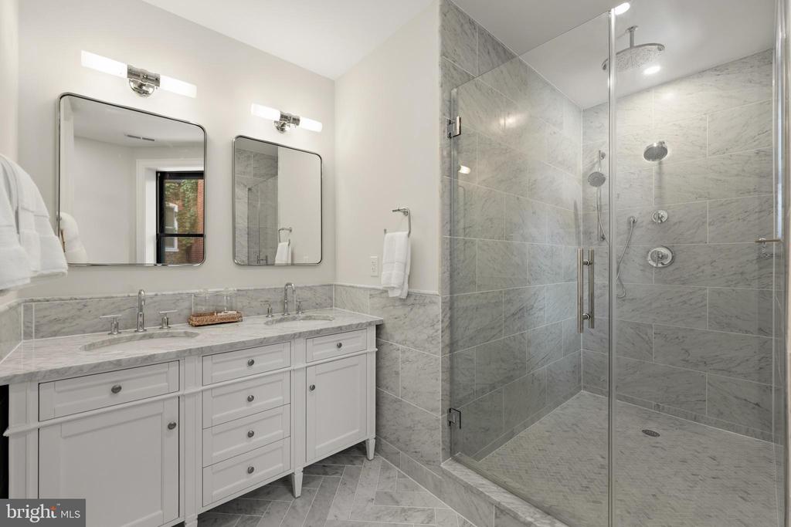
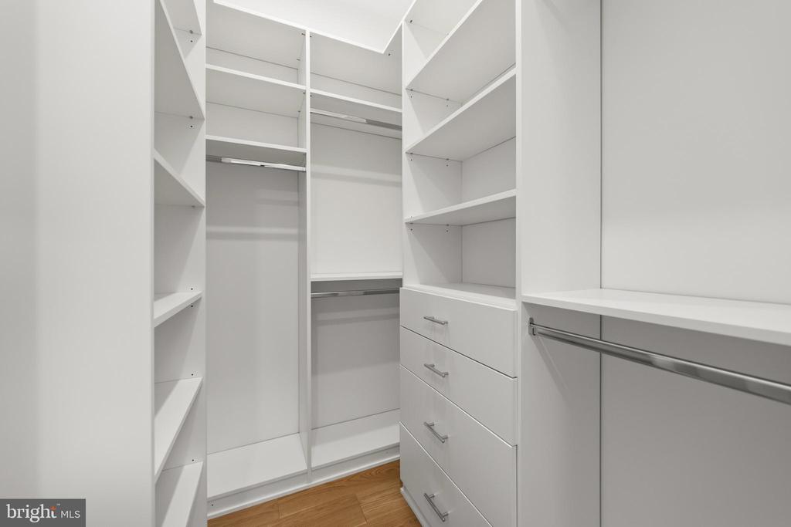
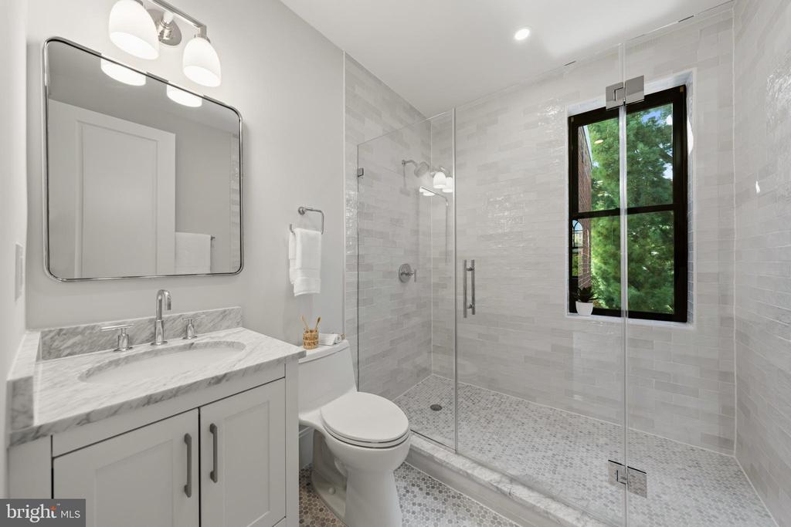
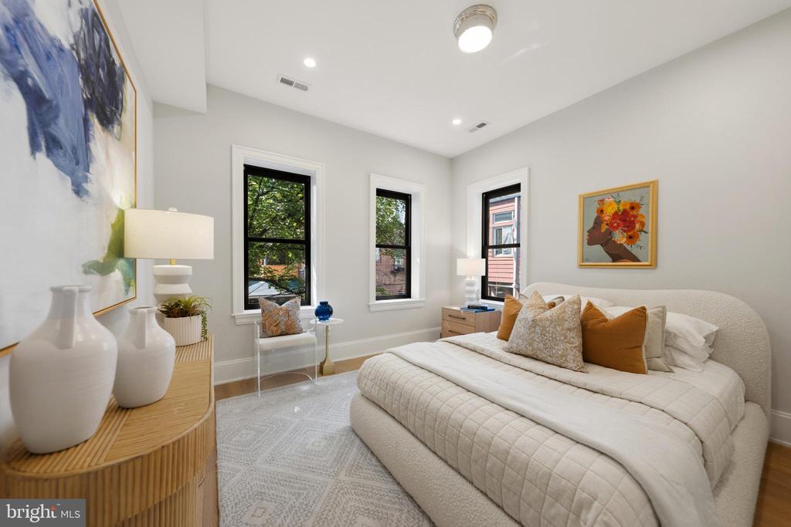
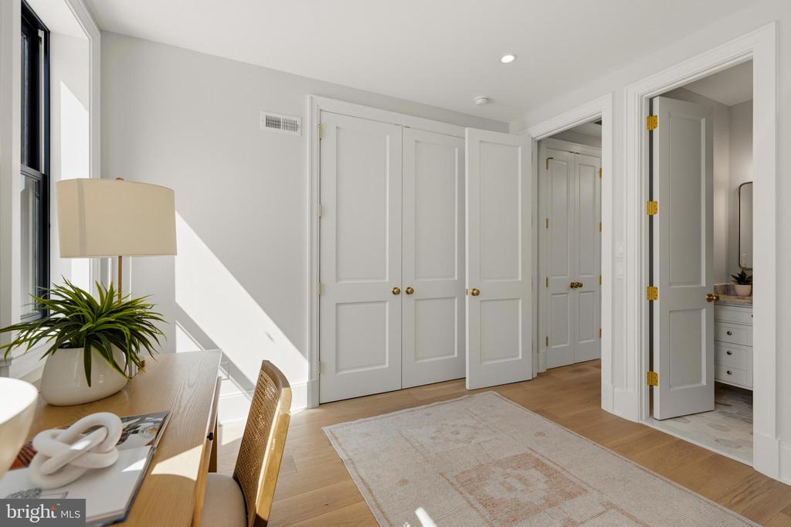
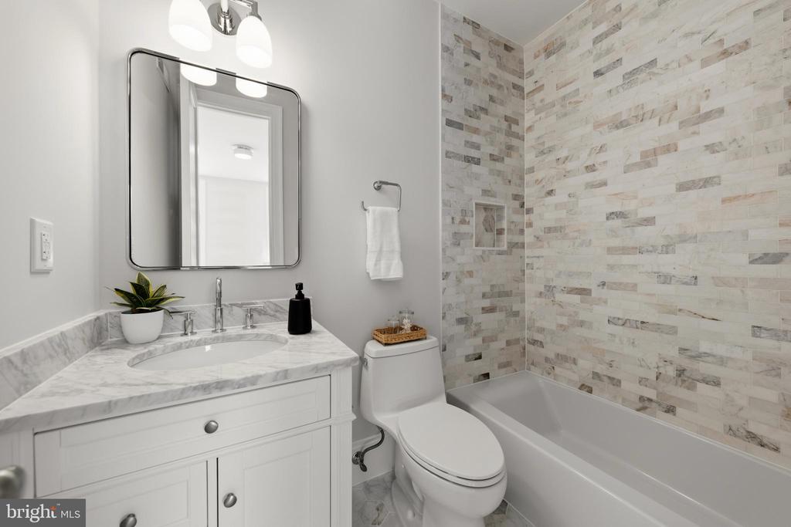
The second level is anchored by the primary suite, featuring a generous bedroom, bay-window sitting area, walk-in closet and beautifully appointed en-suite bath with a double vanity and oversized glass-enclosed shower. A second bedroom with its own full bath and convenient bedroom-level laundry complete the floor.

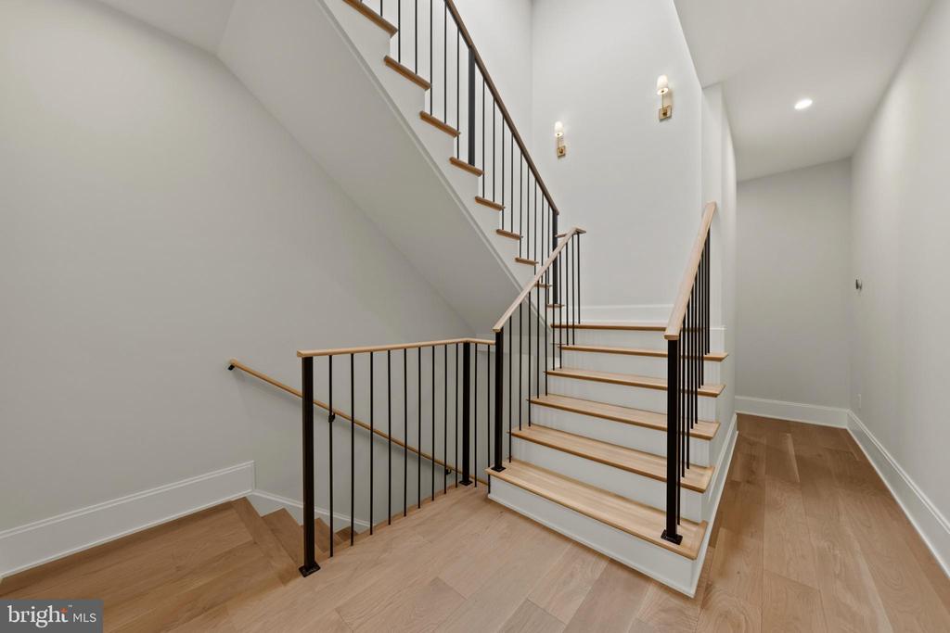
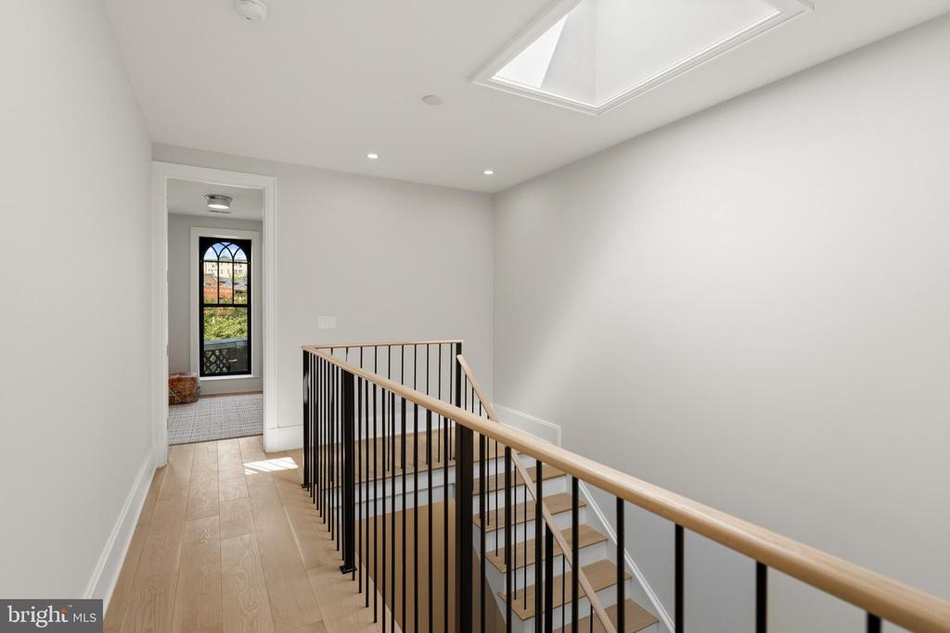
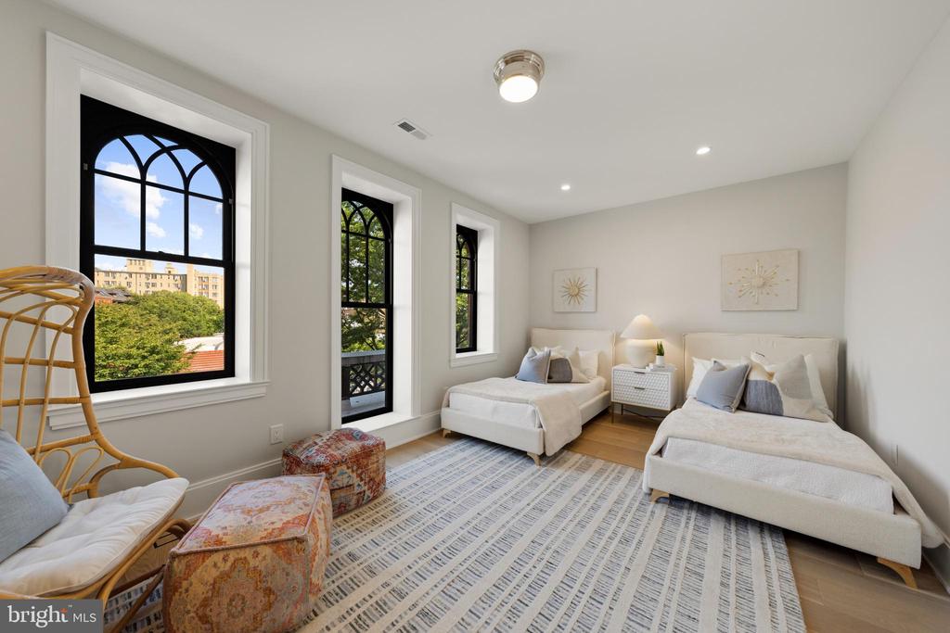
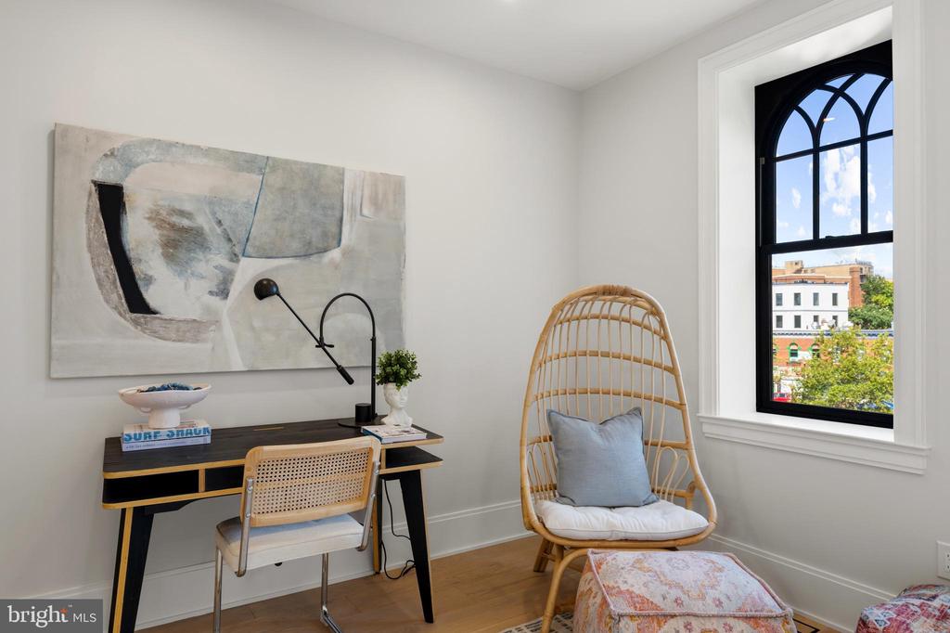
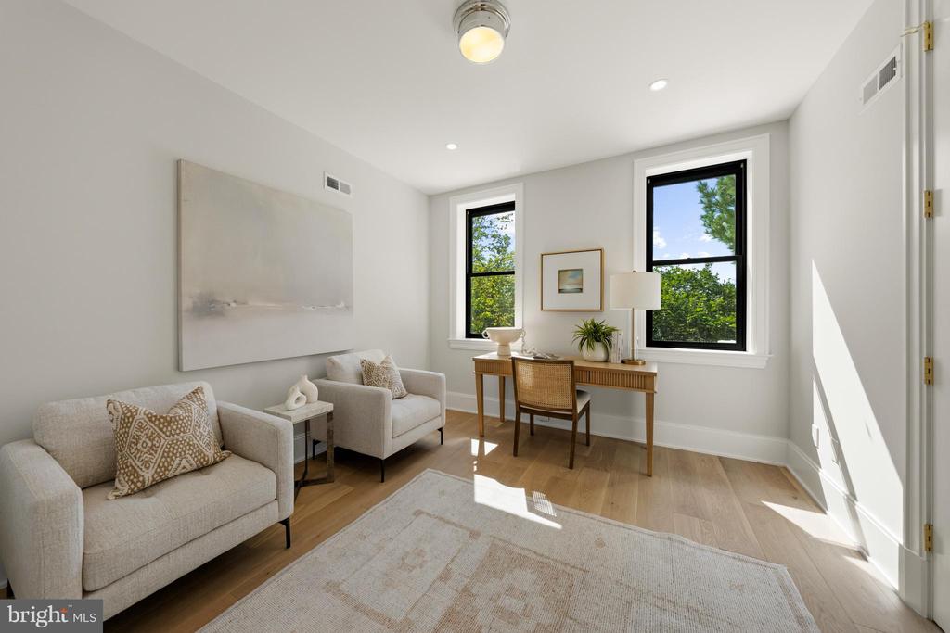
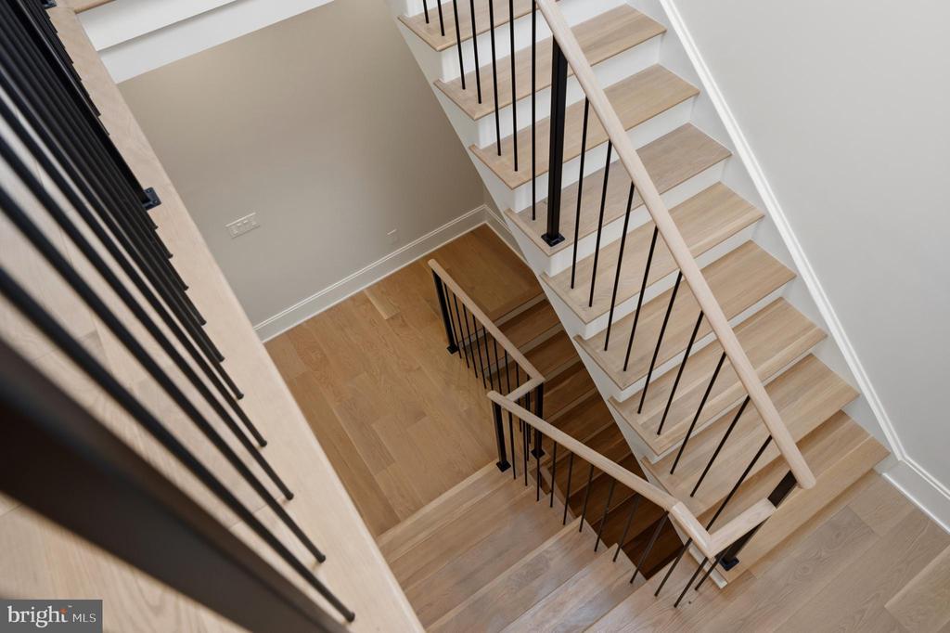
The third level offers two additional bedrooms and two full bathrooms, providing flexibility for family, guests or dedicated office space. A large skylight fills the central stair hall with natural light, while distinctive arched windows, elevated neighborhood views and a private balcony add further architectural interest.

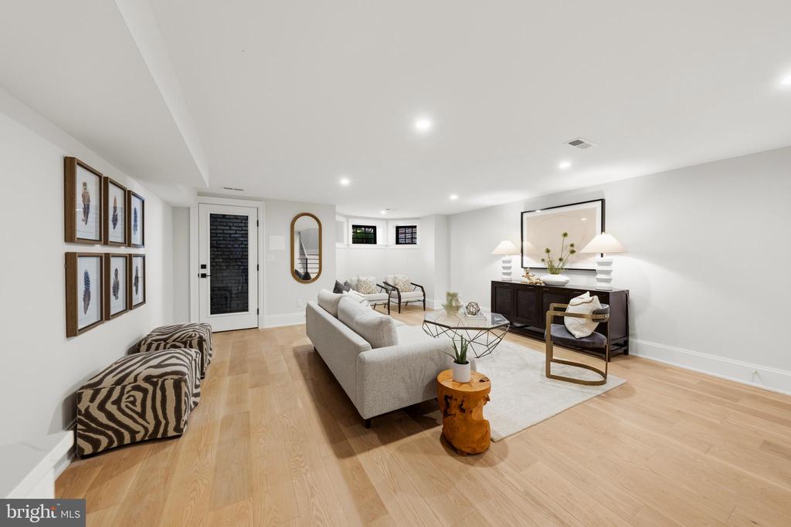
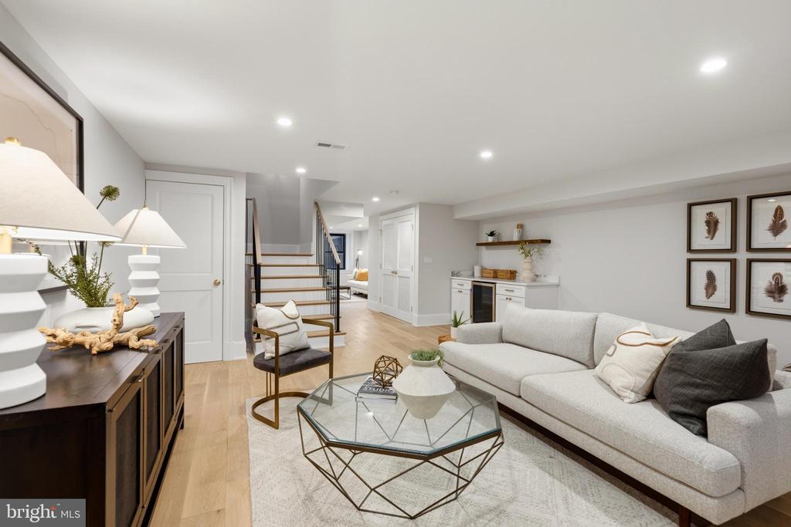
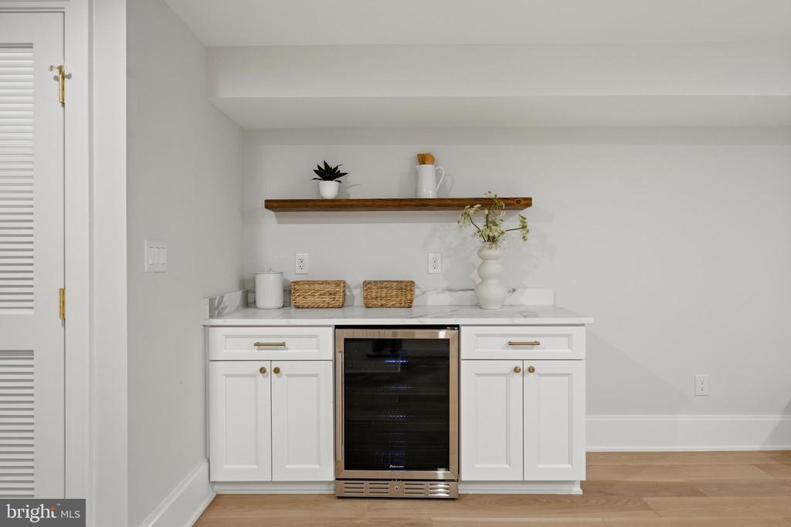
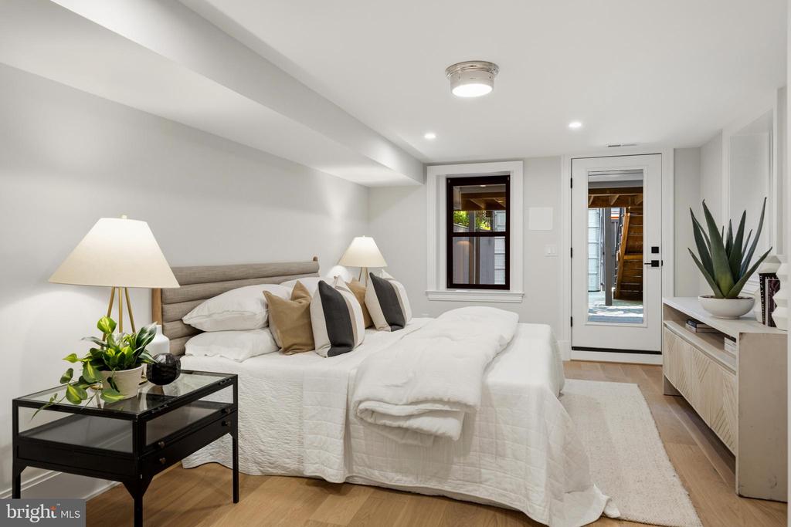
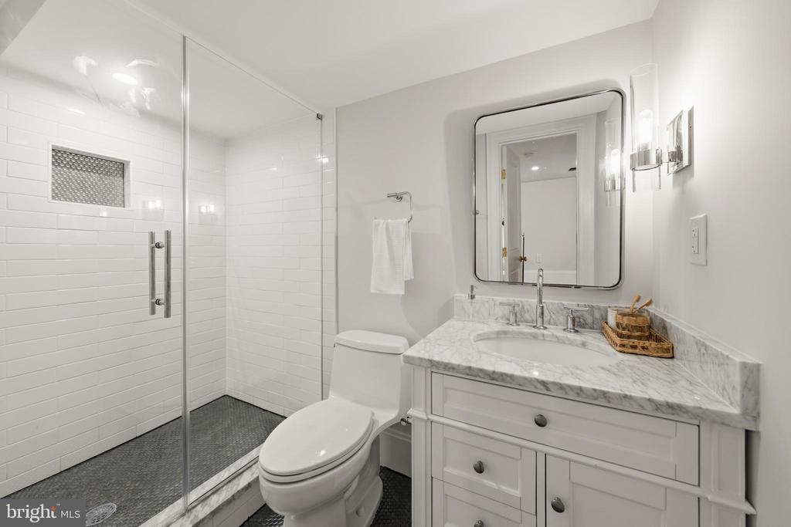
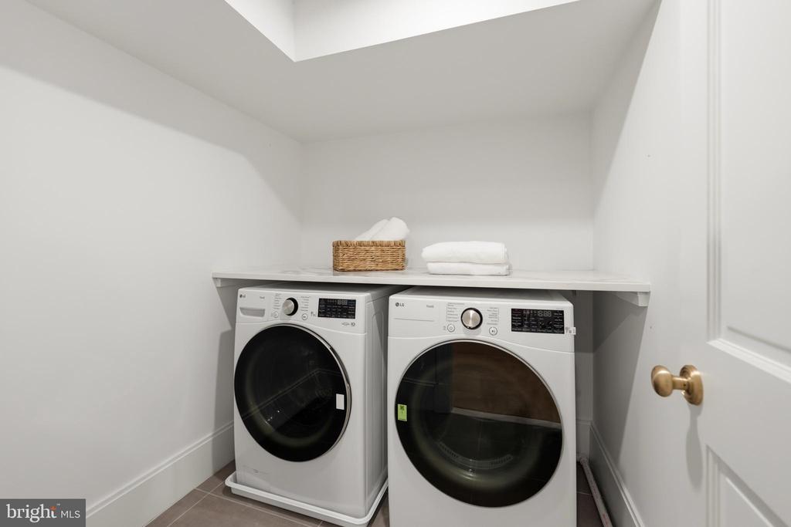
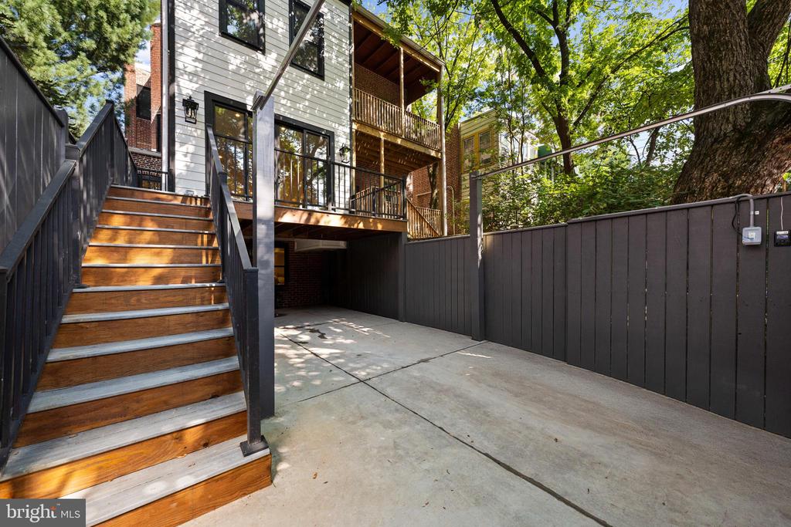
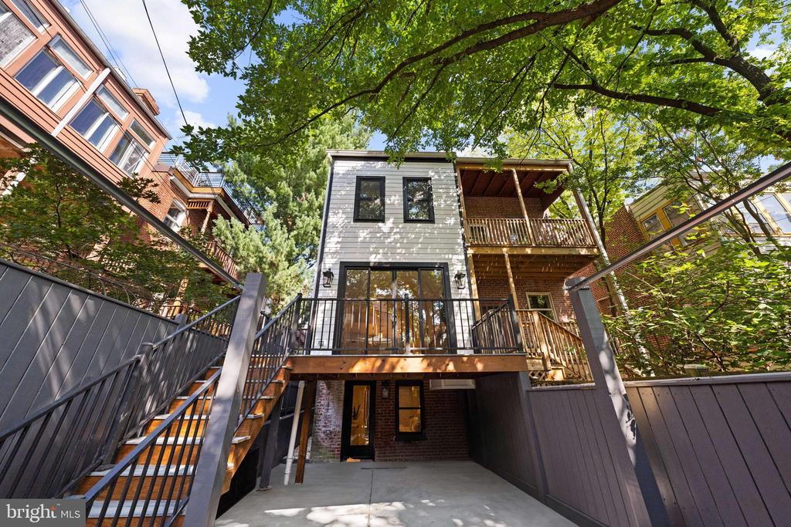
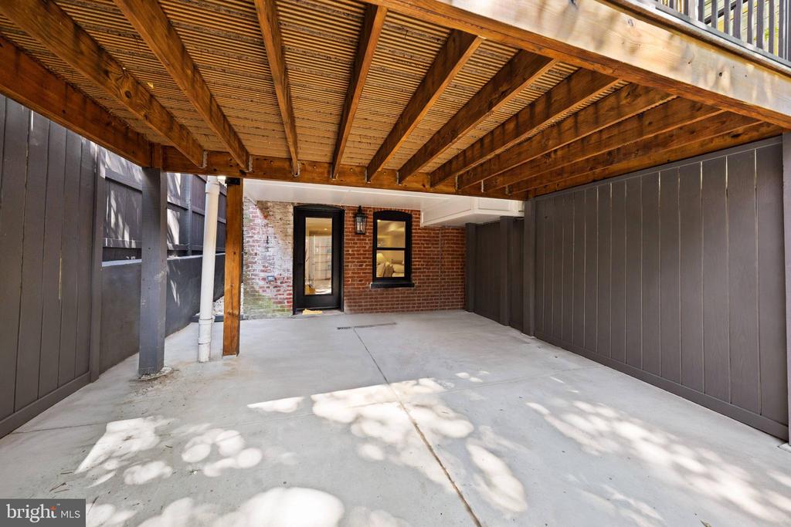
The fully finished lower level significantly expands the home's living space with a large recreation room, wet bar and beverage refrigerator, additional sitting area, fifth bedroom with walk-in closet, full bath, dedicated laundry room, storage, and front and rear exterior access. Outside, a covered patio and private rear motor court with off-street parking complete the offering.

Ideally positioned in one of Washington's most beloved neighborhoods, 3172 17th Street NW is just steps from the restaurants, cafes, shops and weekend farmers market along Mount Pleasant Street, with Rock Creek Park and its extensive network of trails nearby. Comprehensively renovated, remarkably spacious and thoughtfully designed from top to bottom, this exceptional Dilan Homes residence offers a rare combination of modern luxury, neighborhood charm and everyday livability.

5
beds

6
baths

4,800 Sq.Ft. LIVING AREA

2,000 Sq.Ft. lot

Features & Amenities

Interior

  • total bedrooms5
  • Total bathrooms6
  • full bathrooms5
  • half bathroom1
  • Laundry room Washer In Unit, Dryer In Unit
  • Flooring Wood
  • other interior Features Bar, Bathroom - Walk-In Shower, Breakfast Area, Built-Ins, Combination Kitchen/Dining, Floor Plan - Open, Kitchen - Island, Primary Bath(s), Primary Bedroom - Bay Front, Recessed Lighting, Walk-in Closet(s), Wet/Dry Bar, Wood Floors

Area & Lot

  • Status Sold
  • Date Sold September 23, 2026
  • Living Area4,800 Sq.Ft.
  • Total Area4,800 Sq.Ft.
  • Lot Area2,000 Sq.Ft.
  • MLS® IDDCDC2277572
  • TypeTownhouse
  • YEAR BUILT1907
  • Architecture StylesVictorian
  • School DistrictDISTRICT OF COLUMBIA PUBLIC SCHOOLS

Exterior

  • STORIES4
  • water SourcePublic
  • PoolNo Pool
  • parkingOff Street
  • HEAT TYPEForced Air
  • AIR CONDITIONINGCentral A/C
  • sewerPublic Sewer
  • SubstructureConcrete Perimeter
  • Disability Features2 Access Exits
  • other exterior FeaturesExtensive Hardscape

Financial

  • Sales Price$2,200,000
  • Real Estate Tax $11,603/yr
  • Zoning SEE DC ZONING WEBSITE.

Work With Us

We pride ourselves in providing personalized solutions that bring our clients closer to their dream properties and enhance their long-term wealth. Contact us today to find out how we can be of assistance to you!

Follow Us on Instagram