Leave a Message

By providing your contact information to The Onyx Element, your personal information will be processed in accordance with The Onyx Element's Privacy Policy. By checking the box(es) below, you expressly consent to receive marketing or promotional real estate communication from The Onyx Element in the manner selected by you. For SMS text messages, message frequency varies. Message and data rates may apply. Consent is not a condition of purchase of any goods or services. You may opt out of receiving further communications from The Onyx Element at any time. To opt out of receiving SMS text messages, reply STOP to unsubscribe. SMS text messaging is subject to our Terms of Use.

Thank you for your message. We will be in touch with you shortly.

401 13TH STREET NE 203
SEE ALL PHOTOS
401 13TH STREET NE 203
Courtesy of TTR Sotheby's International Realty
Leased

401 13TH STREET NE 203

401 13TH STREET NE 203, WASHINGTON, DC 20002

$2,500/month
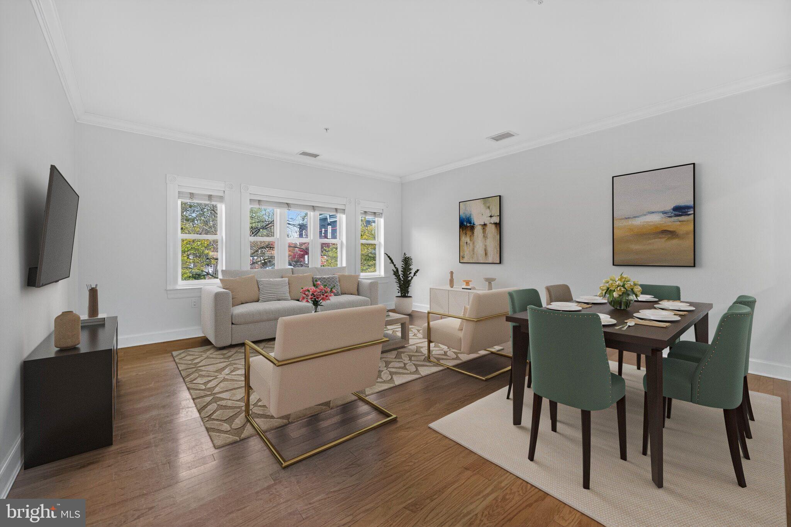
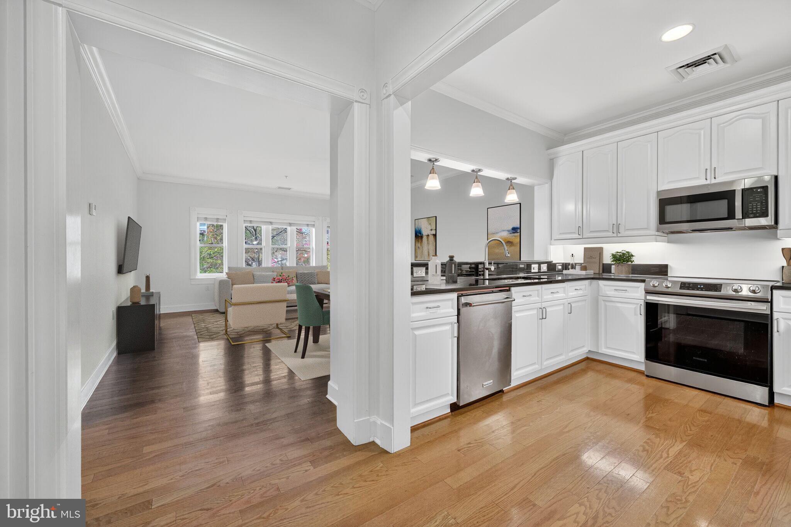
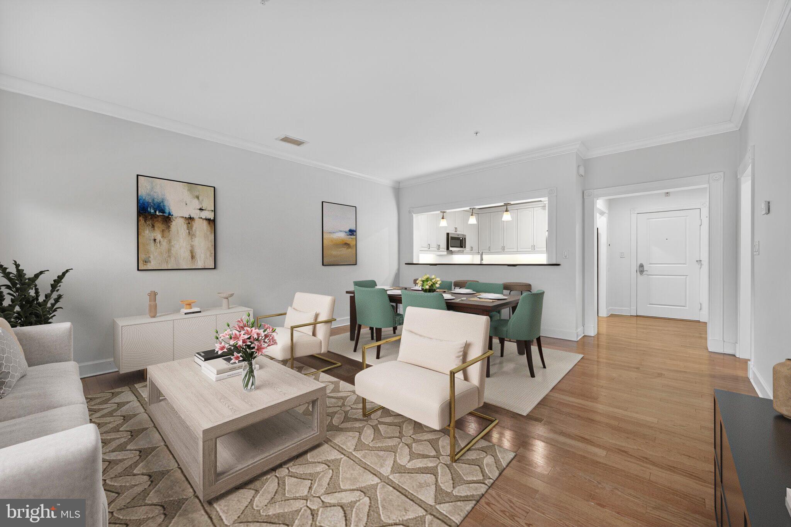
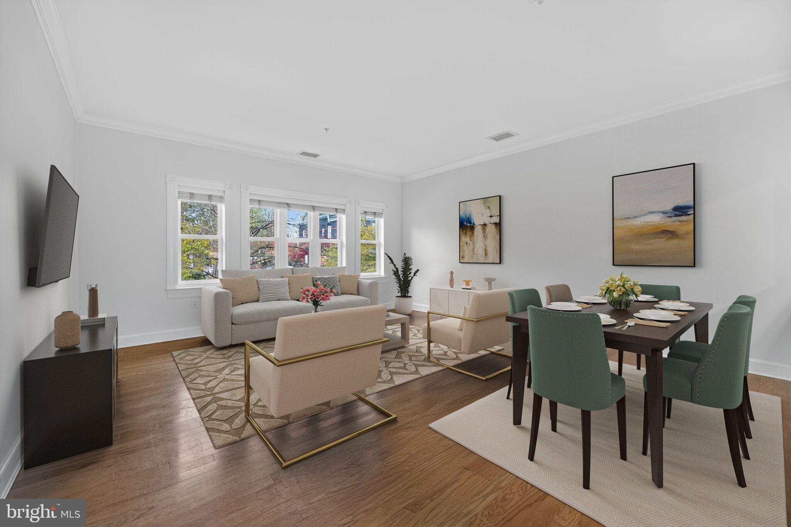
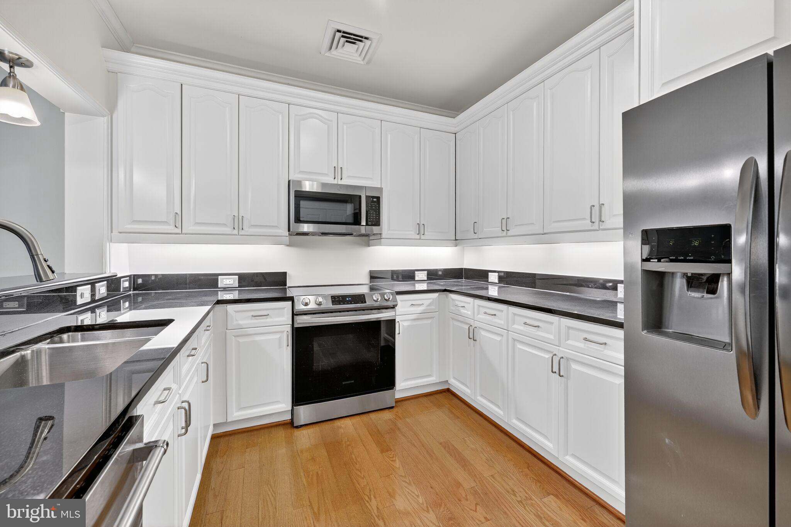
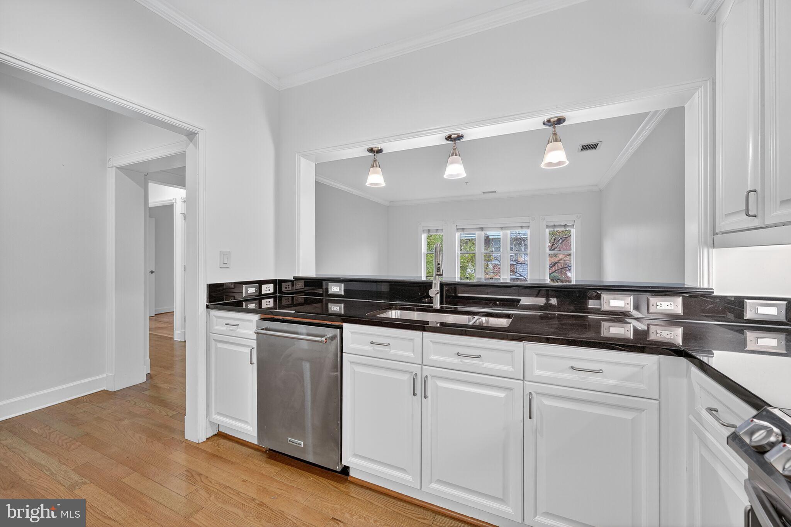
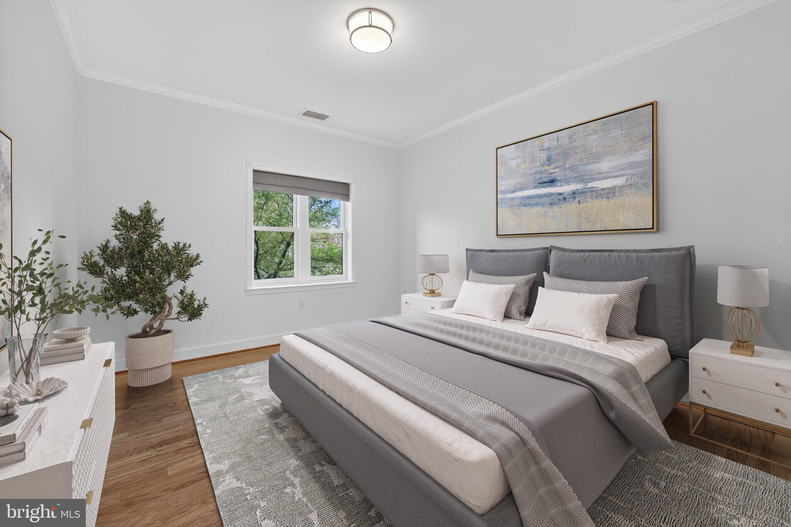
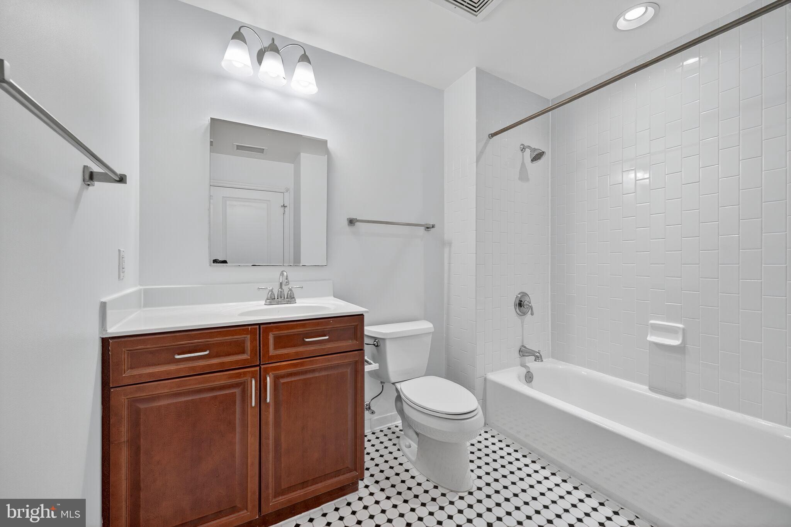
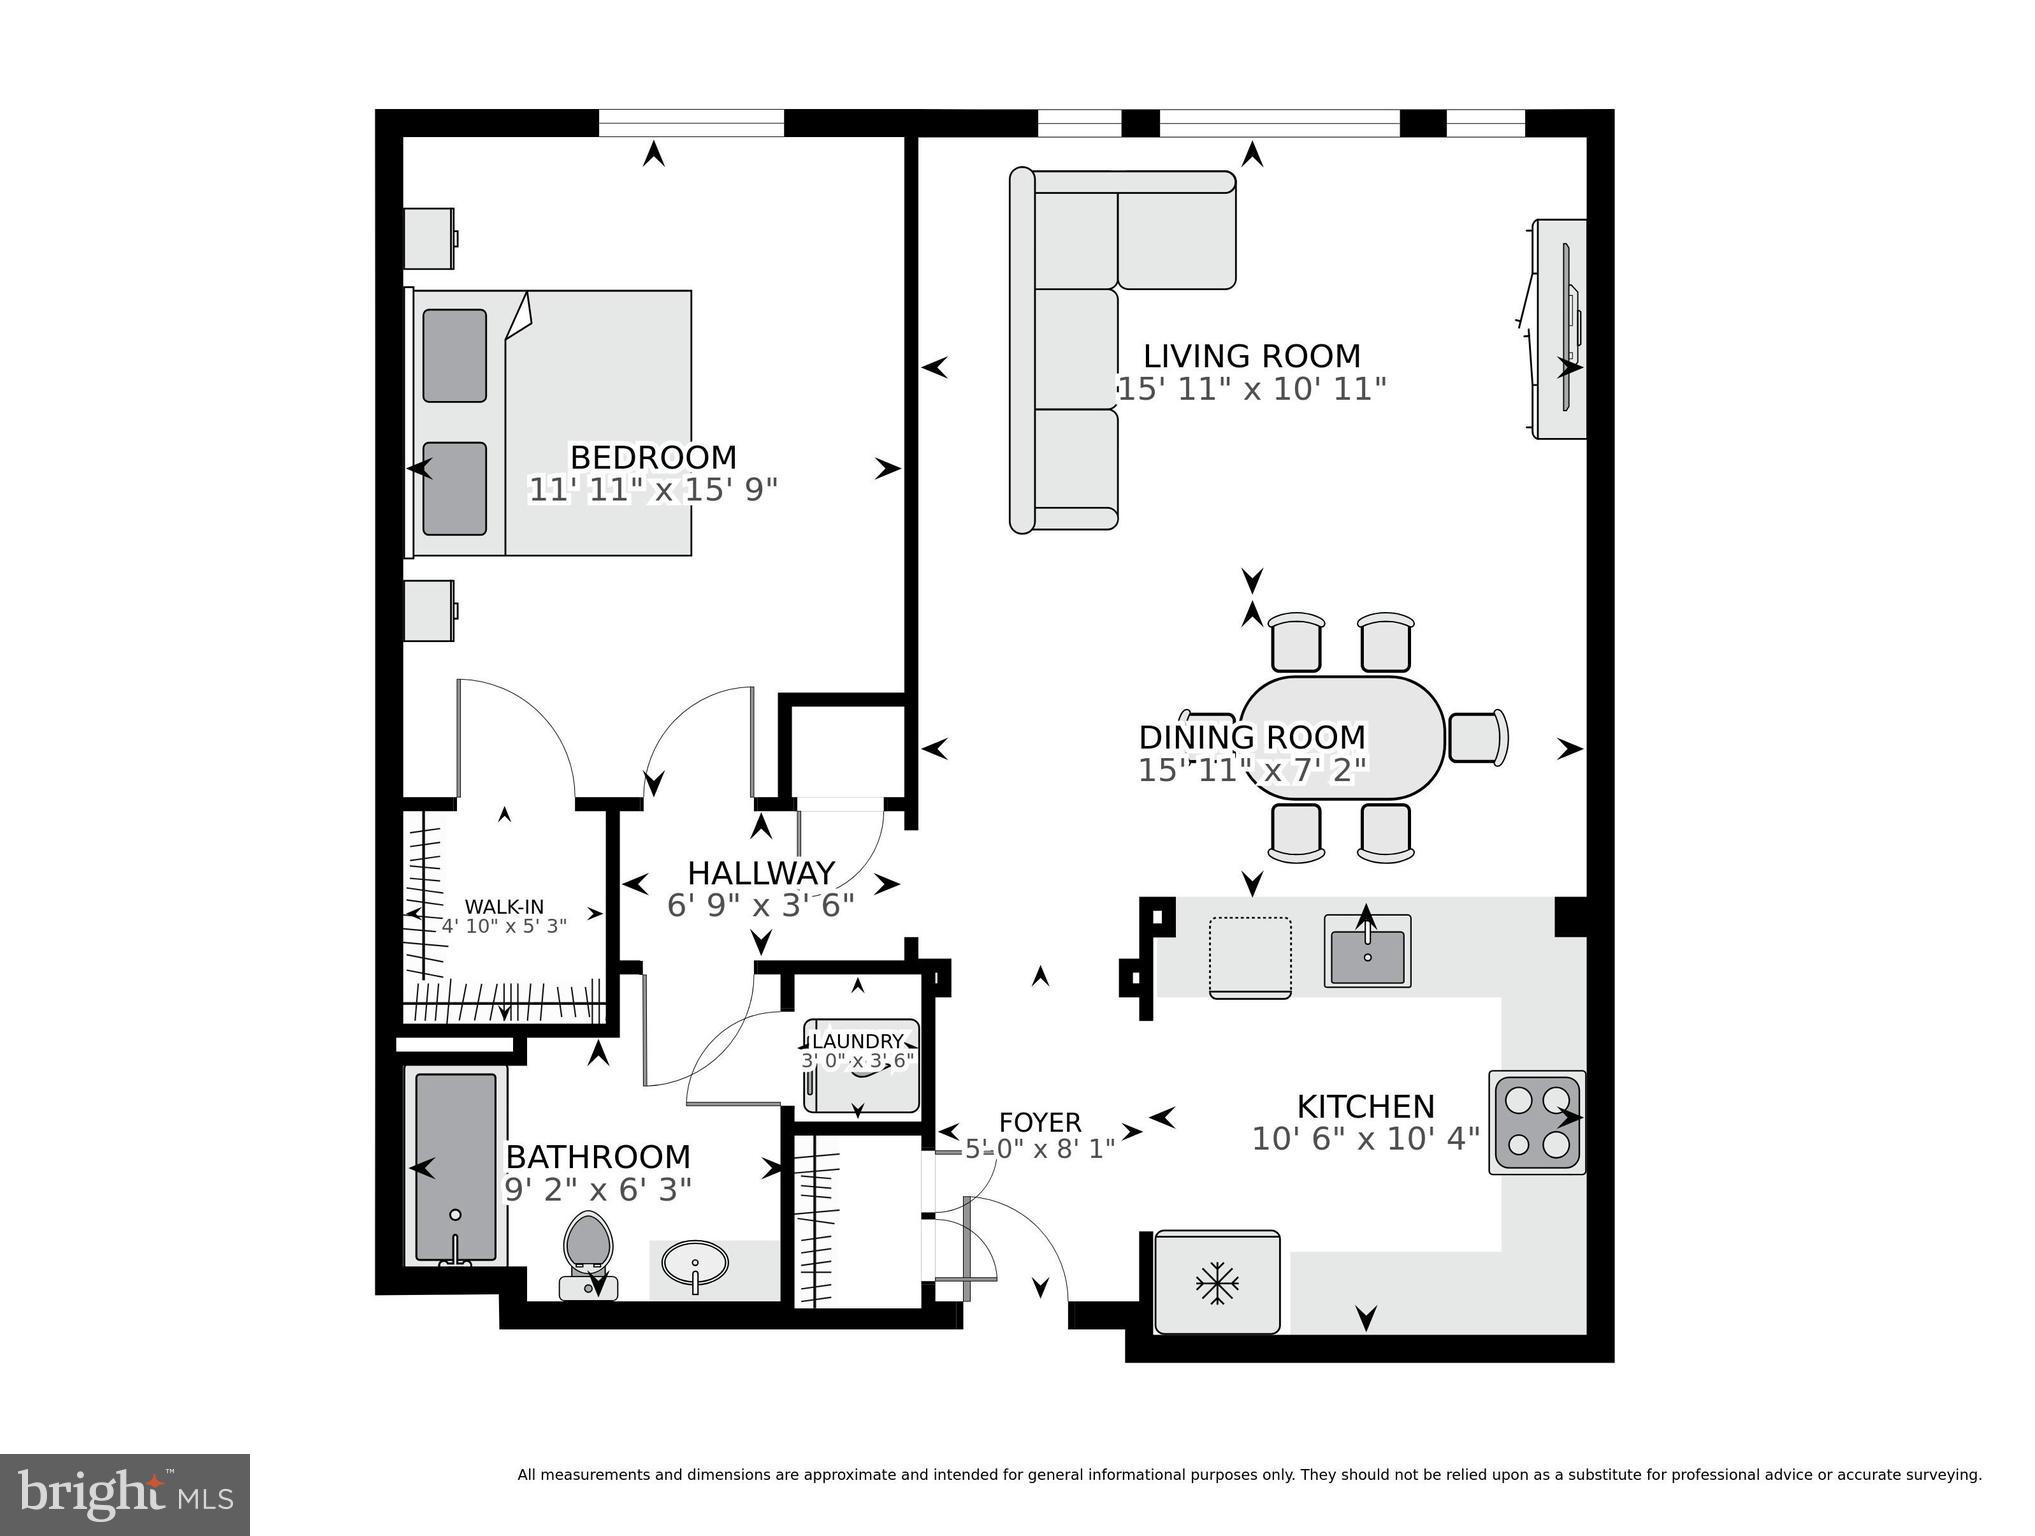
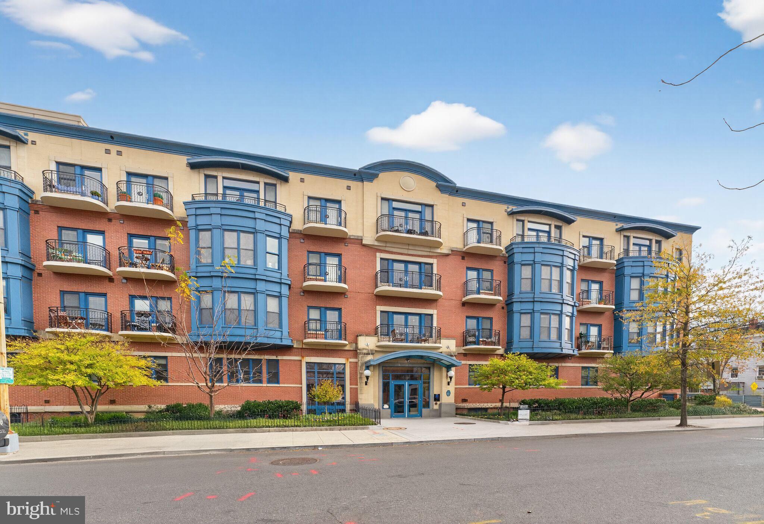
Welcome to 401 13th St NE #203. This stunning condo in the stately Lincoln Park Terrace Condominium has been updated and re-imagined for modern living. A spacious open concept living room with hardwood floors welcomes you in and the gourmet kitchen designed for entertaining, has top of the line appliances, granite countertops, and plenty of storage. The sunlit primary suite provides ample closet space and access to the serene, spa-like bath. A portion of the condo fee covers TV/Internet. One garage parking space is included. Ideally located steps from all the restaurants, parks, and conveniences that Capitol Hill has to offer.

1
bed

1
bath

800 Sq.Ft. LIVING AREA

Features & Amenities

Interior

  • total bedrooms1
  • Total bathroom1
  • full bathroom1
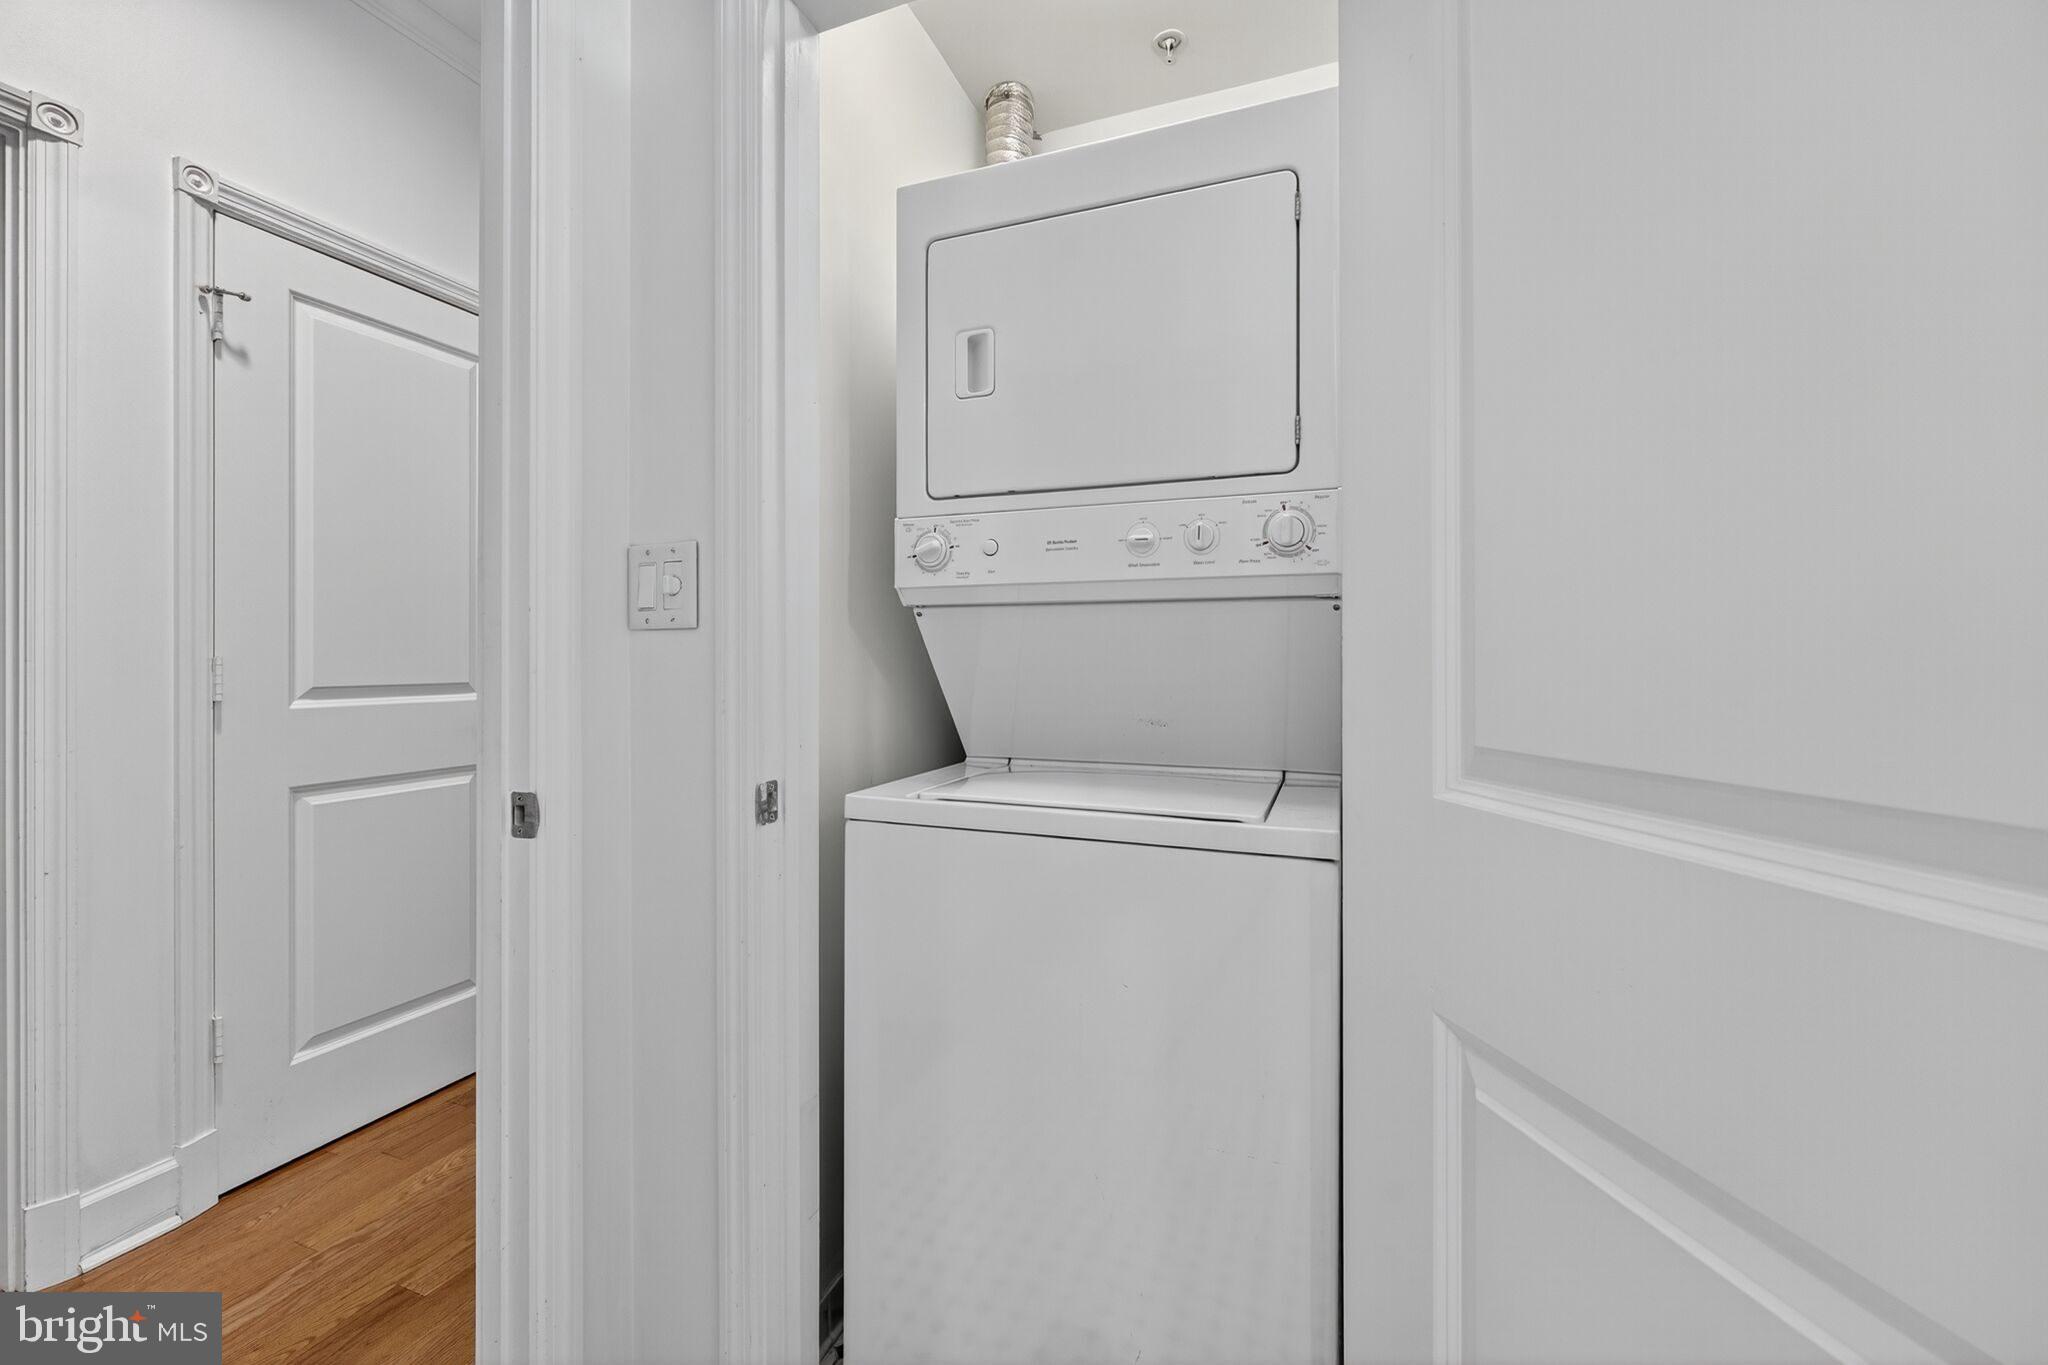
  • Laundry room Washer Hookup
  • APPLIANCES Electric Water Heater
  • other interior Features Open Floorplan

Area & Lot

  • Status Leased
  • Living Area800 Sq.Ft.
  • Total Area800 Sq.Ft.
  • MLS® IDDCDC2244176
  • TypeCondo
  • YEAR BUILT2007
  • NeighborhoodCapitol Hill
  • Architecture StylesTransitional
  • School DistrictDISTRICT OF COLUMBIA PUBLIC SCHOOLS

Exterior

  • STORIES1
  • Garage Space1.0
  • water SourcePublic
  • PoolNone
  • parkingGarage, Basement, Inside Entrance, Community Structure
  • HEAT TYPEElectric, Heat Pump
  • AIR CONDITIONINGHeat Pump, Electric
  • sewerPublic Sewer
  • HOA AmenitiesOther

Financial

  • Lease Price$2,500/mo
  • Zoning MU-4

Capitol Hill

Explore

Work With Us

We pride ourselves in providing personalized solutions that bring our clients closer to their dream properties and enhance their long-term wealth. Contact us today to find out how we can be of assistance to you!

Follow Us on Instagram