Leave a Message

By providing your contact information to The Onyx Element, your personal information will be processed in accordance with The Onyx Element's Privacy Policy. By checking the box(es) below, you expressly consent to receive marketing or promotional real estate communication from The Onyx Element in the manner selected by you. For SMS text messages, message frequency varies. Message and data rates may apply. Consent is not a condition of purchase of any goods or services. You may opt out of receiving further communications from The Onyx Element at any time. To opt out of receiving SMS text messages, reply STOP to unsubscribe. SMS text messaging is subject to our Terms of Use.

Thank you for your message. We will be in touch with you shortly.

4122 7TH STREET NW
4122 7TH STREET NW
4122 7TH STREET NW
4122 7TH STREET NW
4122 7TH STREET NW
4122 7TH STREET NW
4122 7TH STREET NW
4122 7TH STREET NW
4122 7TH STREET NW
4122 7TH STREET NW
4122 7TH STREET NW
4122 7TH STREET NW
4122 7TH STREET NW
4122 7TH STREET NW
4122 7TH STREET NW
4122 7TH STREET NW
4122 7TH STREET NW
4122 7TH STREET NW
4122 7TH STREET NW
4122 7TH STREET NW
4122 7TH STREET NW
4122 7TH STREET NW
4122 7TH STREET NW
4122 7TH STREET NW
4122 7TH STREET NW
4122 7TH STREET NW
4122 7TH STREET NW
4122 7TH STREET NW
4122 7TH STREET NW
4122 7TH STREET NW
4122 7TH STREET NW
4122 7TH STREET NW
4122 7TH STREET NW
4122 7TH STREET NW
4122 7TH STREET NW
4122 7TH STREET NW
4122 7TH STREET NW
4122 7TH STREET NW
4122 7TH STREET NW
4122 7TH STREET NW
4122 7TH STREET NW
SEE ALL PHOTOS
4122 7TH STREET NW
4122 7TH STREET NW
4122 7TH STREET NW
4122 7TH STREET NW
4122 7TH STREET NW
4122 7TH STREET NW
4122 7TH STREET NW
4122 7TH STREET NW
4122 7TH STREET NW
4122 7TH STREET NW
4122 7TH STREET NW
4122 7TH STREET NW
4122 7TH STREET NW
4122 7TH STREET NW
4122 7TH STREET NW
4122 7TH STREET NW
4122 7TH STREET NW
4122 7TH STREET NW
4122 7TH STREET NW
4122 7TH STREET NW
4122 7TH STREET NW
4122 7TH STREET NW
4122 7TH STREET NW
4122 7TH STREET NW
4122 7TH STREET NW
4122 7TH STREET NW
4122 7TH STREET NW
4122 7TH STREET NW
4122 7TH STREET NW
4122 7TH STREET NW
4122 7TH STREET NW
4122 7TH STREET NW
4122 7TH STREET NW
4122 7TH STREET NW
4122 7TH STREET NW
4122 7TH STREET NW
4122 7TH STREET NW
4122 7TH STREET NW
4122 7TH STREET NW
4122 7TH STREET NW
4122 7TH STREET NW
Sold

4122 7TH STREET NW

4122 7TH STREET NW, WASHINGTON, DC 20011

$938,000
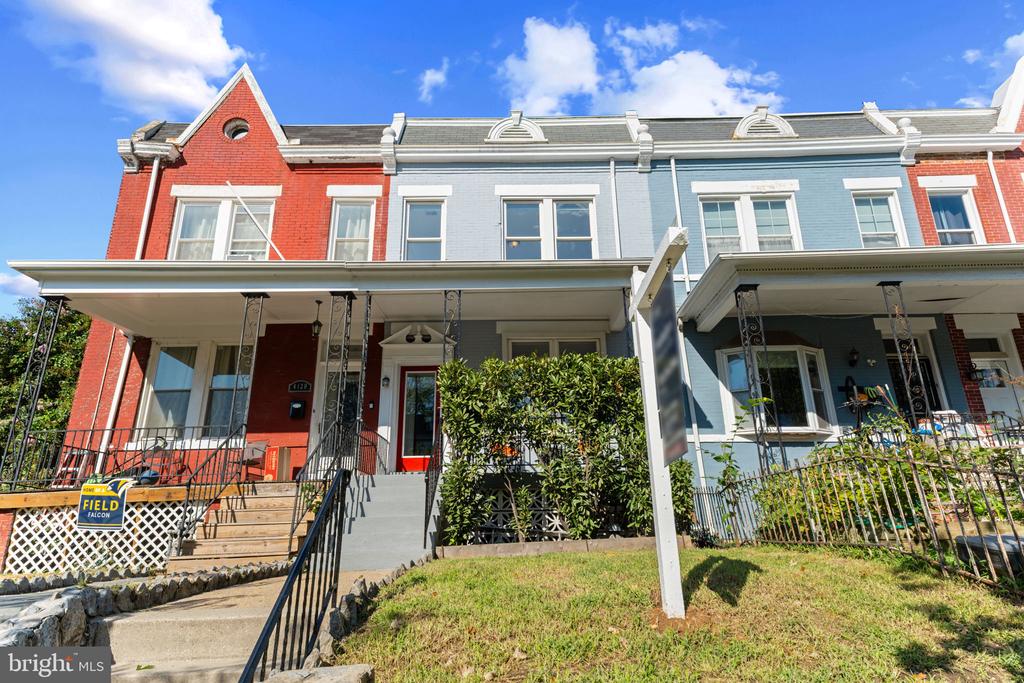
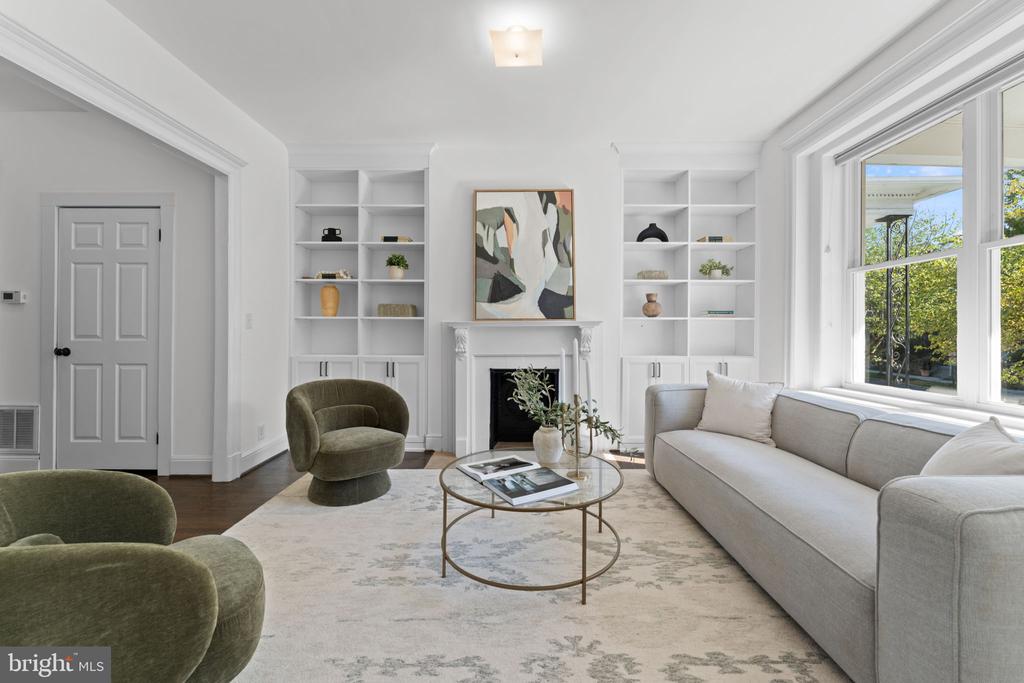
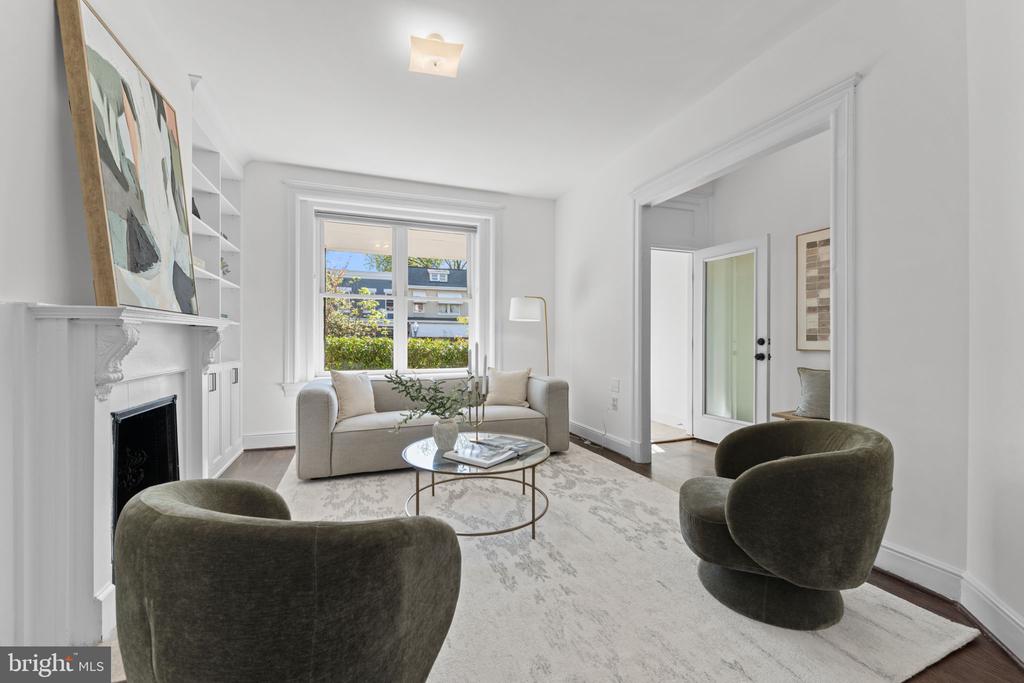
Welcome to 4122 7th Street NW, where classic Petworth charm meets thoughtful renovation and exceptional indoor-outdoor living--all on one of the neighborhood's most convenient and coveted residential blocks.

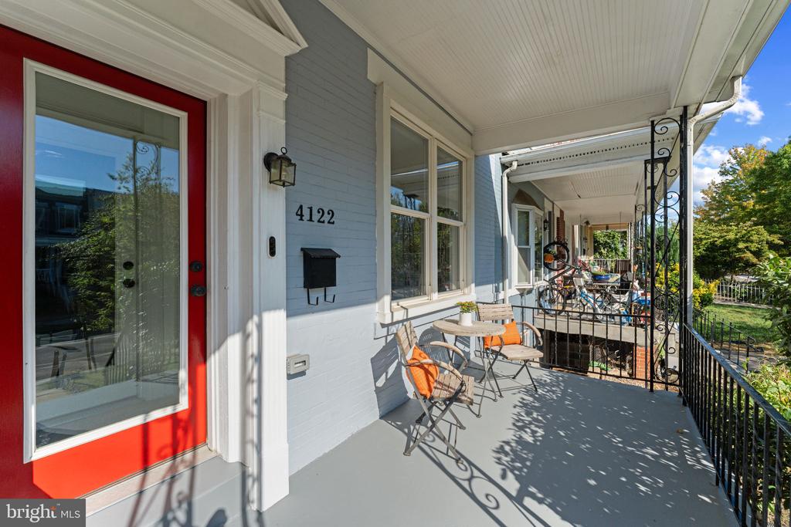
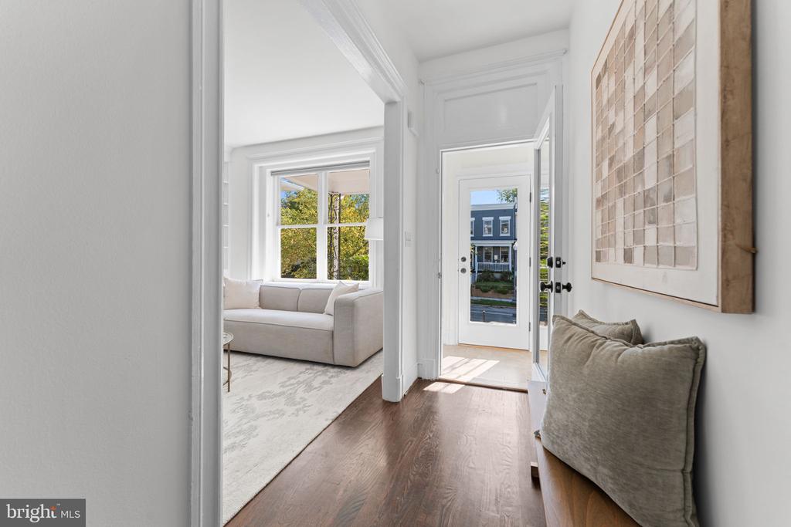
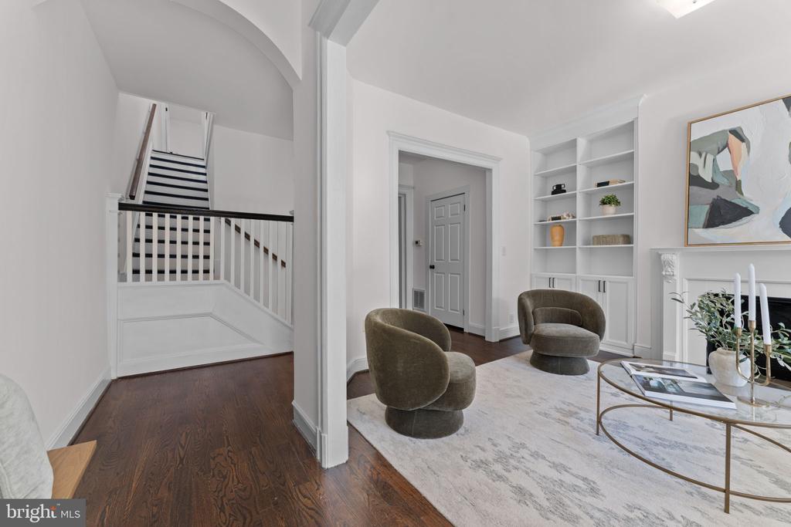
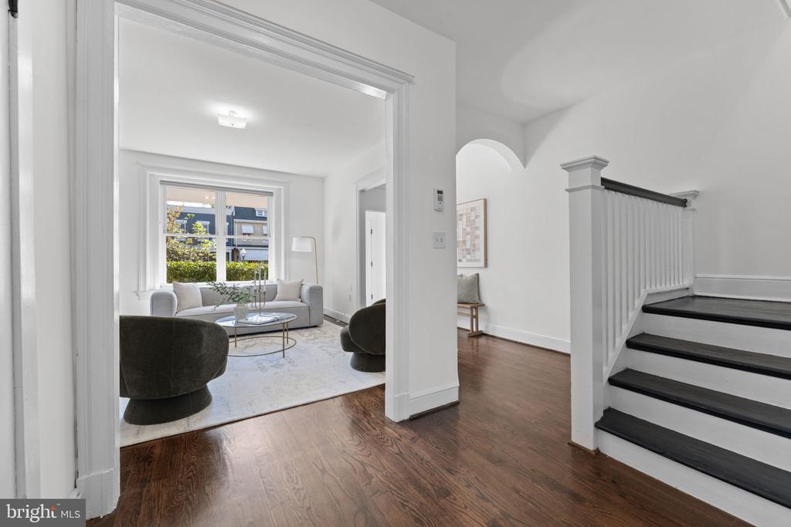
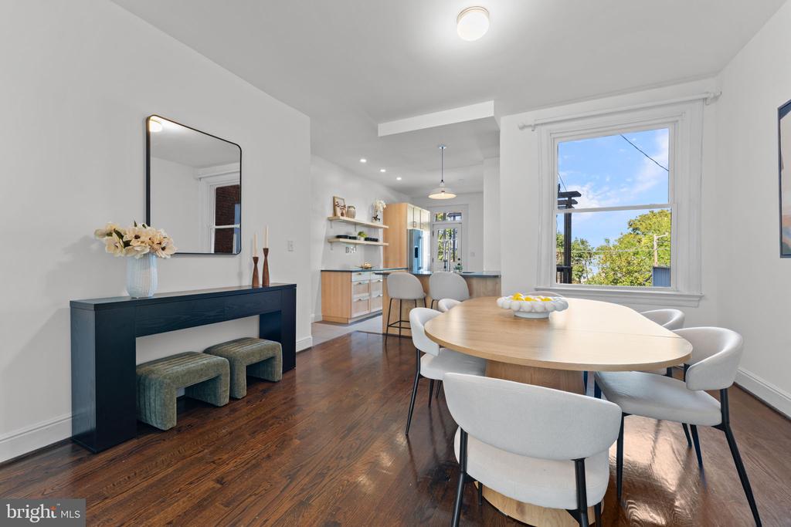
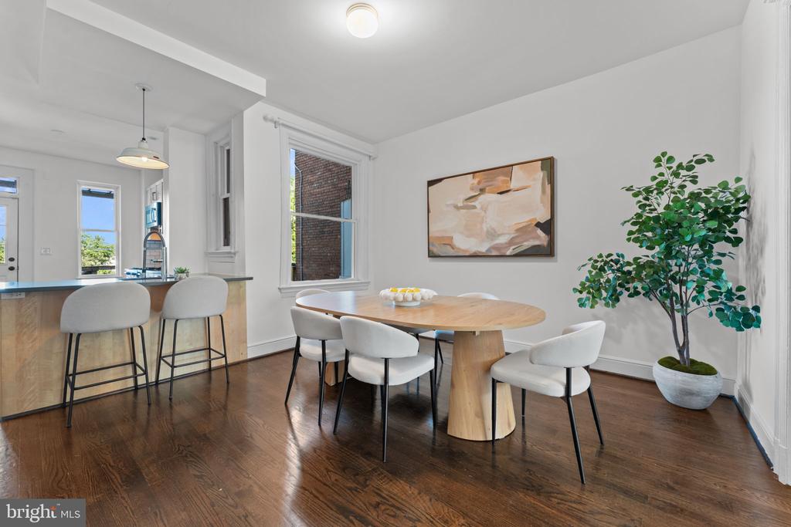
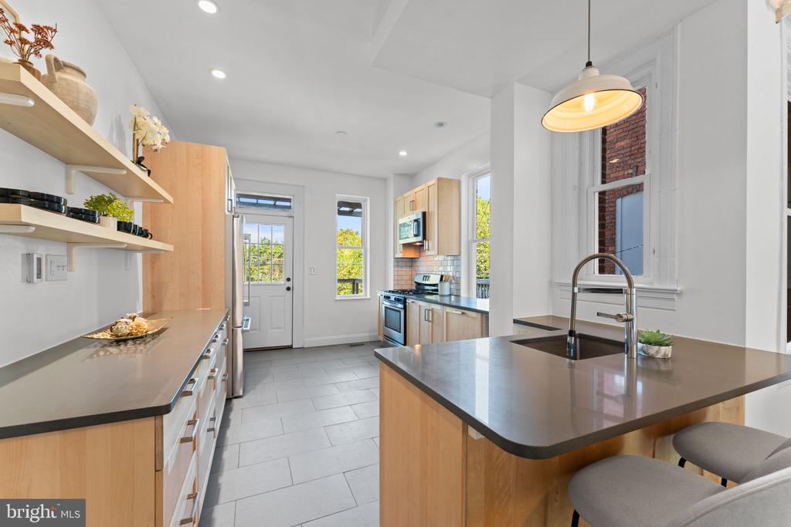
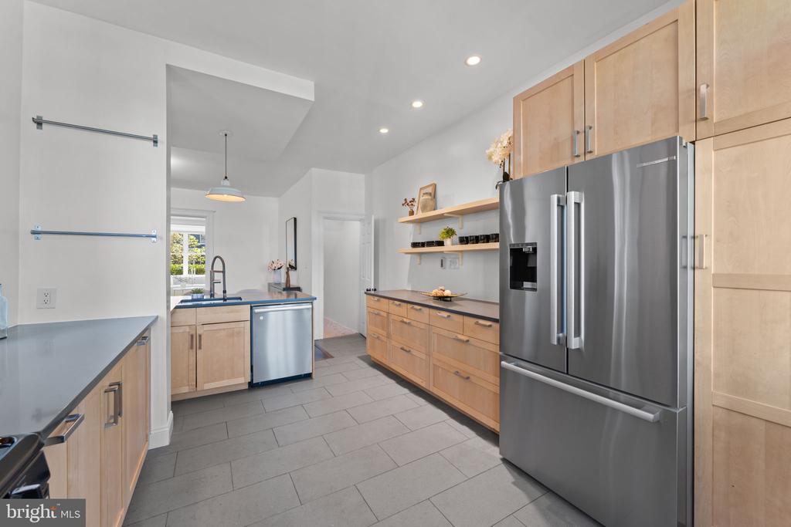
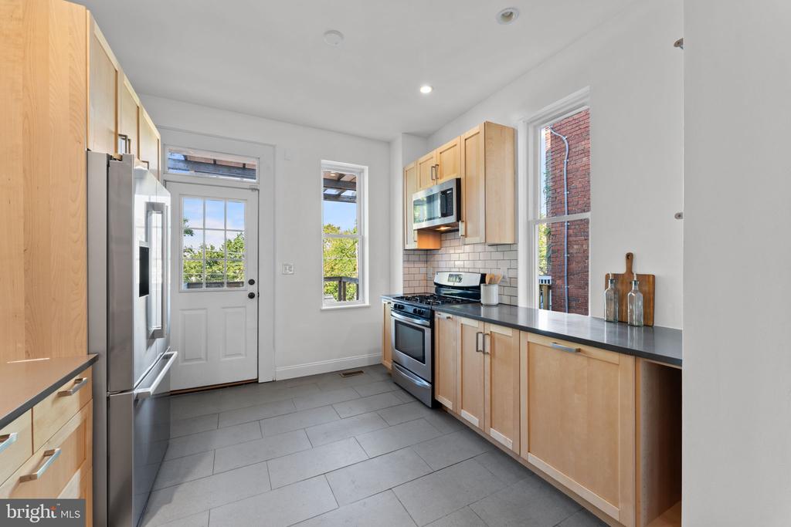
An inviting front porch sets the tone--perfect for morning coffee, catching up with neighbors, or enjoying the energy of Petworth's ever-popular annual PorchFest. Inside, a charming entry vestibule opens to a bright, freshly painted interior with a traditional, easy-flowing floor plan. At the heart of the home, the beautifully renovated chef's kitchen features stainless steel appliances, generous cabinetry, and a breakfast bar equally suited for casual meals or cocktails with friends.

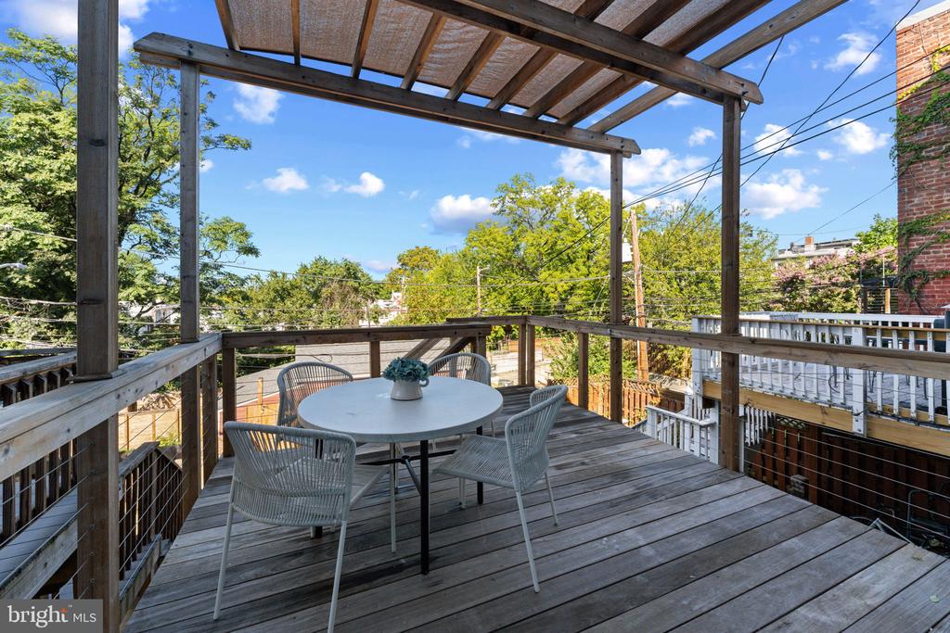
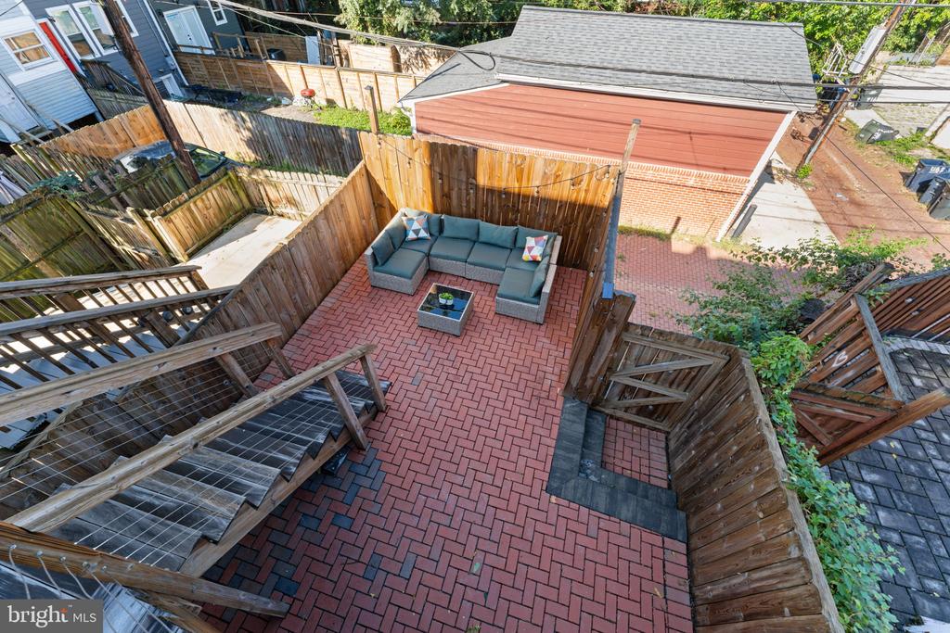
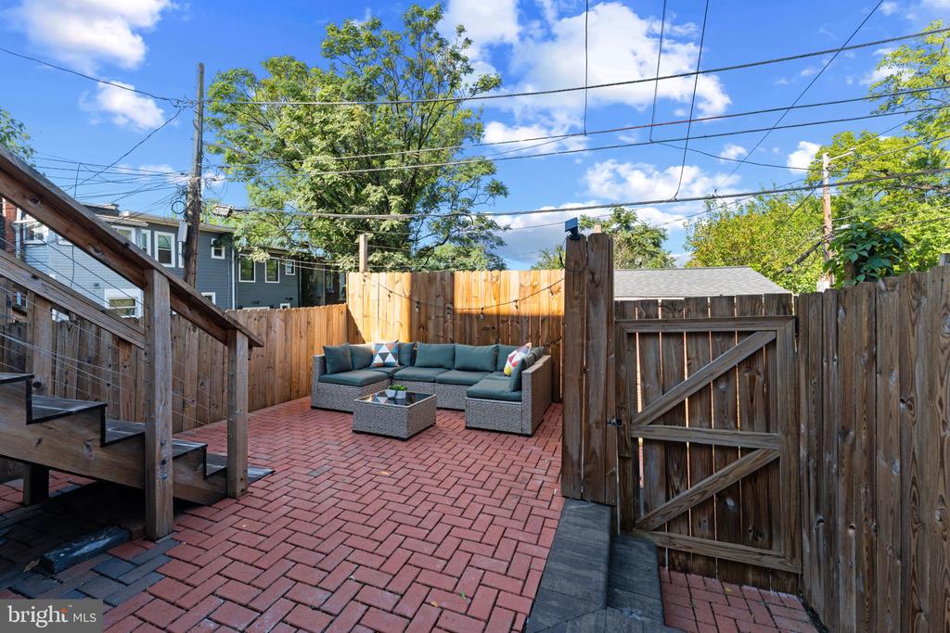
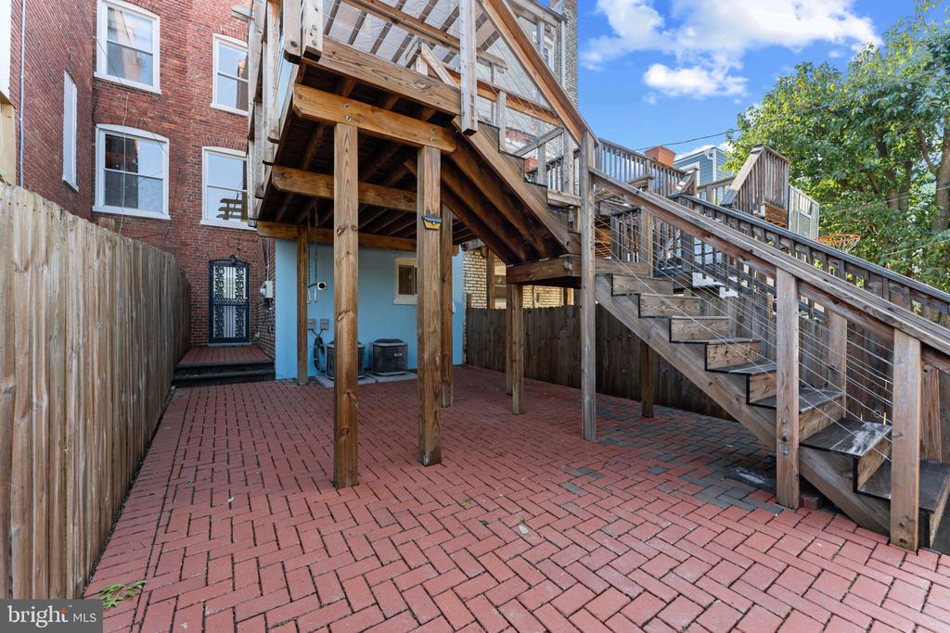
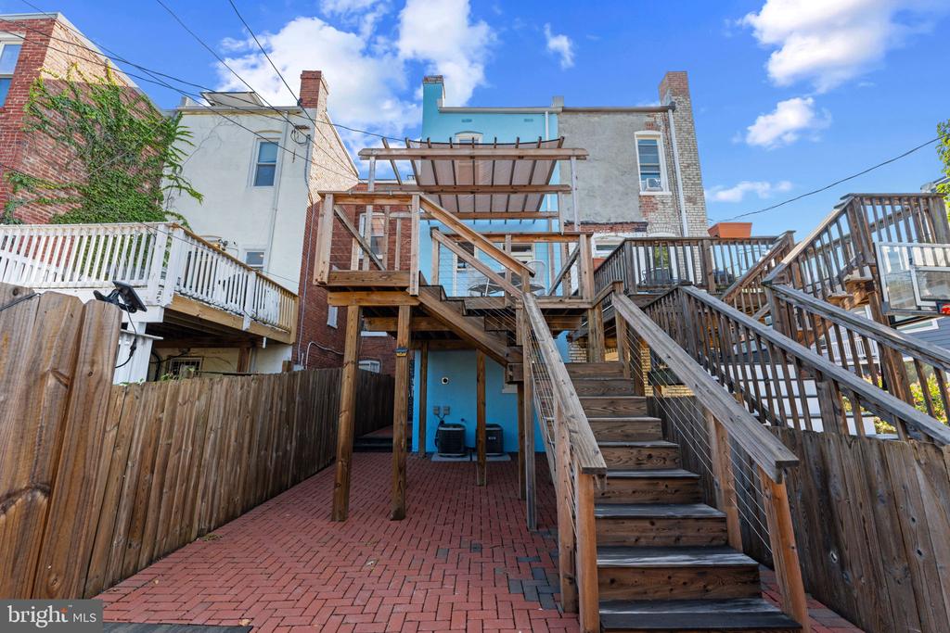
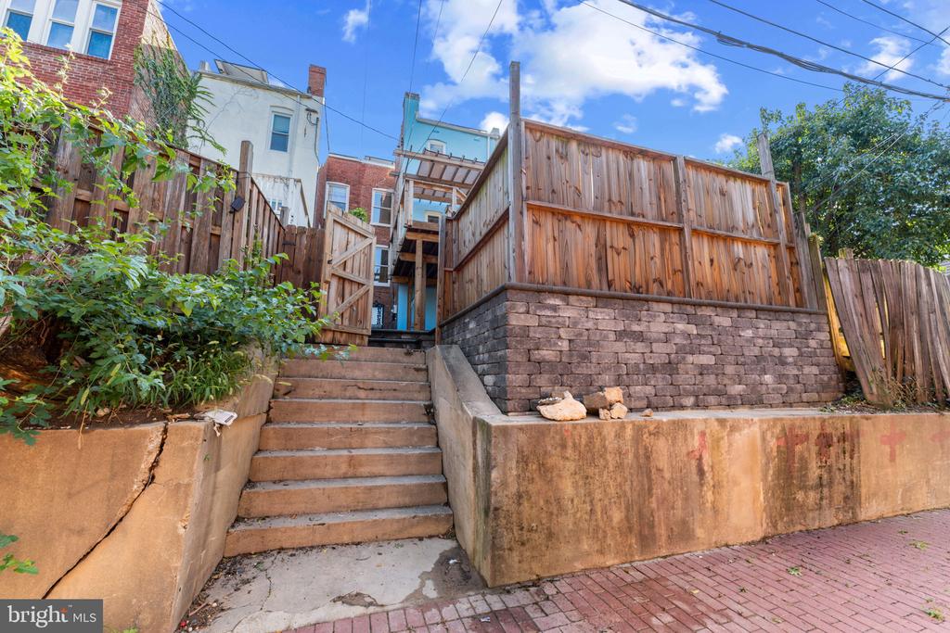
Just off the kitchen, a large deck with shade cover extends the living space outdoors--perfect for dining, grilling, and entertaining--while the expansive lower patio offers plenty of room to lounge, play, garden, and gather.

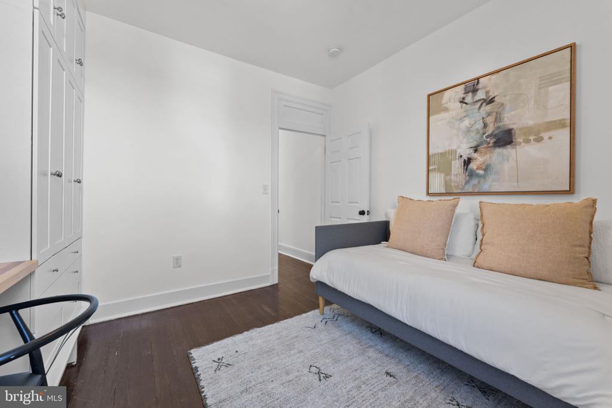
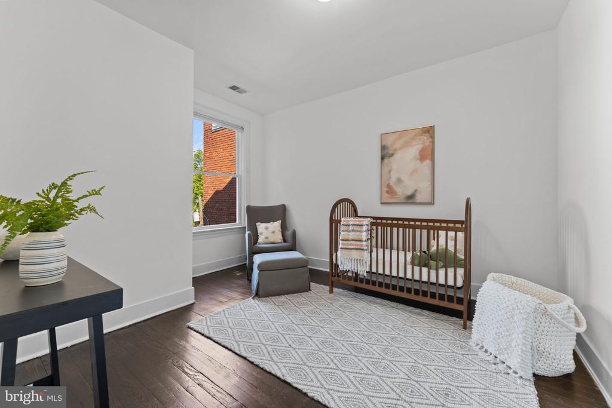
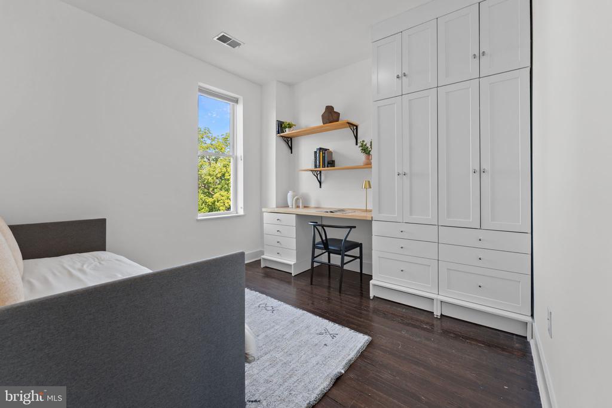
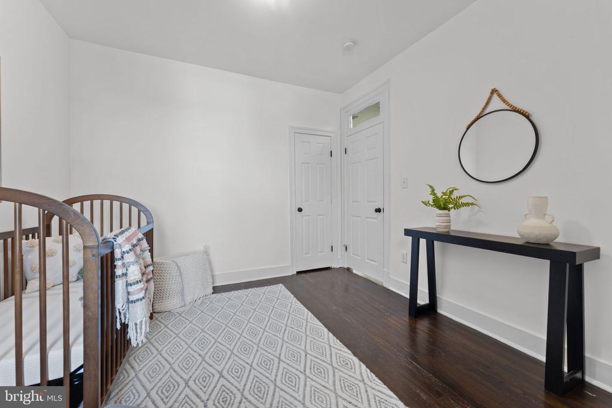
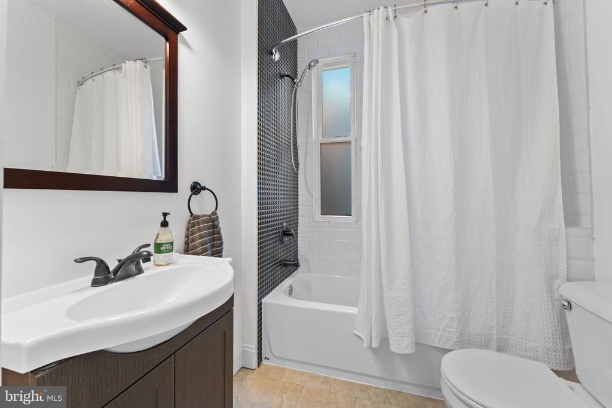
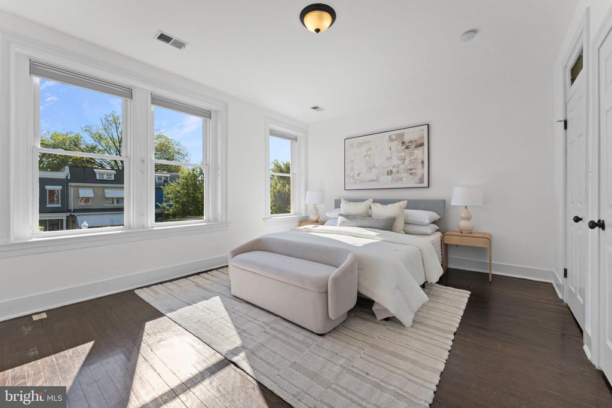
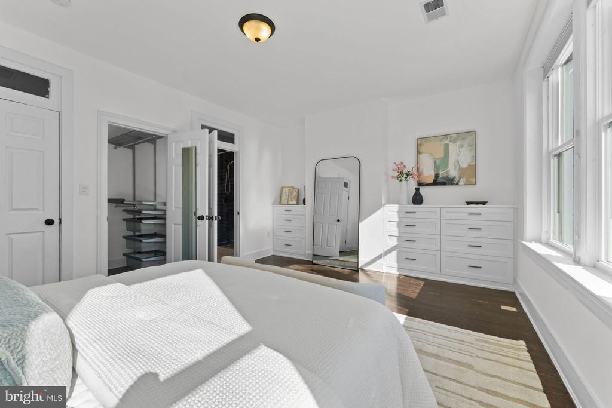
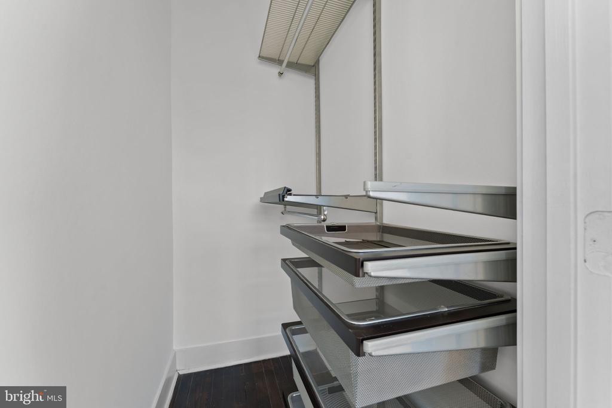
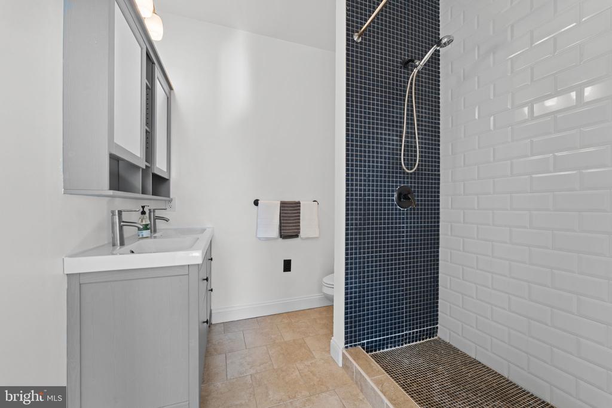
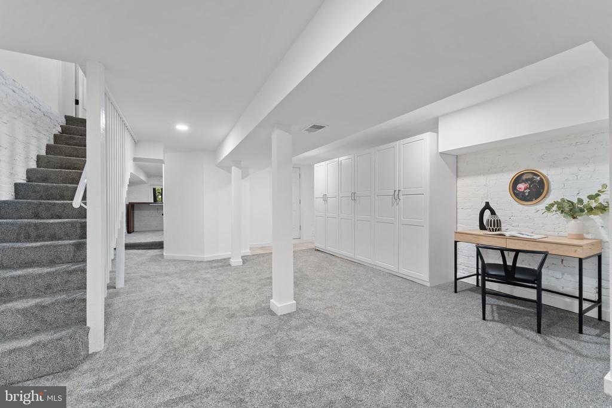
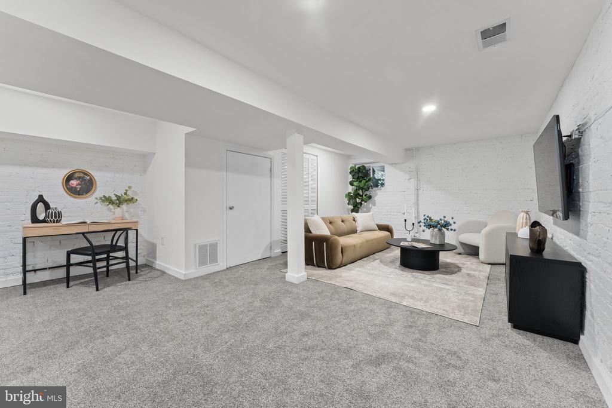
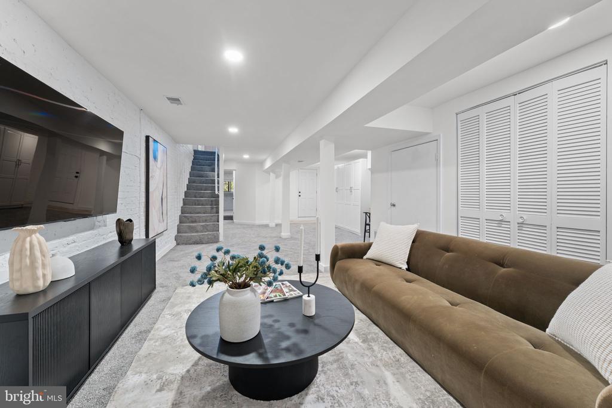
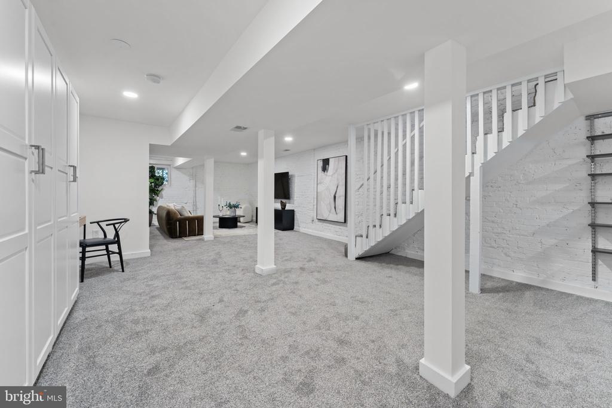
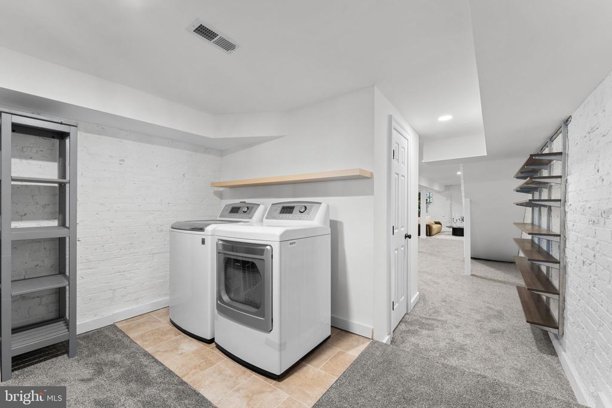
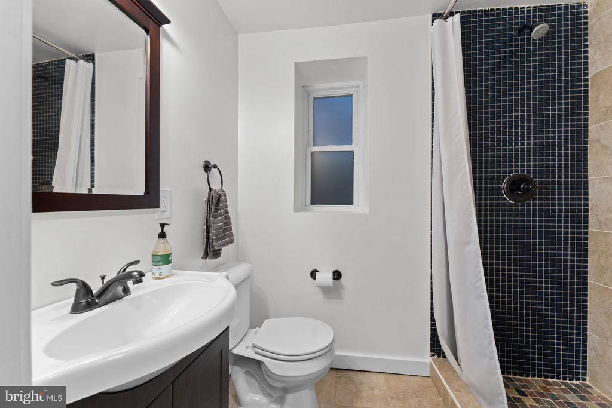
Upstairs, the primary bedroom features a walk-in closet, built-in dressers, and private en suite bath. Two additional bedrooms share a full hall bath with tub, including one with a built-in desk, shelving, and closet--ideal for a bedroom, home office, or both. The fully finished lower level features new carpeting, a third full bath, laundry, and flexible space for guests, a gym, media room, or playroom. Fully owned solar panels provide significant energy savings along with the benefit of SRECs.

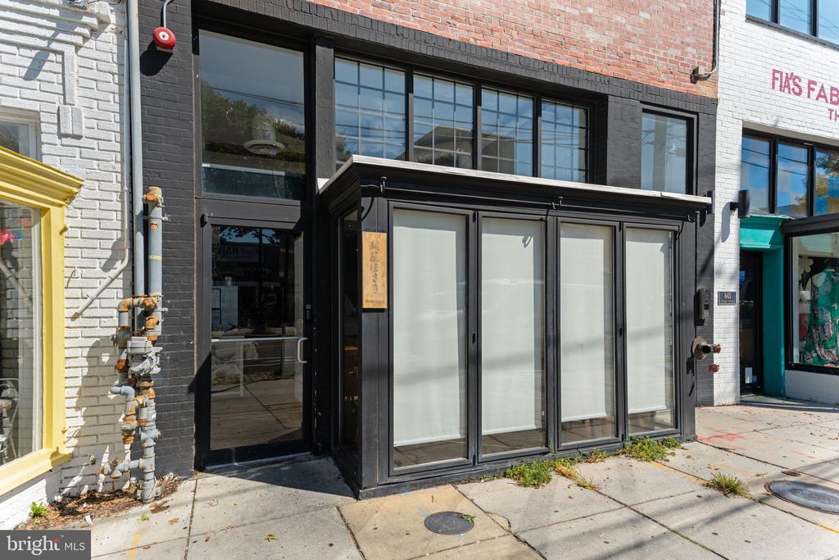
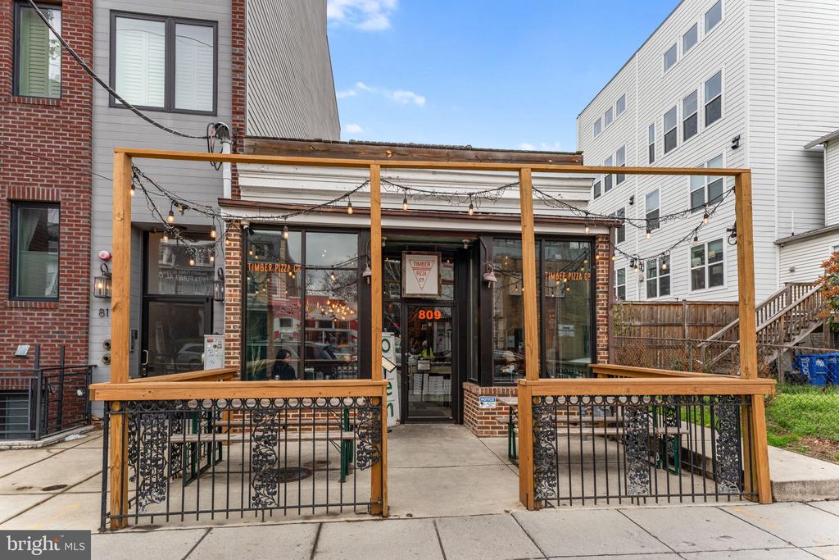
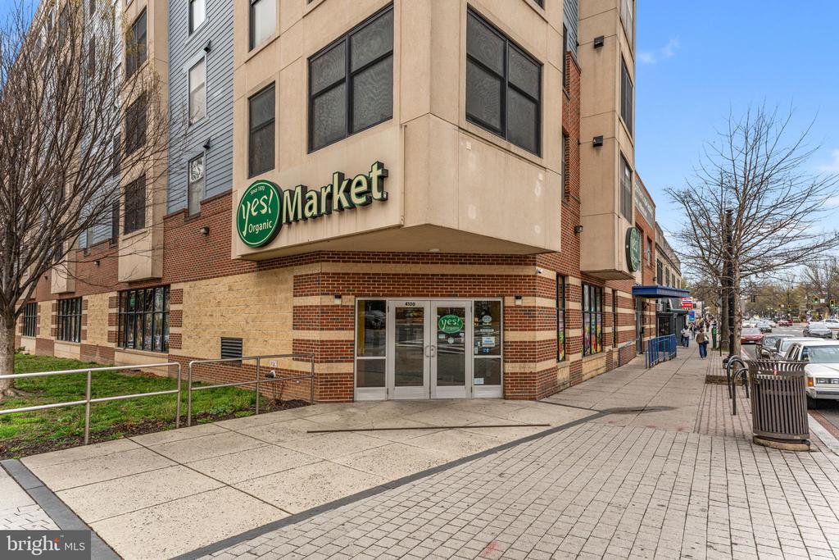
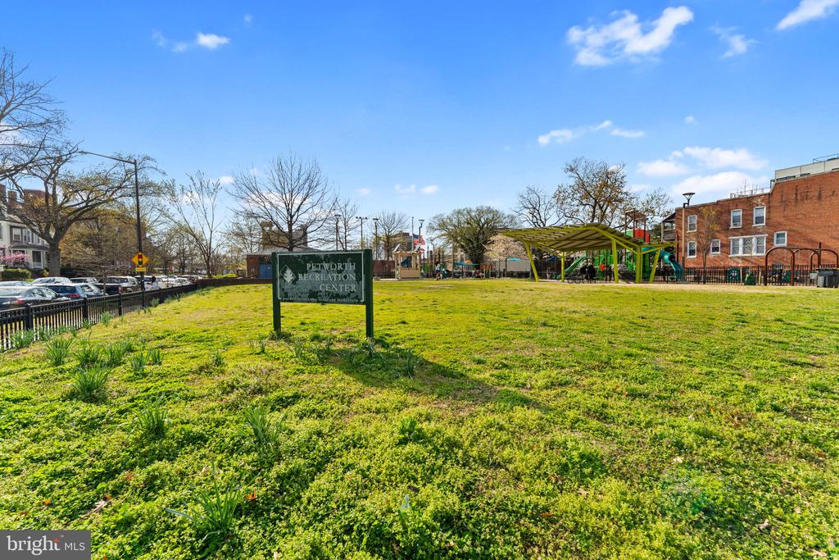
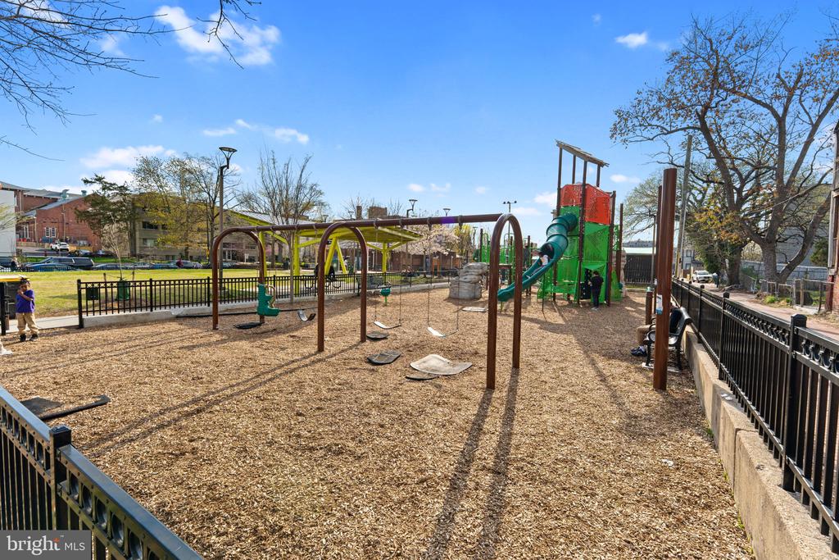
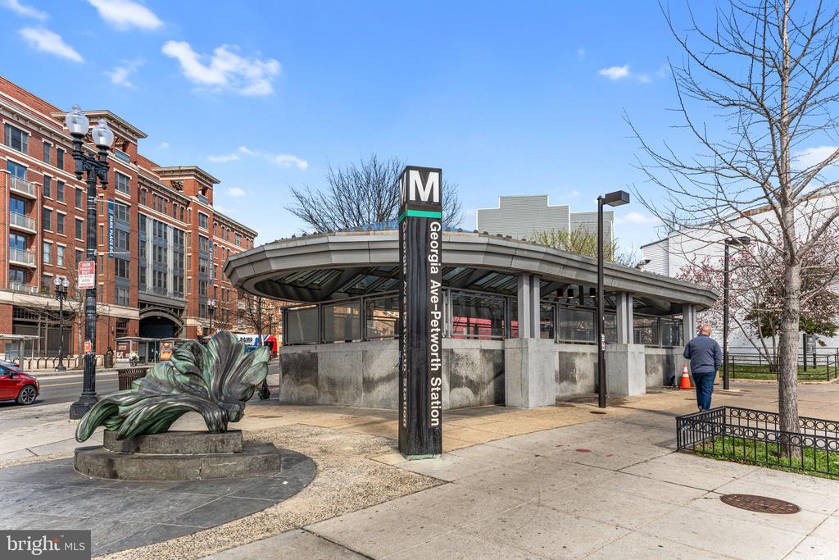
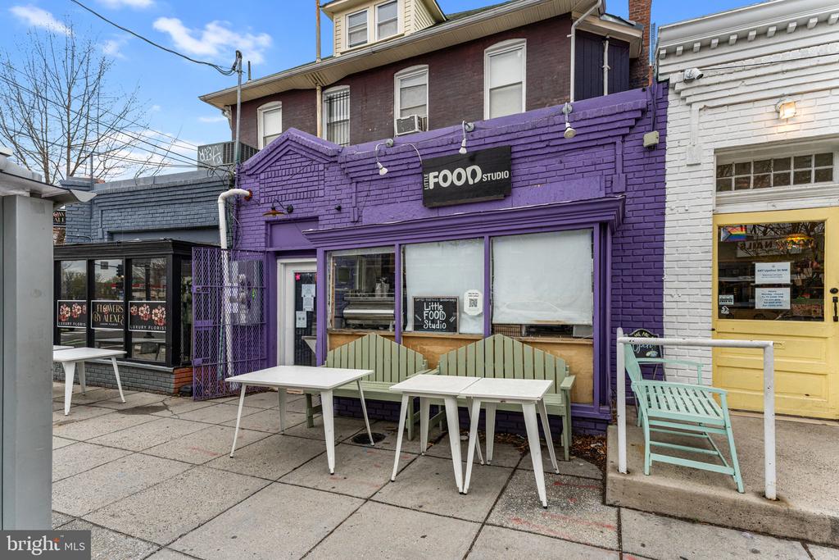
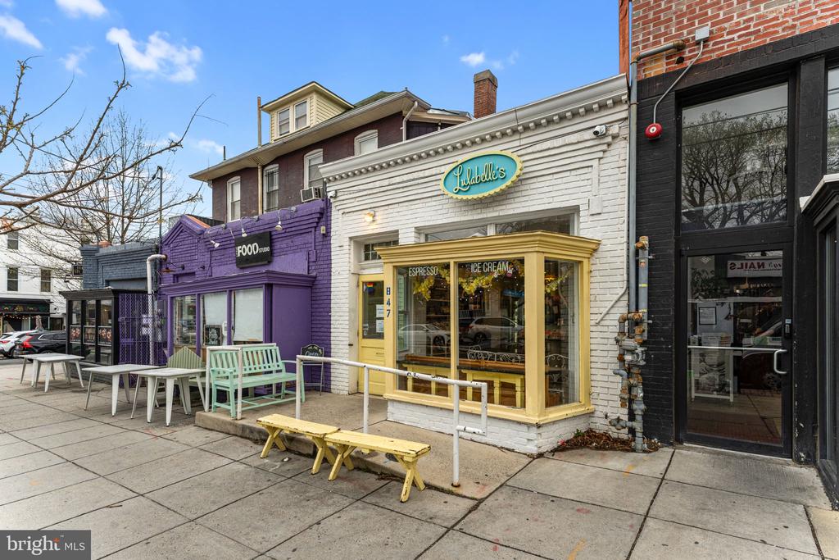
Convenience and accessibility abound, with the Georgia Ave-Petworth Metro less than half a mile away. And then there's Petworth at your fingertips--enjoy the Playground and Splash Park, seasonal farmers market, newly renovated library, acclaimed restaurants like Timber Pizza and Menya Hosaki, boutiques, fitness studios, multiple grocery stores, and many other amenities along the Upshur Street and Georgia Avenue corridors.

Move-in ready and full of charm, this special home is not to be missed!

3
beds

3
baths

2,445 Sq.Ft. LIVING AREA

1,765 Sq.Ft. lot

Features & Amenities

Interior

  • total bedrooms3
  • Total bathrooms3
  • full bathrooms3
  • Laundry room Basement
  • Flooring Carpet, Wood, Tile/Brick

Area & Lot

  • Status Sold
  • Date Sold October 2, 2026
  • Living Area2,445 Sq.Ft.
  • Total Area2,574 Sq.Ft.
  • Lot Area1,765 Sq.Ft.
  • MLS® IDDCDC2281252
  • TypeTownhouse
  • YEAR BUILT1908
  • Architecture StylesVictorian
  • Elementary SchoolBRUCE-MONROE ELEMENTARY SCHOOL AT PARK VIEW
  • School DistrictDISTRICT OF COLUMBIA PUBLIC SCHOOLS

Exterior

  • STORIES3
  • water SourcePublic
  • PoolNo Pool
  • parkingOn Street
  • HEAT TYPECentral, Forced Air
  • AIR CONDITIONINGCentral A/C
  • sewerPublic Sewer
  • SubstructureStone, Brick/Mortar
  • Disability FeaturesNone

Financial

  • Sales Price$938,000
  • Real Estate Tax $7,565/yr
  • Zoning XYZ
View Virtual Tour

Work With Us

We pride ourselves in providing personalized solutions that bring our clients closer to their dream properties and enhance their long-term wealth. Contact us today to find out how we can be of assistance to you!

Follow Us on Instagram