
Leave a Message

By providing your contact information to The Onyx Element, your personal information will be processed in accordance with The Onyx Element's Privacy Policy. By checking the box(es) below, you expressly consent to receive marketing or promotional real estate communication from The Onyx Element in the manner selected by you. For SMS text messages, message frequency varies. Message and data rates may apply. Consent is not a condition of purchase of any goods or services. You may opt out of receiving further communications from The Onyx Element at any time. To opt out of receiving SMS text messages, reply STOP to unsubscribe. SMS text messaging is subject to our Terms of Use.

Thank you for your message. We will be in touch with you shortly.

418 7TH STREET SE 401
SEE ALL PHOTOS
418 7TH STREET SE 401
Sold

418 7TH STREET SE 401

418 7TH STREET SE 401, WASHINGTON, DC 20003

$1,025,000
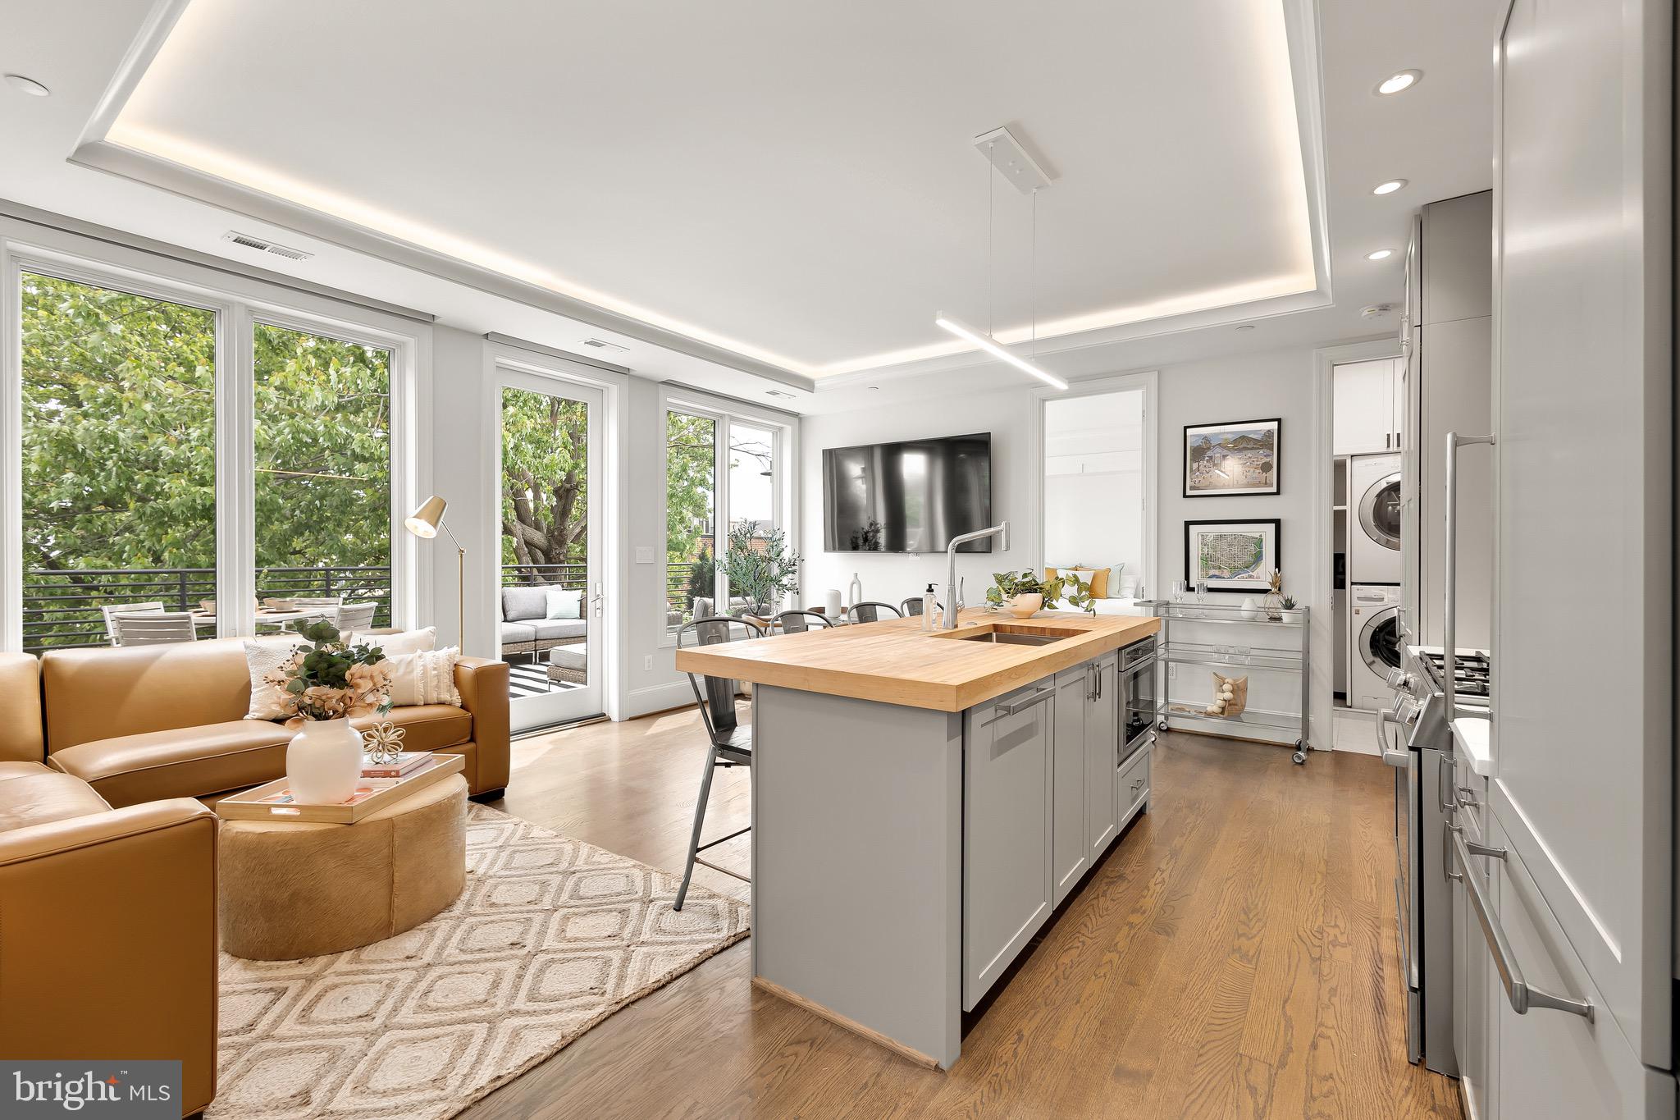
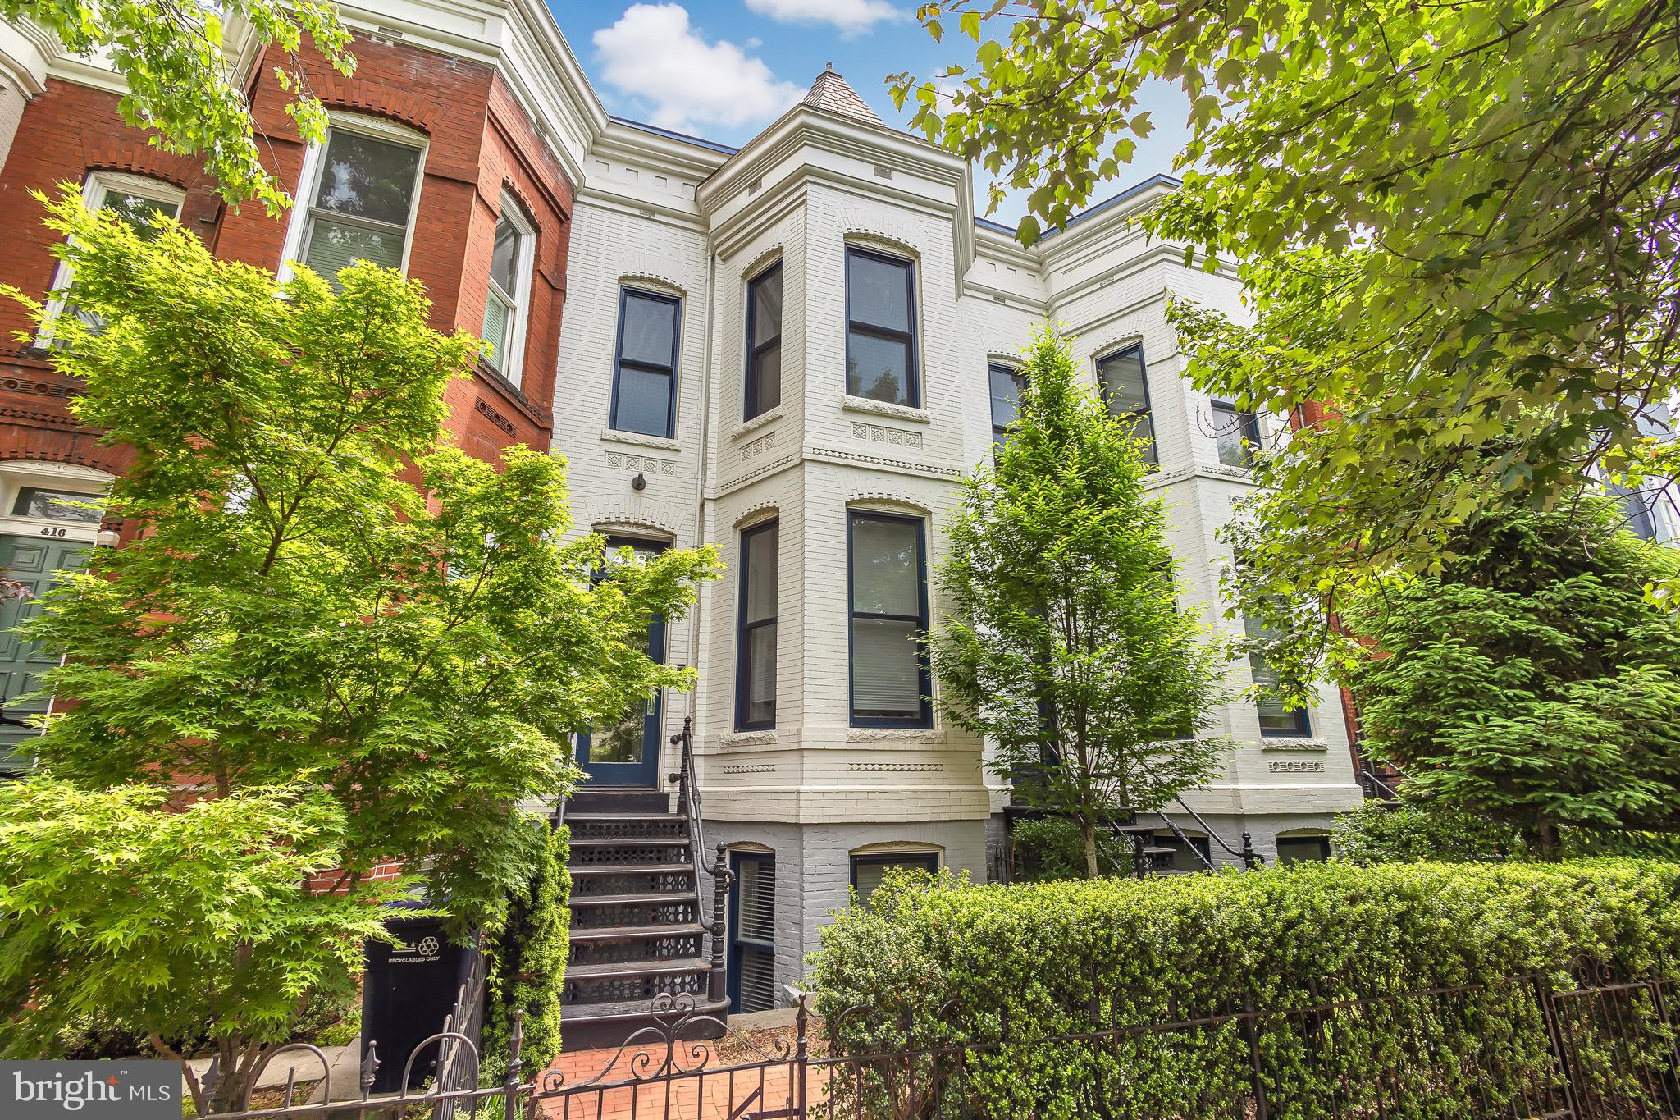
Welcome to this sensational, immensely private penthouse residence that lives like a single-family home and a treehouse overlooking Eastern Market and downtown DC. Bathed in natural light streaming through skylights and oversized windows on both sides of this top-floor, full-floor unit at The Prout, an award-winning boutique condominium, this penthouse is truly one-of-a-kind. Completed with meticulous attention to quality and functionality, this residence was custom built for the developer himself, making it the crown jewel of the building.

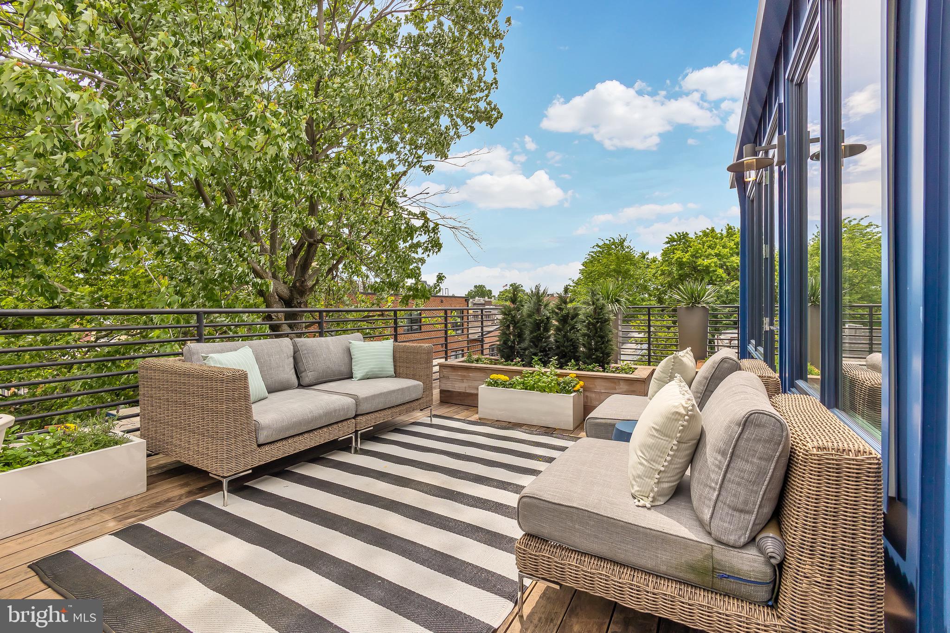
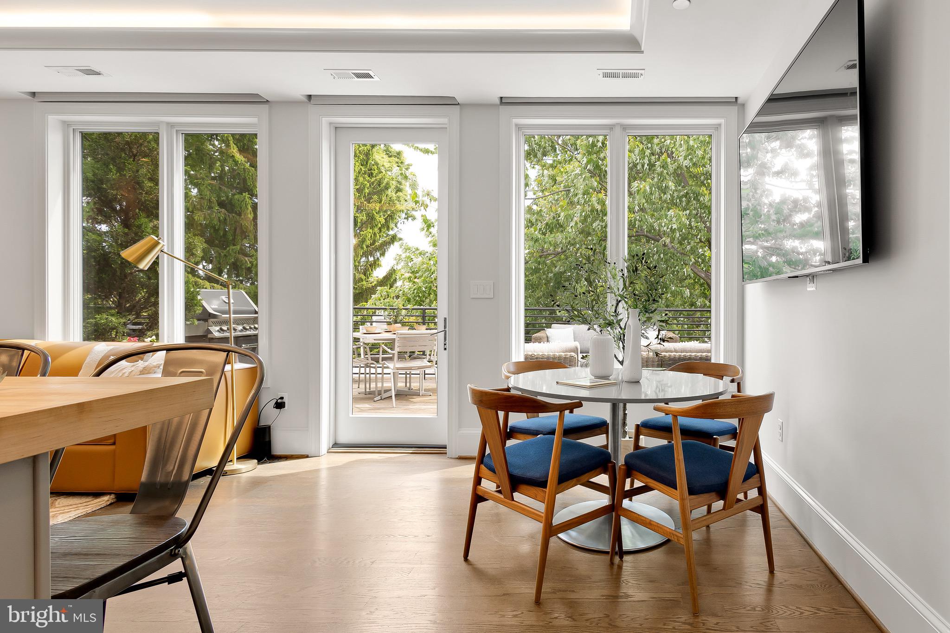
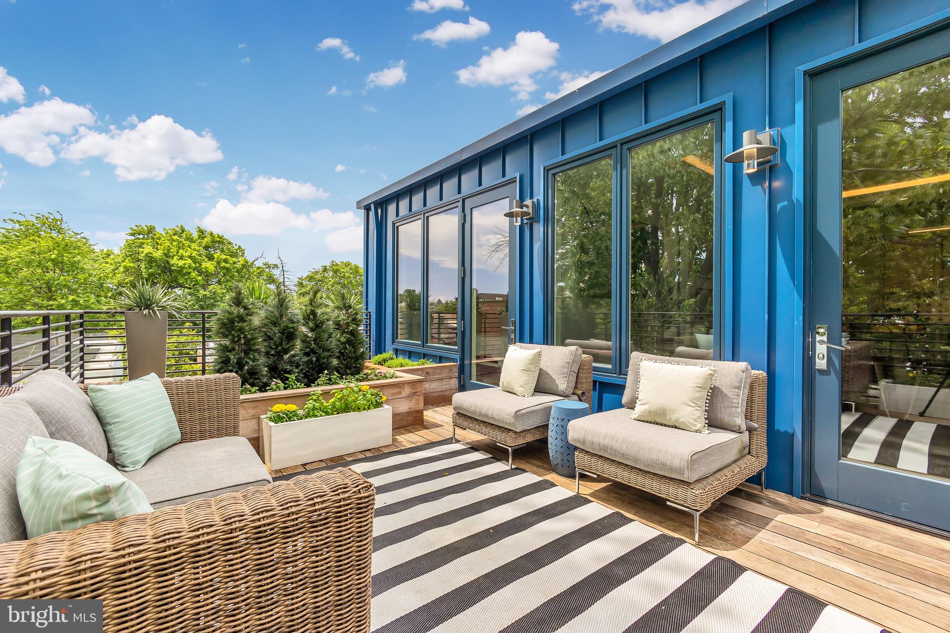
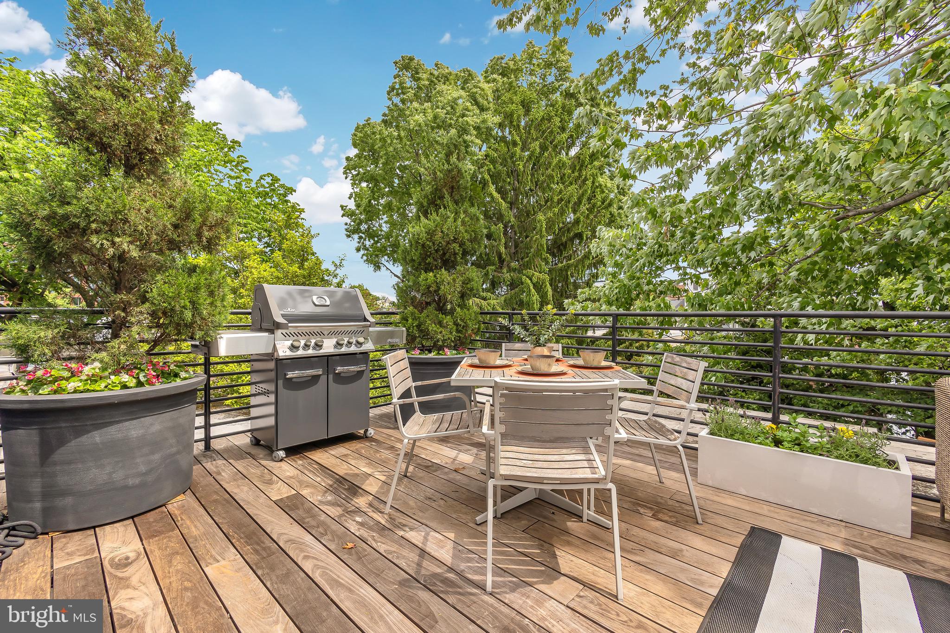
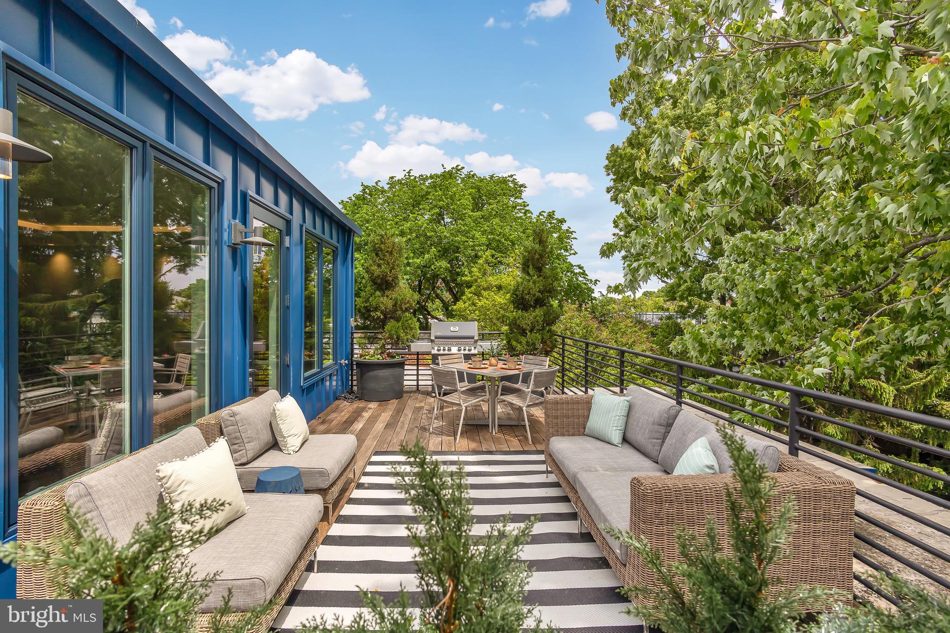
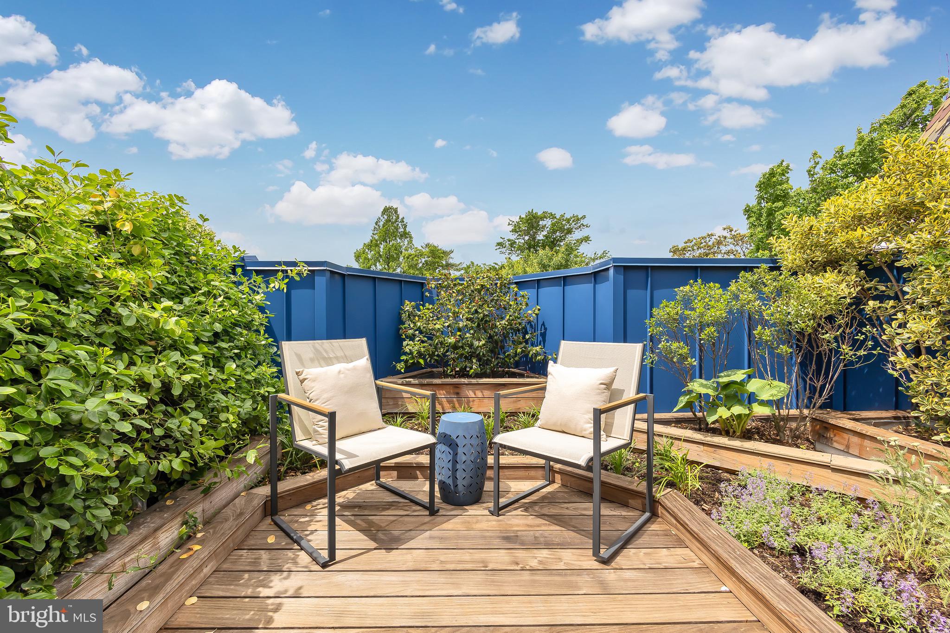
Unit 401 features two expansive, private roof decks totaling over 650 SF and facing east and west to capture both sunrise and sunset. The large rear terrace off the kitchen and living space features a gas grill connection, space for outdoor living and dining, a pet turf area, and lush planters set atop beautiful Ipe decking. The charming front terrace off the primary bedroom is a sanctuary in the city with a completely private sitting area surrounded by a lush roof garden and gorgeous western and southern views.

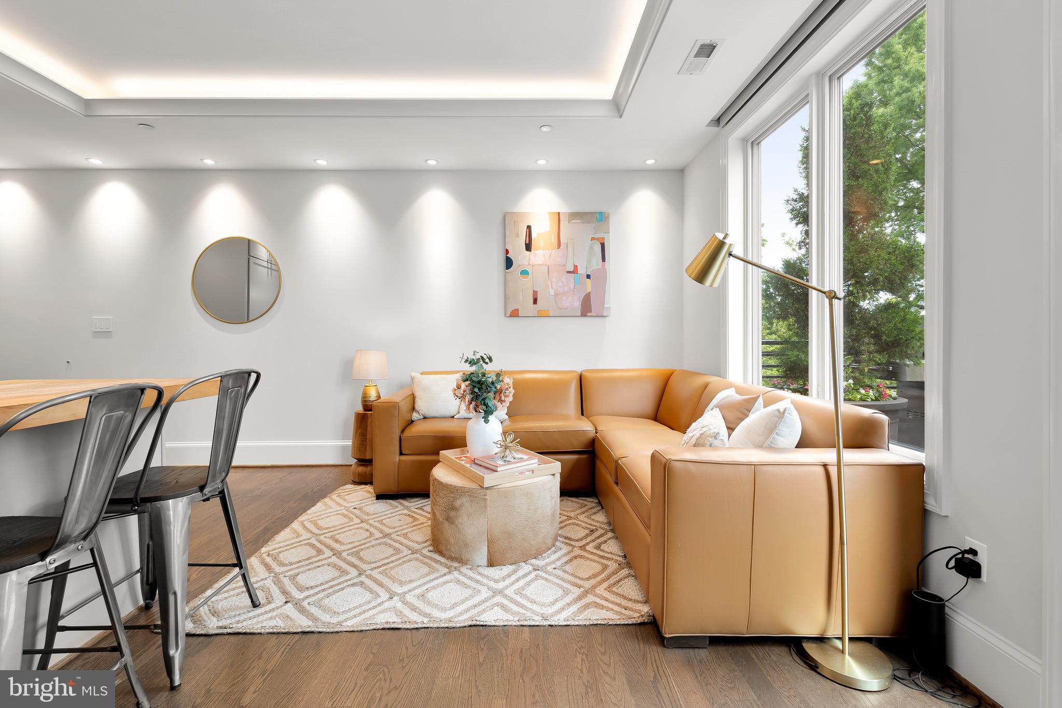
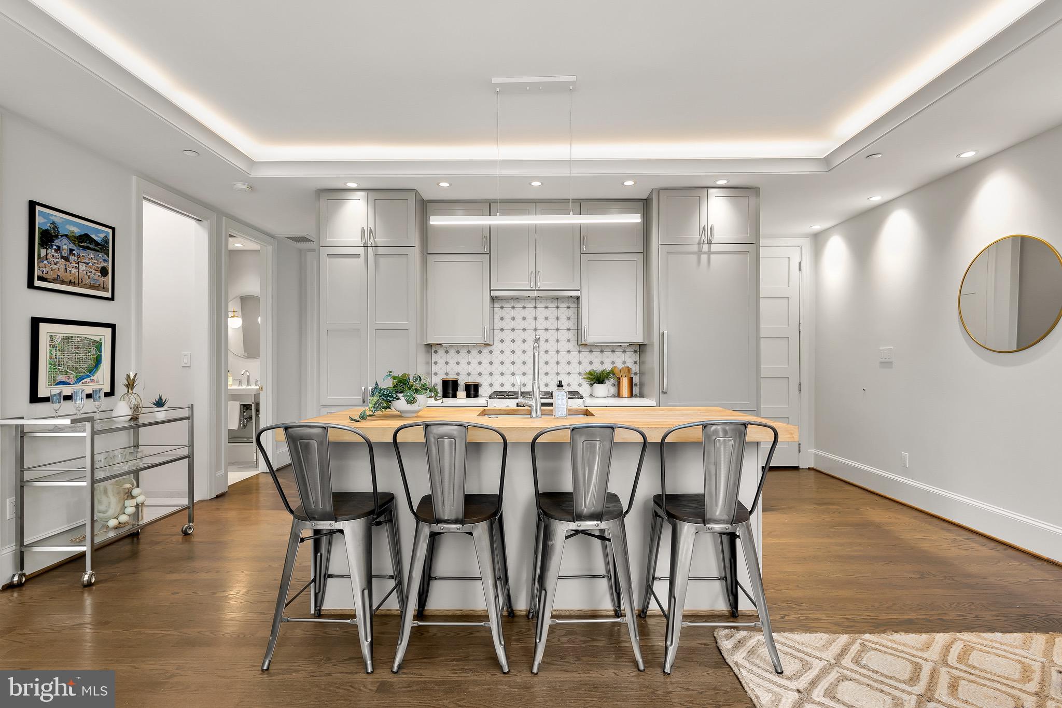
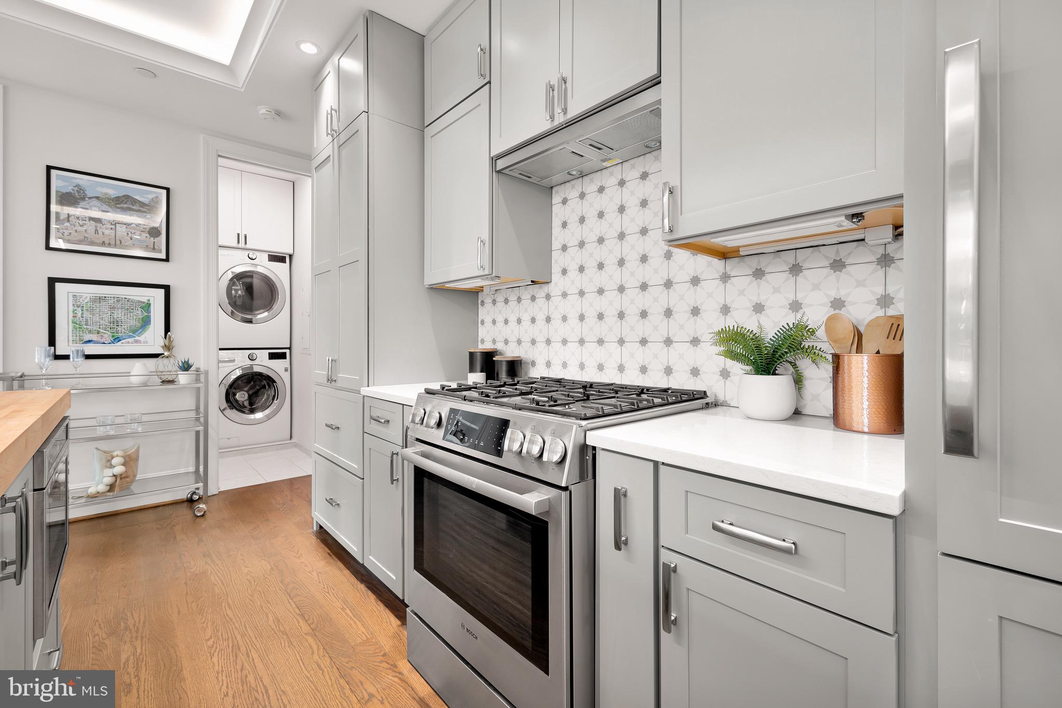
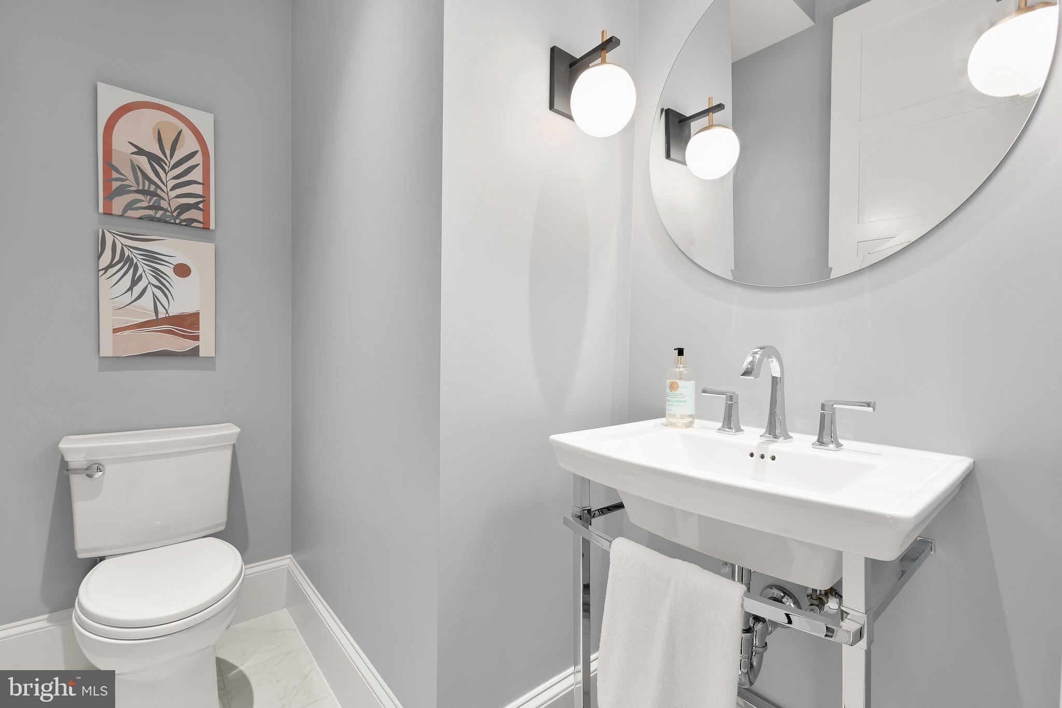
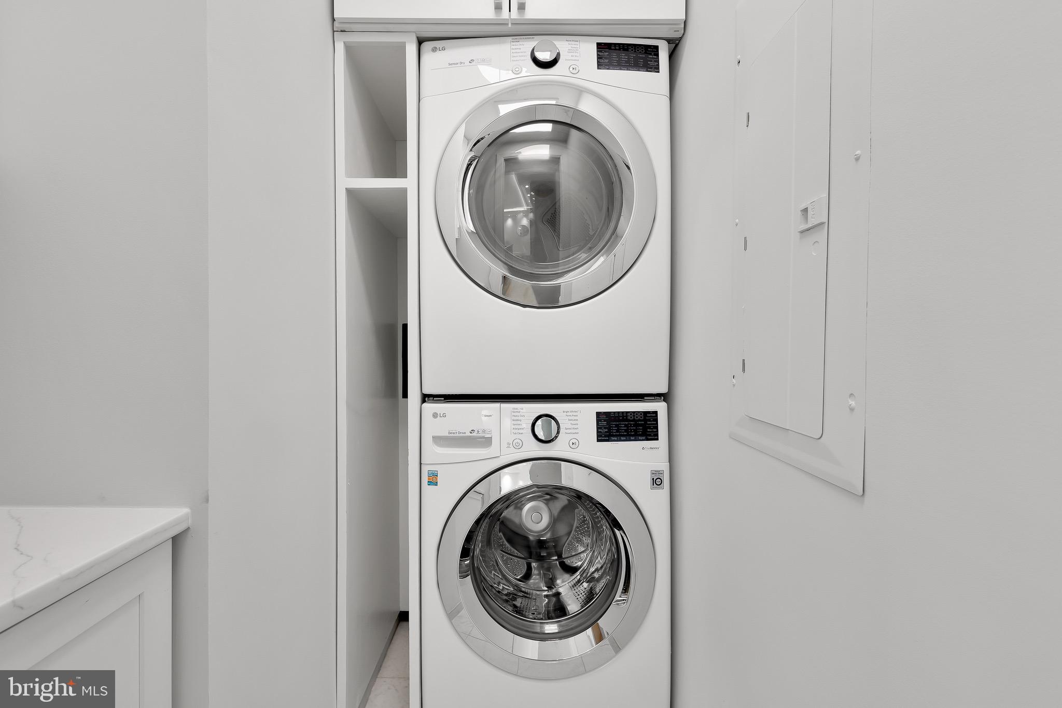
Inside the home, abundant recessed LED lighting and motorized shades allow for total control of your environment via Lutron smart dimmers with voice command and programming capabilities. The chef's kitchen impresses with panelized Bosch appliances, a gas range, custom cabinetry with many hidden storage and organizational features, and a 3-inch solid wood butcher block countertop on the island that combines practicality and warmth. A half bath off the kitchen is perfect for entertaining and allows the two en-suite baths to remain private. Next to the half bath, the laundry room features tons of cabinet storage, counter space, and an LG washer and dryer. The entire building was constructed with above-standard insulation and soundproofing, high-efficiency Trane HVAC systems, and Nest thermostats.

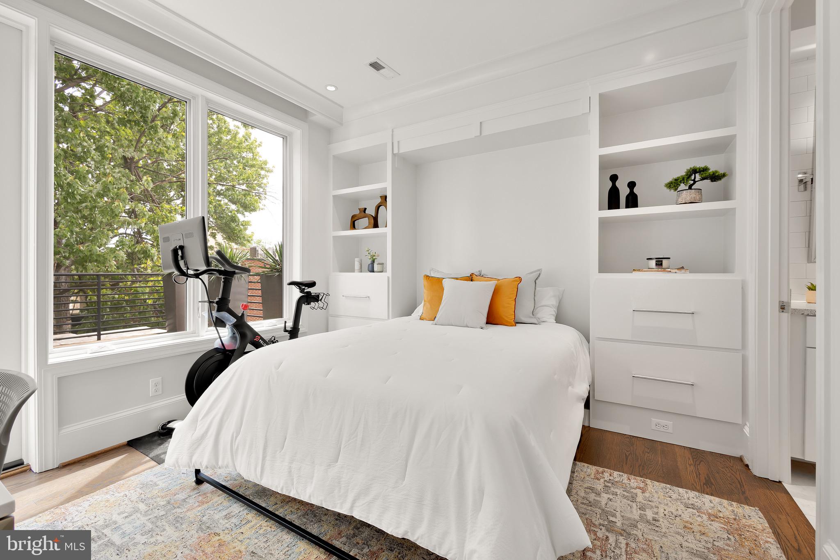
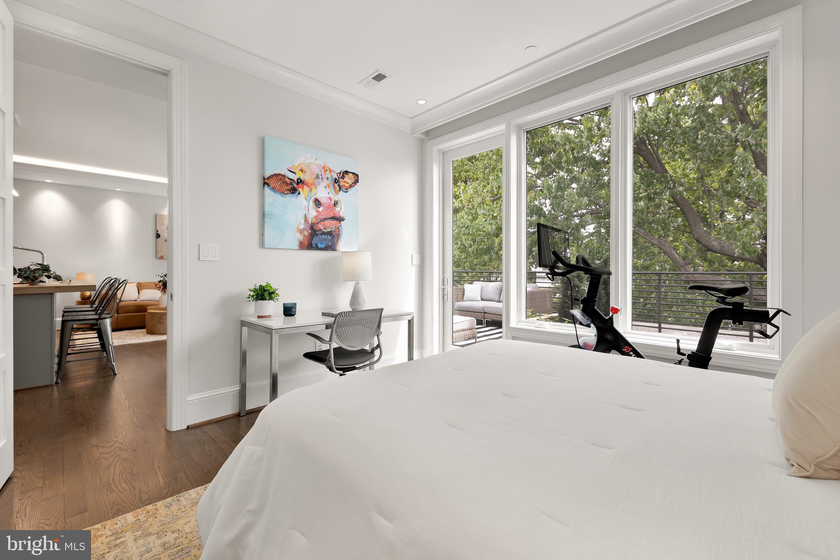
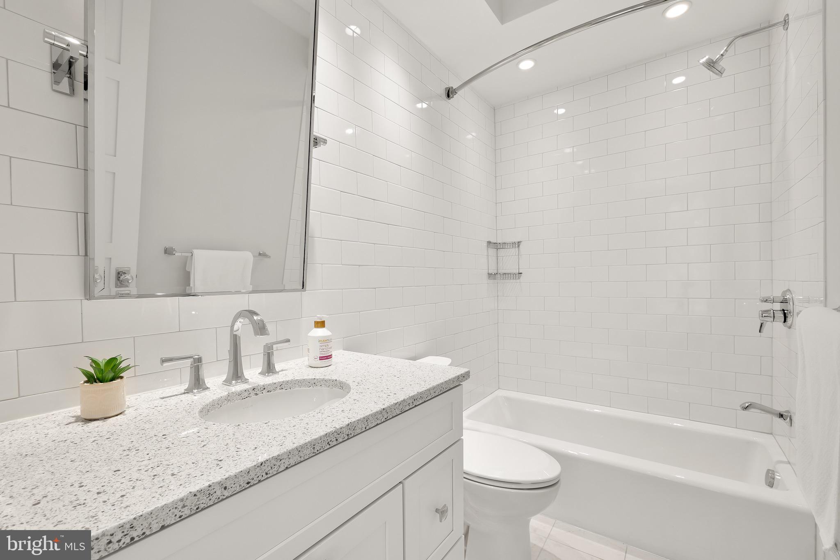
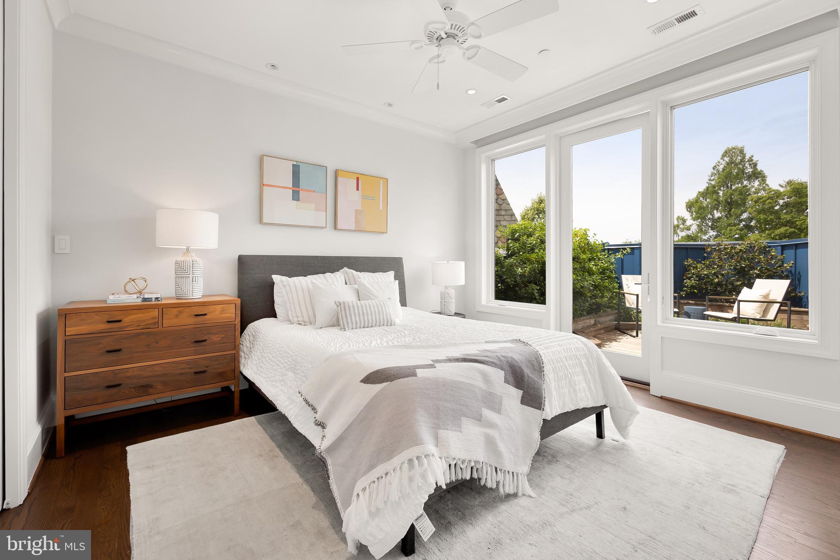
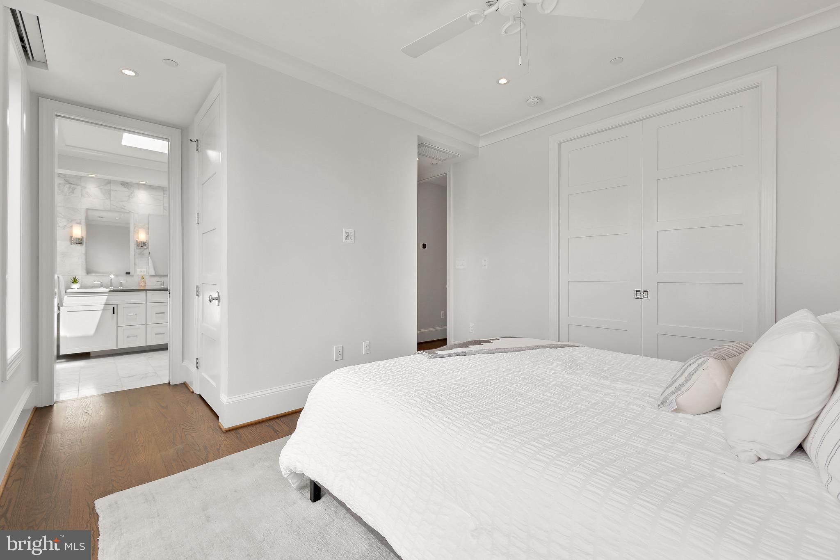
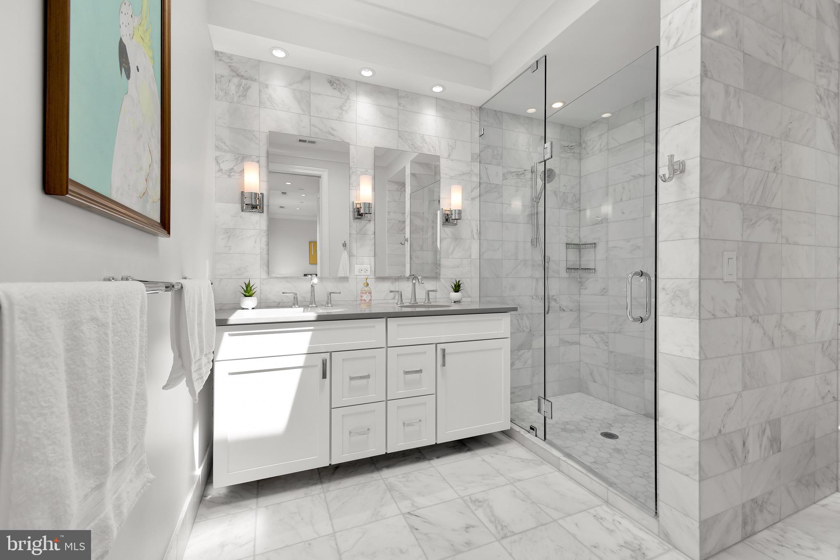
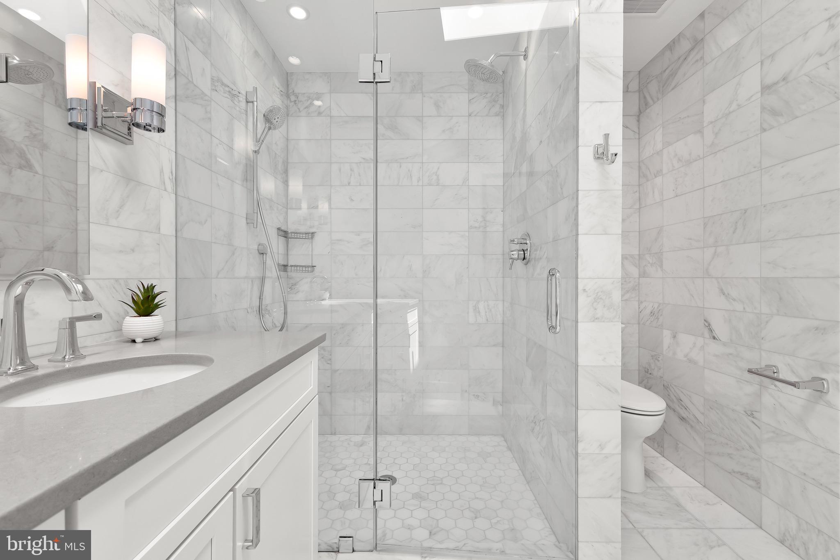
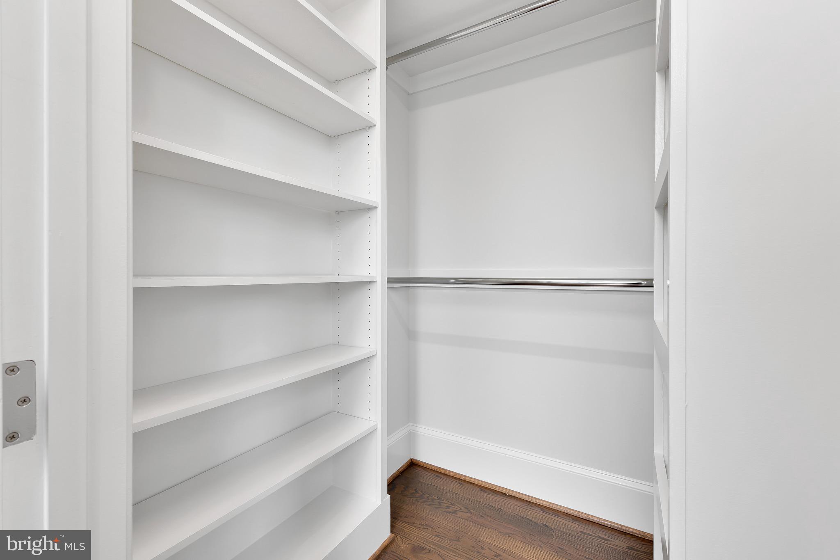
The primary suite offers gorgeous western views overlooking the private front terrace, dual closets, and a luxurious en-suite bath with a double vanity, Hansgrohe shower fixtures, and elegant floor-to-ceiling marble tile. The second bedroom features built-ins with deep drawers for additional storage and a custom Queen-size Murphy bed for ultimate flexibility to use this space as a home office, guest bedroom, fitness room, or a combination thereof. With another beautiful en-suite bath, generous closet space, and direct access to the rear terrace, this second suite checks all the boxes.

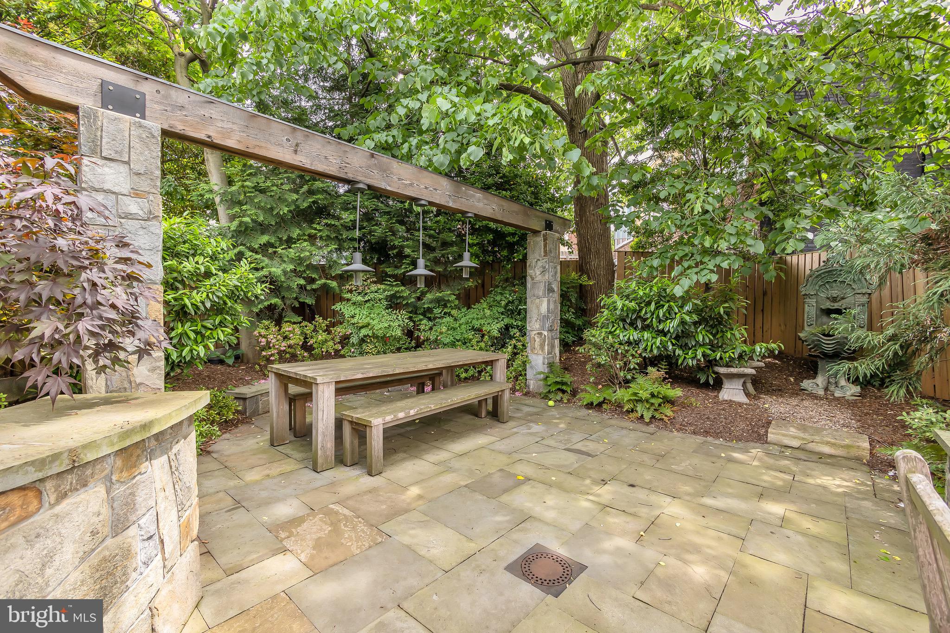
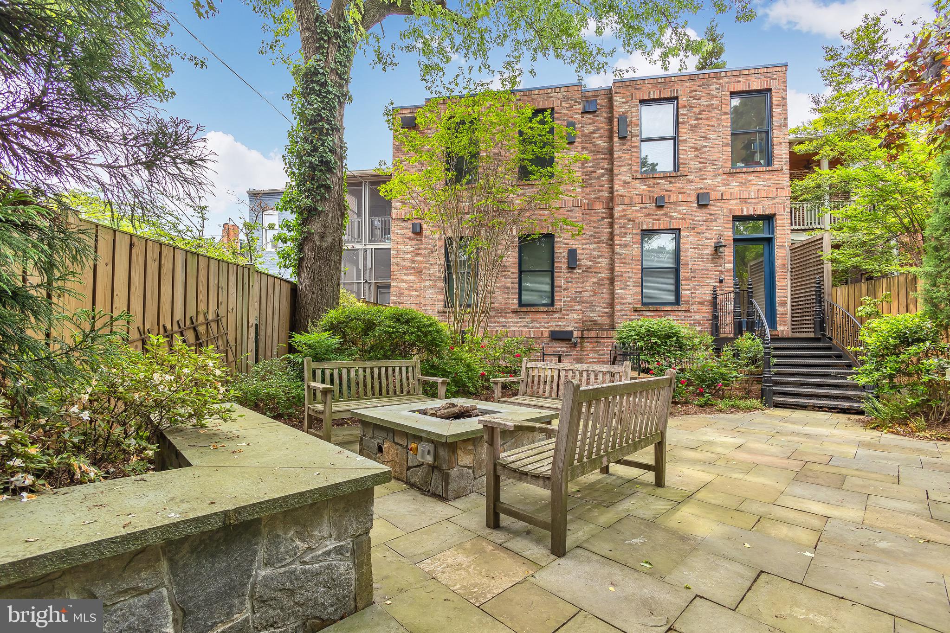
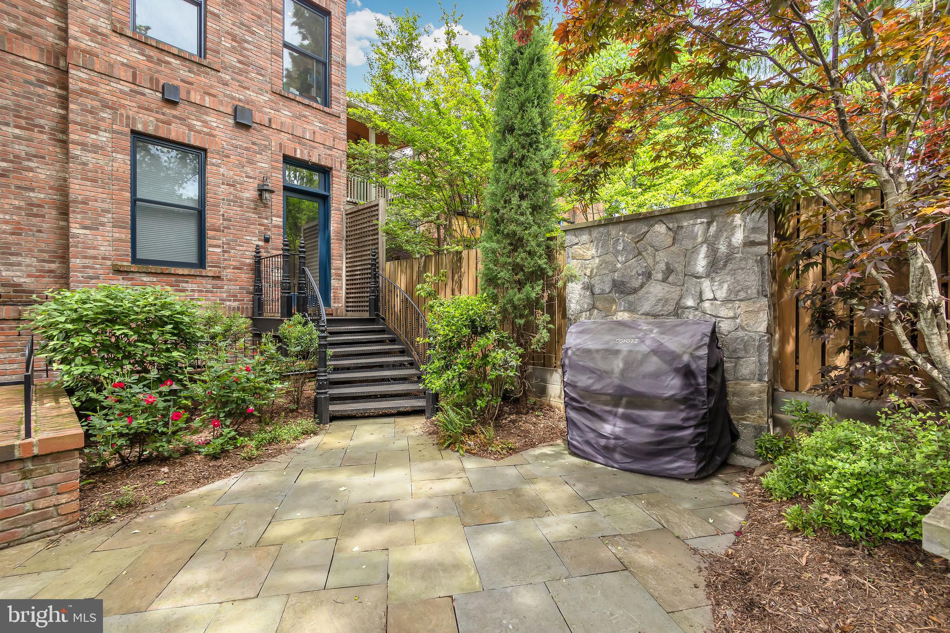
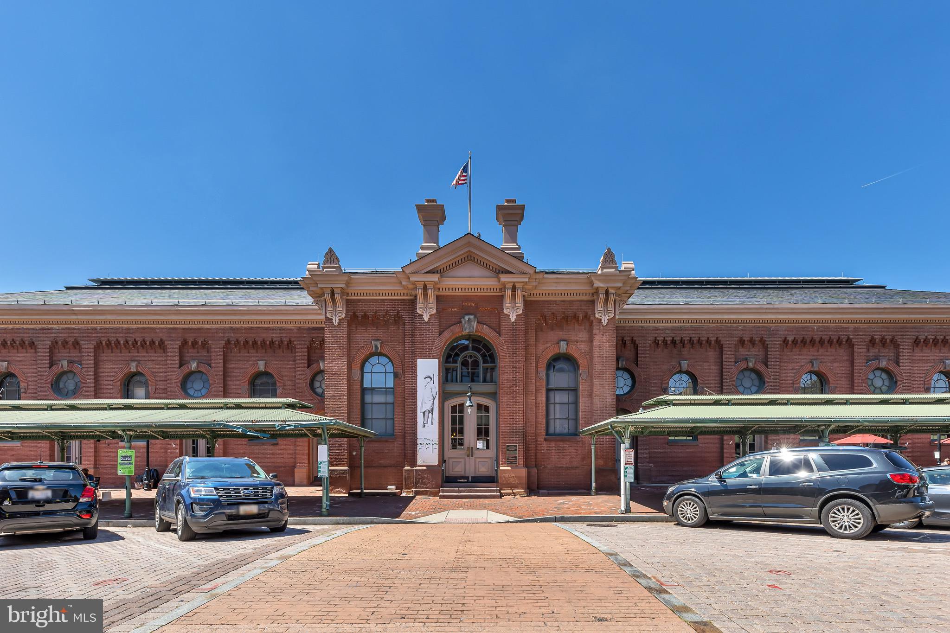
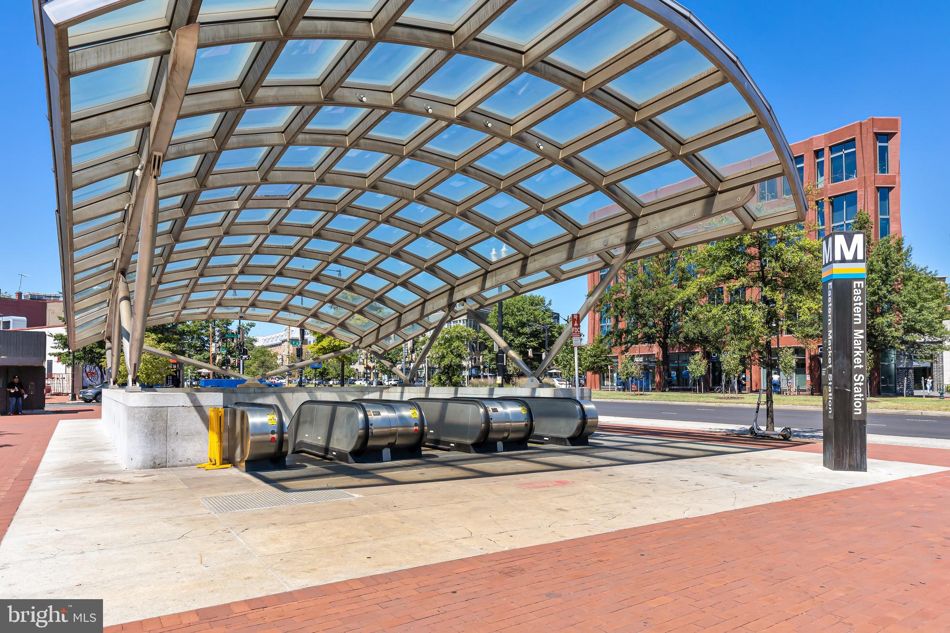
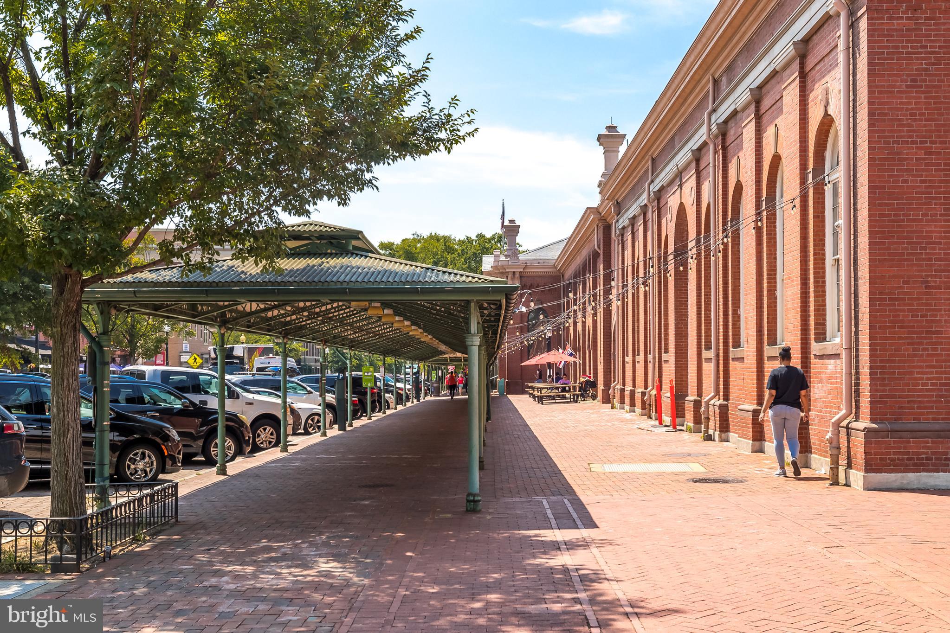
In addition to all the amazing features of the home itself, the building's shared rear yard is an urban oasis complete with a gas grill, gas fire pit, and a large communal dining table for laid-back evenings or weekend gatherings. In addition to being pet-friendly, this prime Capitol Hill location is steps from Barracks Row, METRO, and Eastern Market.

2
beds

3
baths

1,007 Sq.Ft. LIVING AREA

Features & Amenities

Interior

  • total bedrooms2
  • Total bathrooms3
  • full bathrooms2
  • half bathroom1
  • Flooring Wood
  • APPLIANCES Gas Water Heater, Washer
  • other interior Features Eat-in Kitchen, Kitchen Island, Recessed Lighting, Walk-In Closet(s), Built-in Features

Area & Lot

  • Status Sold
  • Date Sold August 15, 2024
  • Living Area1,007 Sq.Ft.
  • MLS® IDDCDC2140606
  • TypeCondo
  • YEAR BUILT2019
  • NeighborhoodCapitol Hill
  • Architecture StylesContemporary, Victorian
  • High SchoolEASTERN SENIOR
  • School DistrictDISTRICT OF COLUMBIA PUBLIC SCHOOLS

Exterior

  • STORIES1
  • water SourcePublic
  • PoolNone
  • parkingOn Street
  • HEAT TYPEElectric, Heat Pump
  • AIR CONDITIONINGHeat Pump, Electric
  • sewerPublic Sewer
  • SubstructureSlab
  • HOA AmenitiesPicnic Area, Other, Gated

Financial

  • Sales Price$1,025,000
  • Real Estate Tax $7,200/yr
  • Zoning LOOKUP

Capitol Hill

Explore

Work With Us

We pride ourselves in providing personalized solutions that bring our clients closer to their dream properties and enhance their long-term wealth. Contact us today to find out how we can be of assistance to you!

Follow Us on Instagram