Leave a Message

By providing your contact information to The Onyx Element, your personal information will be processed in accordance with The Onyx Element's Privacy Policy. By checking the box(es) below, you expressly consent to receive marketing or promotional real estate communication from The Onyx Element in the manner selected by you. For SMS text messages, message frequency varies. Message and data rates may apply. Consent is not a condition of purchase of any goods or services. You may opt out of receiving further communications from The Onyx Element at any time. To opt out of receiving SMS text messages, reply STOP to unsubscribe. SMS text messaging is subject to our Terms of Use.

Thank you for your message. We will be in touch with you shortly.

4257 FORDHAM ROAD NW
SEE ALL PHOTOS
4257 FORDHAM ROAD NW
Courtesy of TTR Sotheby's International Realty
Sold

4257 FORDHAM ROAD NW

4257 FORDHAM ROAD NW, WASHINGTON, DC 20016

$1,585,000
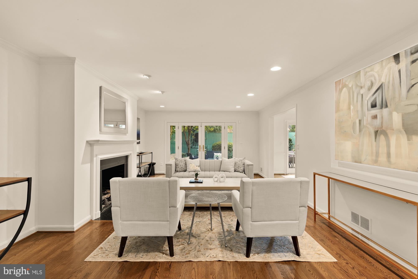
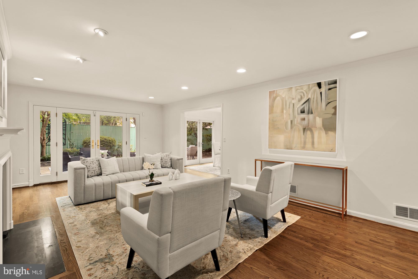
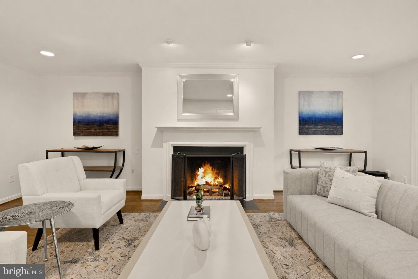
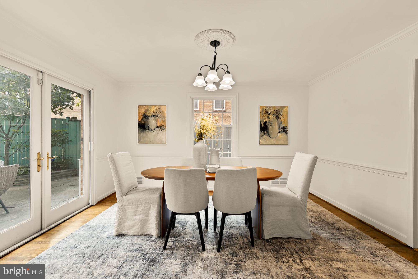
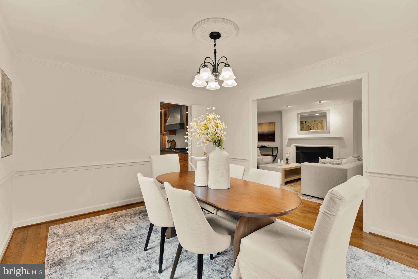
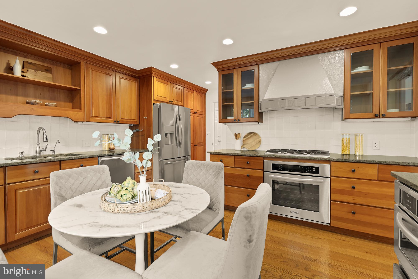
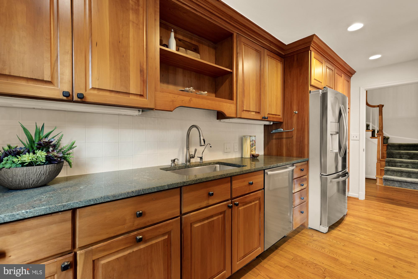
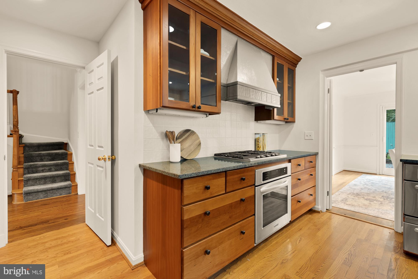
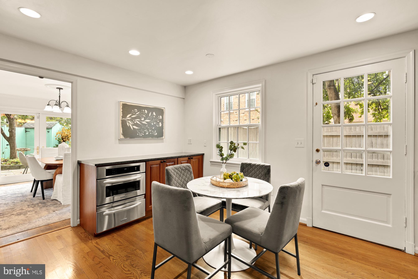
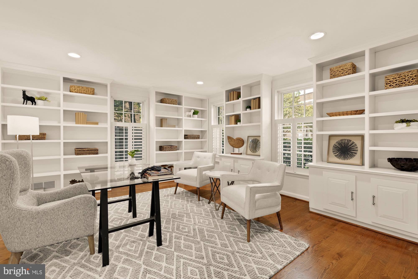
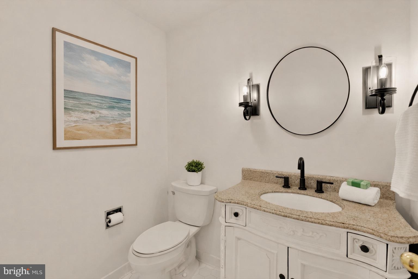
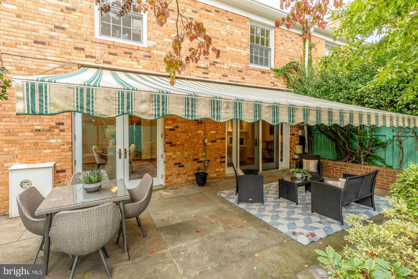
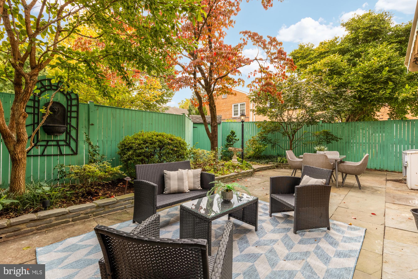
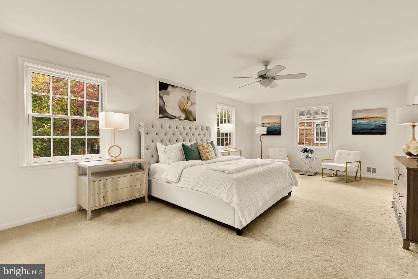
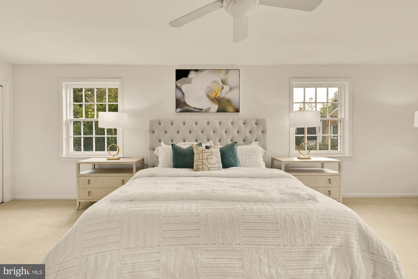
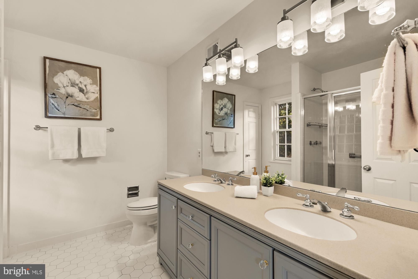
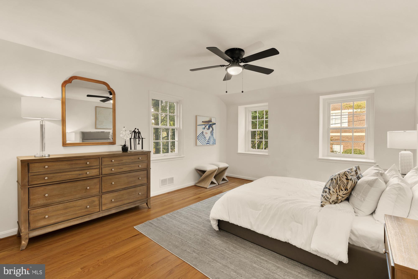
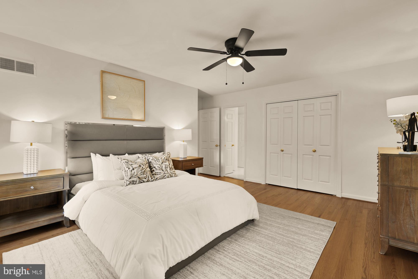
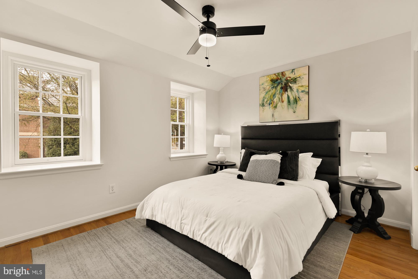
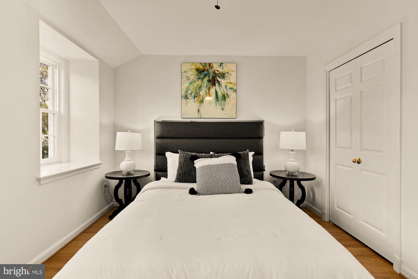
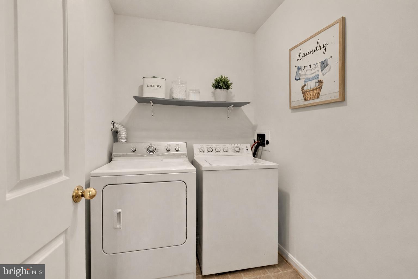
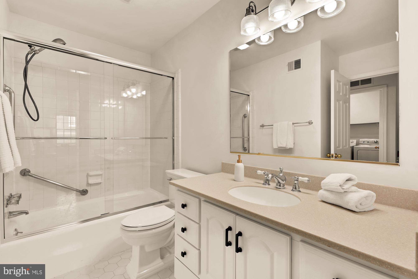
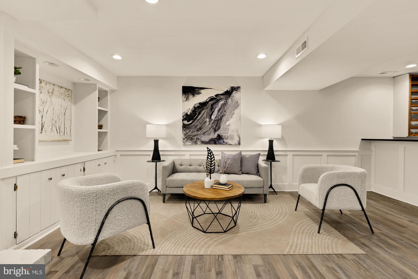
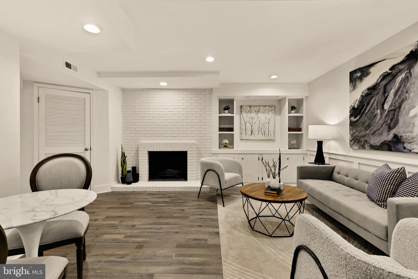
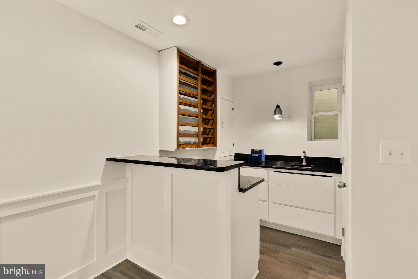
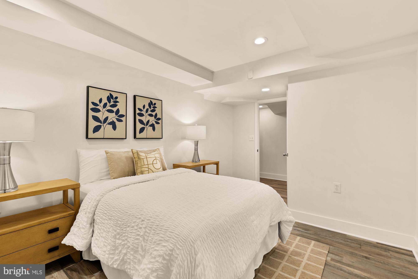
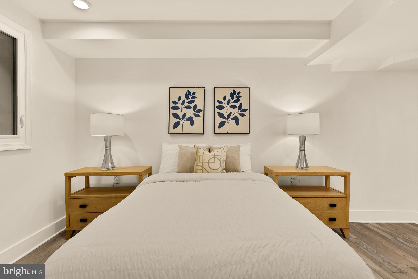
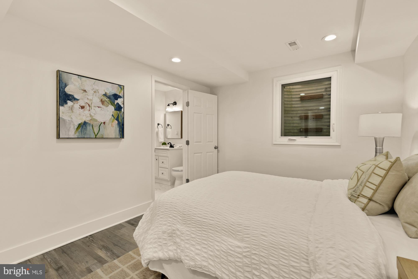
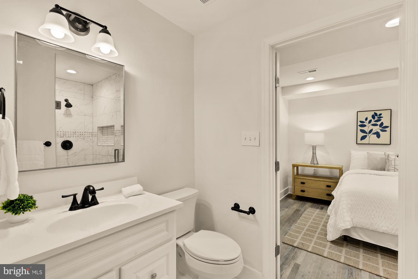
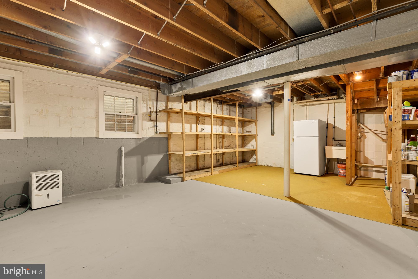
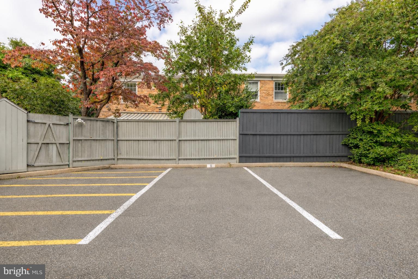
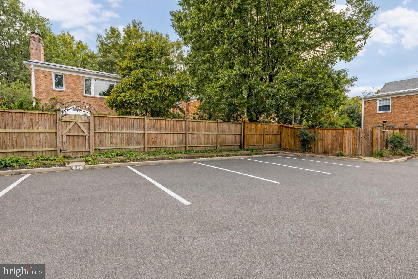
Set within the sought after Spring Valley neighborhood and moments from the conveniences of Massachusetts Avenue, this end-unit townhome offers the space and comfort of a single-family residence with exceptional access to everyday amenities. Inside, light-filled interiors and private outdoor spaces provide a serene, welcoming atmosphere that feels pleasantly removed from the vibrancy of its surroundings. The main level unfolds effortlessly from room to room. A spacious and open living room with fireplace anchors this level while a well-appointed kitchen offers ample room to cook together and enjoy meals in the sunny breakfast nook or in the adjoining formal dining room. South-facing French doors from both the living and dining rooms open to a private, landscaped patio and garden--an inviting setting for morning coffee, relaxed weeknight dinners, or weekend entertaining. A foyer, library or home office, and a discreet powder room complete this level. Upstairs, three bright bedrooms include a serene primary suite with generous closet space and an ensuite bath, along with two large guest bedrooms that share a hall bath. Laundry is conveniently located on the bedroom level, enhancing everyday ease. The recently renovated lower level adds exceptional flexibility, featuring a spacious family room, a private bedroom with a full bath ideal for guests, in-laws, or an au pair, and an oversized storage room with two cedar closets. Two dedicated off-street parking spaces are located just steps from the kitchen's side entrance, along with a convenient outdoor storage shed--perfect for bikes, strollers, gardening tools, or an active, on-the-go lifestyle. Impeccably maintained and move-in ready, this home blends timeless design with thoughtful updates in one of Washington, DC's most desirable neighborhoods--just moments from neighborhood favorites, nearby parks, and within the Mann/Hardy/MacArthur school pyramid.
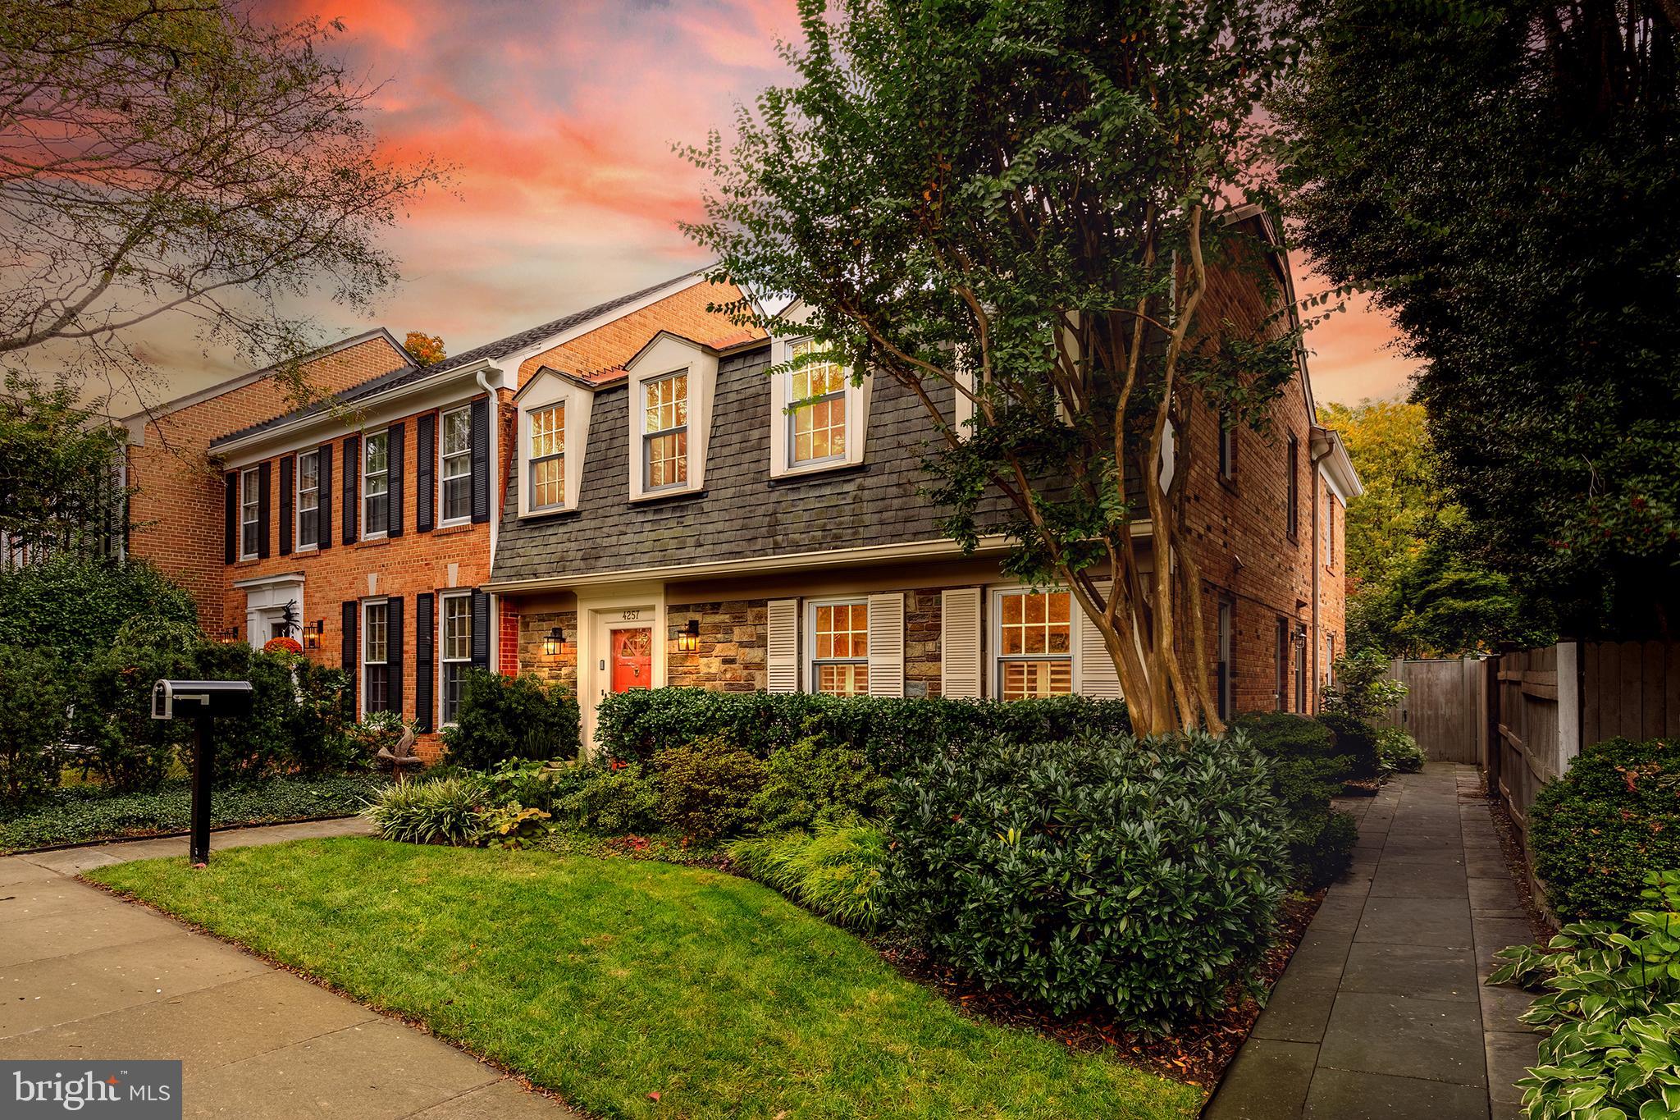
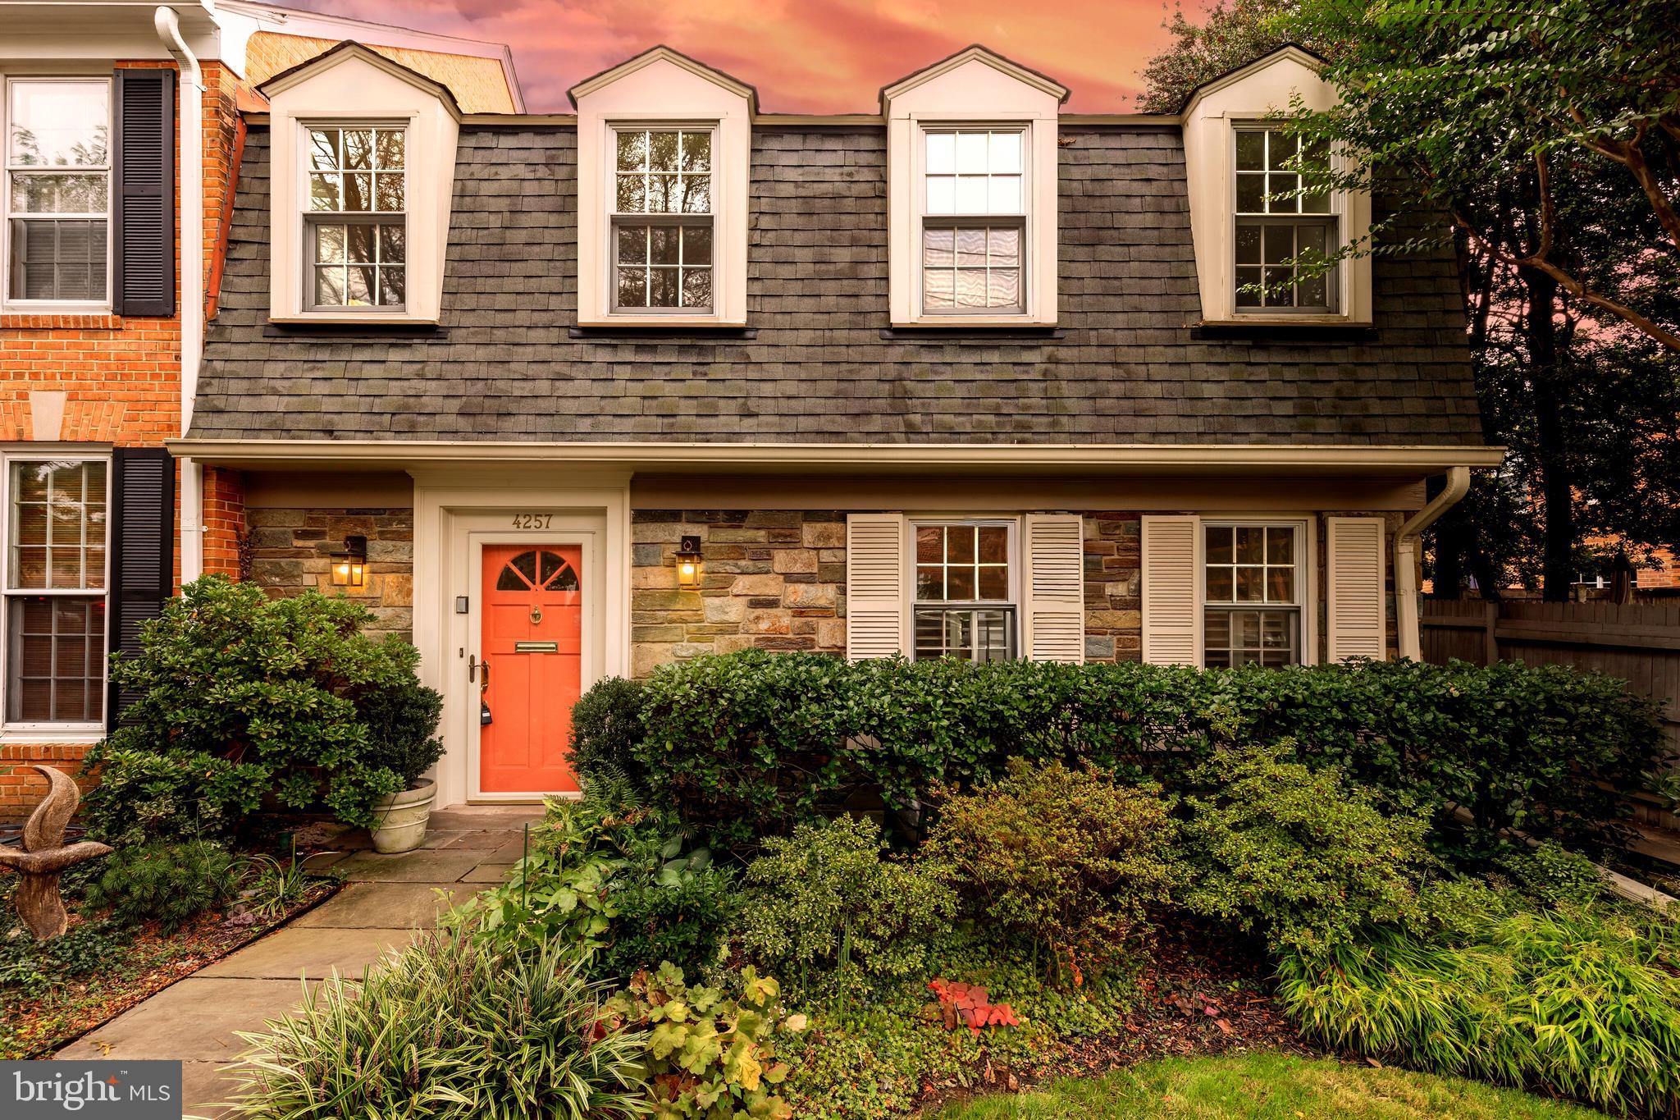
4
beds

4
baths

3,215 Sq.Ft. LIVING AREA

4,102 Sq.Ft. lot

Features & Amenities

Interior

  • total bedrooms4
  • Total bathrooms4
  • full bathrooms3
  • half bathroom1
  • APPLIANCES Gas Water Heater

Area & Lot

  • Status Sold
  • Living Area3,215 Sq.Ft.
  • Total Area3,215 Sq.Ft.
  • Lot Area4,102 Sq.Ft.
  • MLS® IDDCDC2240252
  • TypeTownhouse
  • YEAR BUILT1980
  • NeighborhoodBethesda
  • Architecture StylesDutch, Colonial
  • School DistrictDISTRICT OF COLUMBIA PUBLIC SCHOOLS

Exterior

  • STORIES3
  • water SourcePublic
  • PoolNone
  • parkingAssigned, Private, Parking Lot
  • HEAT TYPENatural Gas, Forced Air
  • AIR CONDITIONINGCentral Air, Electric
  • sewerPublic Sewer
  • SubstructureConcrete Perimeter

Financial

  • Sales Price$1,585,000
  • Real Estate Tax $11,774/yr
  • HOA $500/yr
  • Zoning R1-B

Bethesda

Explore

Work With Us

We pride ourselves in providing personalized solutions that bring our clients closer to their dream properties and enhance their long-term wealth. Contact us today to find out how we can be of assistance to you!

Follow Us on Instagram