
Leave a Message

By providing your contact information to The Onyx Element, your personal information will be processed in accordance with The Onyx Element's Privacy Policy. By checking the box(es) below, you expressly consent to receive marketing or promotional real estate communication from The Onyx Element in the manner selected by you. For SMS text messages, message frequency varies. Message and data rates may apply. Consent is not a condition of purchase of any goods or services. You may opt out of receiving further communications from The Onyx Element at any time. To opt out of receiving SMS text messages, reply STOP to unsubscribe. SMS text messaging is subject to our Terms of Use.

Thank you for your message. We will be in touch with you shortly.

427 INGRAHAM STREET NW
SEE ALL PHOTOS
427 INGRAHAM STREET NW
Courtesy of TTR Sotheby's International Realty
Sold

427 INGRAHAM STREET NW

427 INGRAHAM STREET NW, WASHINGTON, DC 20011

$855,000
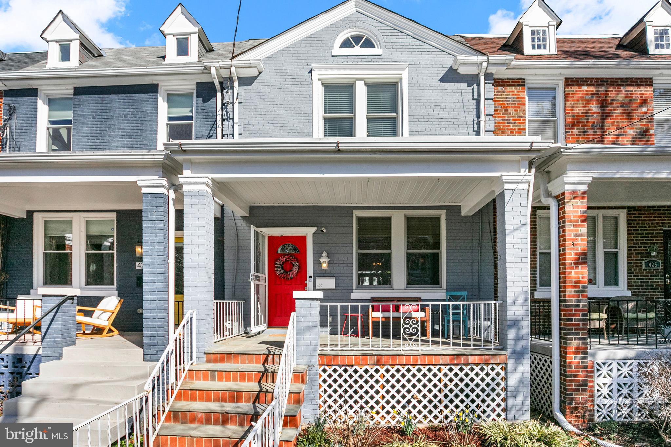
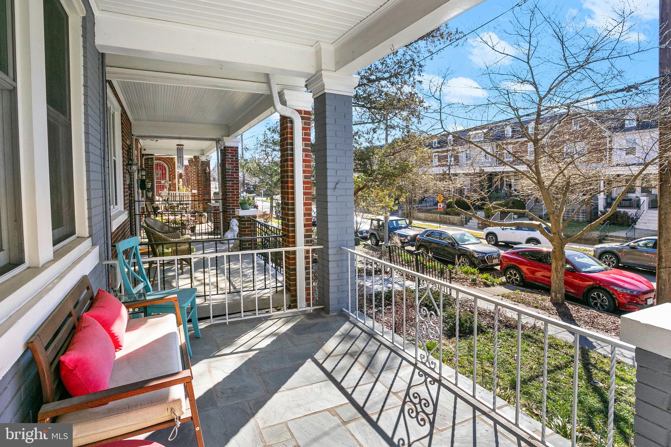
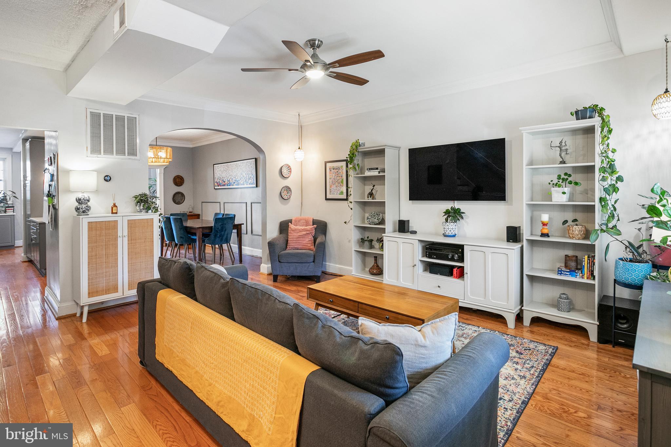
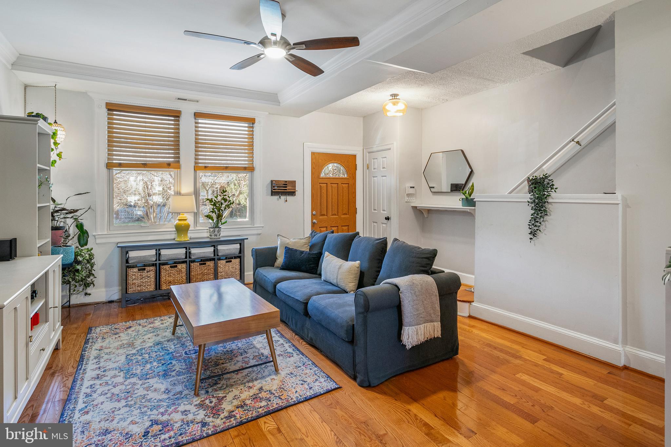
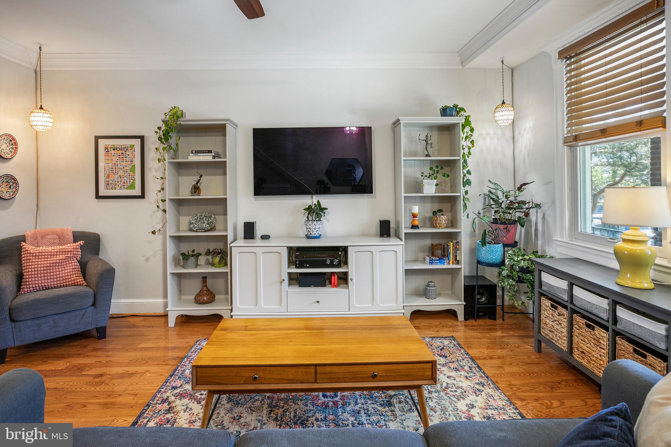
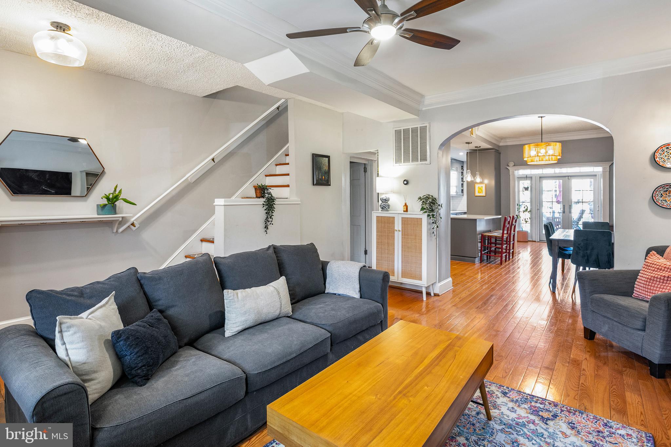
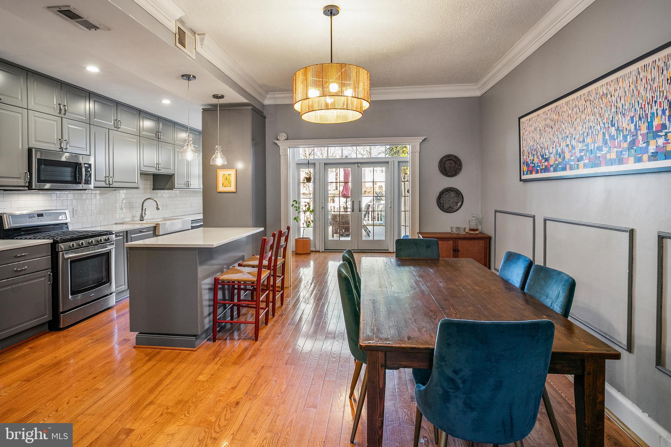
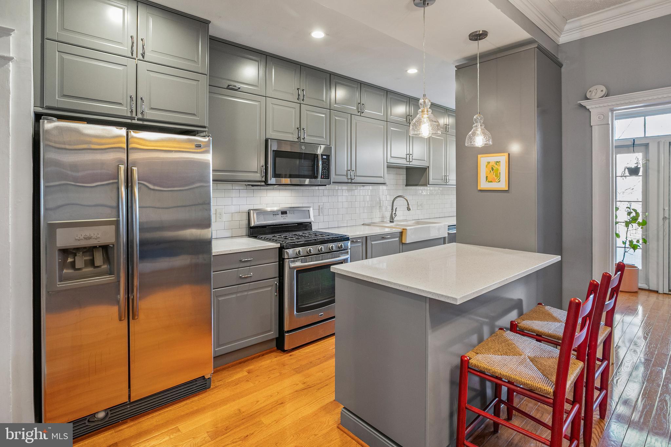
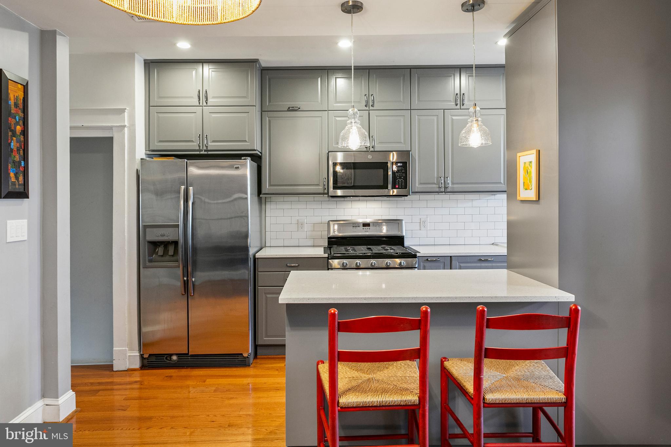
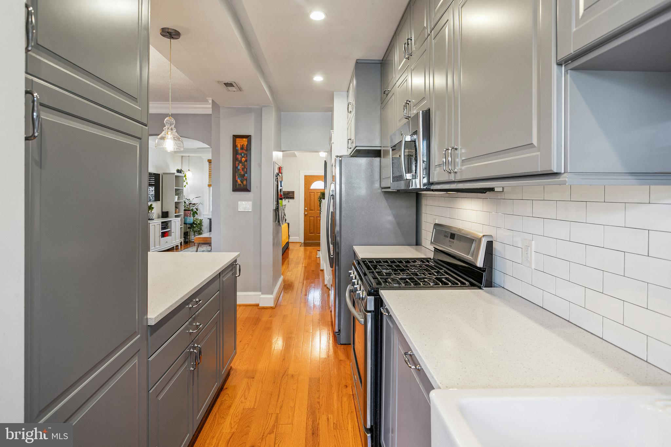
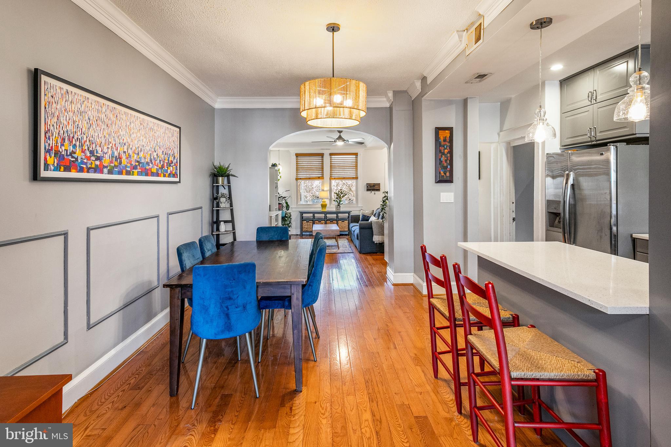
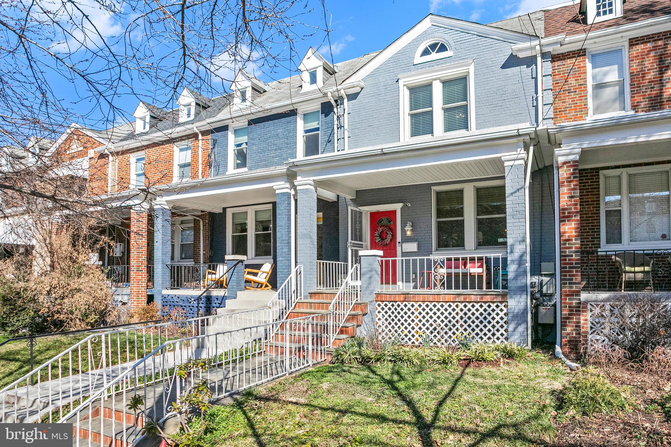
OFFERS, IF ANY, DUE TUESDAY, MARCH 17TH AT NOON. Welcome to 427 Ingraham Street, NW in the heart of Petworth, on a charming tree-lined street. This sunny and spacious home offers comfortable living and updates throughout. The main level features wood flooring, a generous living room, and a gourmet kitchen with quartz countertops, a farm sink, stainless steel appliances, ample cabinetry, and island seating. This beautiful home includes lovely original details, with modern finishes throughout.

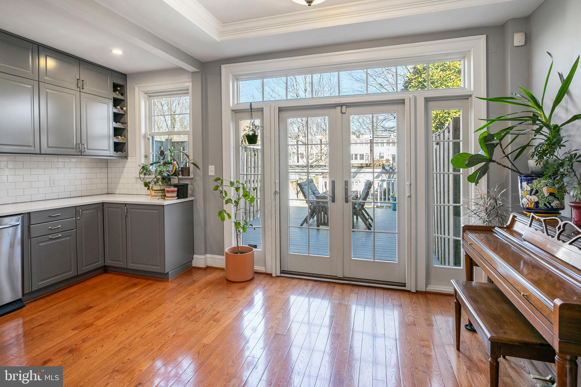
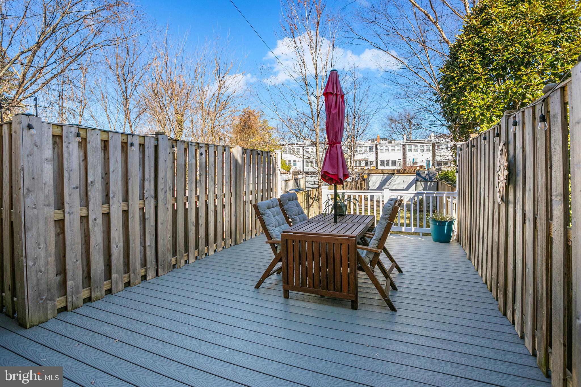
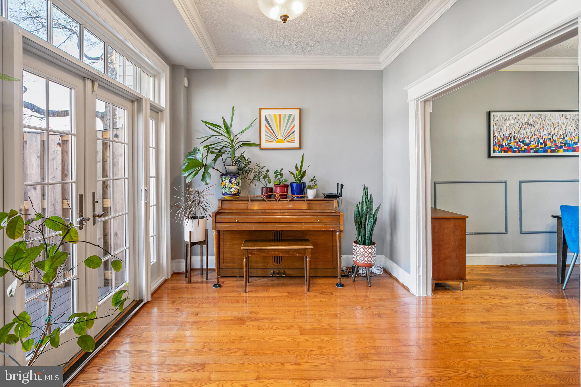
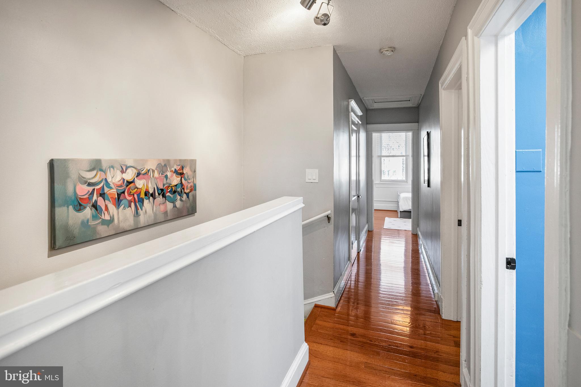
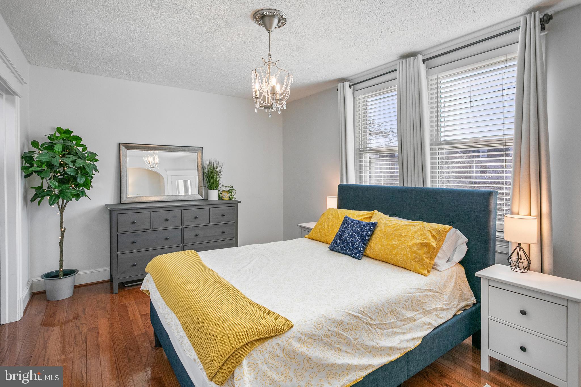
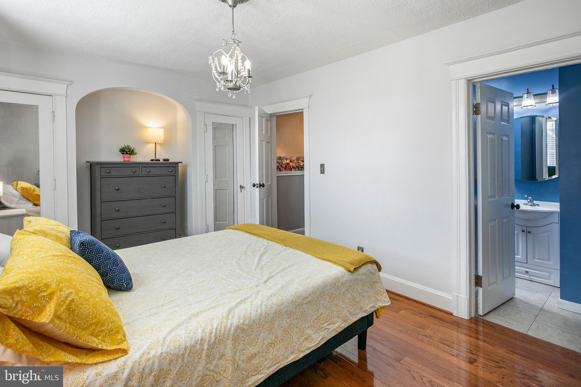
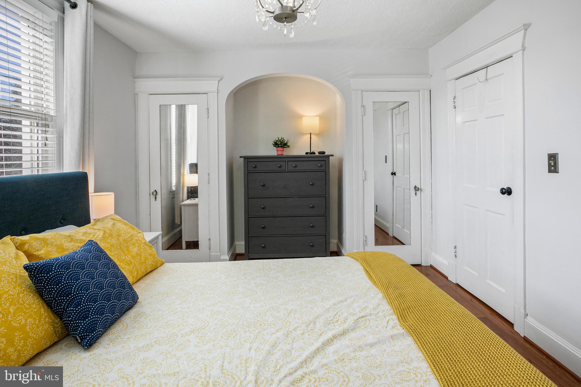
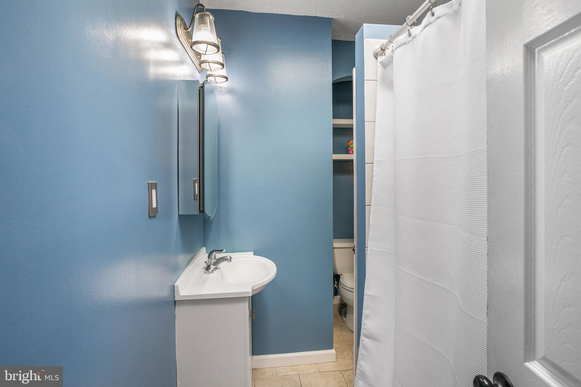
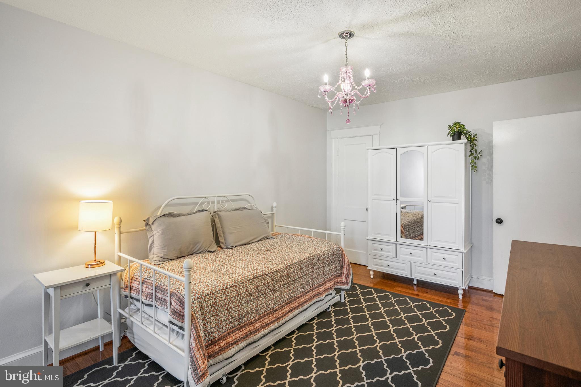
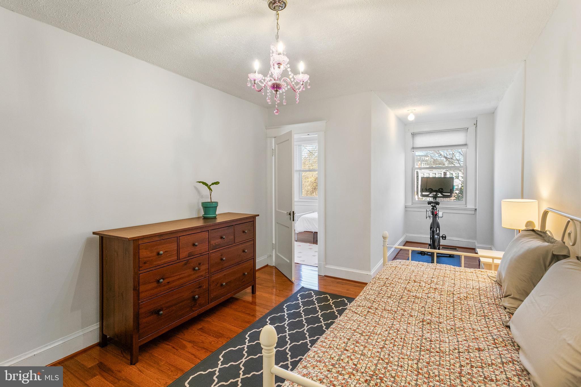
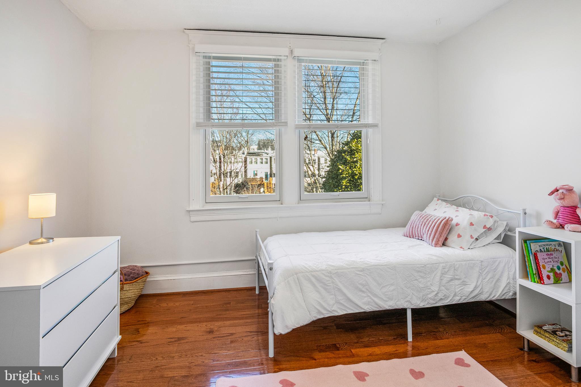
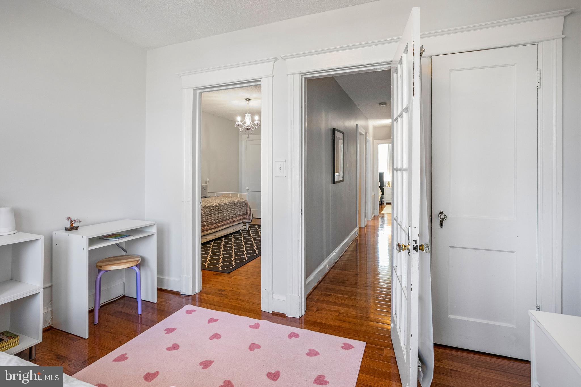
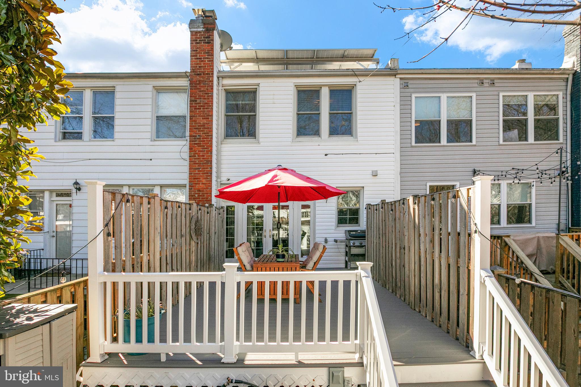
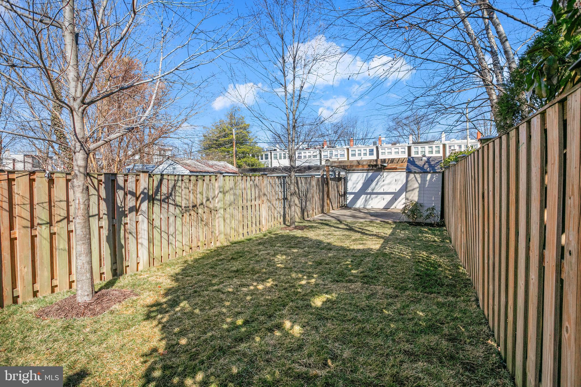
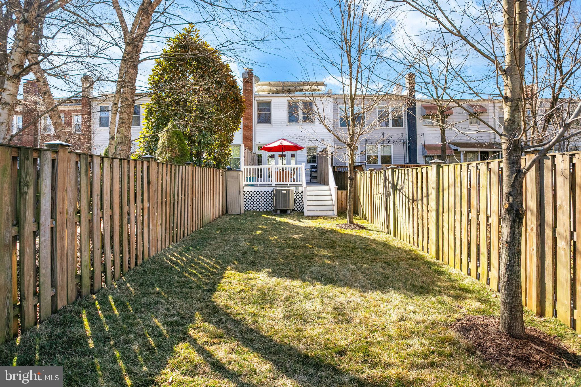
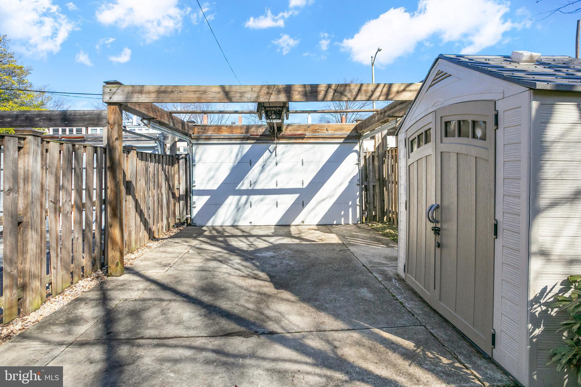
Just off the kitchen, a bright sunroom opens through French doors to a well maintained Trex deck overlooking a flat green backyard, and a convenient private parking pad with an electric garage door. Upstairs, you'll find three sizable bedrooms filled with natural light and two beautifully renovated full bathrooms.
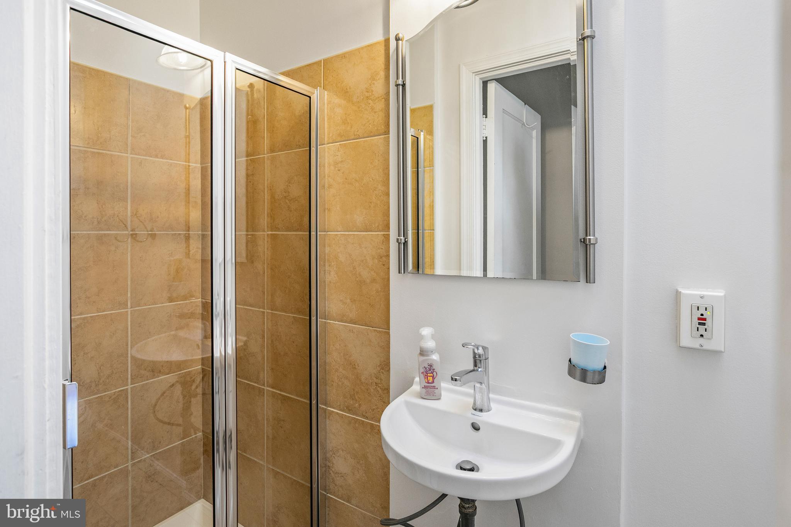
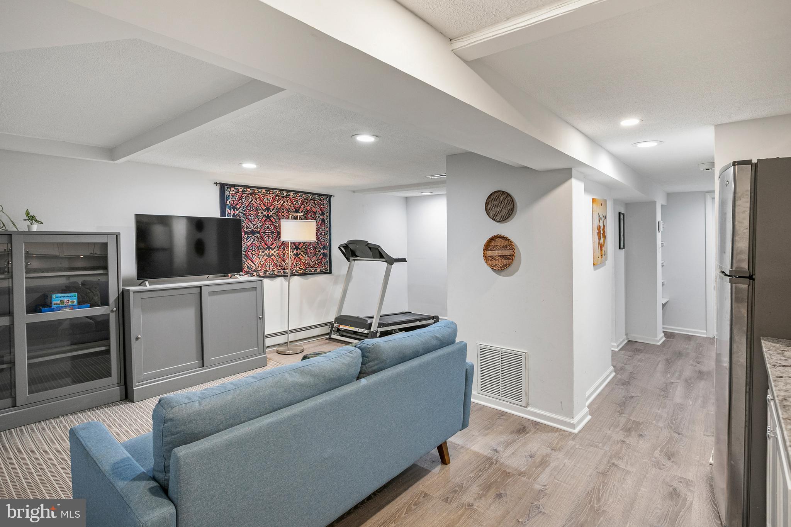
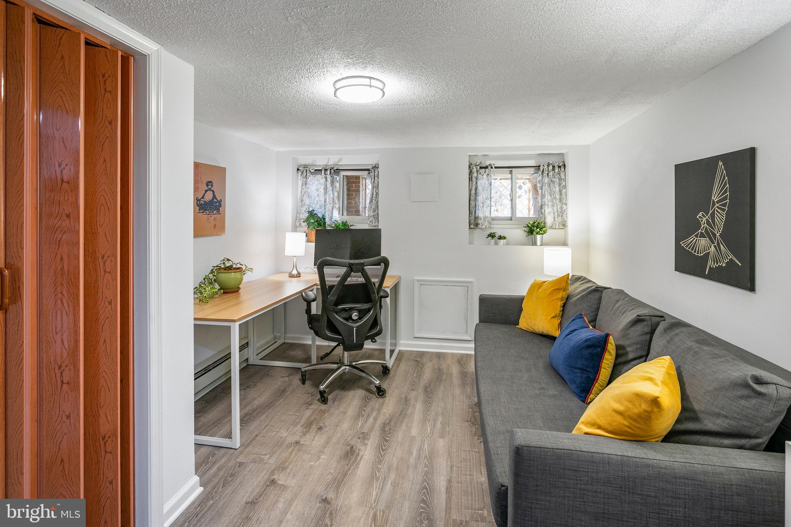
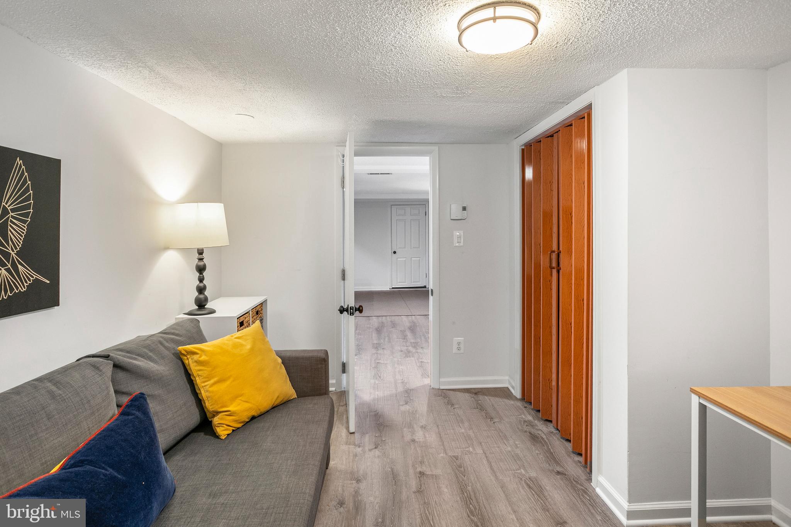
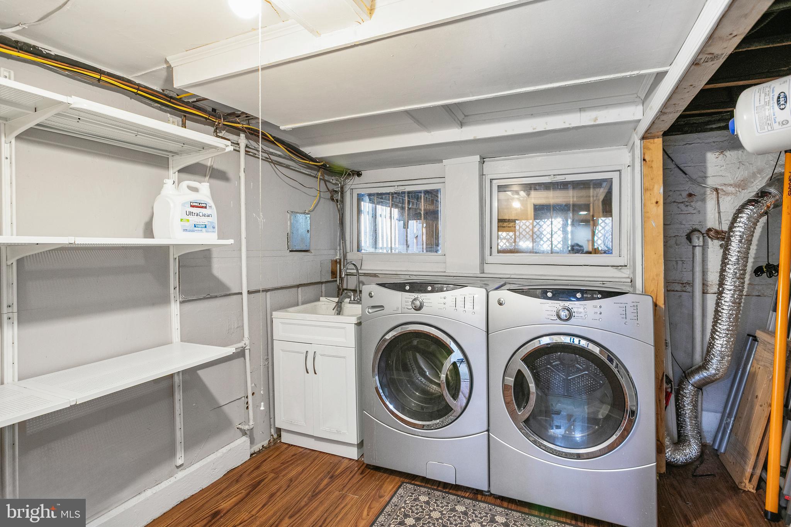
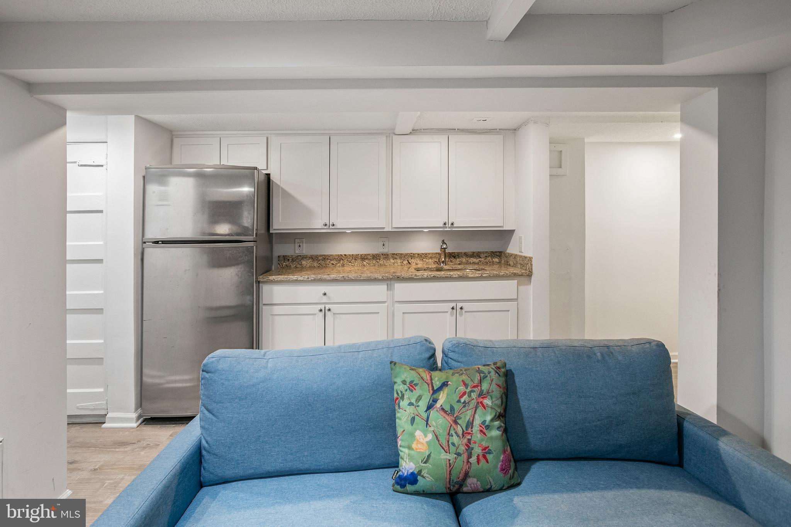
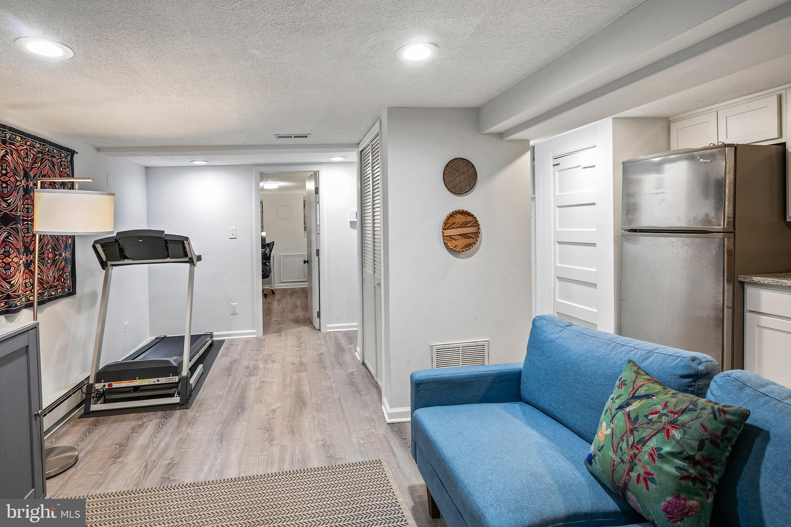
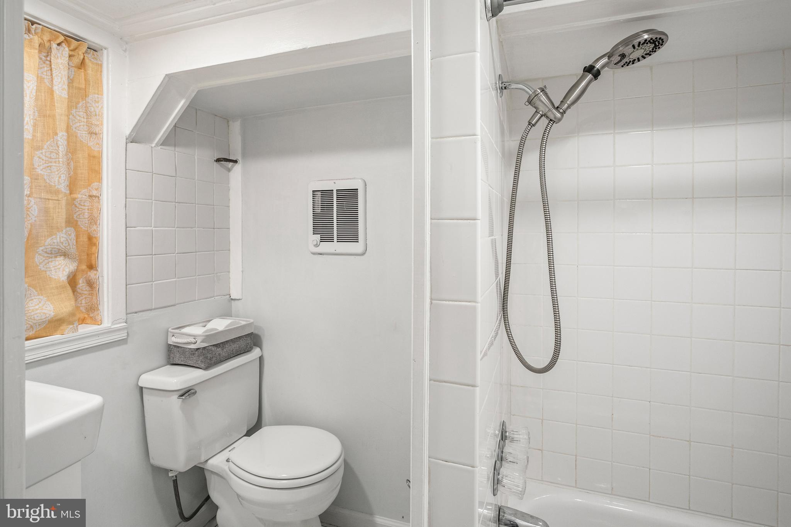
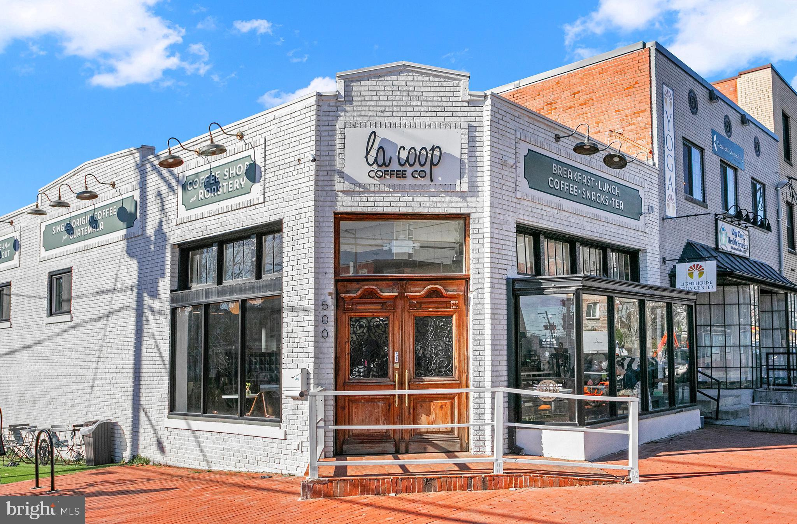
The lower level expands the living space with a recreation room and a new secondary kitchenette featuring granite countertops, a full-size stainless steel refrigerator, a sink, and storage cabinets. This level also includes a large office or den with a closet, a full bathroom, and a walk-in storage room with laundry and utilities. Notable upgrades include a rebuilt deck, new HVAC system, fresh exterior paint, new basement flooring and paint, improved drainage by the basement and back door, a regraded and sodded backyard, a landscaped front yard, a replaced porch roof, and silver roof sealant. This move-in-ready home features solar panels as well. Conveniently located a few blocks to Le Coop coffee shop and everything Petworth has to offer!

3
beds

3
baths

2,415 Sq.Ft. LIVING AREA

2,520 Sq.Ft. lot

Features & Amenities

Interior

  • total bedrooms3
  • Total bathrooms3
  • full bathrooms3
  • Laundry room Lower Level
  • Flooring Wood
  • APPLIANCES Gas Range, Gas Oven, Gas Water Heater, Disposal, Dishwasher, Dryer, Washer, Refrigerator, Microwave
  • other interior Features Ceiling Fan(s), Open Floorplan

Area & Lot

  • Status Sold
  • Living Area2,415 Sq.Ft.
  • Total Area2,528 Sq.Ft.
  • Lot Area2,520 Sq.Ft.
  • MLS® IDDCDC2241252
  • TypeTownhouse
  • YEAR BUILT1932
  • Architecture StylesTraditional
  • School DistrictDISTRICT OF COLUMBIA PUBLIC SCHOOLS

Exterior

  • STORIES3
  • water SourcePublic
  • PoolNone
  • parkingOff Street, Secured
  • HEAT TYPEElectric, Forced Air, Baseboard, Heat Pump
  • AIR CONDITIONINGCentral Air, Ceiling Fan(s), Electric
  • sewerPublic Sewer
  • SubstructureOther

Financial

  • Sales Price$855,000
  • Real Estate Tax $5,849/yr
  • Zoning R-3

Work With Us

We pride ourselves in providing personalized solutions that bring our clients closer to their dream properties and enhance their long-term wealth. Contact us today to find out how we can be of assistance to you!

Follow Us on Instagram