Leave a Message

By providing your contact information to The Onyx Element, your personal information will be processed in accordance with The Onyx Element's Privacy Policy. By checking the box(es) below, you expressly consent to receive marketing or promotional real estate communication from The Onyx Element in the manner selected by you. For SMS text messages, message frequency varies. Message and data rates may apply. Consent is not a condition of purchase of any goods or services. You may opt out of receiving further communications from The Onyx Element at any time. To opt out of receiving SMS text messages, reply STOP to unsubscribe. SMS text messaging is subject to our Terms of Use.

Thank you for your message. We will be in touch with you shortly.

4342 WESTOVER PLACE NW
SEE ALL PHOTOS
4342 WESTOVER PLACE NW
Courtesy of TTR Sotheby's International Realty
Sold

4342 WESTOVER PLACE NW

4342 WESTOVER PLACE NW, WASHINGTON, DC 20016

$1,350,000
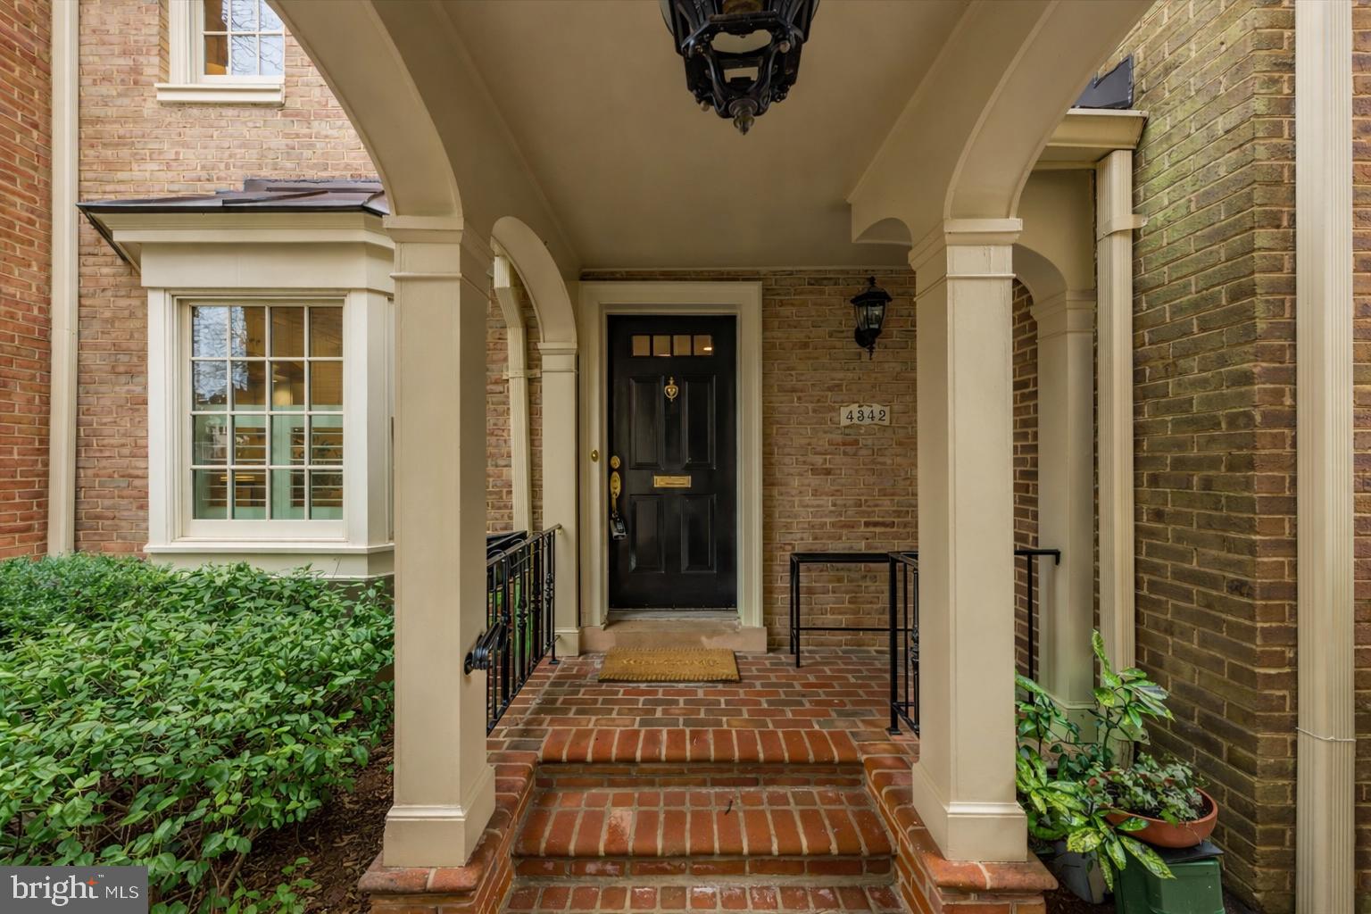
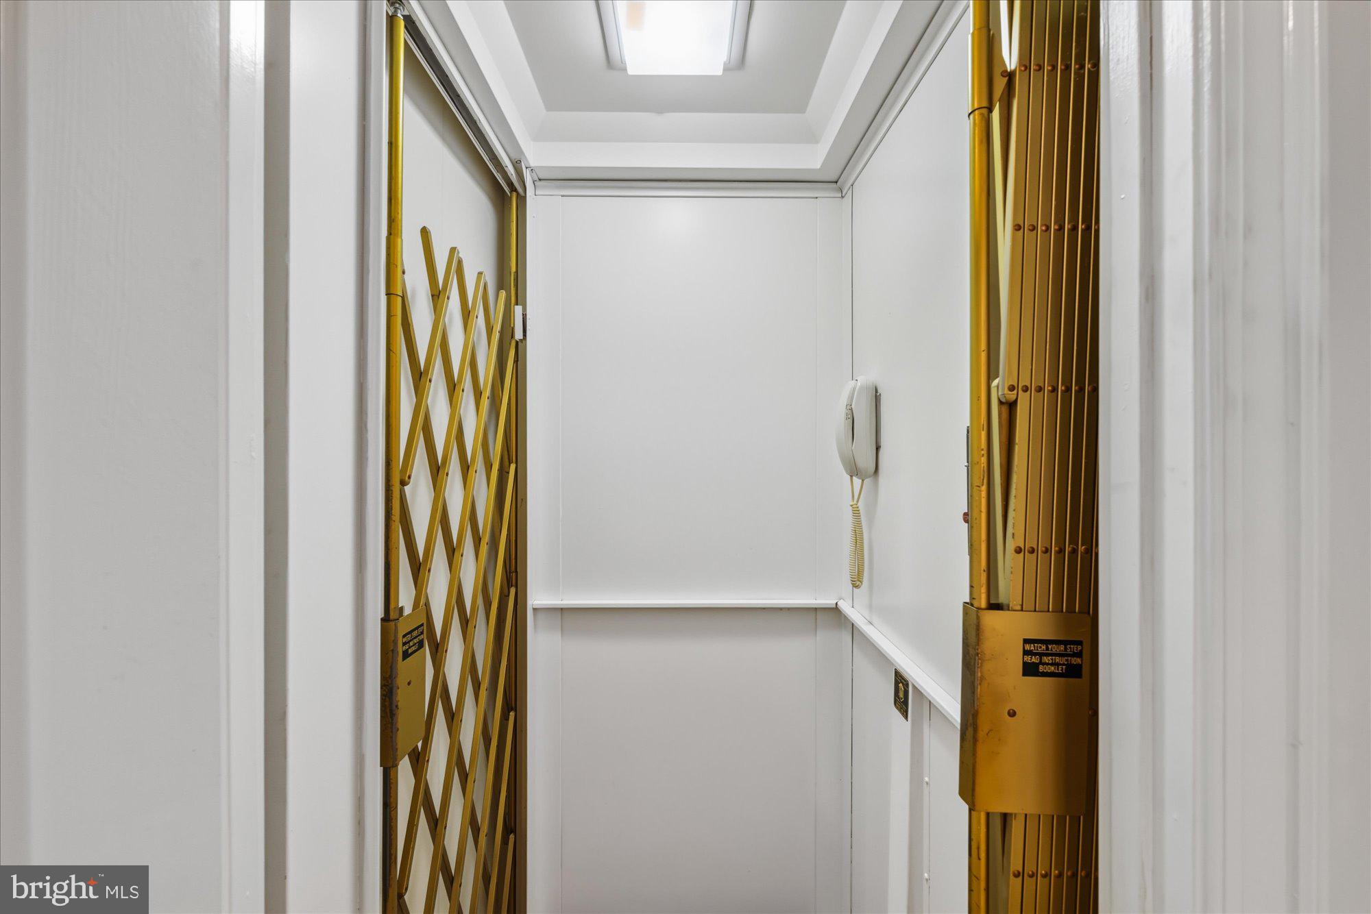
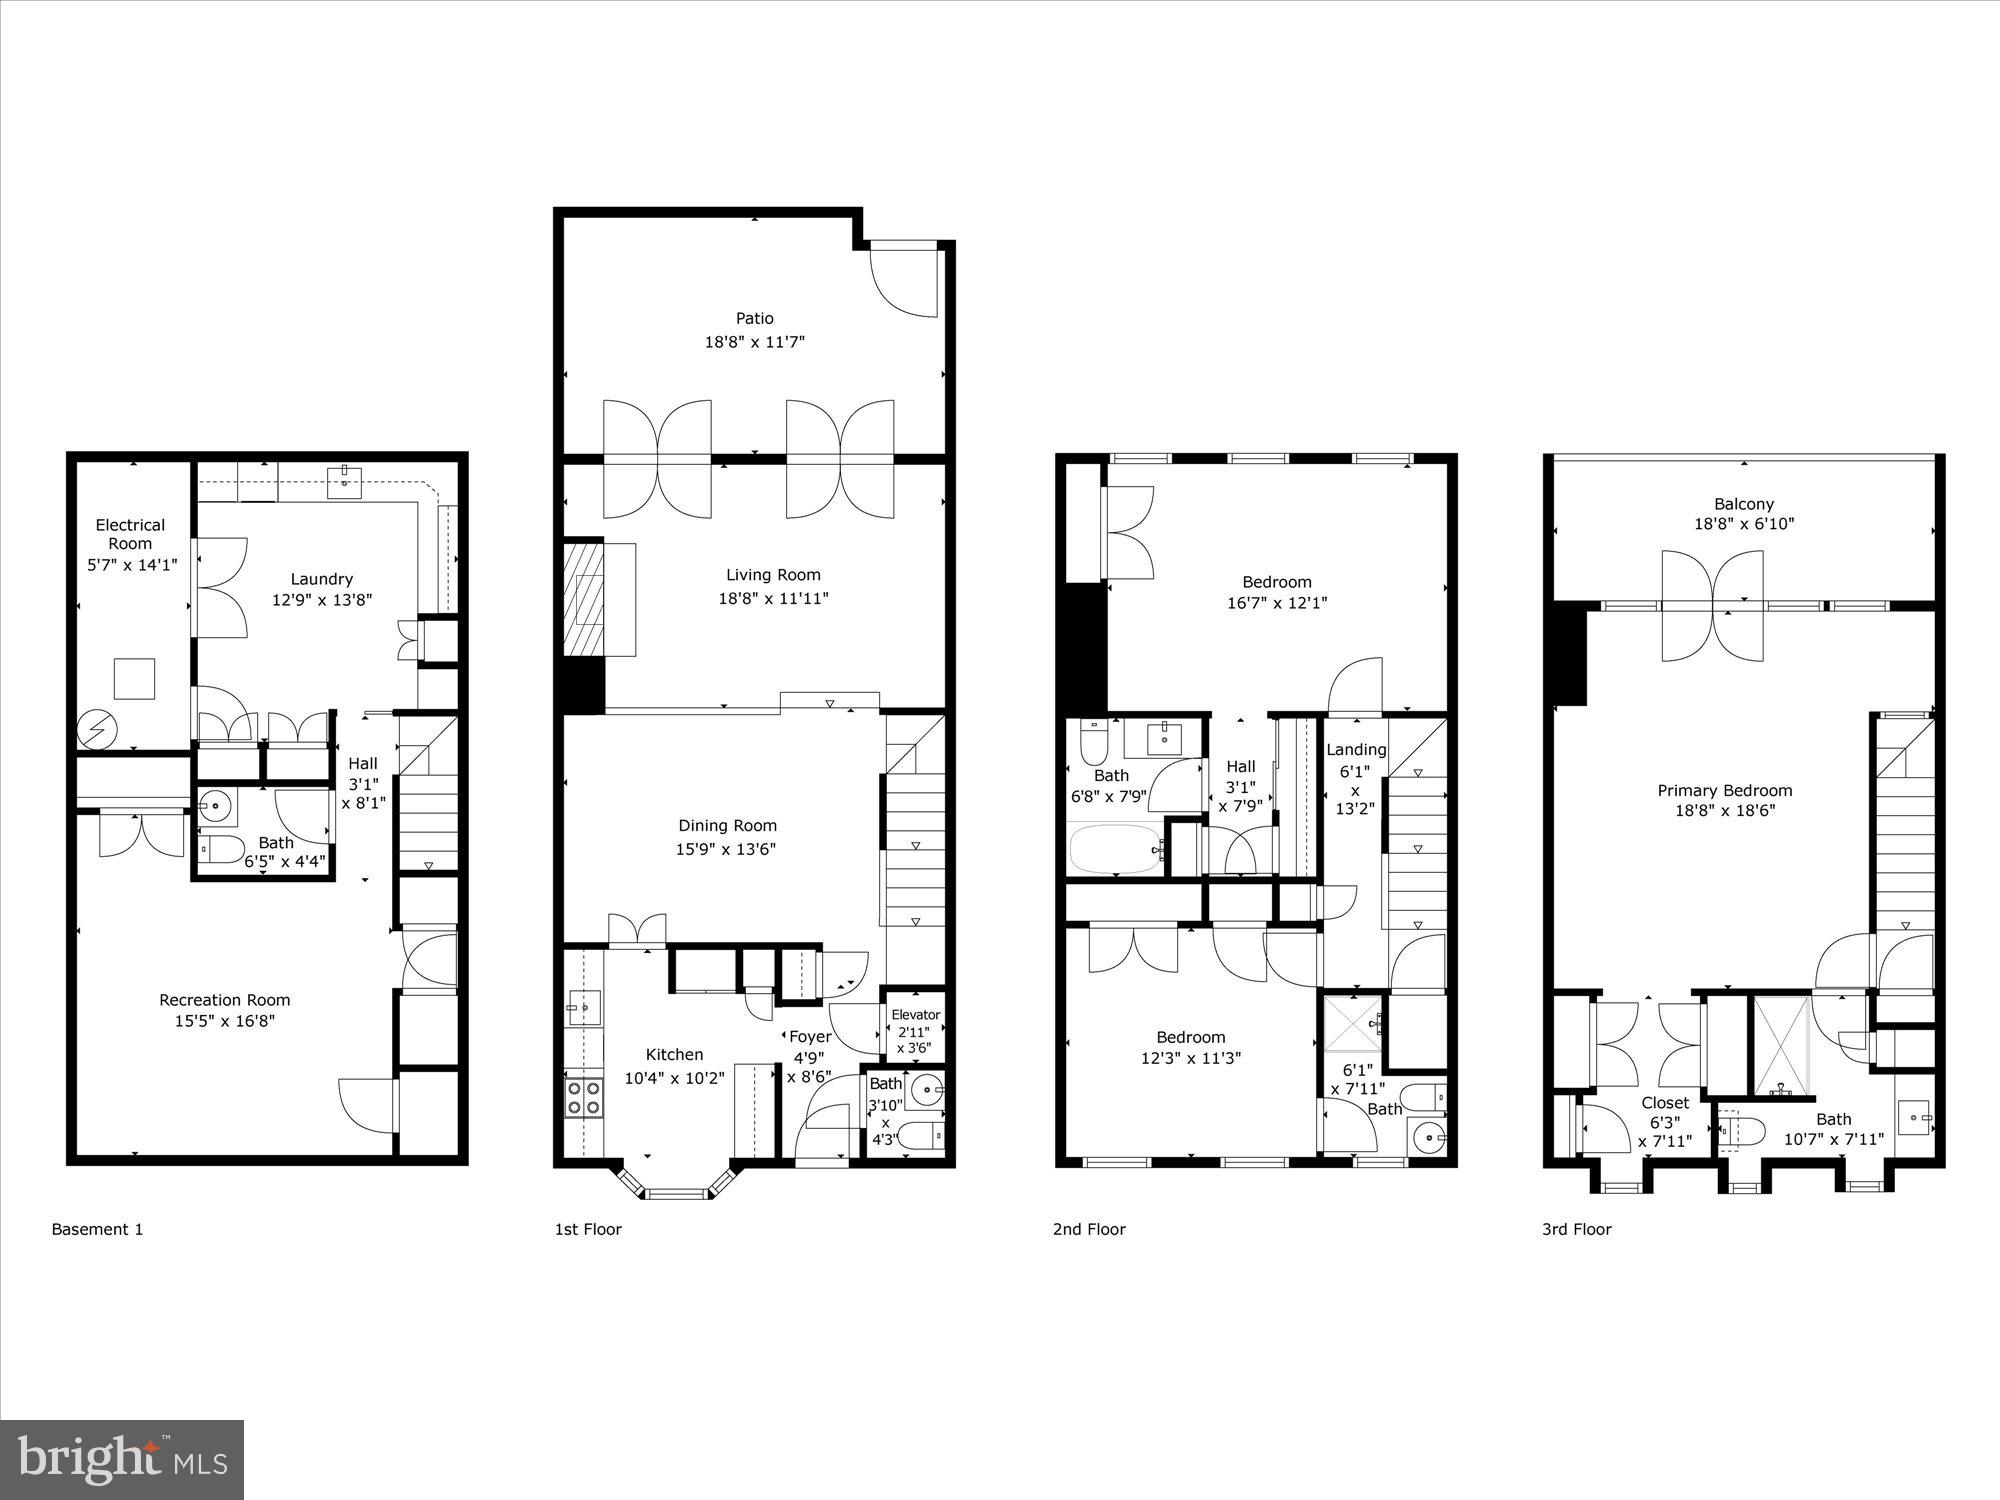
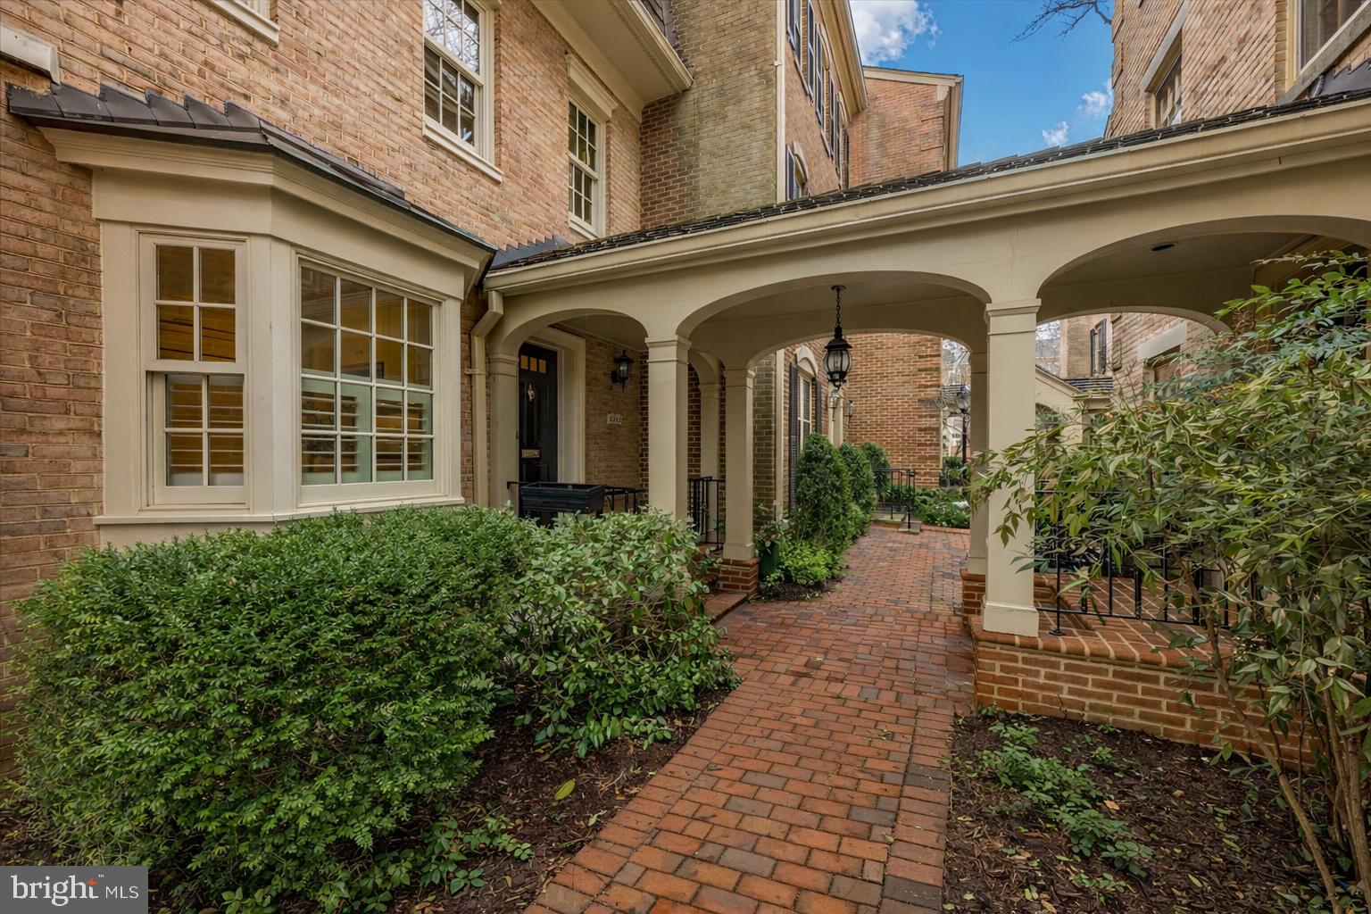
ENTICING NEW PRICE! Immaculate, move-in ready, and beautifully renovated "Beale" model residence at the perennially popular gated community of Westover Place in Wesley Heights, featuring ELEVATOR access to all four finished levels and thoughtfully updated interiors throughout.
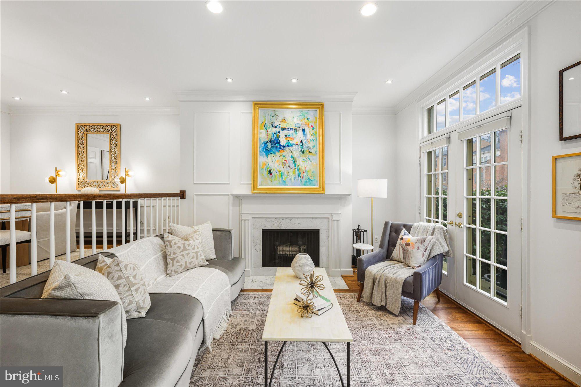
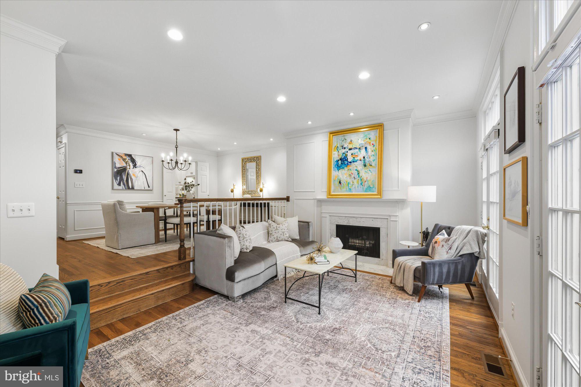
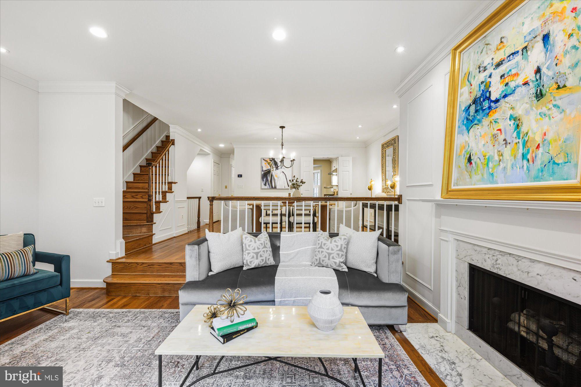
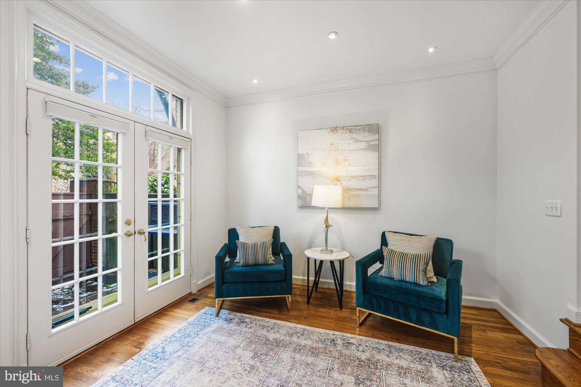
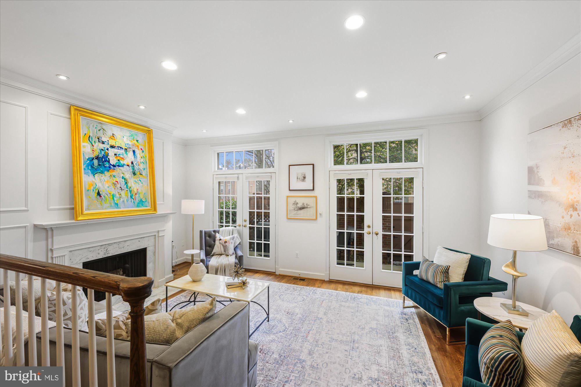
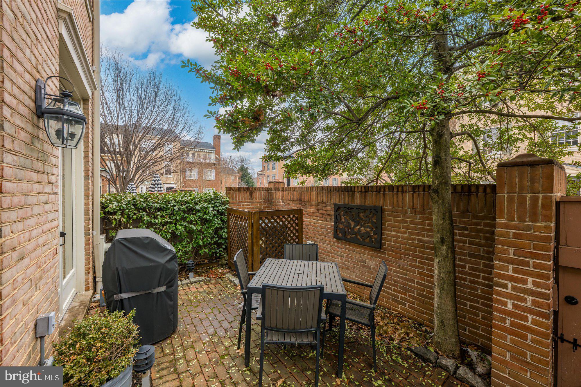
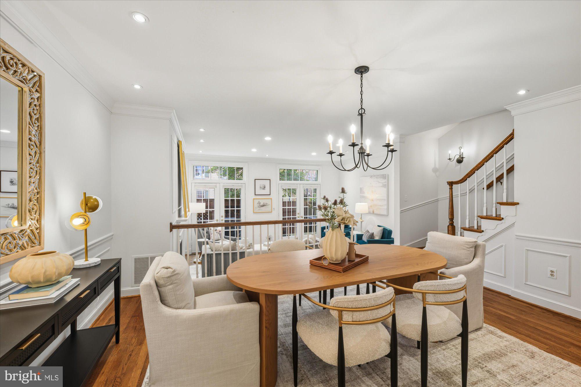
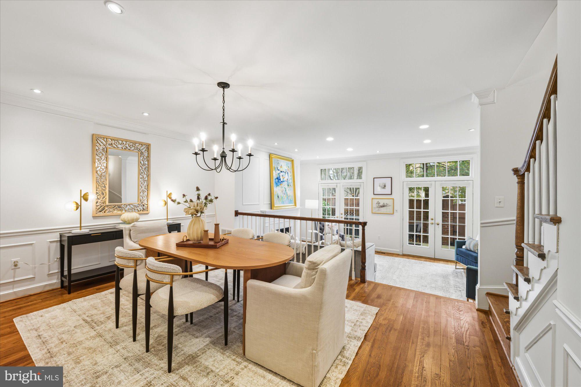
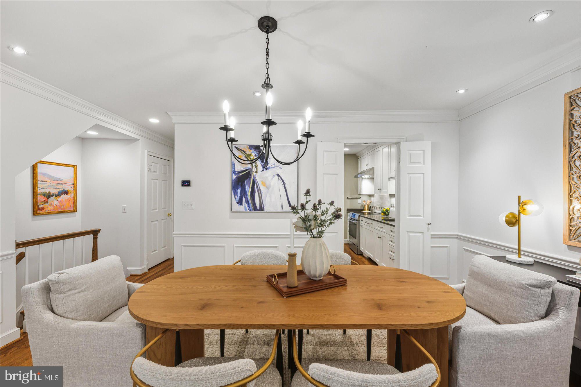
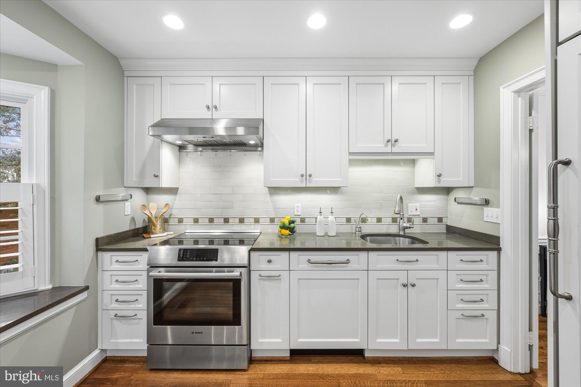
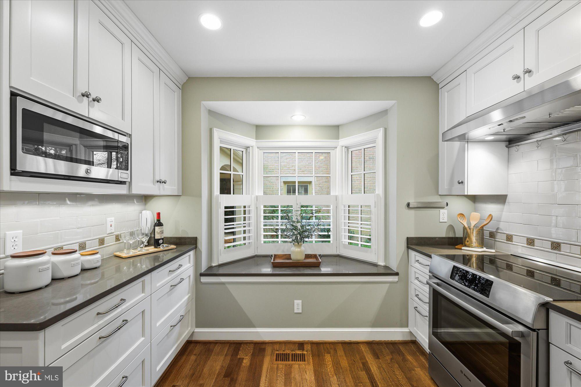
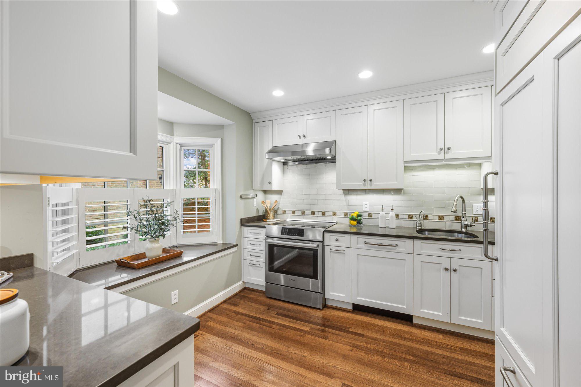
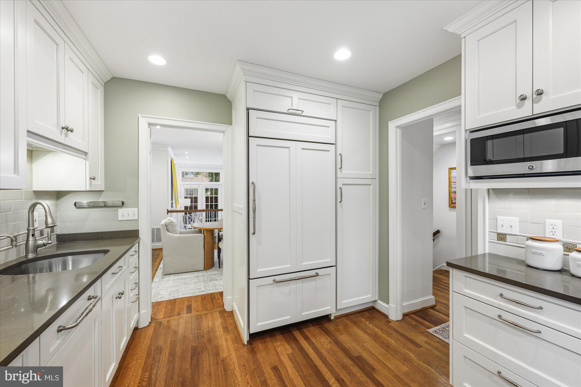
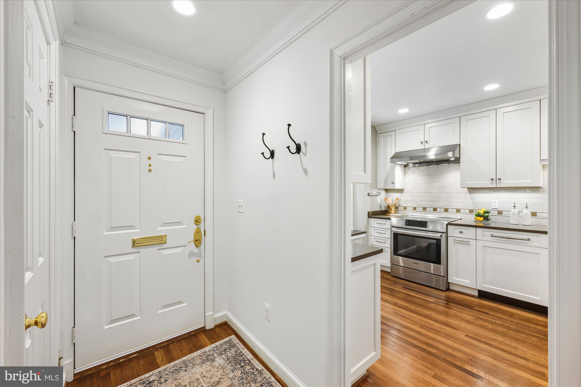
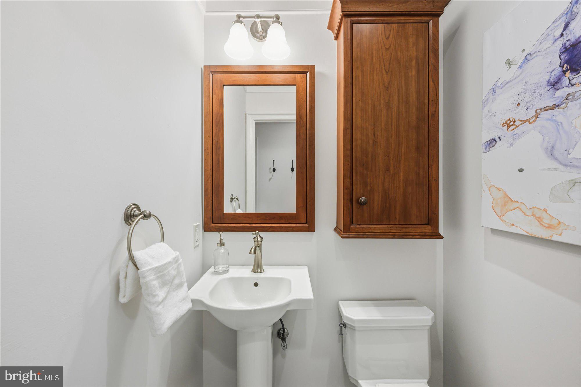
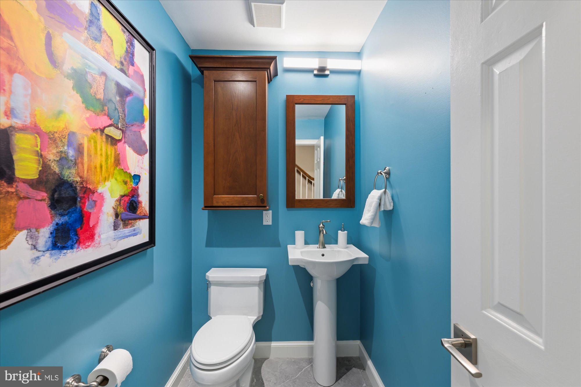
The main level offers gracious, light-filled living and entertaining spaces, including a spacious dining room, an inviting step-down living room with high ceilings and wood-burning fireplace, and two sets of French doors opening to a private enclosed brick patio - one of two outdoor retreats. The renovated kitchen features quartz countertops, white shaker cabinetry, a bay window, paneled Sub-Zero refrigerator, paneled Bosch dishwasher, Bosch induction cooking, and a vented hood. A stylish powder room and a coat closet complete this level.
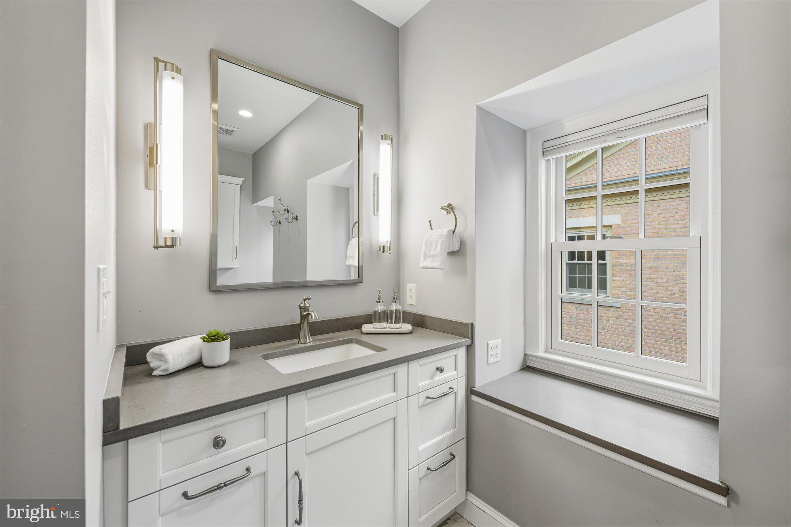
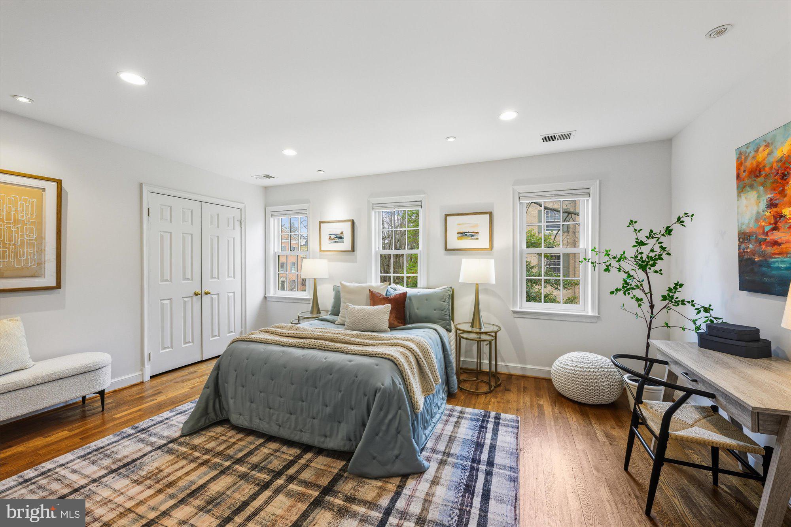
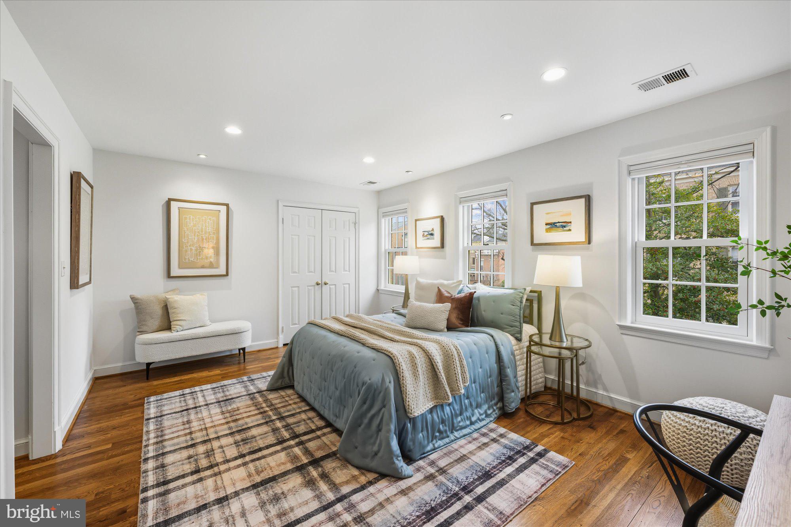
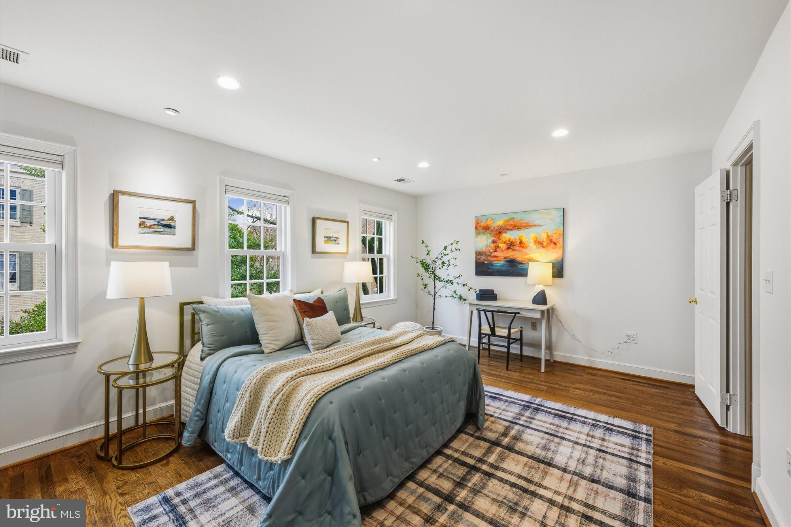
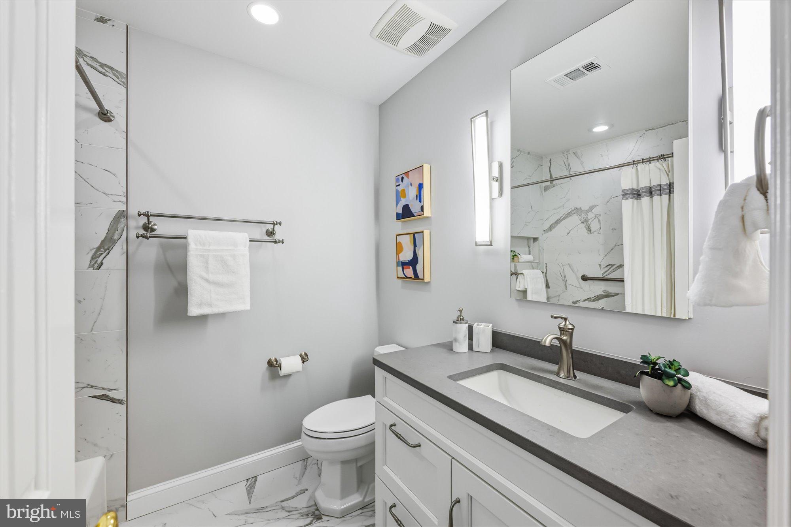
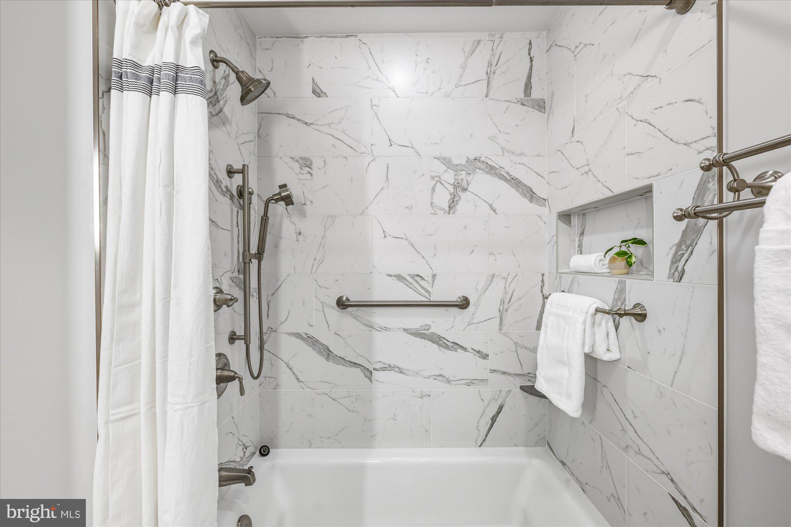
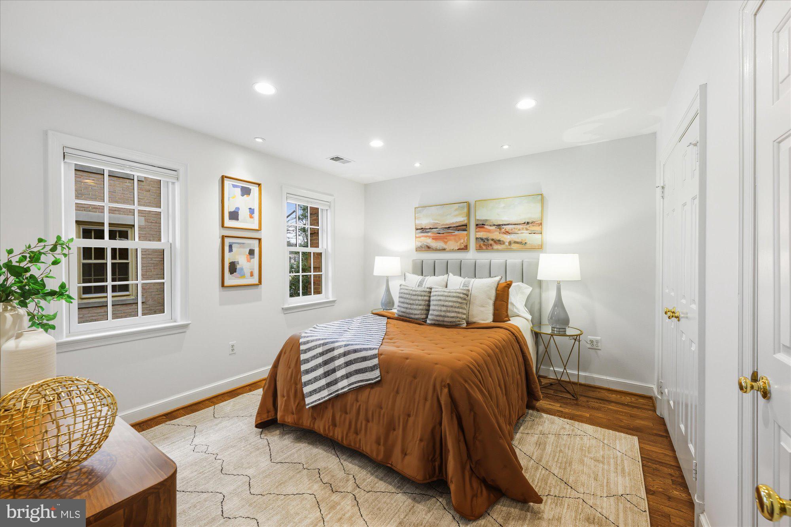
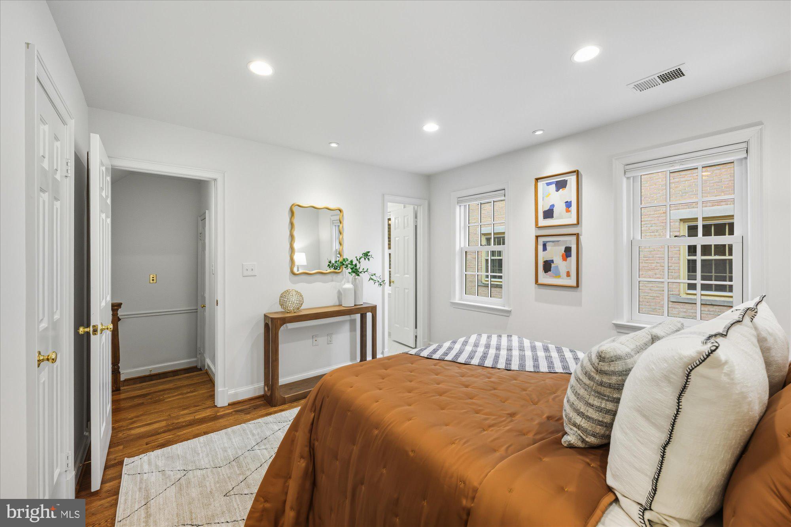
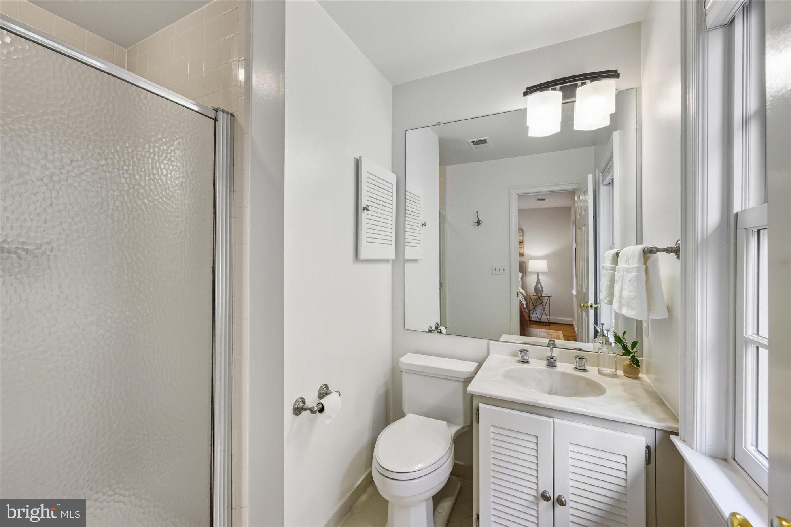
The second level includes two generous bedrooms with en-suite baths, one of which has been renovated.
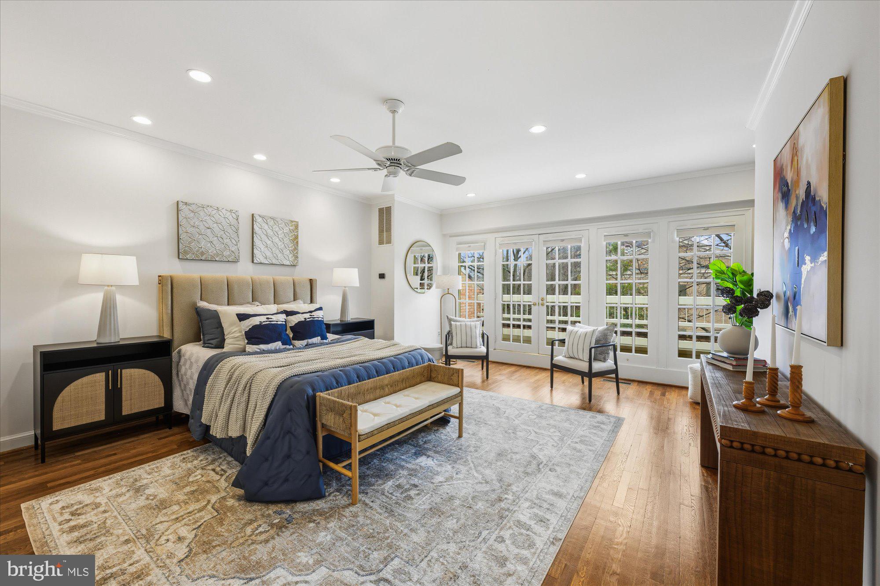
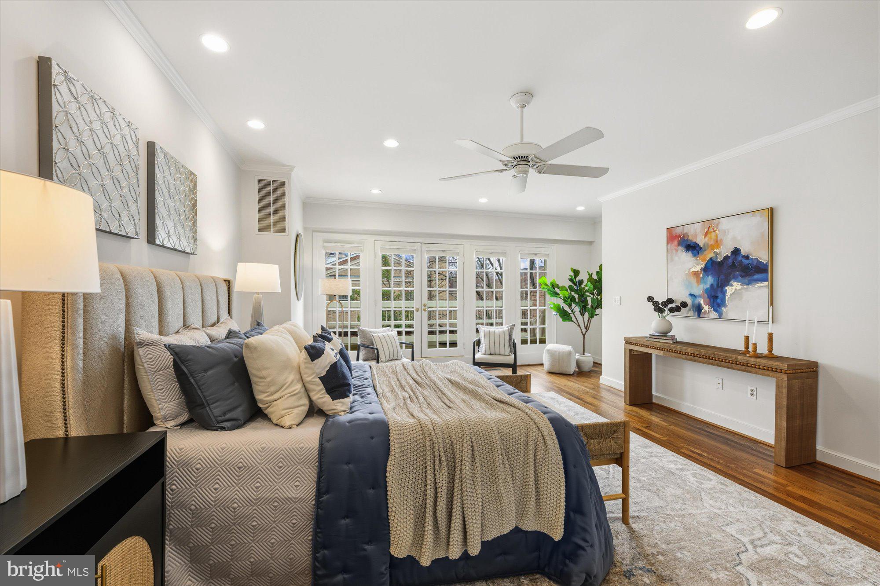
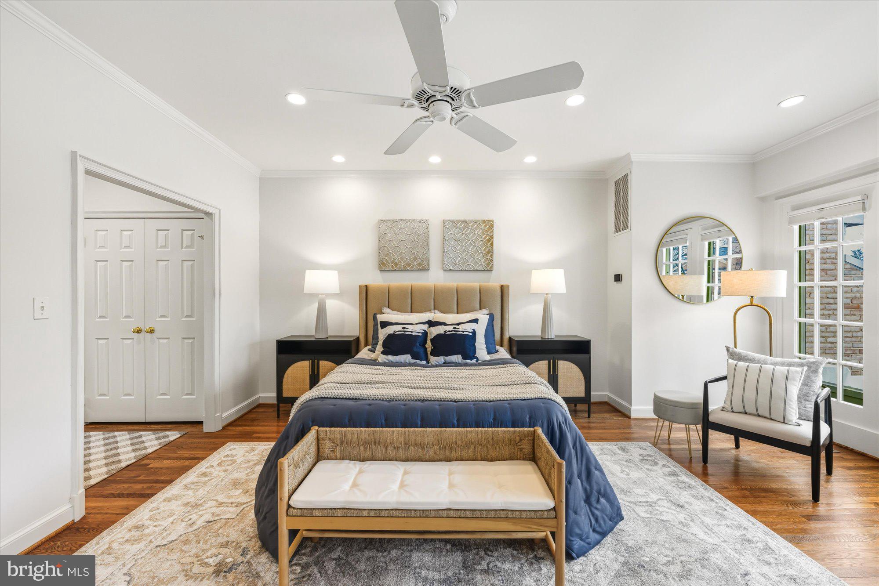
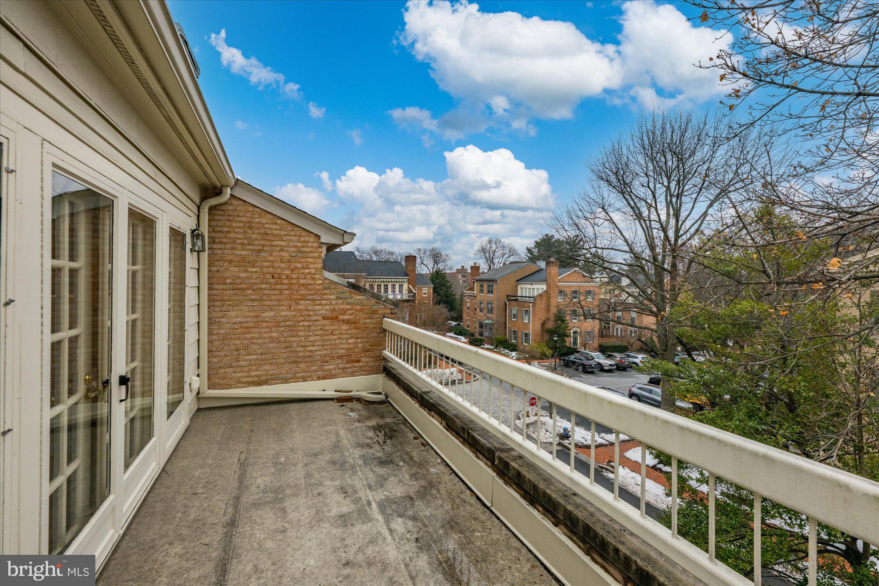
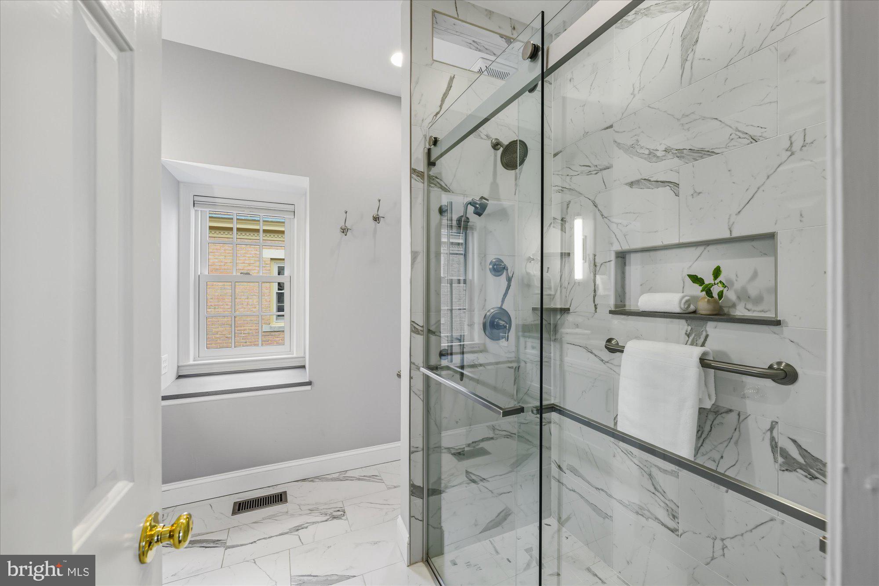
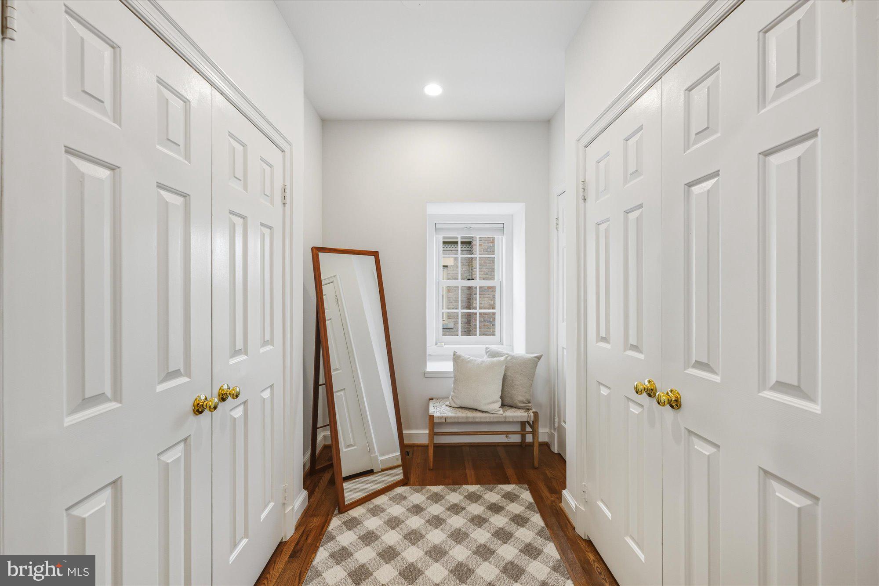
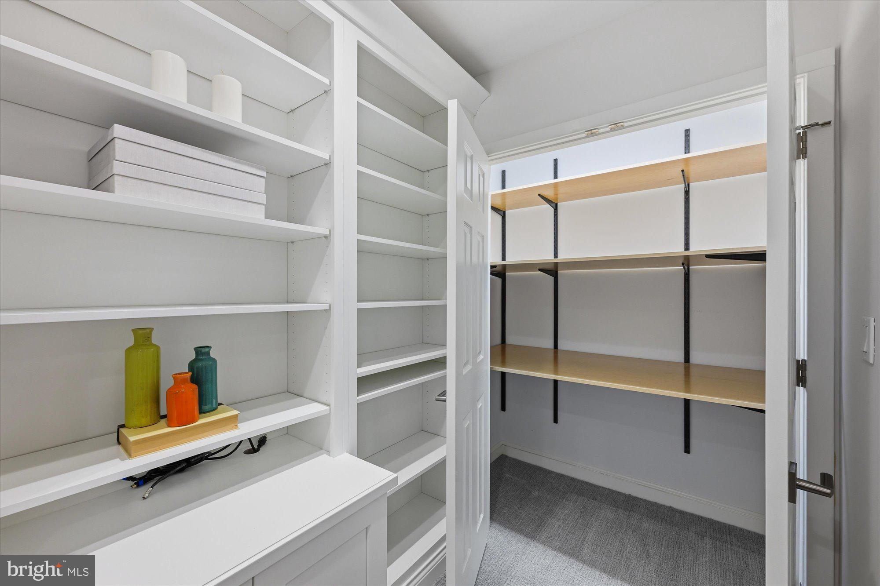
The top level is dedicated to an exceptionally spacious primary suite offering a king-sized bedroom, wall of windows and French doors to a private terrace, multiple closets, and a beautifully renovated bath featuring a frameless glass shower with transom window, heated floors, and refined contemporary detailing.
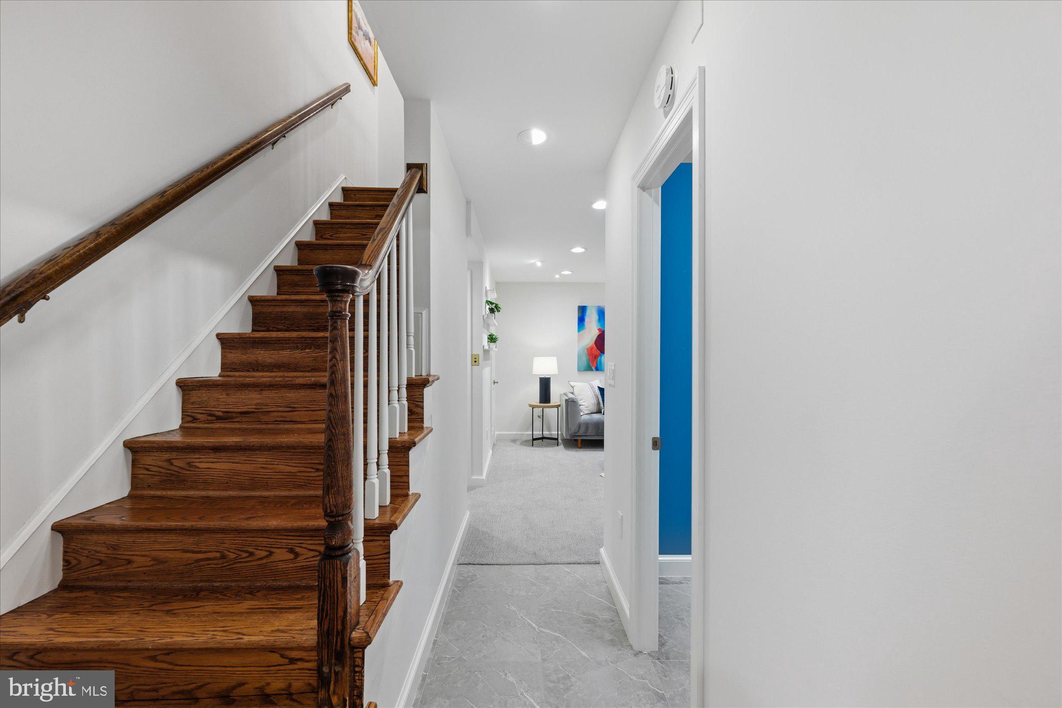
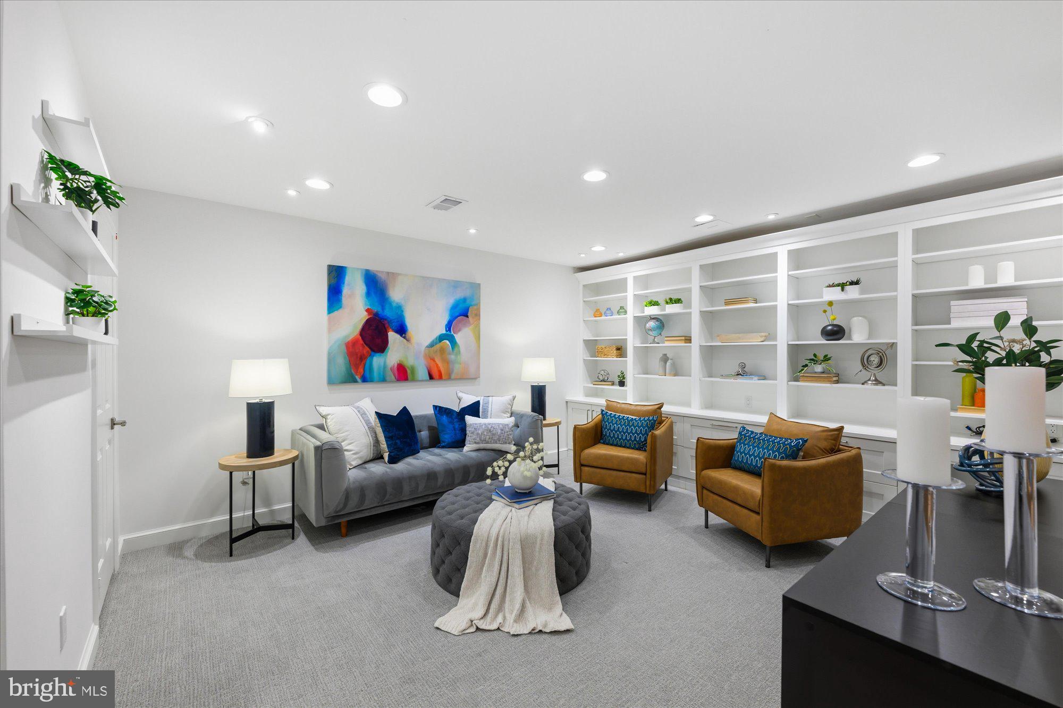
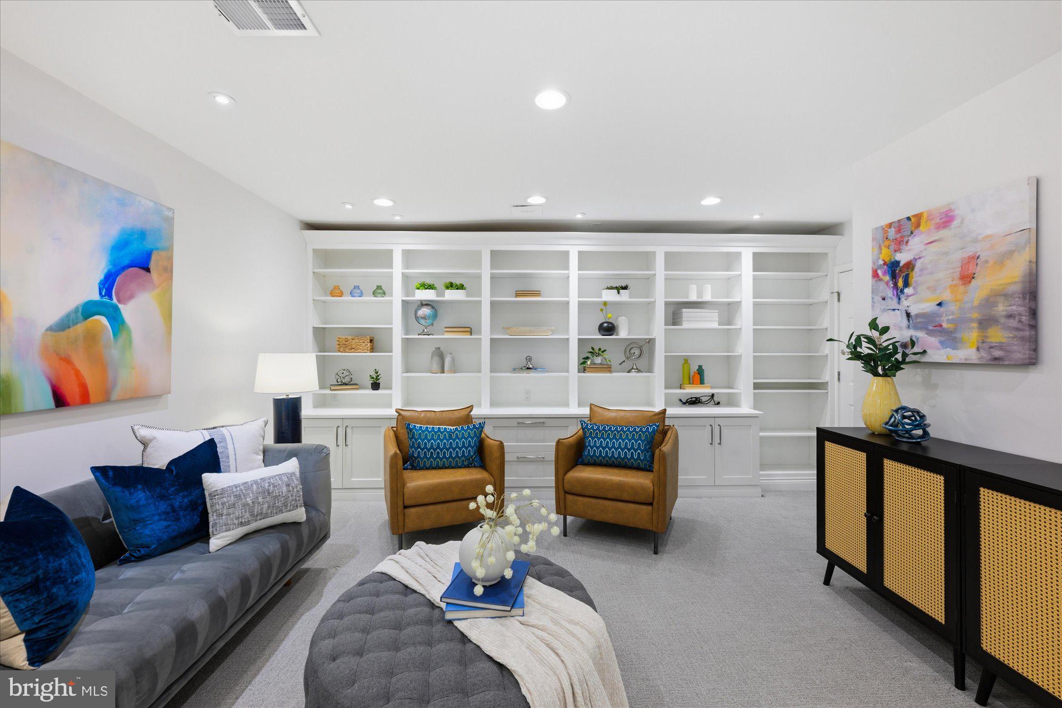
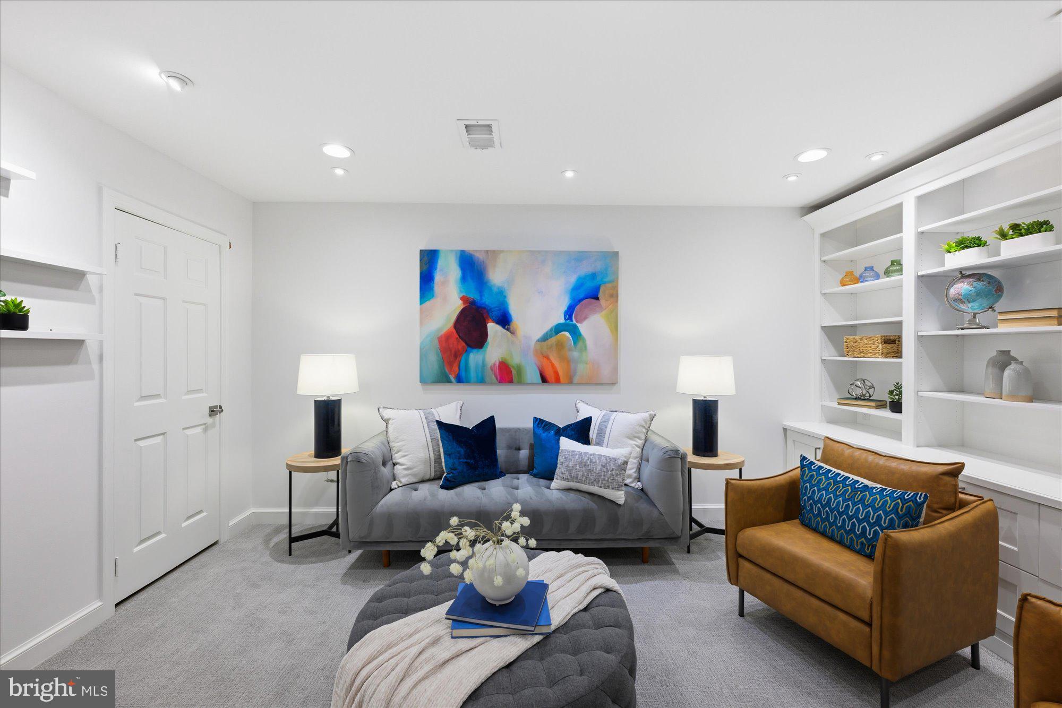
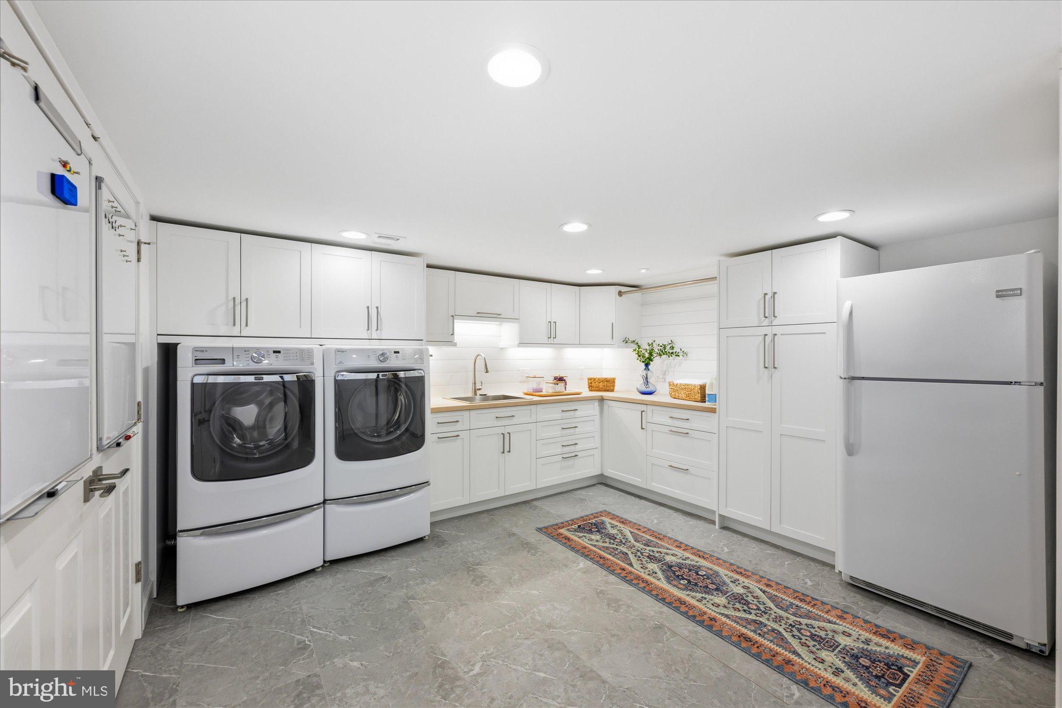
The renovated, finished lower level provides comfortable additional living space with a family room, a well-designed laundry area with clever storage and a secondary refrigerator, and a powder room.
Notable improvements include aluminum-clad Marvin windows, a high-end Rheem two-zone heating and cooling system, LED lighting and thoughtful updates throughout that underscore this home's pristine turnkey condition.
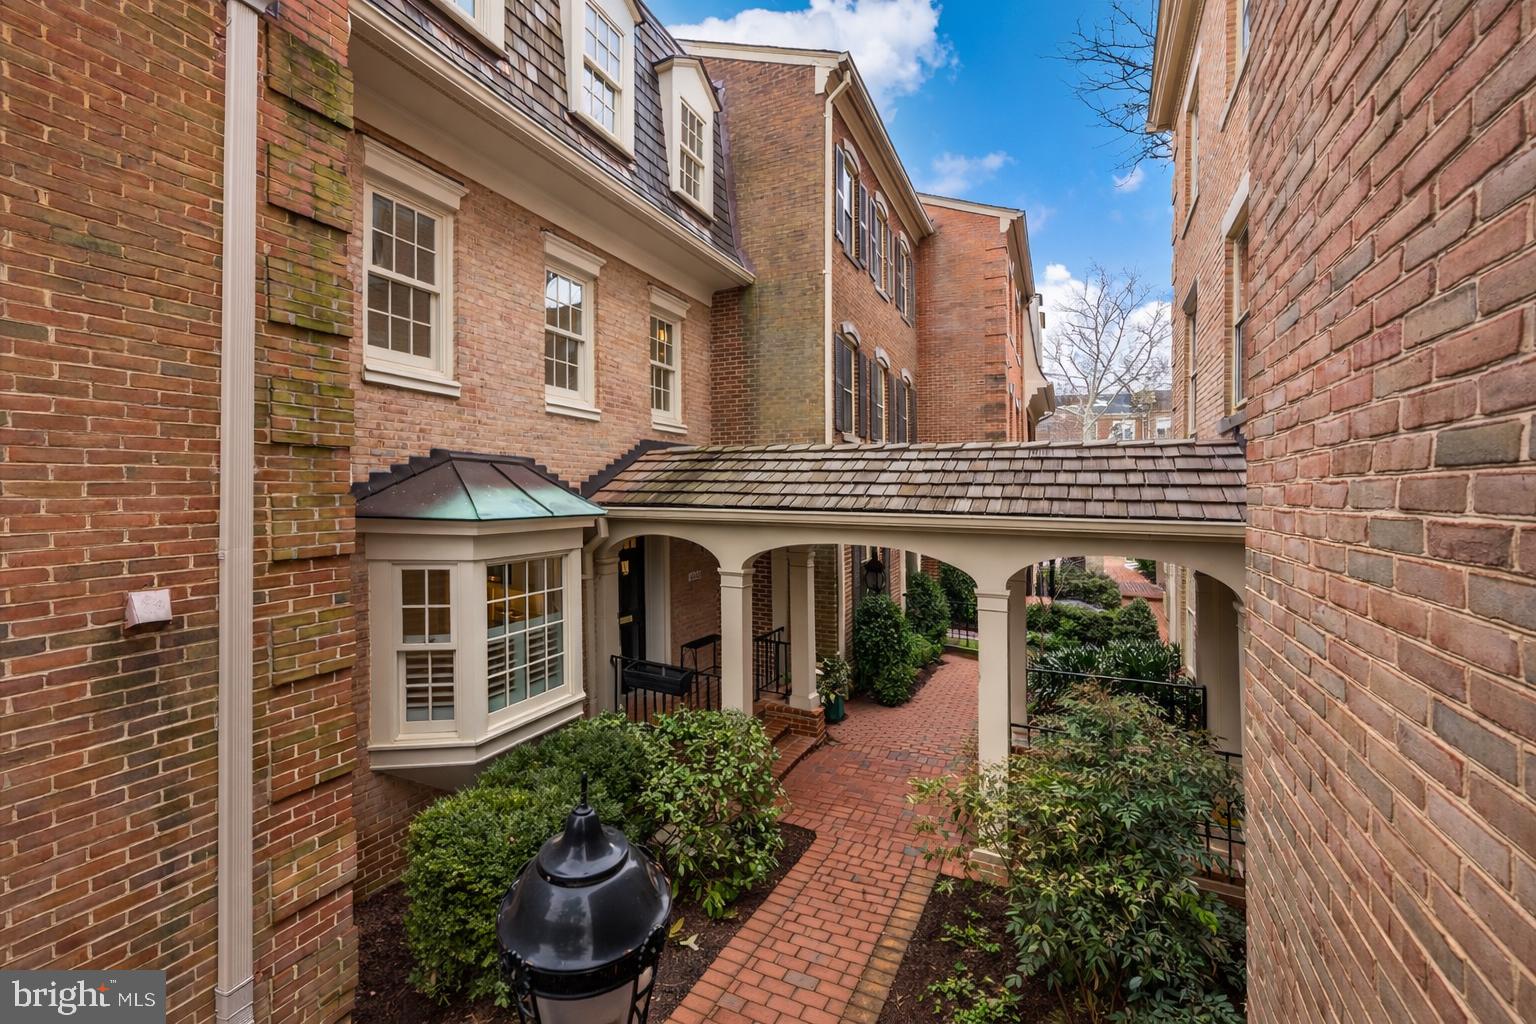
Westover Place is a pet-friendly gated community with 24/7 security and surveillance cameras. Each residence has an assigned parking space. Guest parking spaces are available on a first-come basis. This professionally landscaped neighborhood has frequent events (coffees, Halloween parades, ice cream trucks, holiday celebrations). Snow shoveling included in HOA fee. Steps to convenient restaurants and retail - Chef Geoff's, Wagshal's, Al Dente, Starbucks, Walgreens, Ace Beverage, Core Strength, medical offices and more. Coveted location is proximate to universities, hospitals, DCA, I-495, Bethesda and downtown DC. Advertised square footage per official city records and may differ from floor plans.
3
beds

5
baths

2,572 Sq.Ft. LIVING AREA
960 Sq.Ft. lot

Features & Amenities

Interior

  • total bedrooms3
  • Total bathrooms5
  • full bathrooms3
  • half bathrooms2
  • Flooring Hardwood
  • APPLIANCES Electric Water Heater

Area & Lot

  • Status Sold
  • Living Area2,572 Sq.Ft.
  • Total Area2,752 Sq.Ft.
  • Lot Area960 Sq.Ft.
  • MLS® IDDCDC2235602
  • TypeTownhouse
  • YEAR BUILT1978
  • Architecture StylesColonial
  • School DistrictDISTRICT OF COLUMBIA PUBLIC SCHOOLS

Exterior

  • STORIES4
  • water SourcePublic
  • PoolNone
  • parkingAssigned, Parking Lot
  • HEAT TYPEElectric, Central
  • AIR CONDITIONINGCentral Air, Electric
  • sewerPublic Sewer
  • SubstructureSlab
  • Disability FeaturesAccessible Elevator Installed
  • HOA AmenitiesGated

Financial

  • Sales Price$1,350,000
  • Real Estate Tax $8,102/yr
  • HOA $2,903
  • Zoning 0

Work With Us

We pride ourselves in providing personalized solutions that bring our clients closer to their dream properties and enhance their long-term wealth. Contact us today to find out how we can be of assistance to you!

Follow Us on Instagram