Leave a Message

By providing your contact information to The Onyx Element, your personal information will be processed in accordance with The Onyx Element's Privacy Policy. By checking the box(es) below, you expressly consent to receive marketing or promotional real estate communication from The Onyx Element in the manner selected by you. For SMS text messages, message frequency varies. Message and data rates may apply. Consent is not a condition of purchase of any goods or services. You may opt out of receiving further communications from The Onyx Element at any time. To opt out of receiving SMS text messages, reply STOP to unsubscribe. SMS text messaging is subject to our Terms of Use.

Thank you for your message. We will be in touch with you shortly.

437 NEW YORK AVENUE NW 406
SEE ALL PHOTOS
437 NEW YORK AVENUE NW 406
Sold

437 NEW YORK AVENUE NW 406

437 NEW YORK AVENUE NW 406, WASHINGTON, DC 20001

$825,000
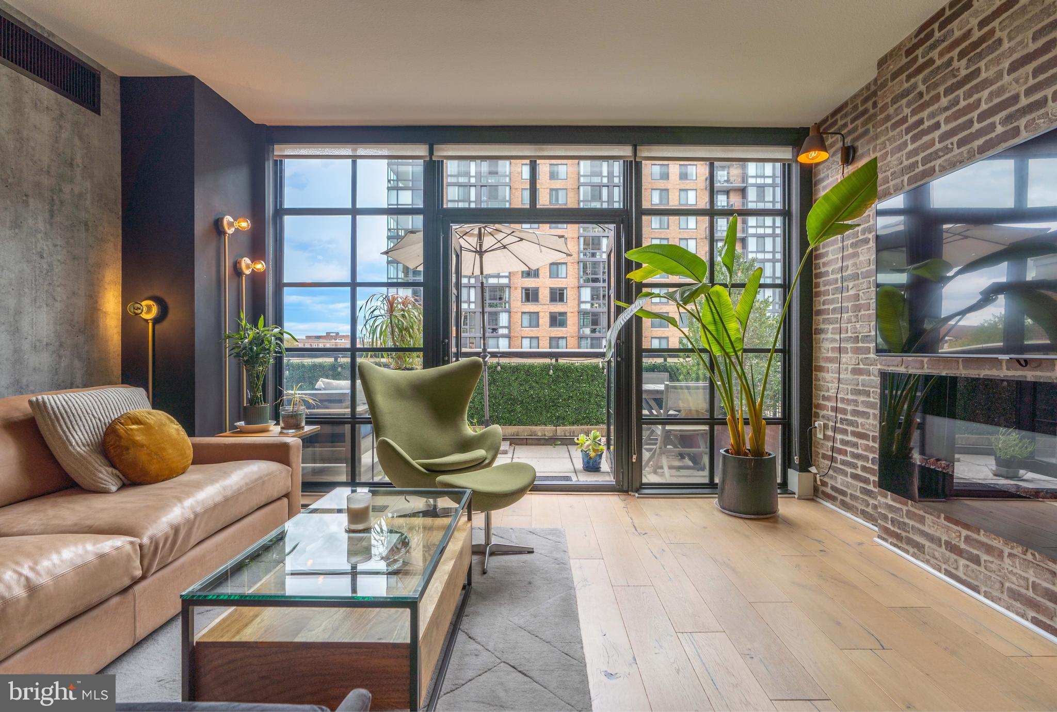
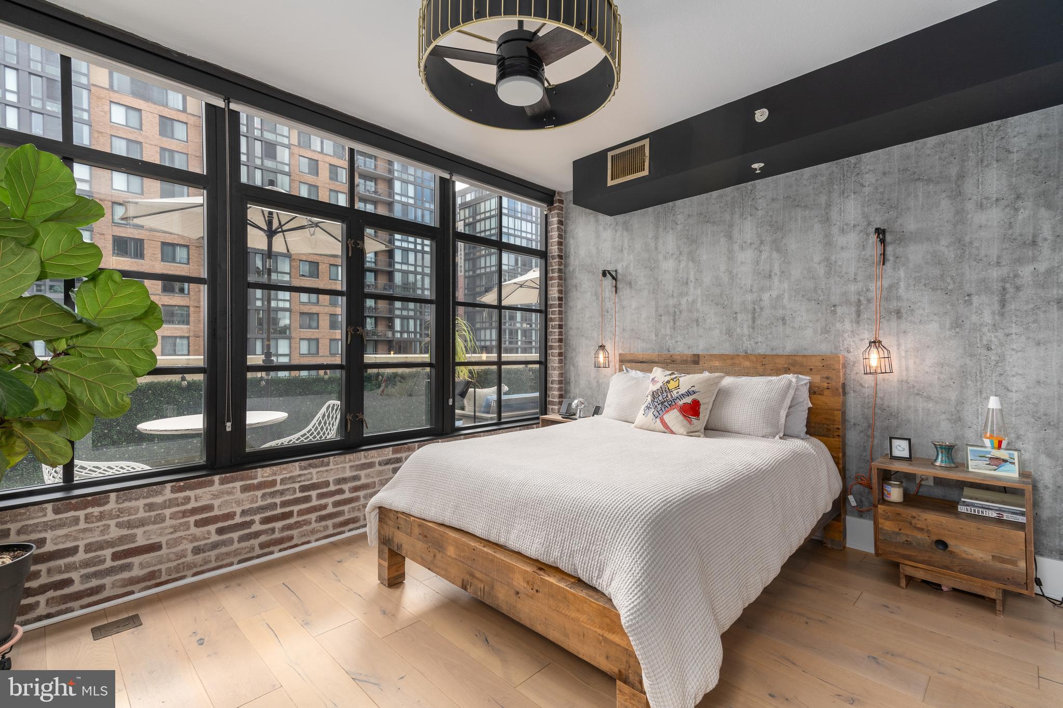
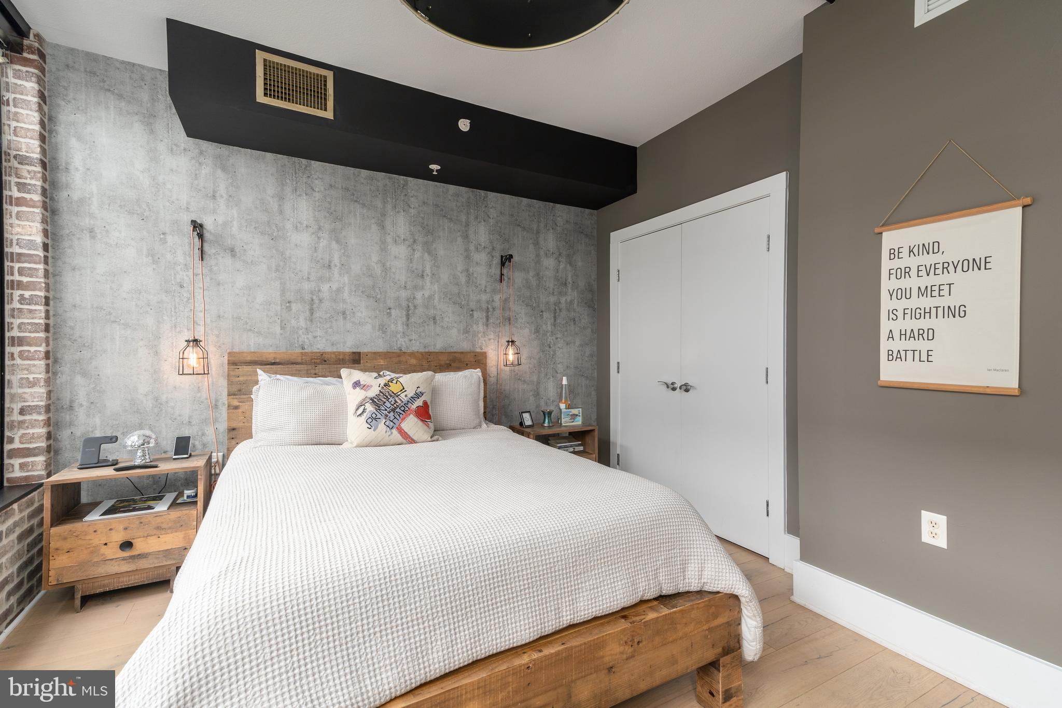
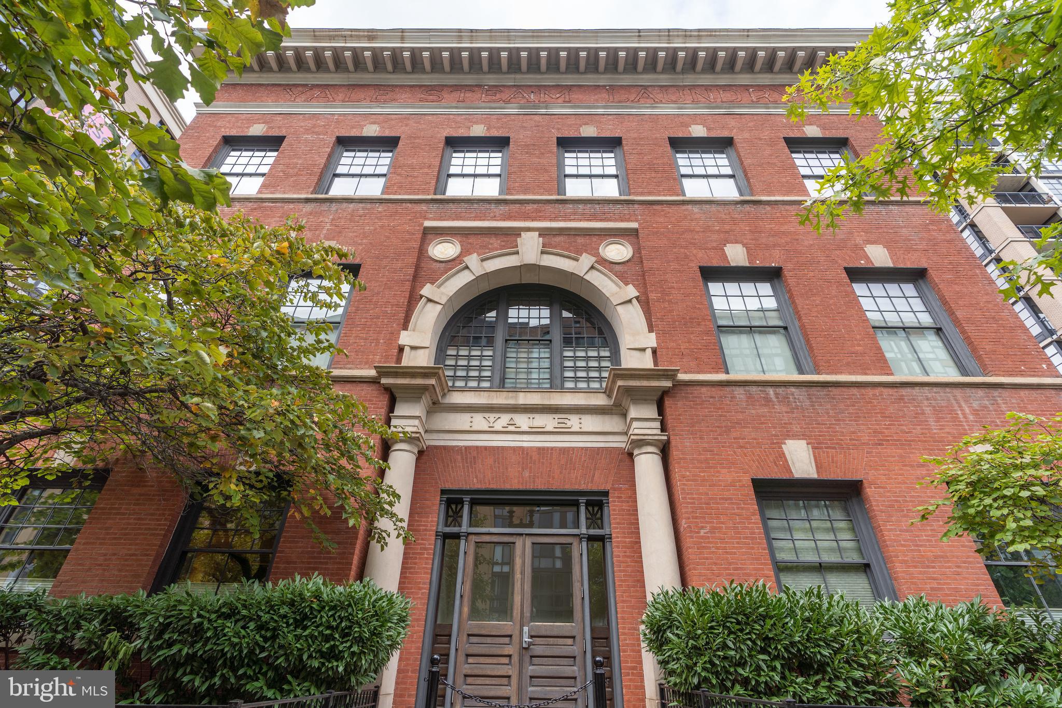
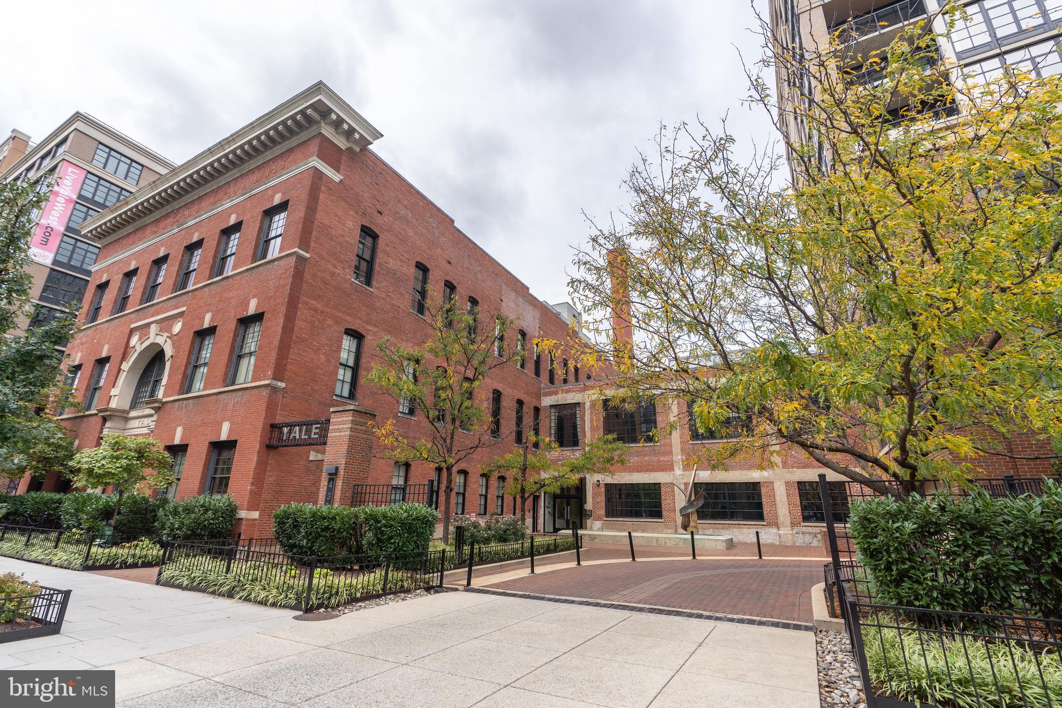
Welcome to modern luxury living at Yale Lofts in the heart of Washington D.C. This stunning two-bedroom and two-bathroom condominium is the largest in the building with over 1220 square feet of meticulously renovated living space, offering the perfect blend of comfort, style, and convenience.
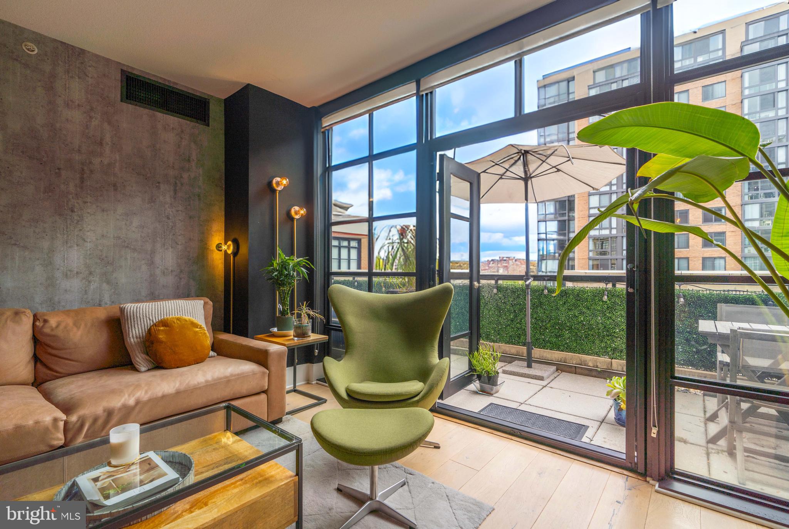
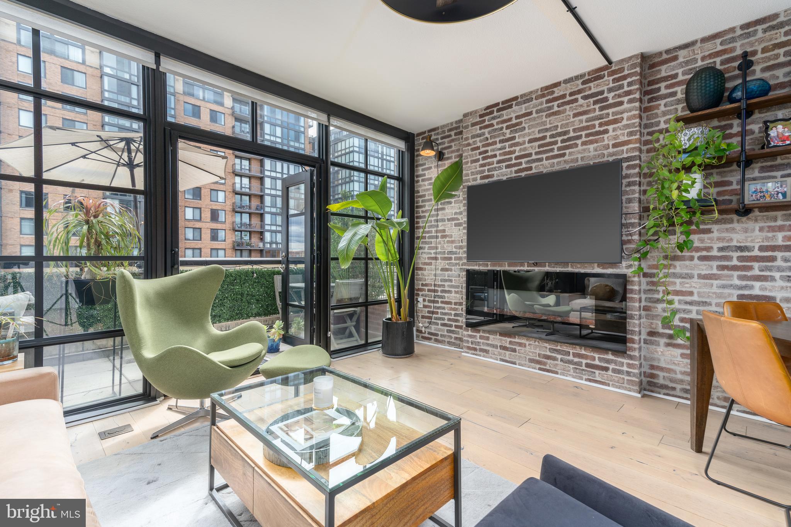
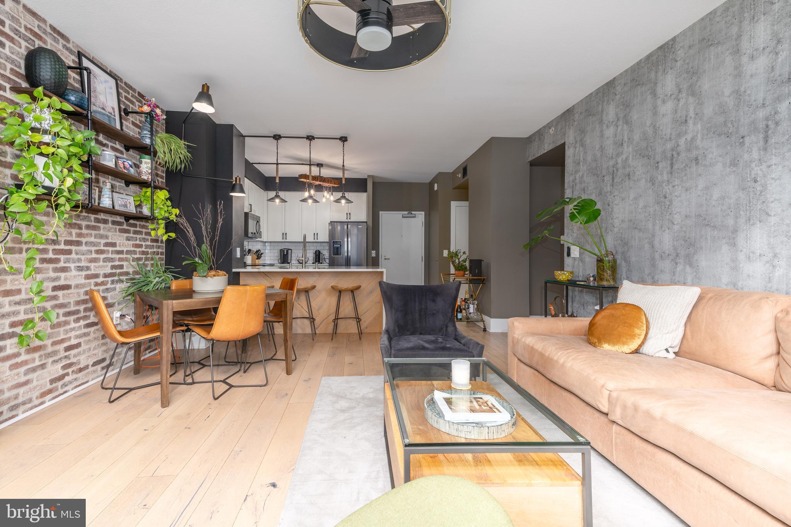
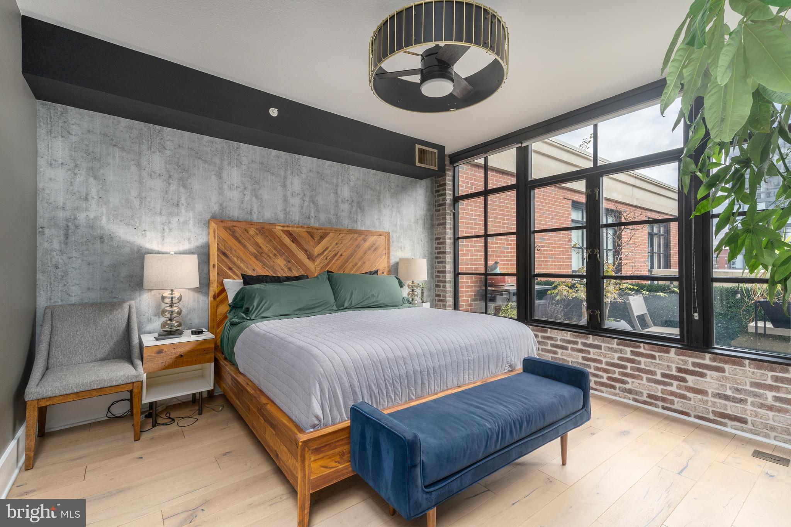
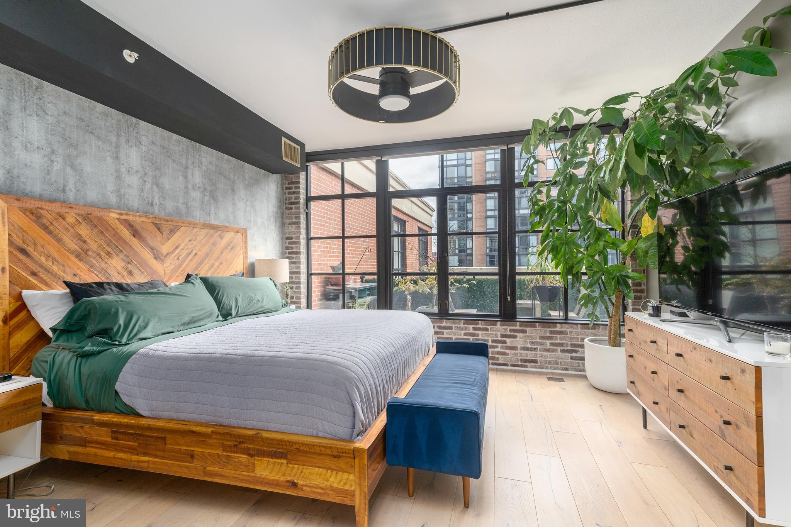
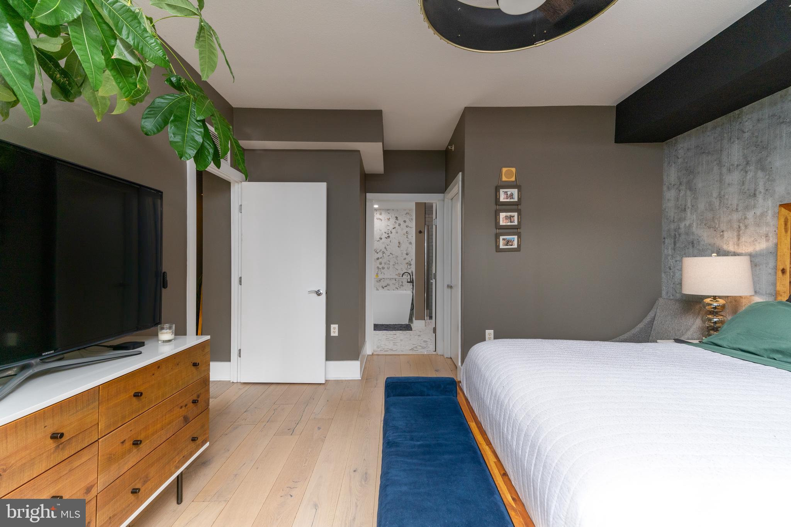
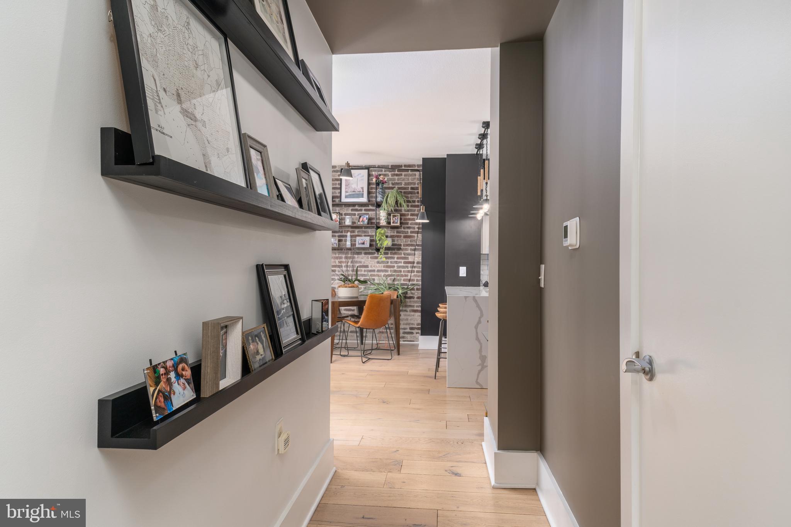
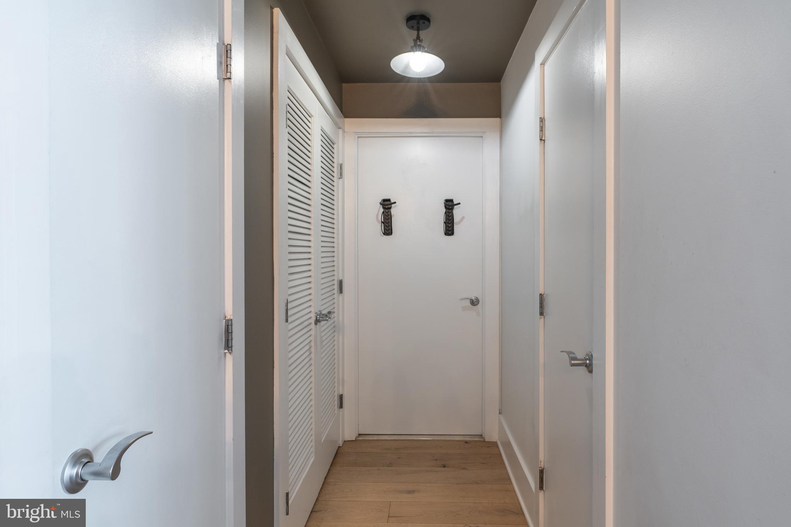
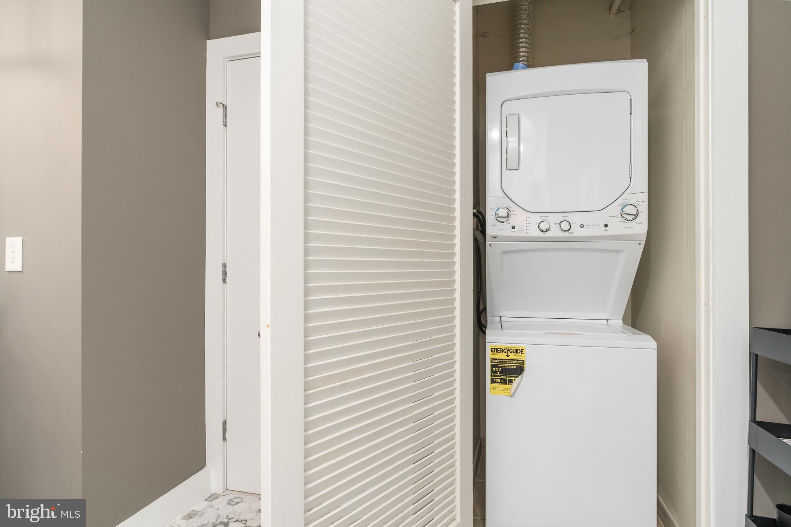
As you step inside, you'll be greeted by a spacious and inviting layout highlighted by open floorplan living, large floor-to-ceiling windows, exposed brick walls, and an electric fireplace. Inviting, wide-plank hardwood flooring spans throughout the condo, and with ample closet space throughout the residence, storage will never be an issue.
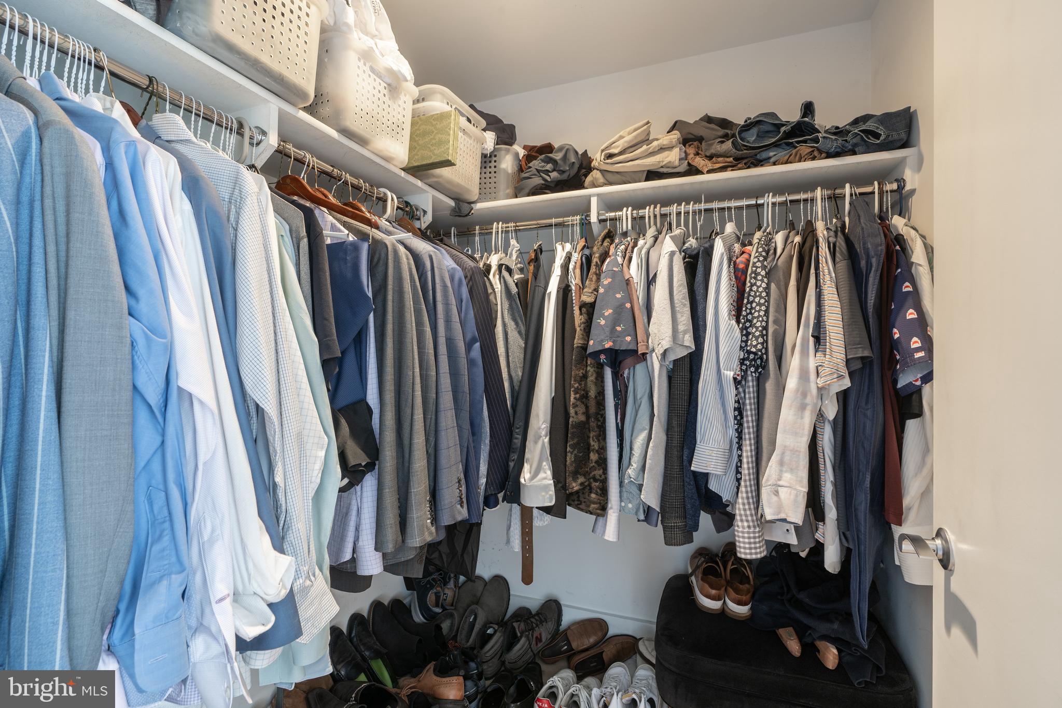
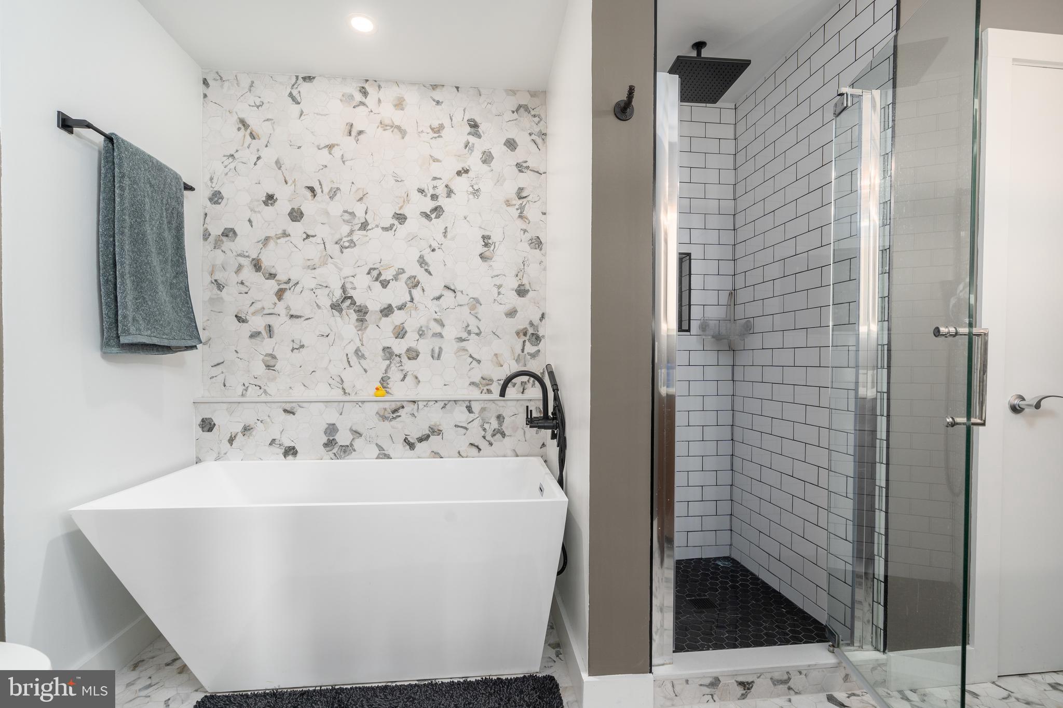
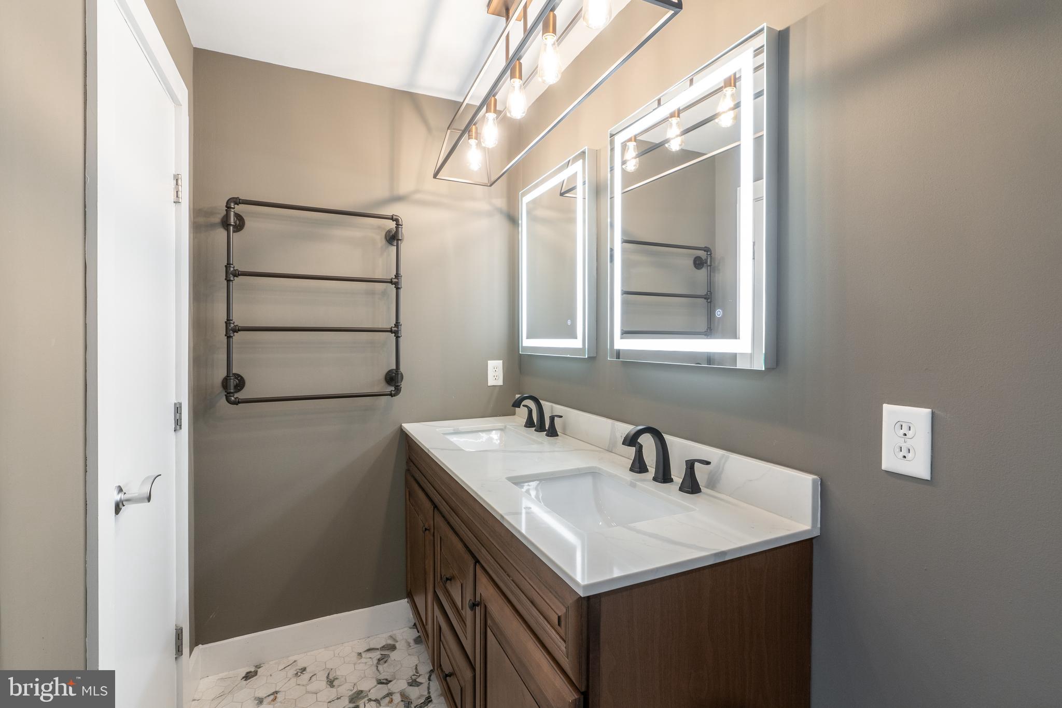
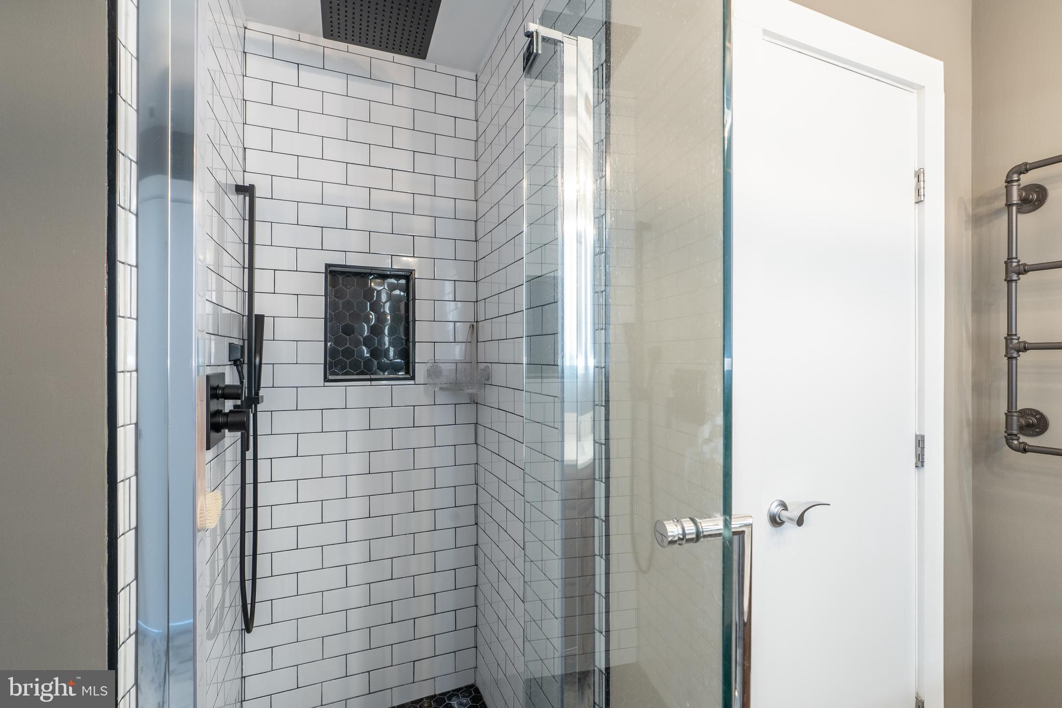
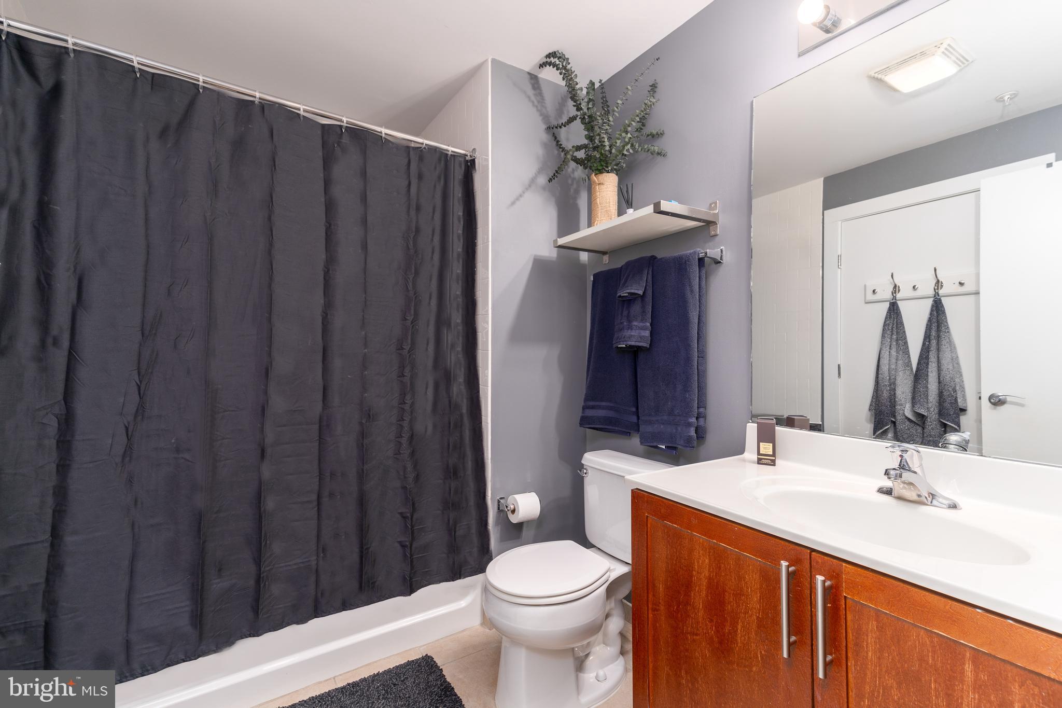
The primary suite includes a large walk-in closet and an ensuite primary bathroom. The primary bathroom is a sanctuary of relaxation, featuring a large soaking tub, marble tiling, and a spa-like shower with a rain showerhead. Finally, a dual vanity, and an LED mirror, provide the perfect setting for unwinding after a long day in the bustling city.
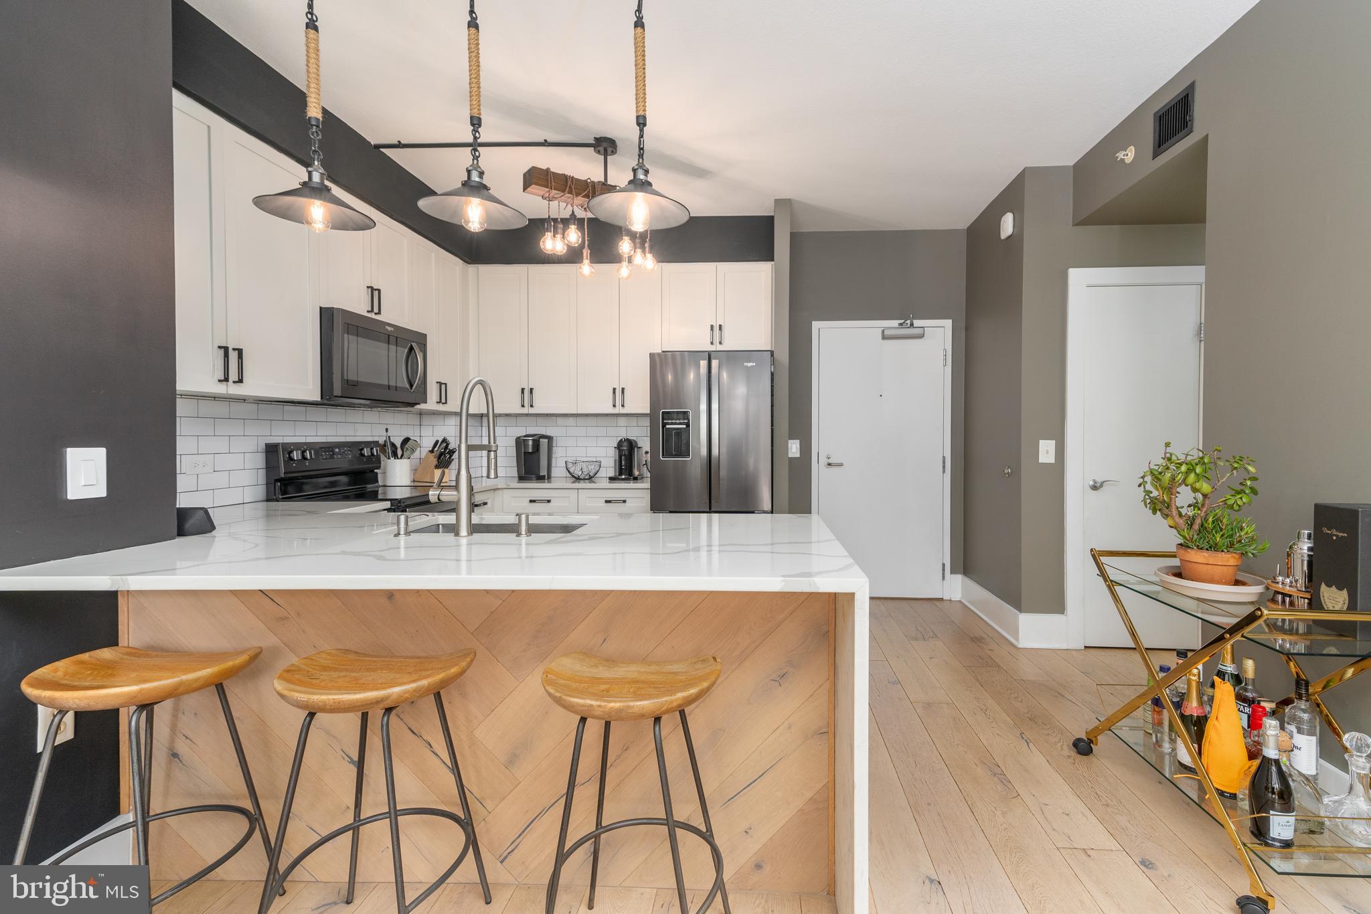
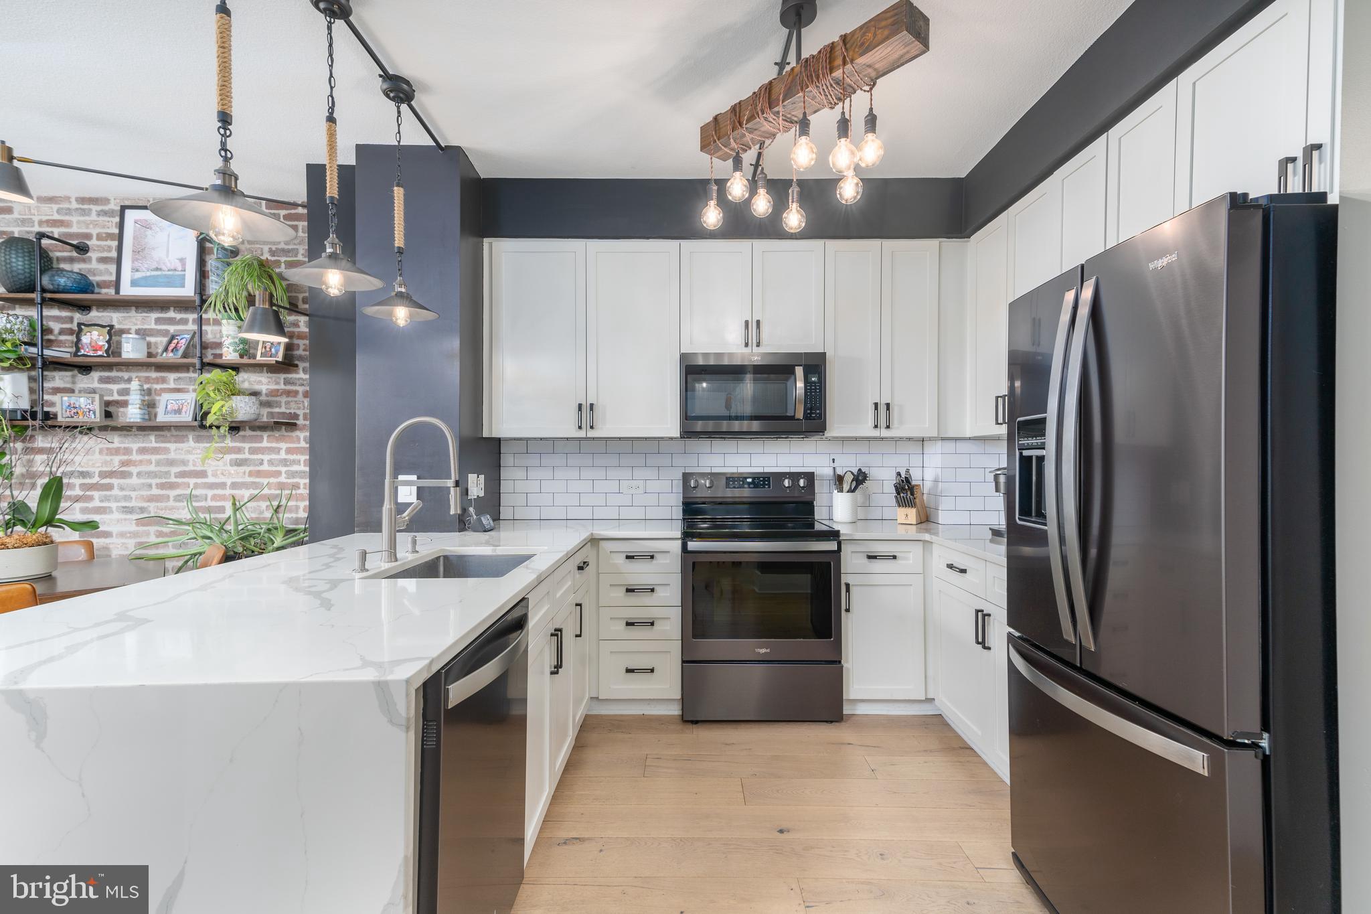
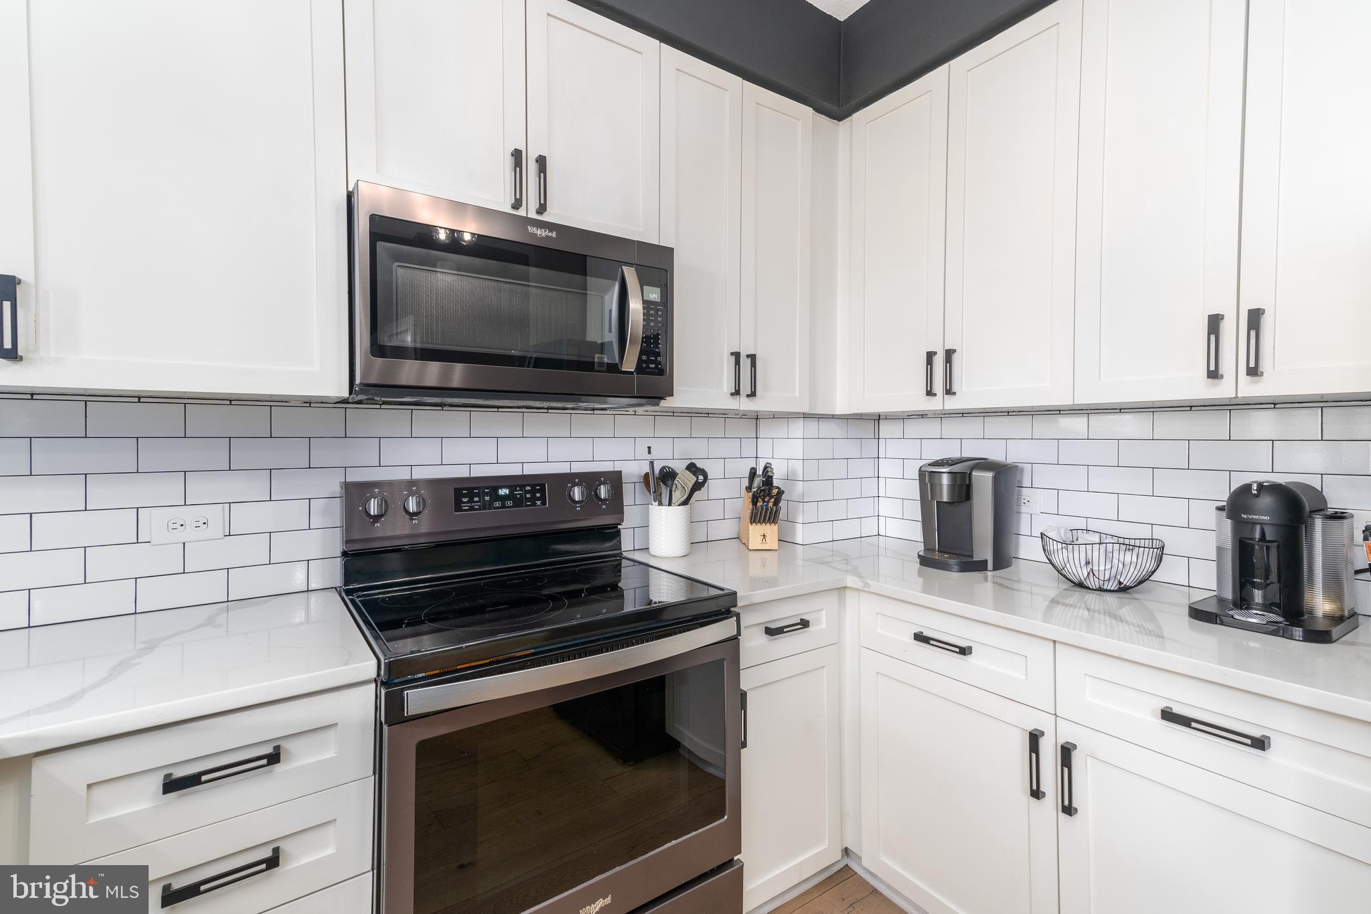
The kitchen has undergone a complete transformation, boasting top-of-the-line stainless steel appliances, sleek quartz countertops, and contemporary Shaker-style cabinetry, making it a chef's dream and an ideal space for entertaining guests. The massive kitchen island with an added chevron detail is perfect for informal dining.
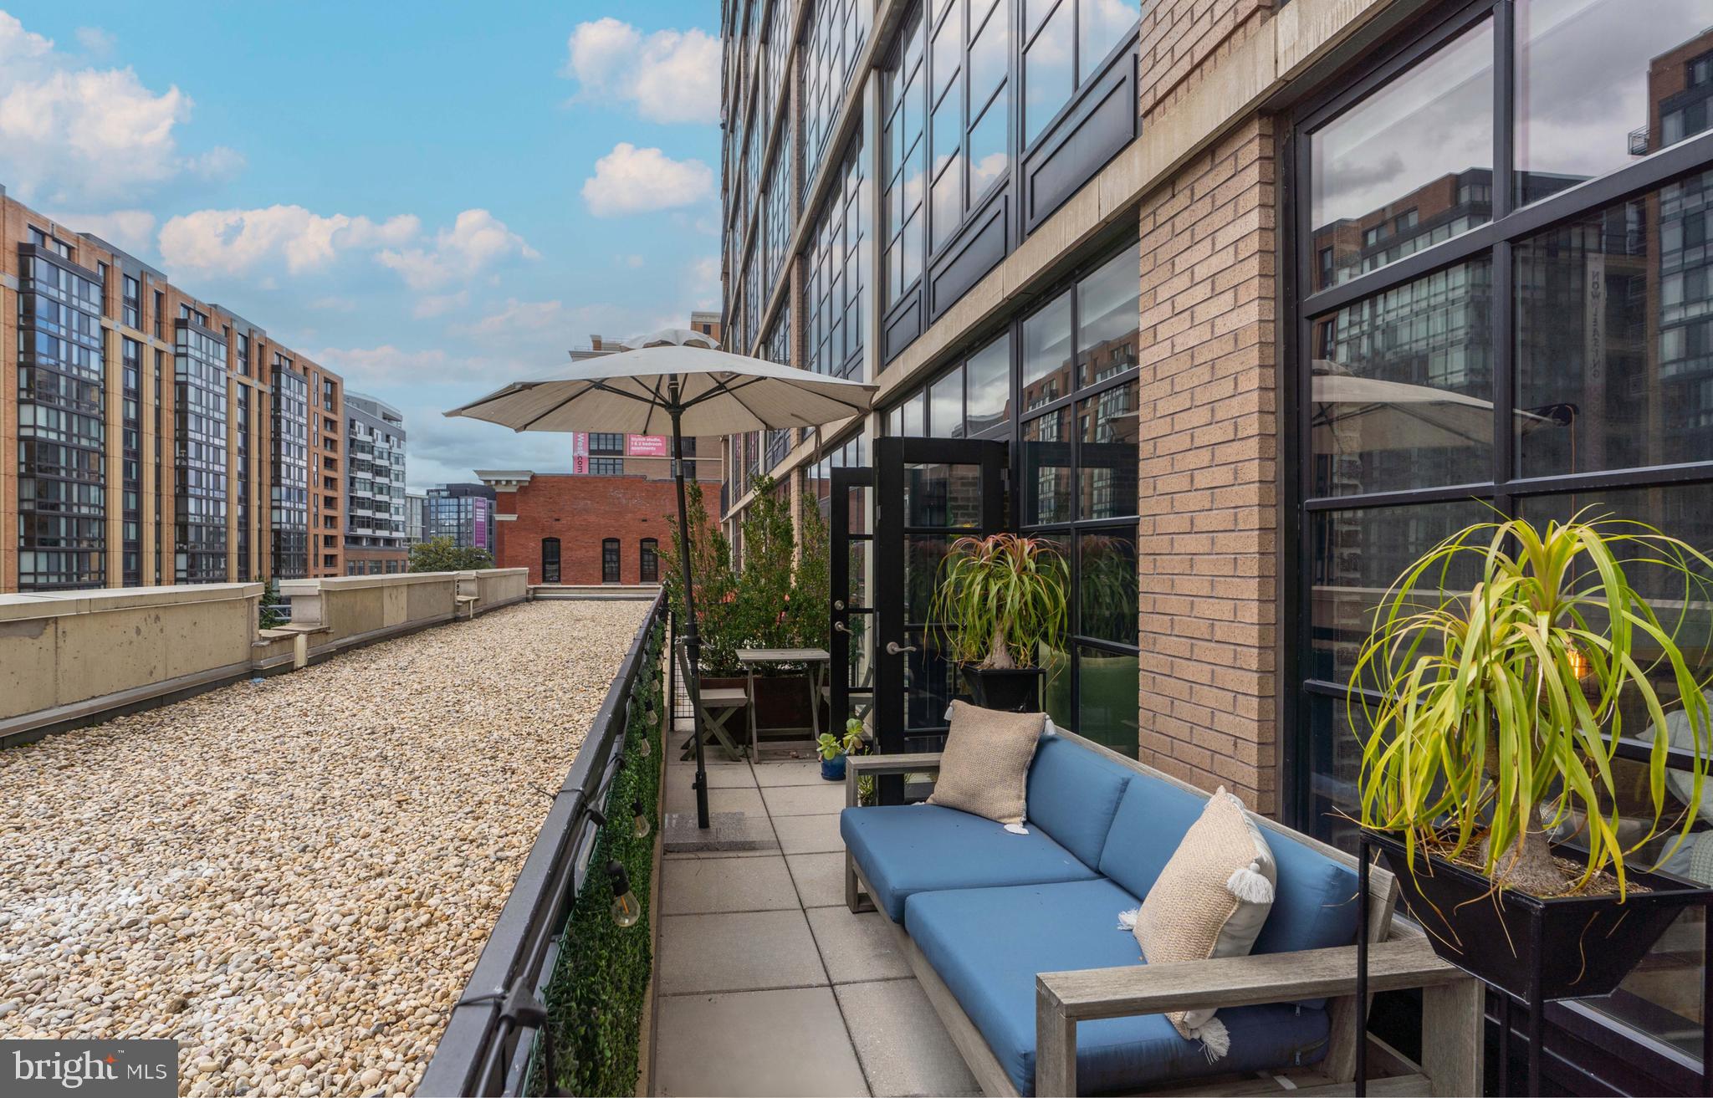
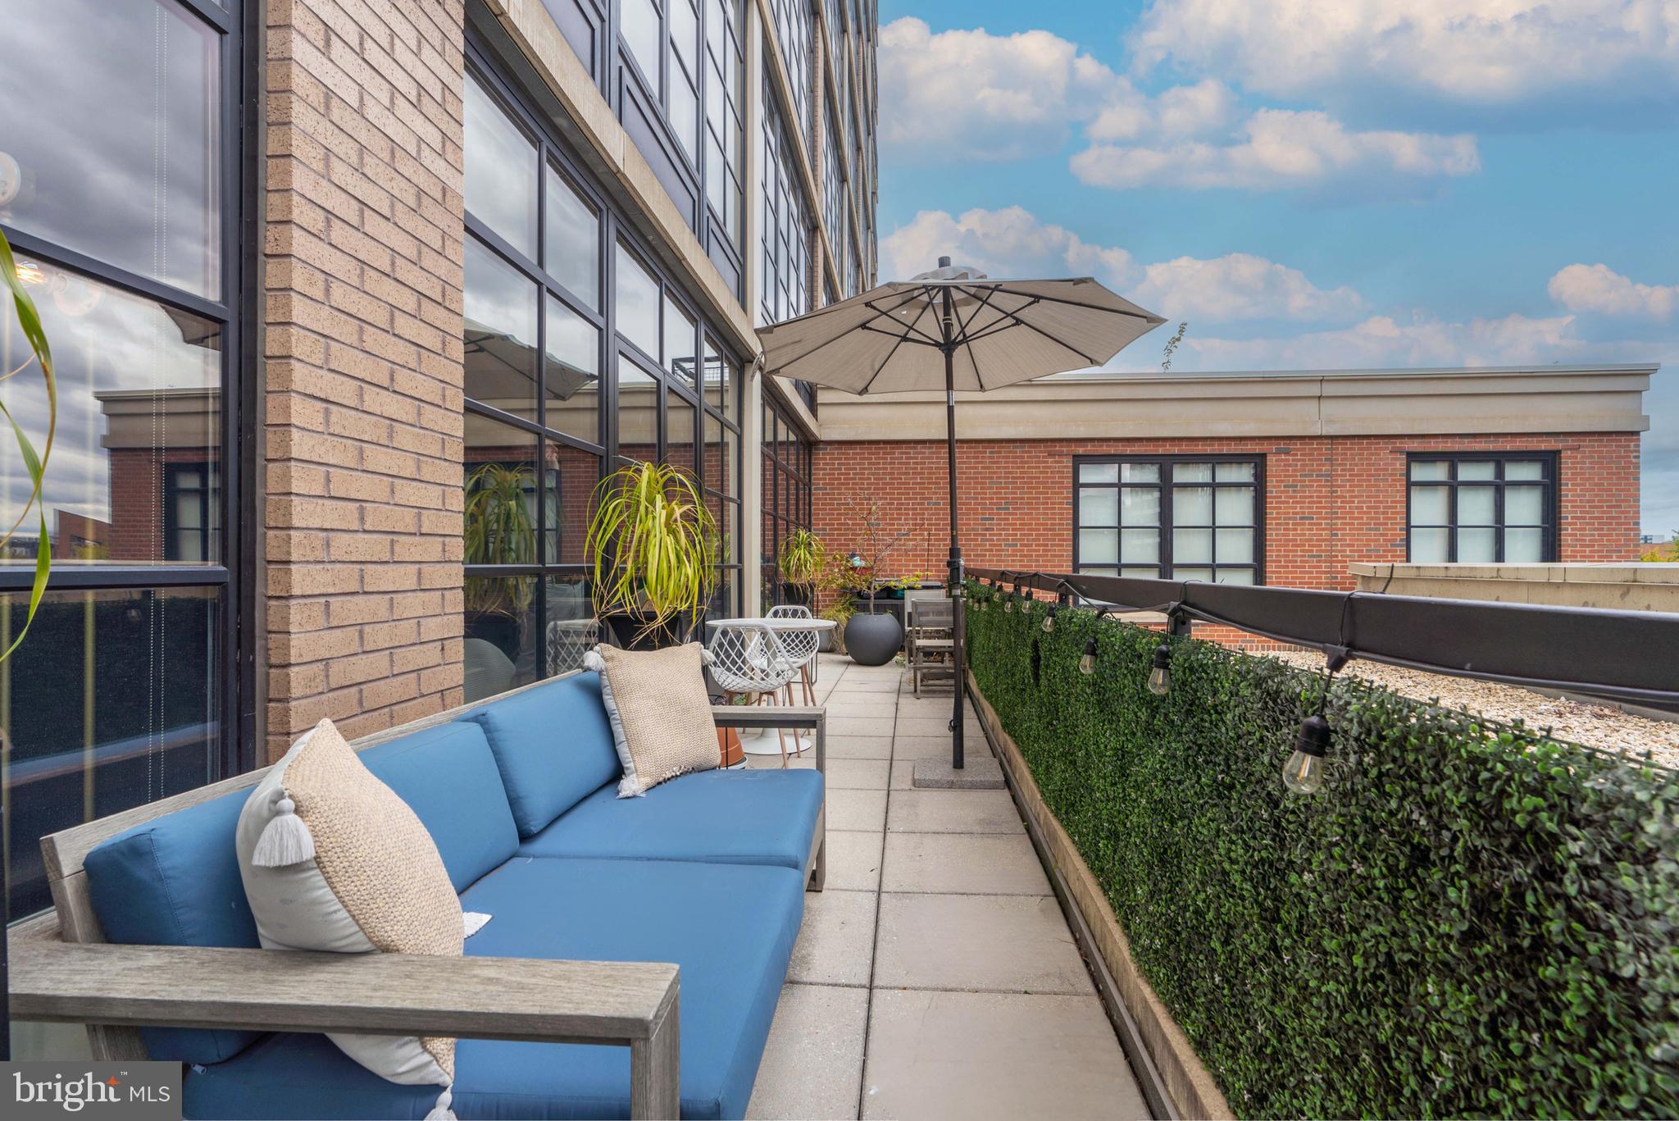
However, the true gem of this condo awaits outside - a massive outdoor terrace offering unparalleled views of the surrounding cityscape, providing the perfect setting for al fresco dining, morning coffee, or simply soaking in the sunshine.
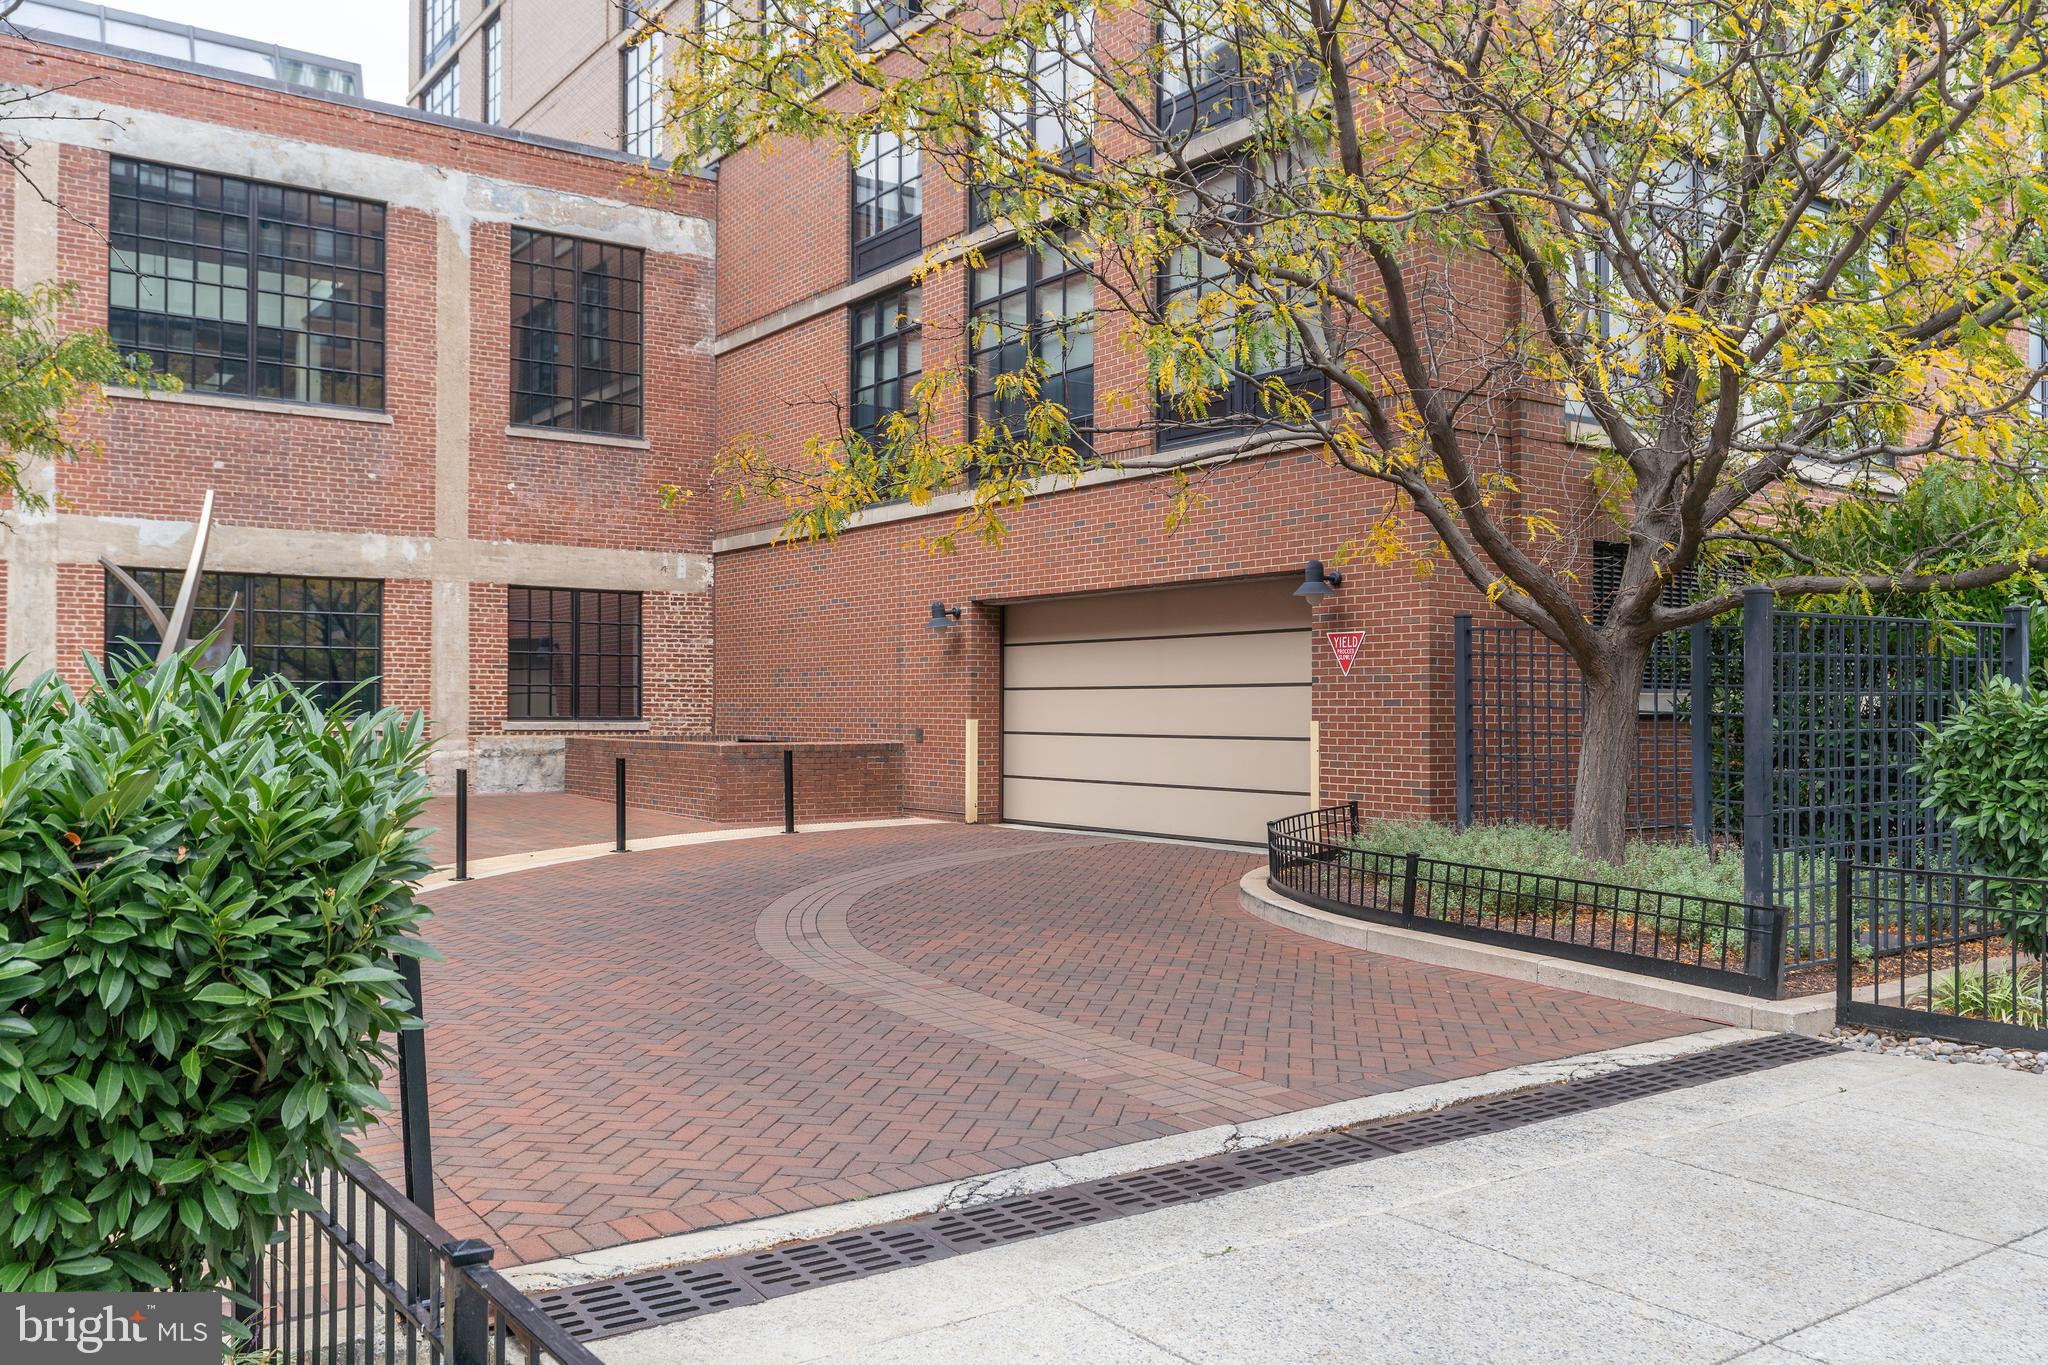
In addition to the luxury interior features, this home also includes a coveted secure garage parking spot and a storage unit for extra space to store oversized, or seasonal items.
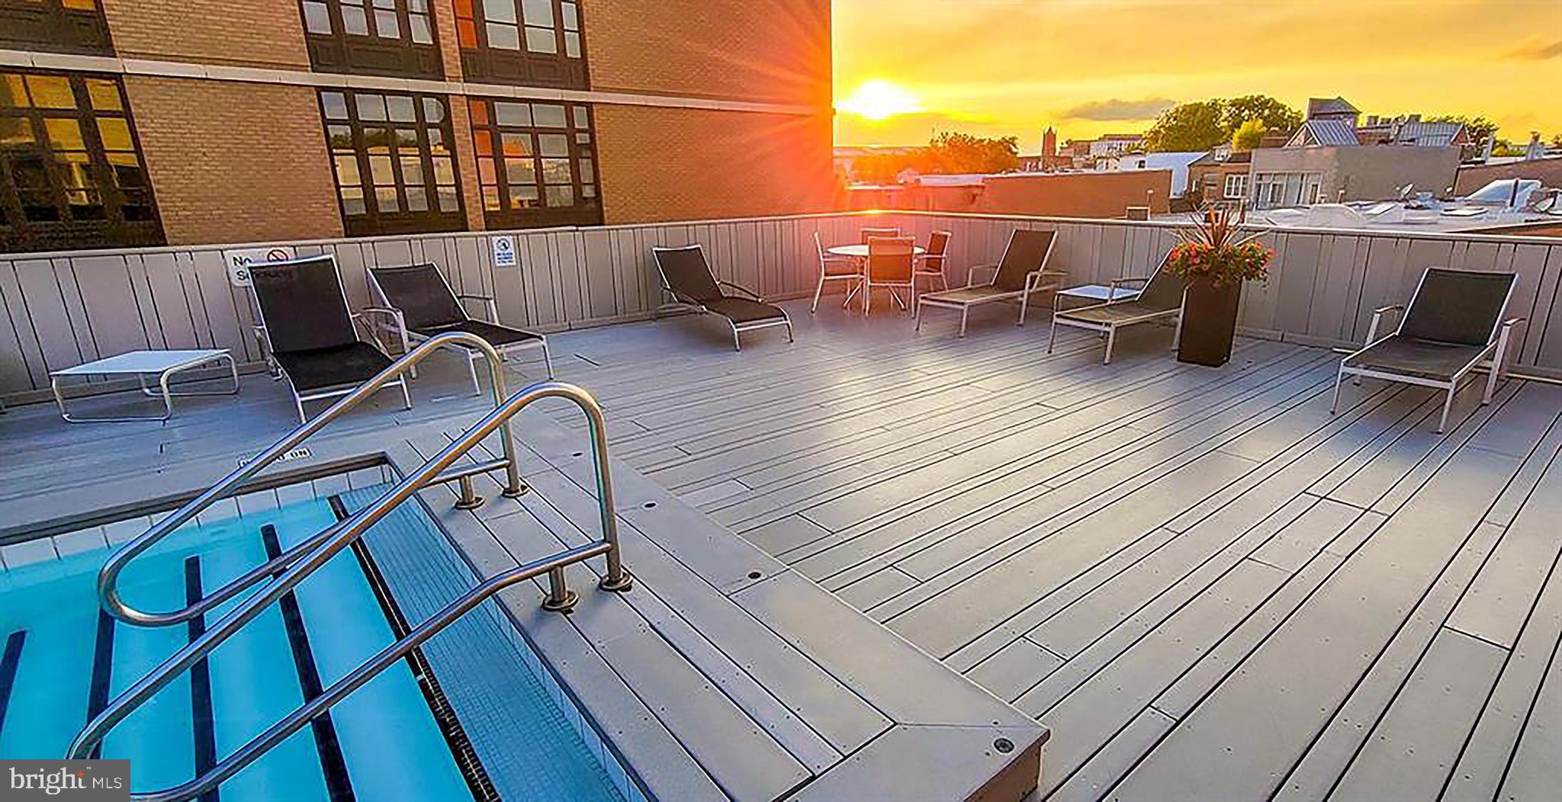
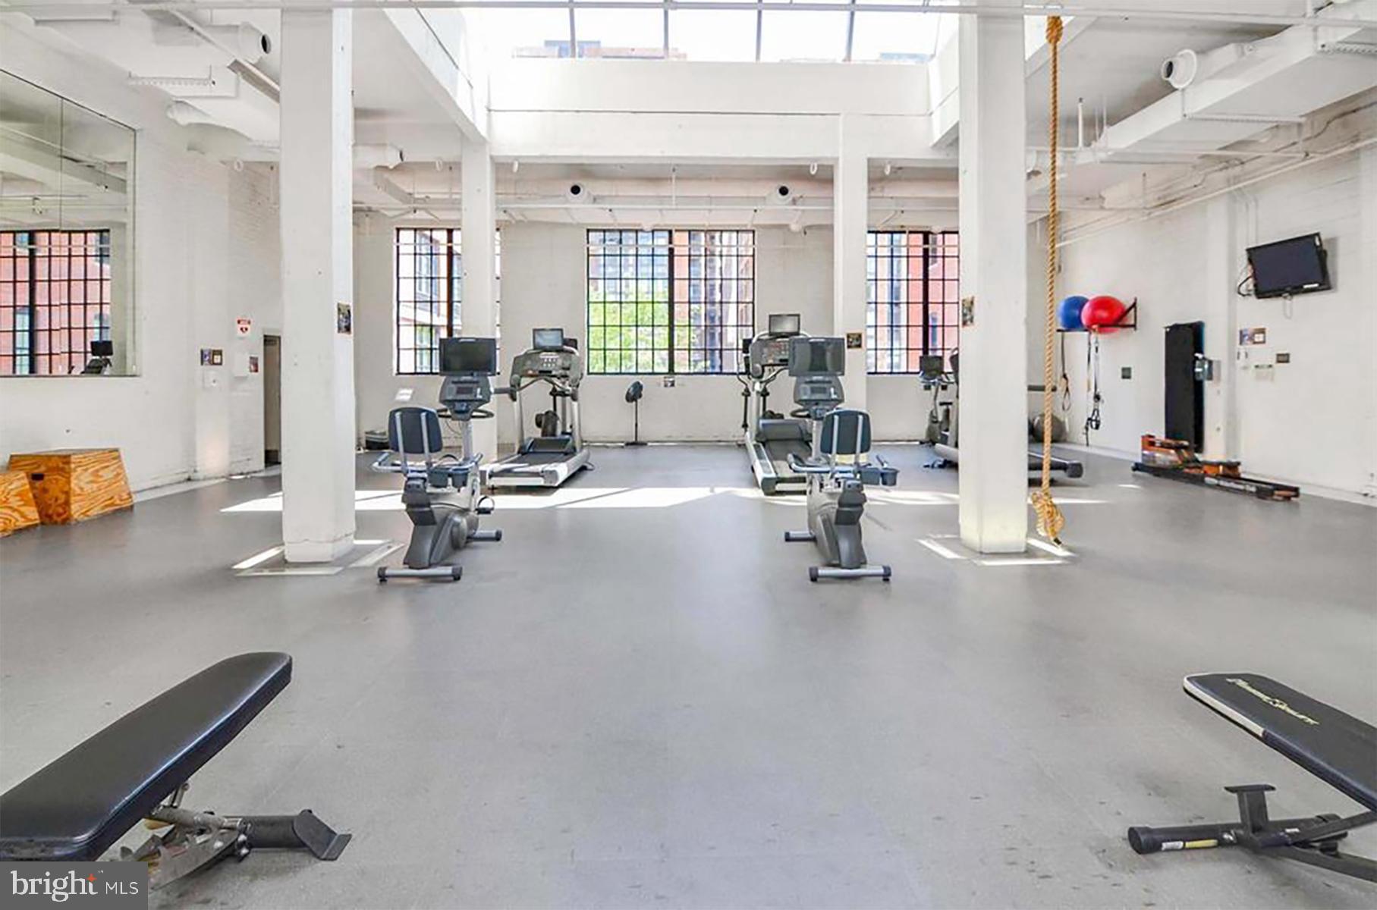
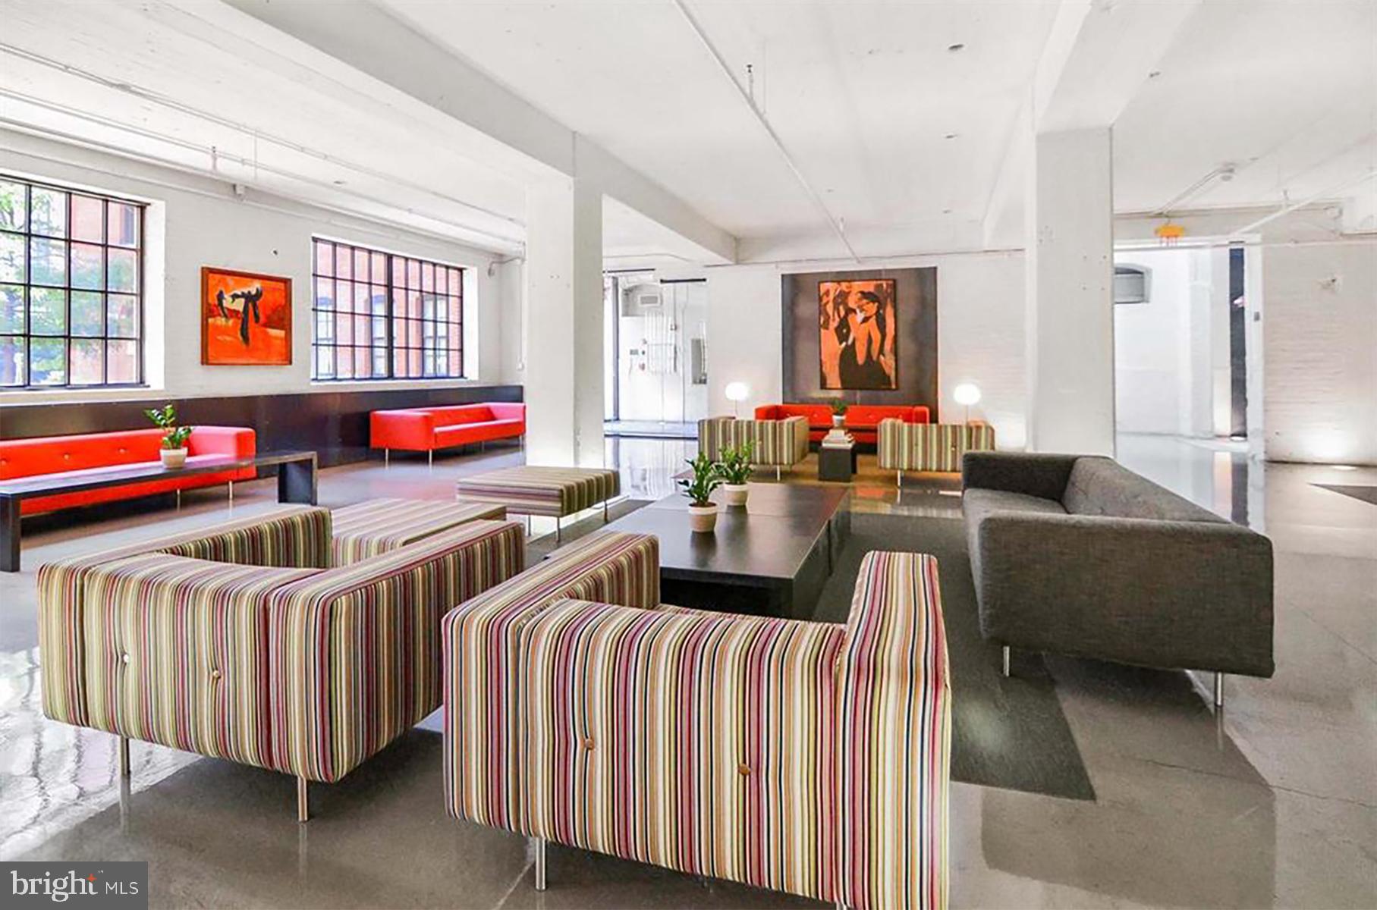
Residents of Yale Lofts enjoy access to an array of amenities, including a 24/7 front desk and security, an on-site building manager, a refreshing outdoor pool, a fully-equipped gym with Peleton bikes, a game room, and a stylish common lounge, ensuring that every need and desire is catered to within the comforts of home.
Yale Lofts is steps from Safeway Grocery store, and popular restaurants such as local favorites d'Lena, Petit Cerise, A Baked Joint, and Busboys and Poets. As well as many fast-casual options like Sweetgreen, Bar Taco, and Shouk. Traveling around and out of the city is easy with easy access to I-395, and two Metro stations nearby- Mt. Vernon/Convention Center Stop 0.4 miles, and Gallery Place/China Town 0.8 miles.
Don't miss out on the opportunity to experience the epitome of urban living in this exquisite condo at Yale Lofts. Schedule your private viewing today and prepare to indulge in a lifestyle of luxury and sophistication.

2
beds

2
baths

1,220 Sq.Ft. LIVING AREA

Features & Amenities

Interior

  • total bedrooms2
  • Total bathrooms2
  • full bathrooms2
  • Fireplace Electric
  • APPLIANCES Gas Range, Gas Oven, Electric Water Heater, Washer, Dishwasher, Disposal, Dryer, Ice Maker, Refrigerator, Stainless Steel Appliance(s)
  • other interior Features Elevator, Kitchen Island, Walk-In Closet(s)

Area & Lot

  • Status Sold
  • Date Sold April 30, 2024
  • Living Area1,220 Sq.Ft.
  • MLS® IDDCDC2132318
  • TypeCondo
  • YEAR BUILT2008
  • Architecture StylesLoft with Bedrooms
  • School DistrictDISTRICT OF COLUMBIA PUBLIC SCHOOLS

Exterior

  • Garage Space1.0
  • water SourcePublic
  • parkingGarage Door Opener, Off Street
  • HEAT TYPEElectric, Forced Air
  • AIR CONDITIONINGCentral Air
  • sewerPublic Sewer
  • HOA AmenitiesConcierge, Fitness Center, Game Room, Party Room, Security
  • security Features24 Hour Security, Security Gate

Financial

  • Sales Price$825,000
  • Real Estate Tax $5,444/yr
  • Zoning LOOK UP
View Virtual Tour

Work With Us

We pride ourselves in providing personalized solutions that bring our clients closer to their dream properties and enhance their long-term wealth. Contact us today to find out how we can be of assistance to you!

Follow Us on Instagram