Leave a Message

By providing your contact information to The Onyx Element, your personal information will be processed in accordance with The Onyx Element's Privacy Policy. By checking the box(es) below, you expressly consent to receive marketing or promotional real estate communication from The Onyx Element in the manner selected by you. For SMS text messages, message frequency varies. Message and data rates may apply. Consent is not a condition of purchase of any goods or services. You may opt out of receiving further communications from The Onyx Element at any time. To opt out of receiving SMS text messages, reply STOP to unsubscribe. SMS text messaging is subject to our Terms of Use.

Thank you for your message. We will be in touch with you shortly.

475 K STREET NW 1213
SEE ALL PHOTOS
475 K STREET NW 1213
Sold

475 K STREET NW 1213

475 K STREET NW 1213, WASHINGTON, DC 20001

$820,000
---A RECORD BREAKING SALE AT CITY VISTA---

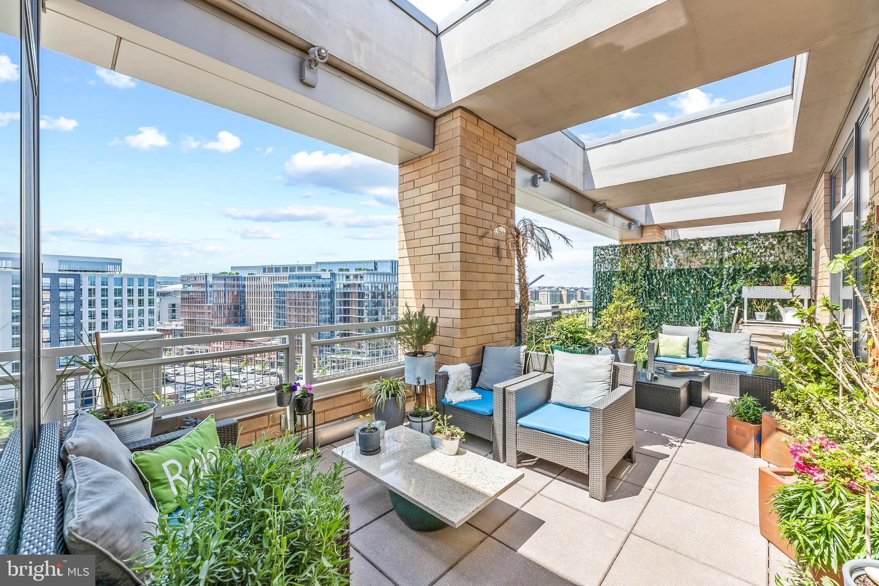
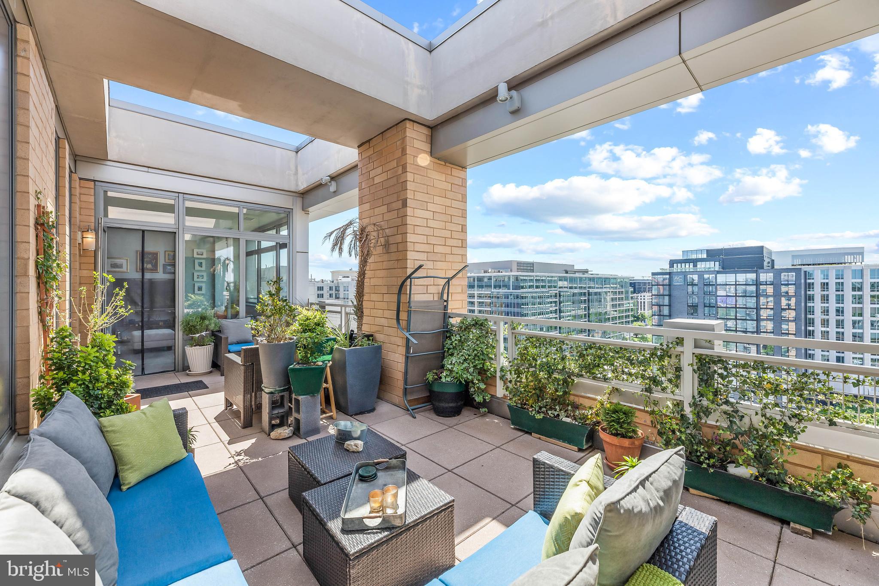
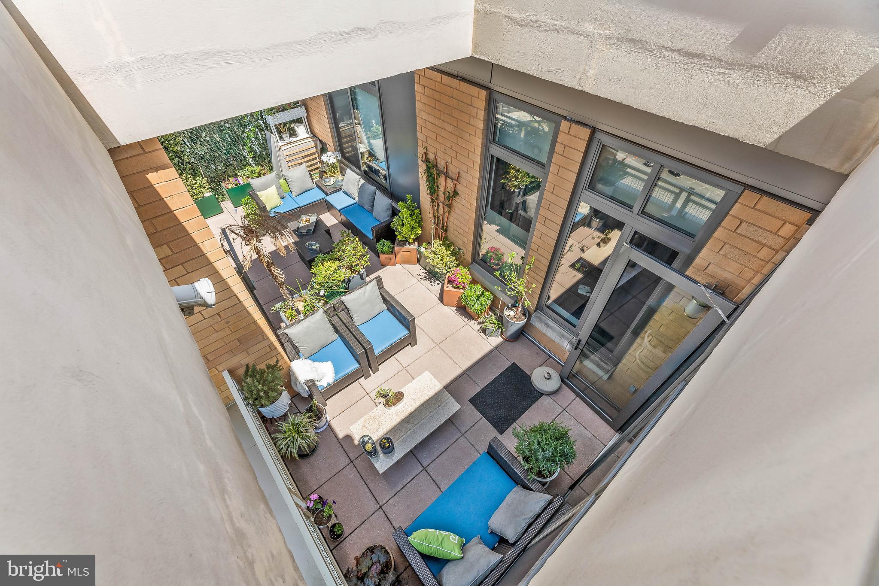
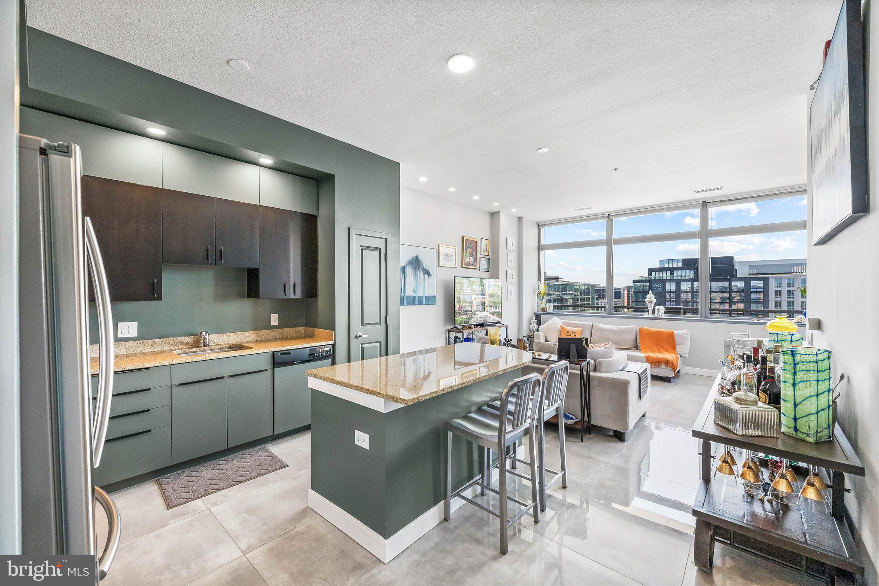
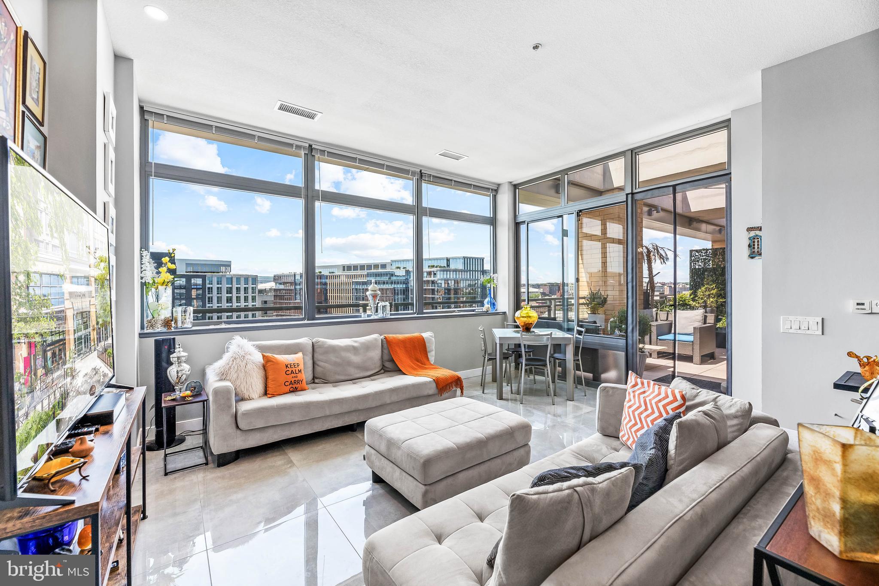
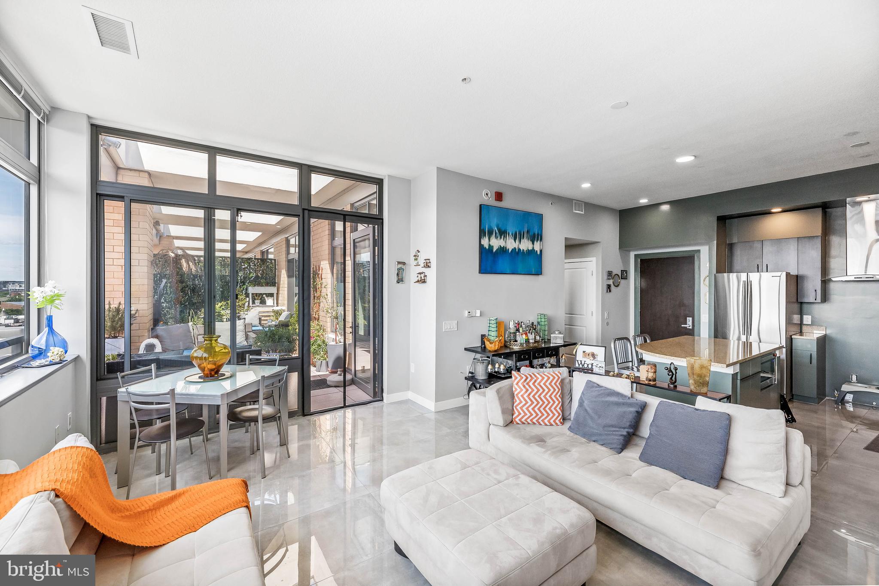
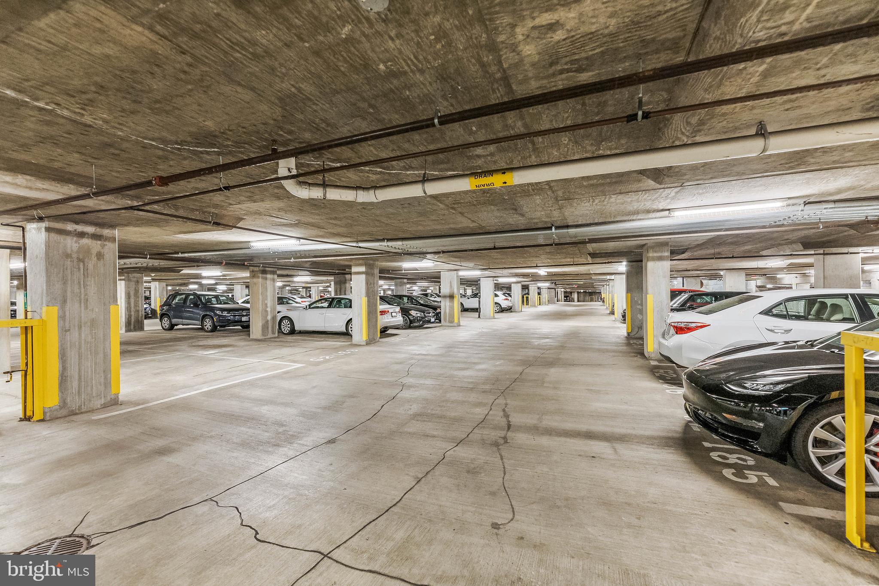
Welcome to this exquisite two-bedroom, one-and-a-half-bath Penthouse Unit boasting a huge private terrace and secure garage parking. Upon entry, a gourmet chef's kitchen with stainless steel appliances seamlessly flows into a sun-drenched living room adorned with a panoramic wall of windows that showcase breathtaking views. The generously apportioned living and dining area is complete with a sprawling 27' x 11' outdoor living space, epitomizing luxury urban living.

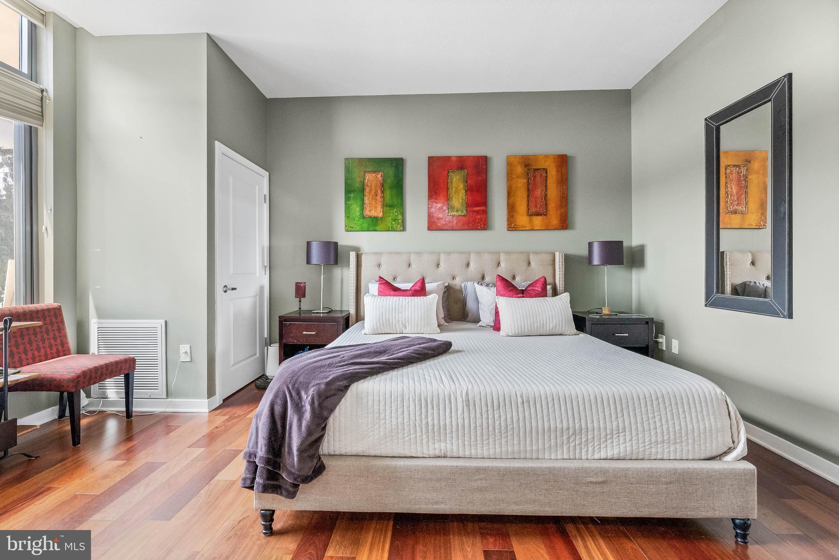
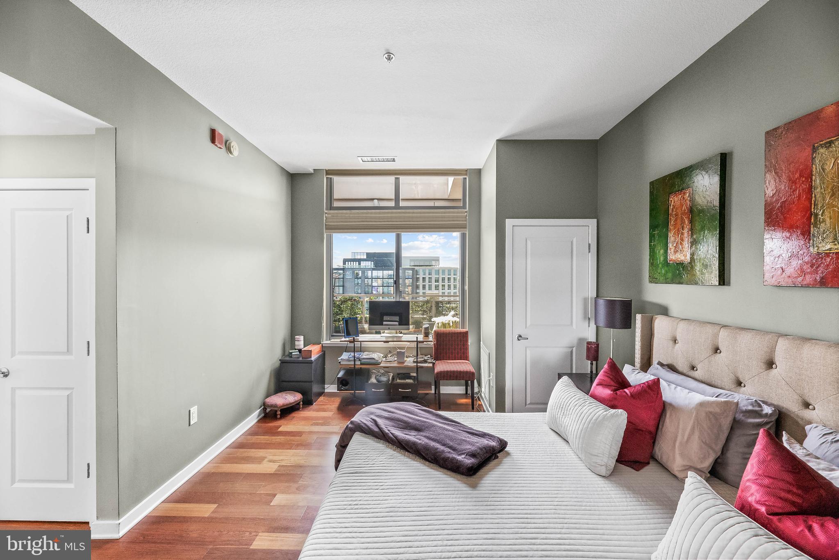
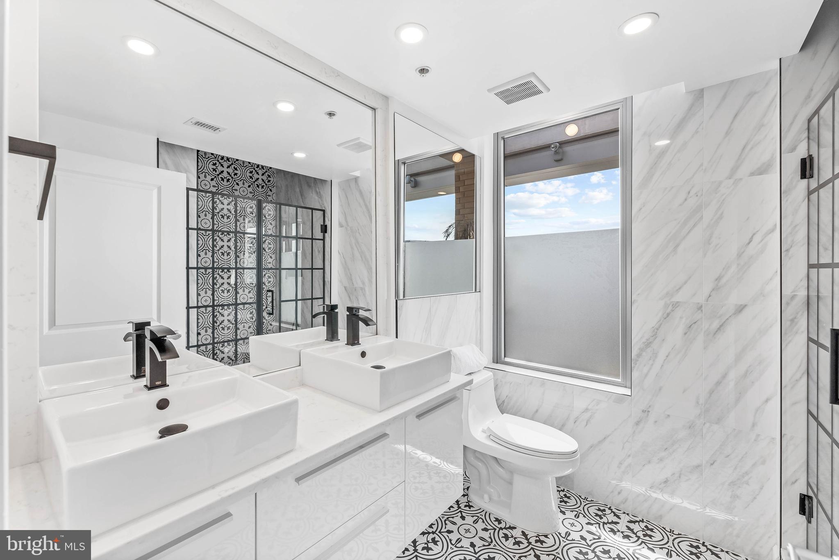
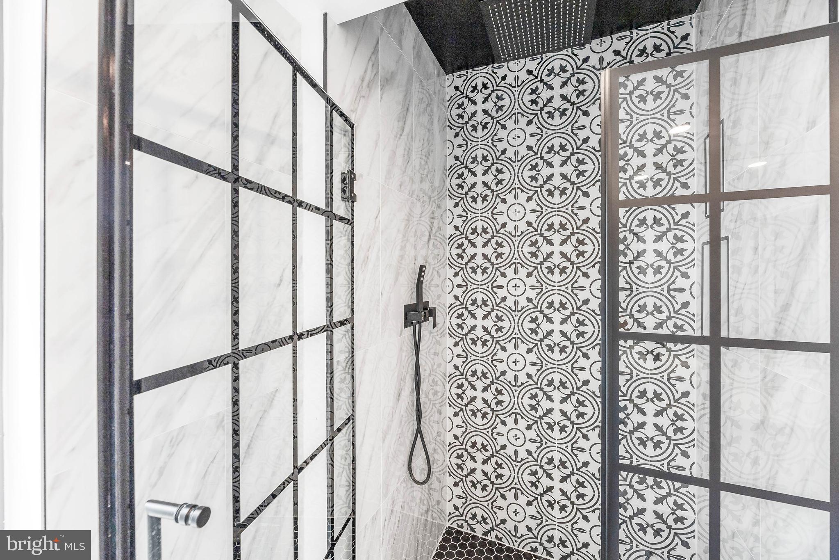
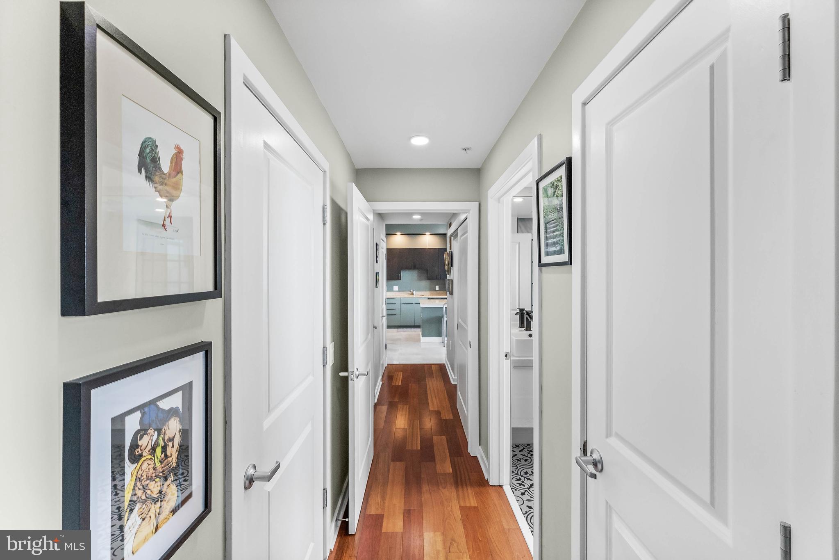
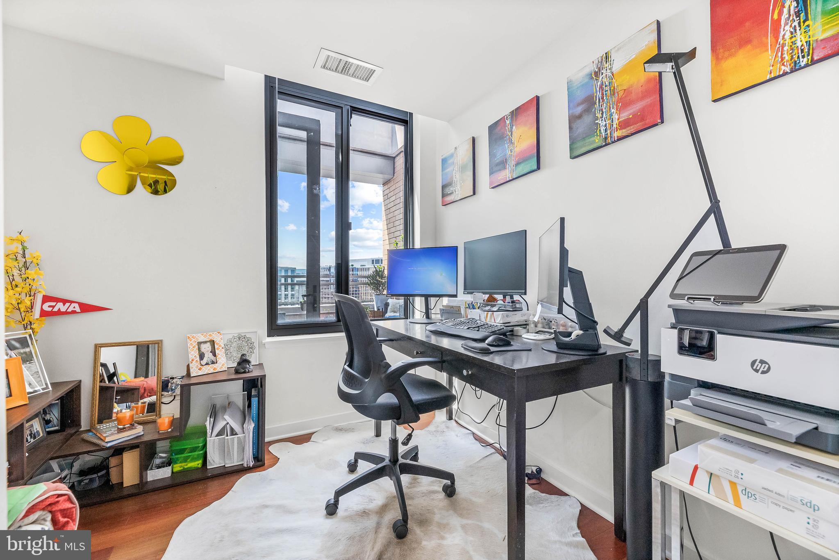
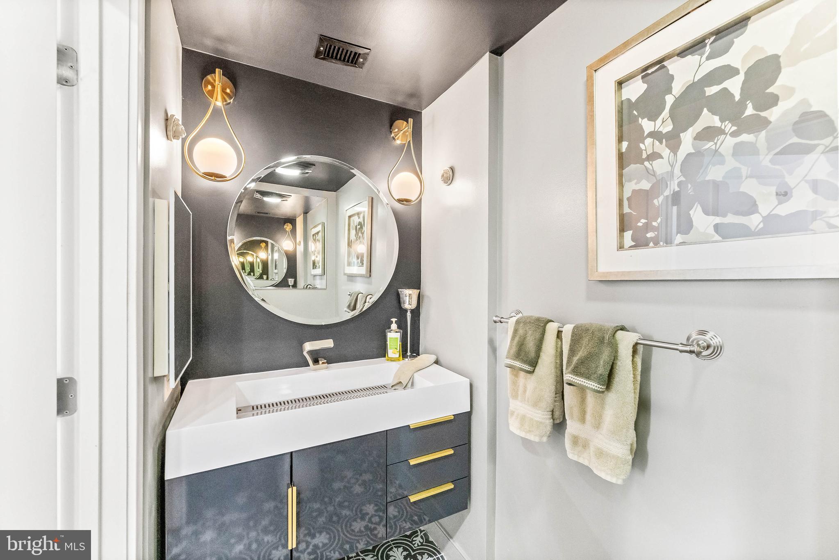
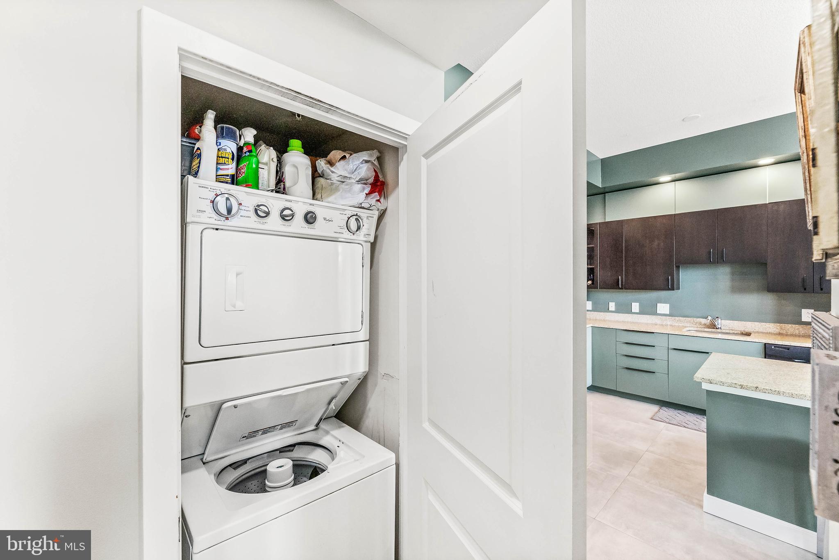
A convenient hallway from the kitchen introduces you to the discreetly located powder room, perfect for guests, and leads to two bedrooms and laundry and linen closets. The primary suite features an en suite bathroom with a double vanity and an expansive walk-in closet with ample space for shared use. An additional walk-in closet is found within the primary bedroom, offering abundant storage.

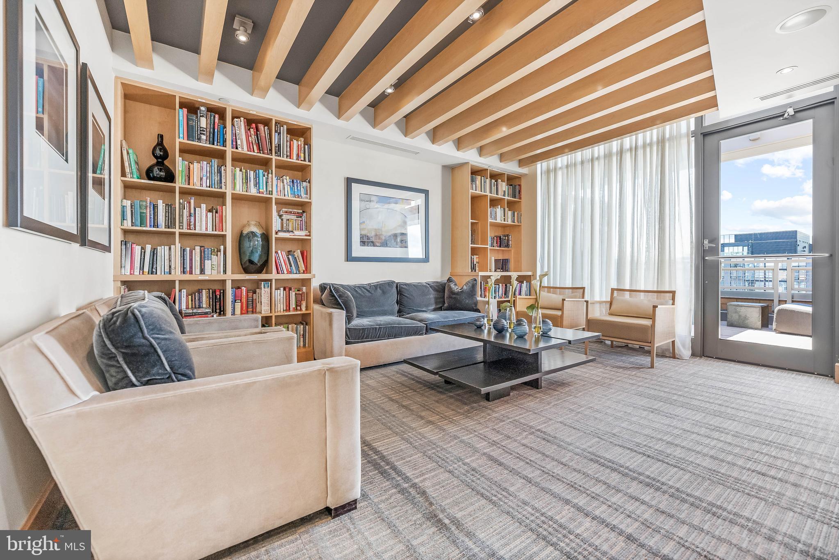
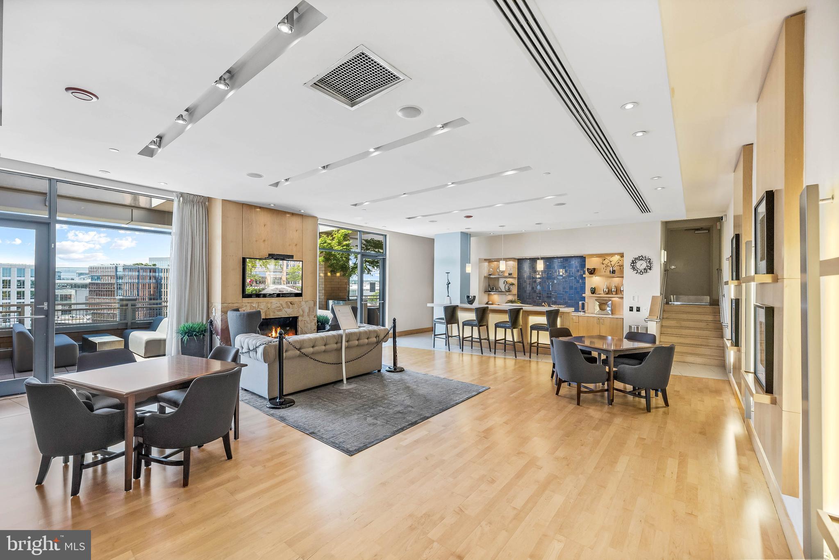
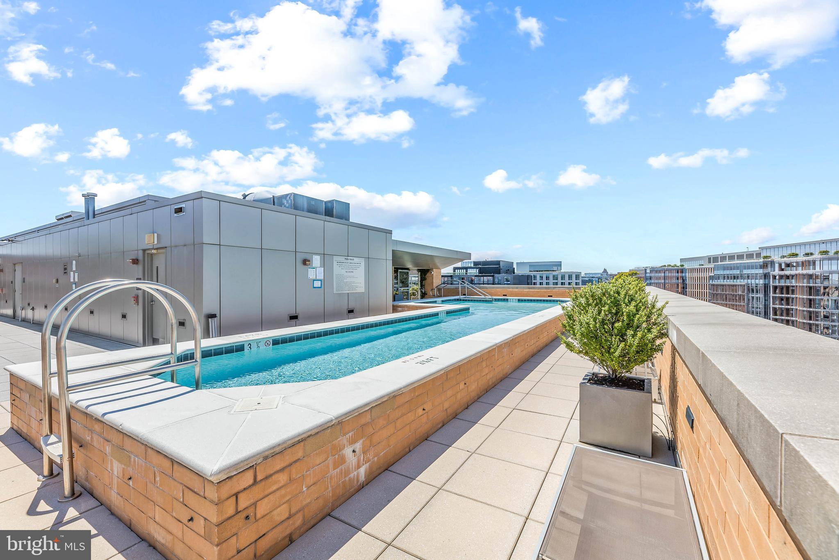
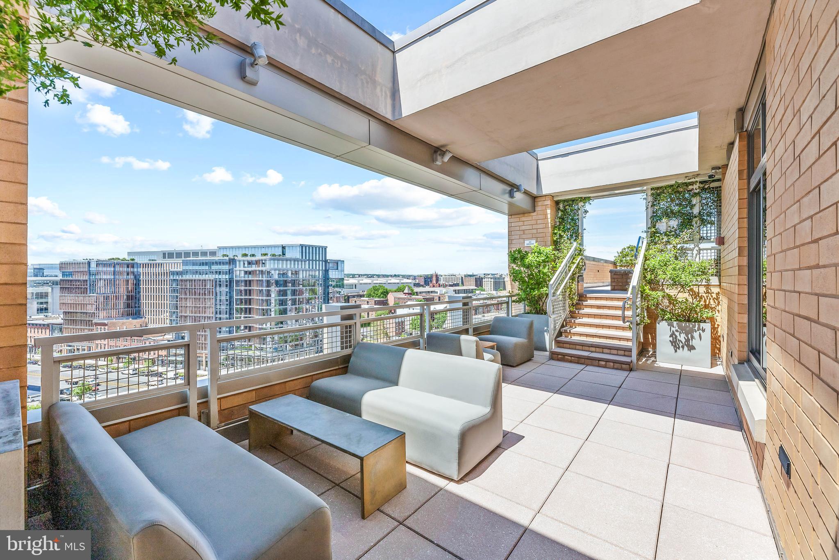
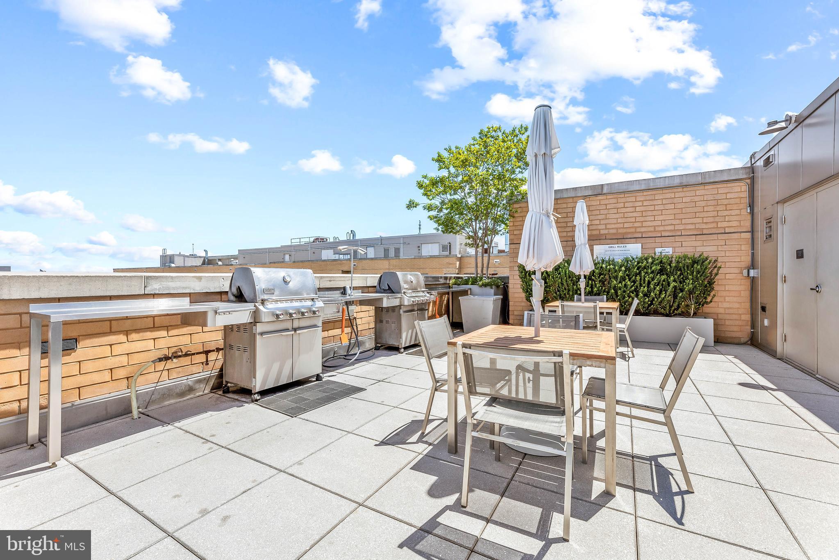
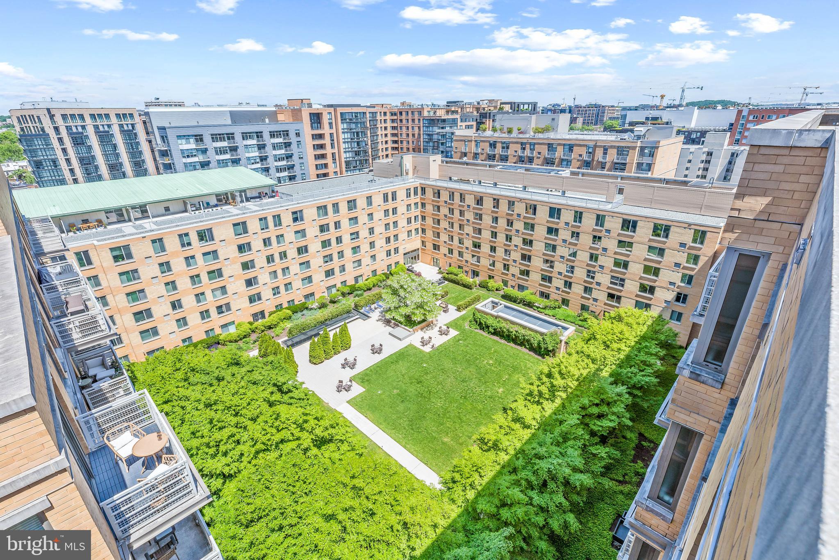
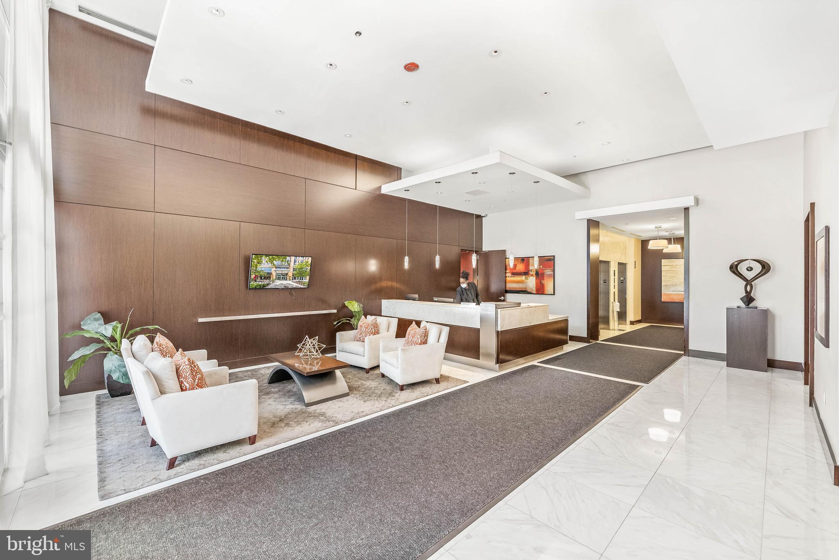
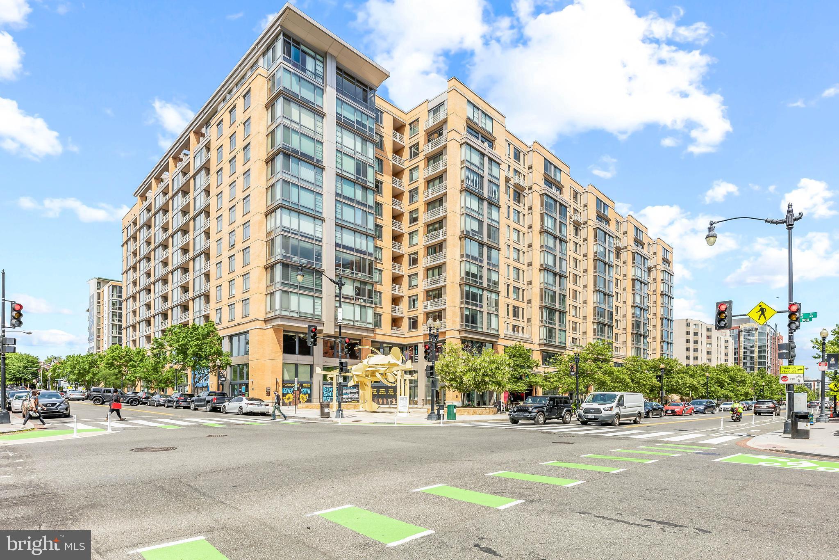
The K residents are afforded exclusive access to a suite of premium amenities, including a private park, a library, a rooftop pool accompanied by a chic bar, and a versatile community room designed for memorable entertainment. The Club Room, with its cozy fireplace, sophisticated catering kitchen, wet bar, and large-screen TV, stands as an ideal venue for social gatherings and professional meetings. Enjoy rooftop deck views, ideal for the 4th of July fireworks, offering a stunning panorama of the city's monuments and landmarks.

This prestigious condo complex is also the home to a VIDA Gym and a Safeway. Onsite garage parking is included with the unit.

2
beds

2
baths

930 Sq.Ft. LIVING AREA

Features & Amenities

Interior

  • total bedrooms2
  • Total bathrooms2
  • full bathroom1
  • half bathroom1
  • Flooring Wood
  • APPLIANCES Gas Range, Gas Oven, Washer, Dryer, Dishwasher, Disposal, Microwave, Ice Maker, Refrigerator, Washer/Dryer Stacked
  • other interior Features Elevator

Area & Lot

  • Status Sold
  • Date Sold May 20, 2024
  • Living Area930 Sq.Ft.
  • MLS® IDDCDC2134682
  • TypeCondo
  • YEAR BUILT2008
  • Architecture StylesContemporary
  • School DistrictDISTRICT OF COLUMBIA PUBLIC SCHOOLS

Exterior

  • Garage Space1.0
  • water SourcePublic
  • parkingAttached
  • HEAT TYPEElectric, Forced Air
  • AIR CONDITIONINGCentral Air
  • sewerPublic Sewer
  • HOA AmenitiesConcierge, Meeting Room, Party Room, Security
  • security FeaturesSmoke Detector(s)

Financial

  • Sales Price$820,000
  • Real Estate Tax $4,780/yr
  • Zoning LOOK UP

Work With Us

We pride ourselves in providing personalized solutions that bring our clients closer to their dream properties and enhance their long-term wealth. Contact us today to find out how we can be of assistance to you!

Follow Us on Instagram