Leave a Message

By providing your contact information to The Onyx Element, your personal information will be processed in accordance with The Onyx Element's Privacy Policy. By checking the box(es) below, you expressly consent to receive marketing or promotional real estate communication from The Onyx Element in the manner selected by you. For SMS text messages, message frequency varies. Message and data rates may apply. Consent is not a condition of purchase of any goods or services. You may opt out of receiving further communications from The Onyx Element at any time. To opt out of receiving SMS text messages, reply STOP to unsubscribe. SMS text messaging is subject to our Terms of Use.

Thank you for your message. We will be in touch with you shortly.

4829 28TH STREET S A
SEE ALL PHOTOS
4829 28TH STREET S A
Sold

4829 28TH STREET S A

4829 28TH STREET S A, ARLINGTON, VA 22206

$623,000
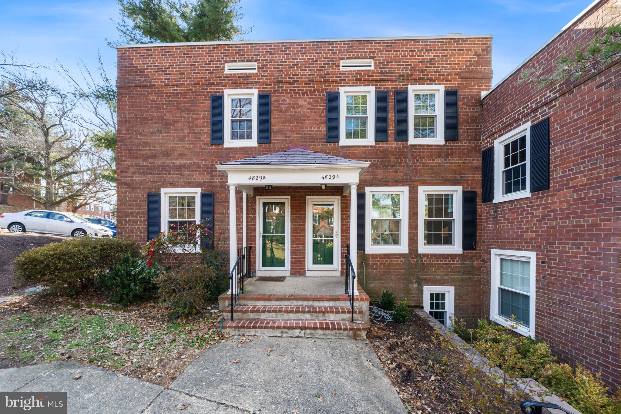
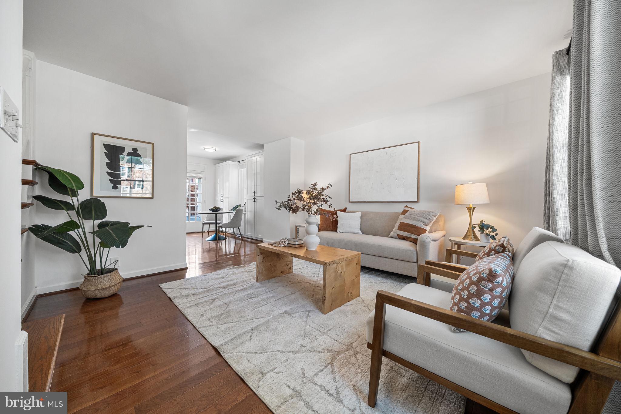
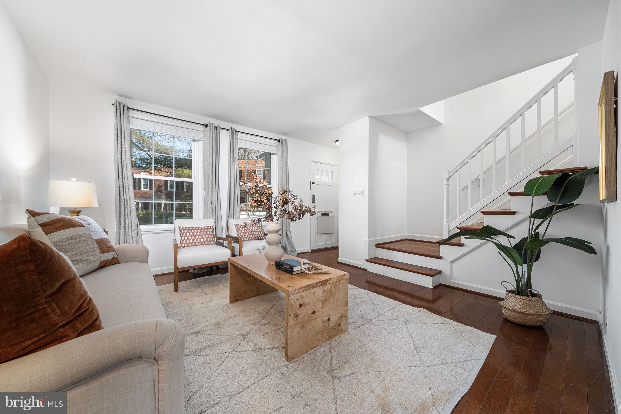
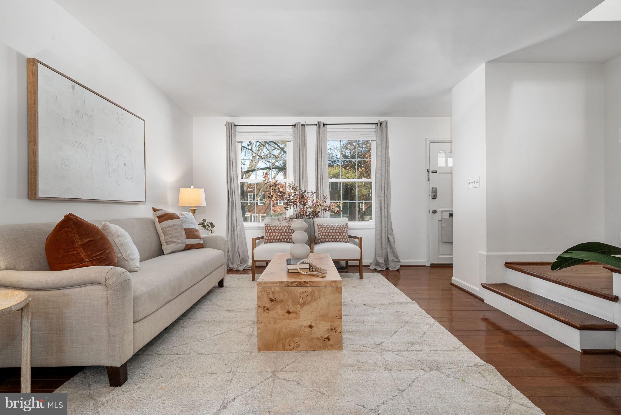
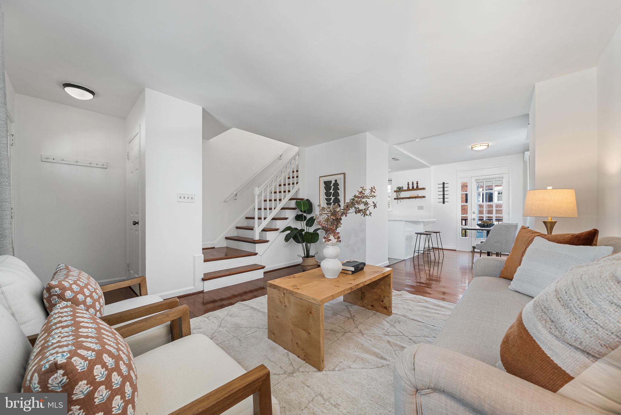
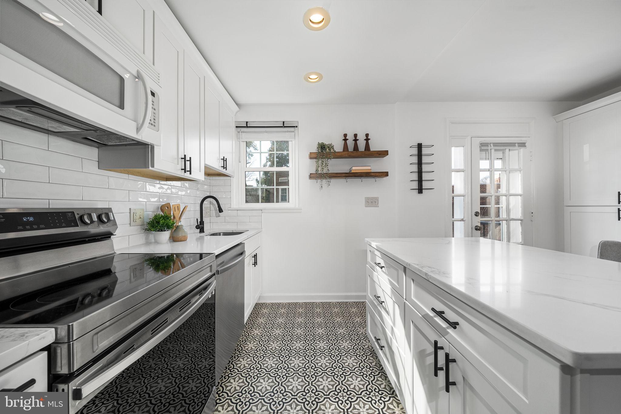
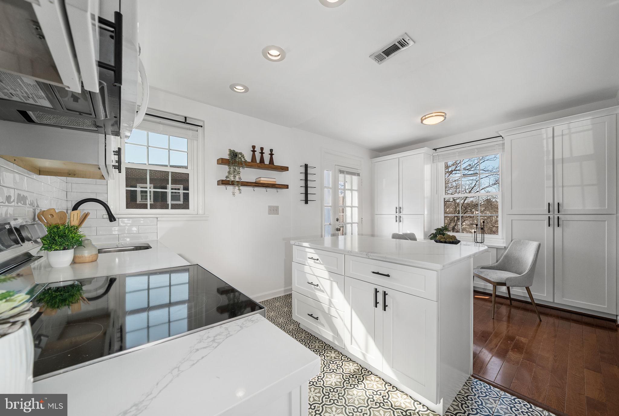
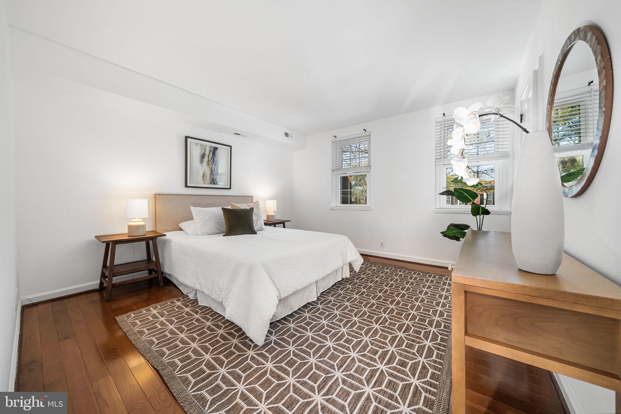
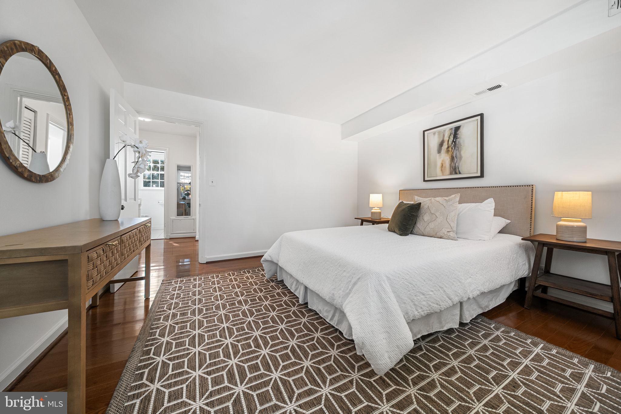
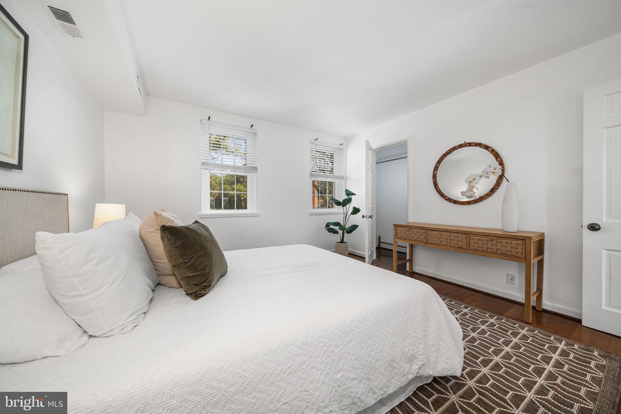
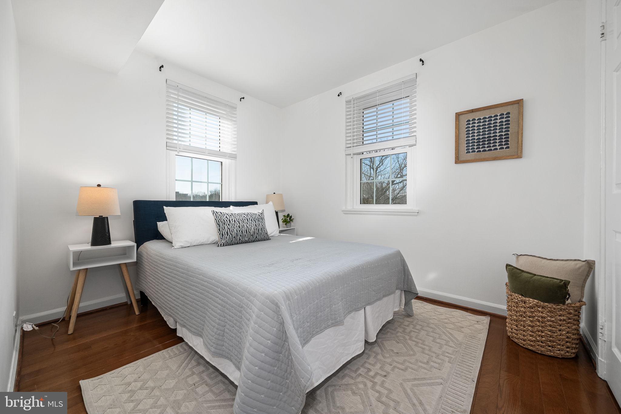
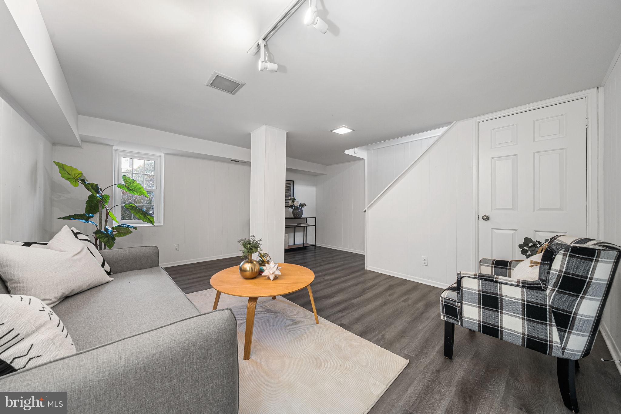
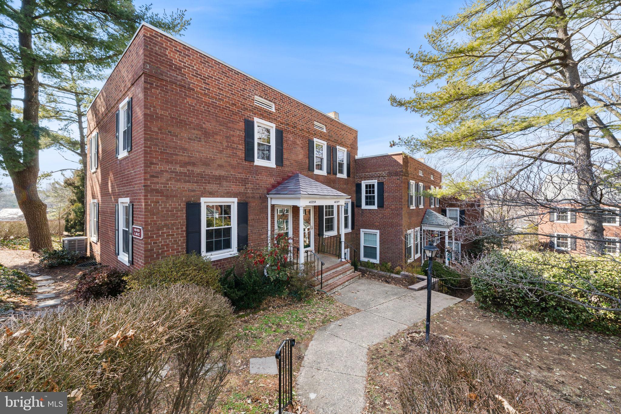
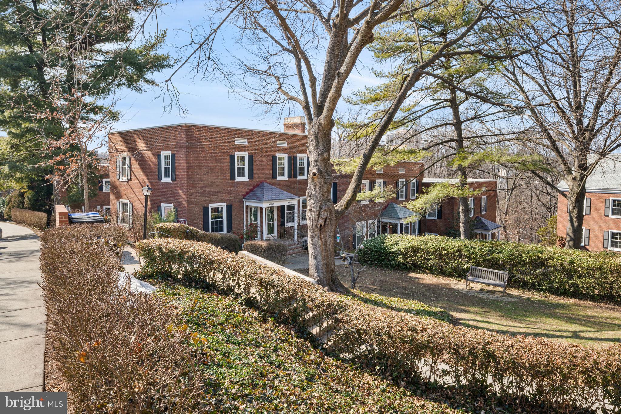
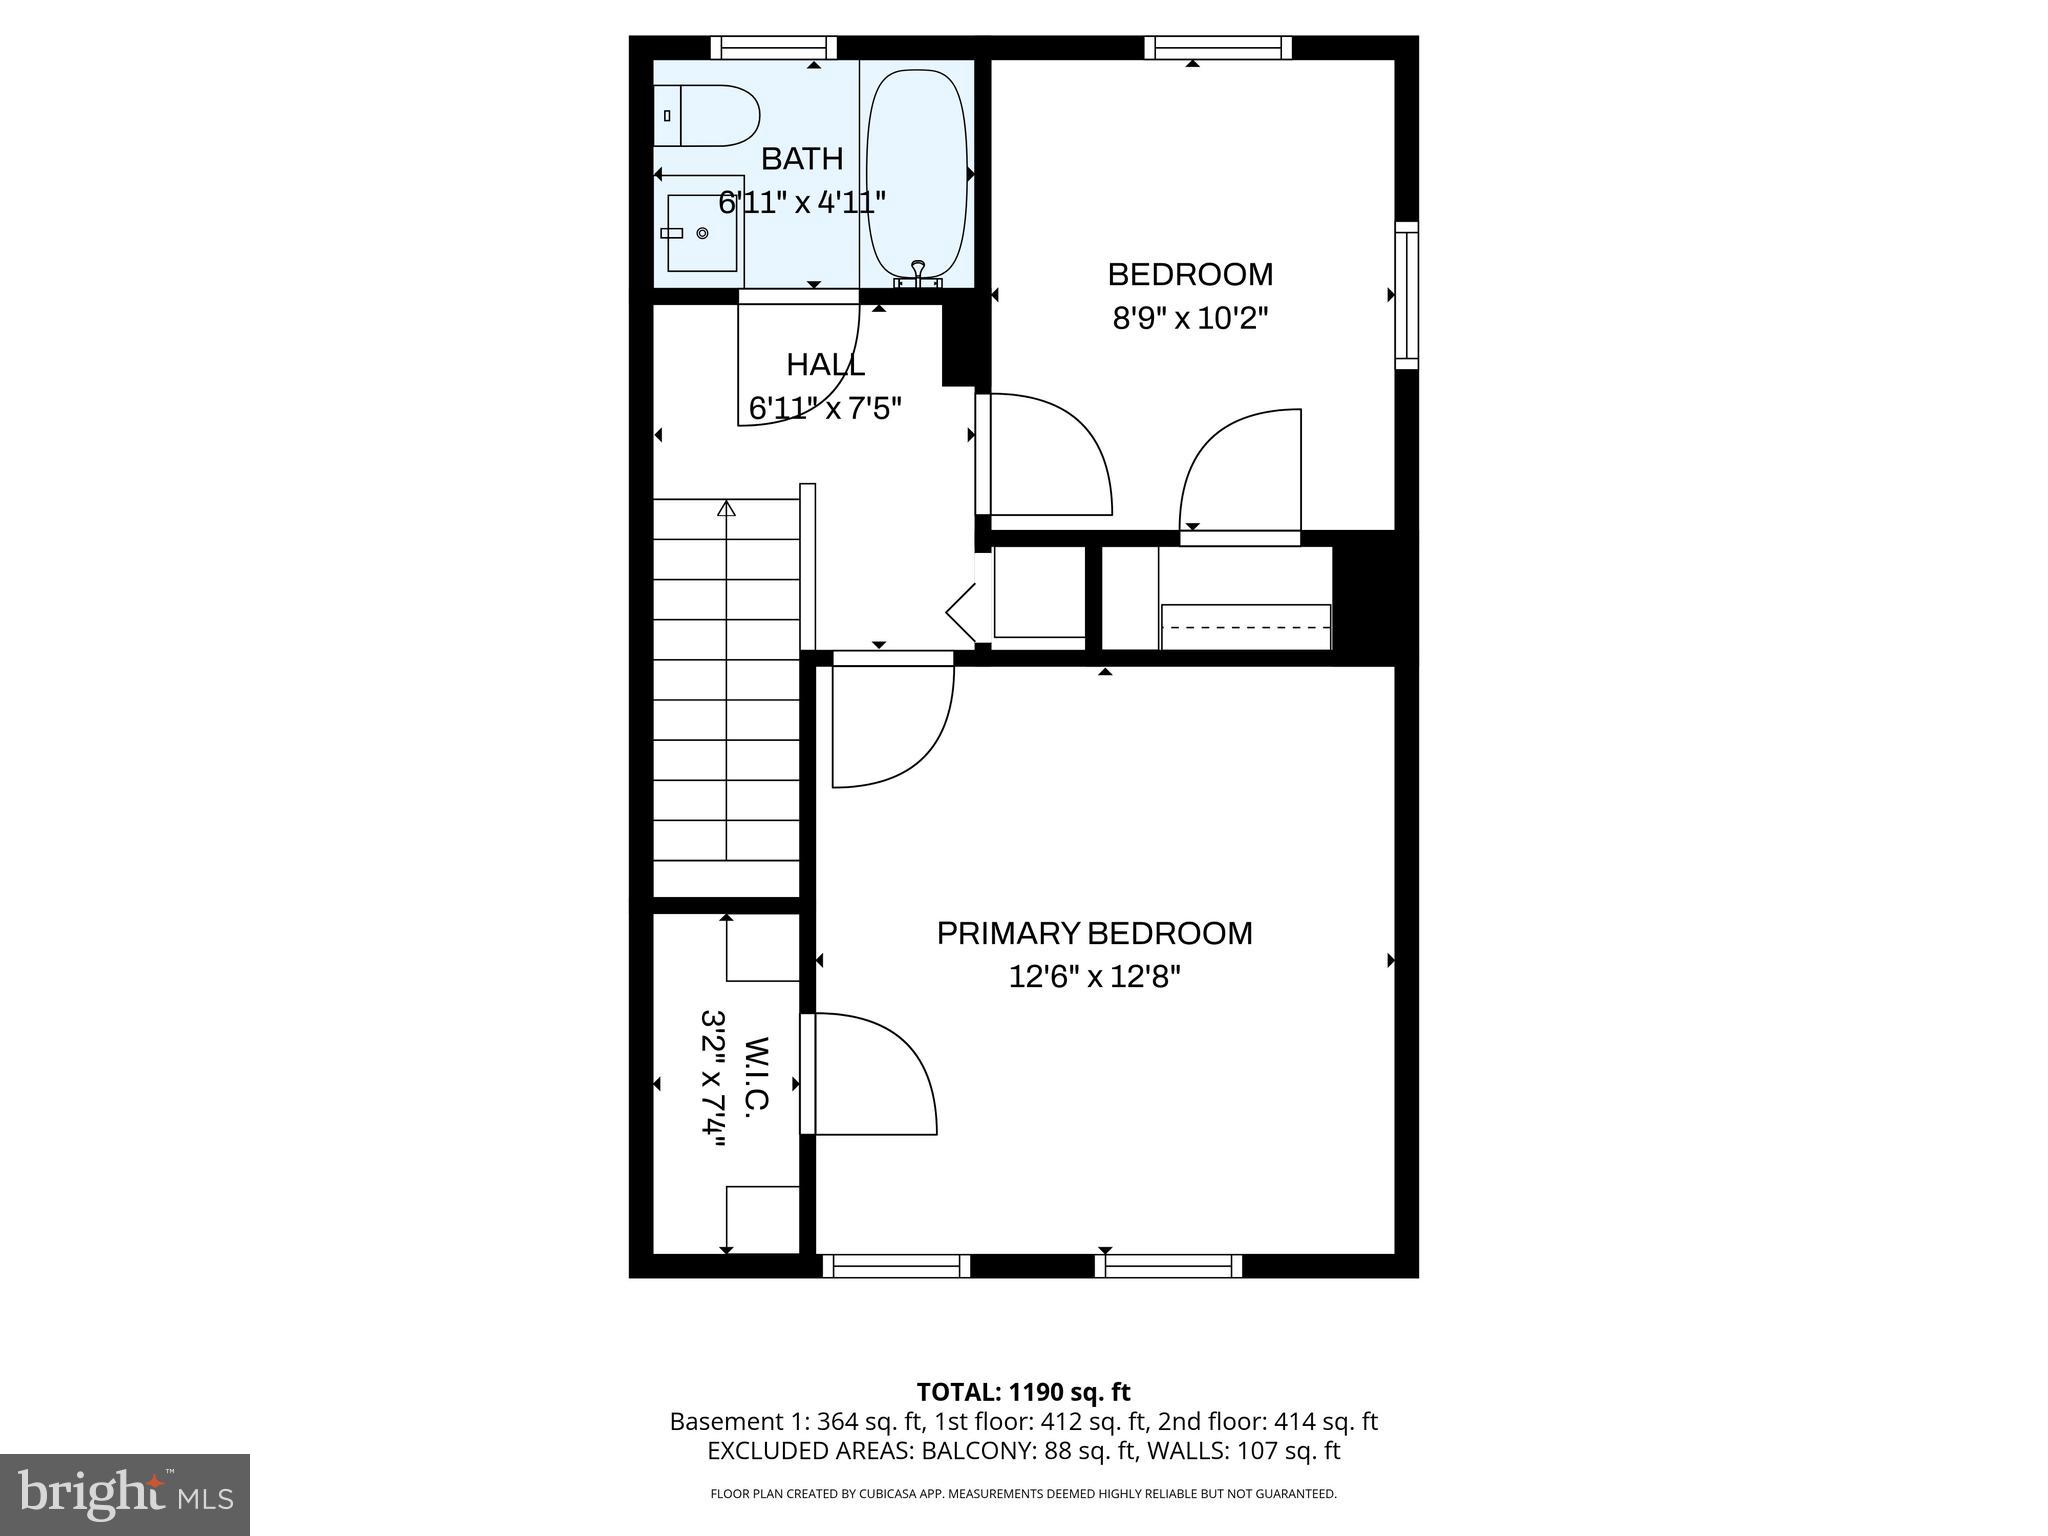
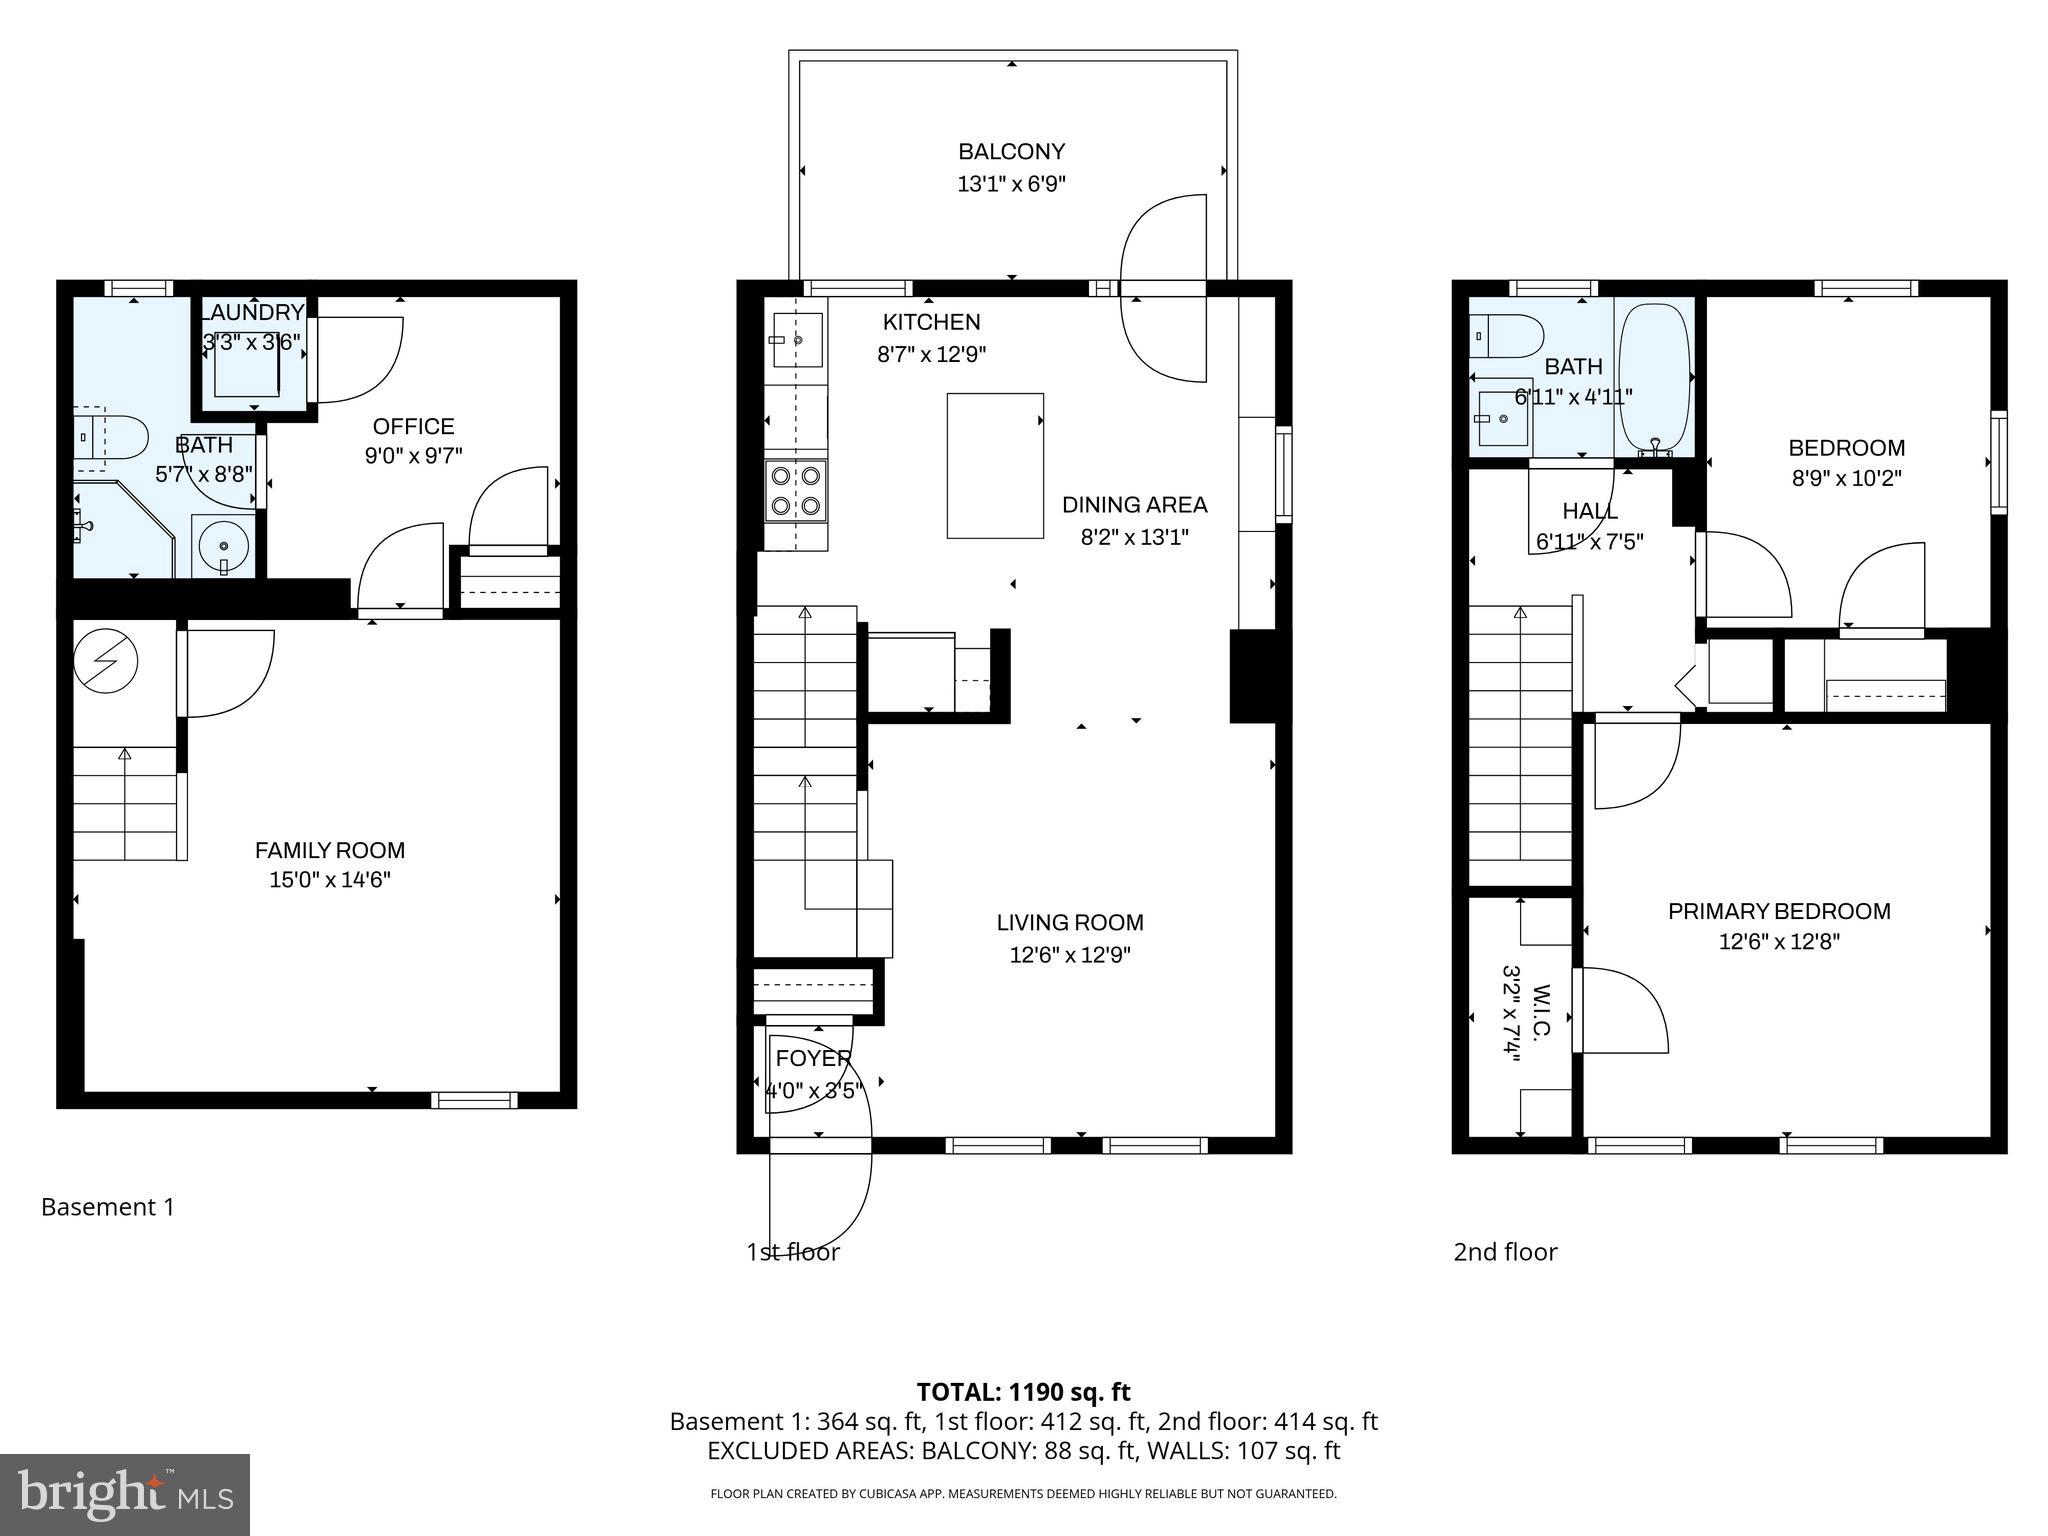
Welcome to The Gem at Fairlington Villages, a beautifully updated 3 level townhome in the heart of this sought after community. This 2 bedroom, 2 bath home has been thoughtfully renovated with upgrades that truly set it apart from others in the neighborhood.

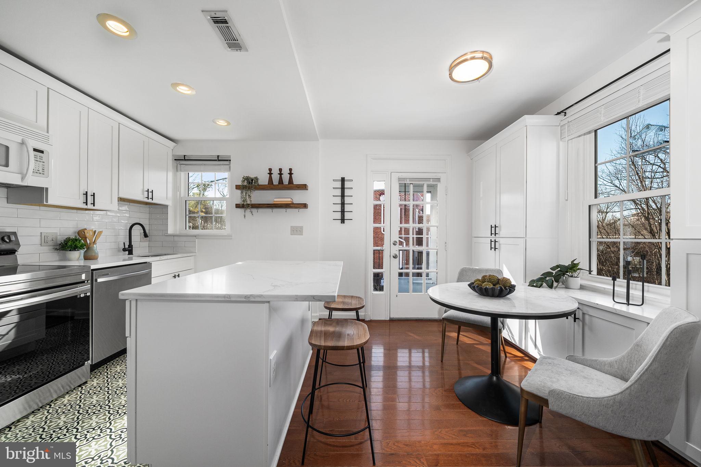
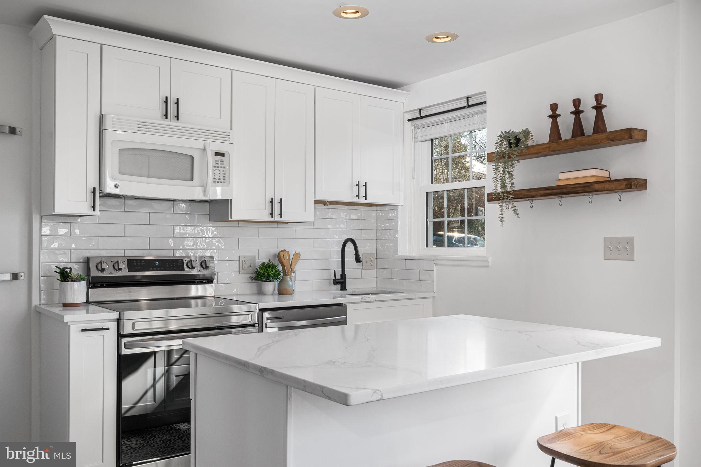
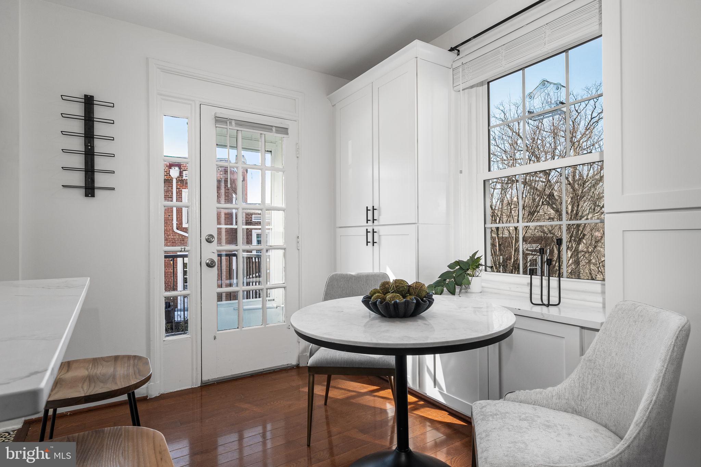
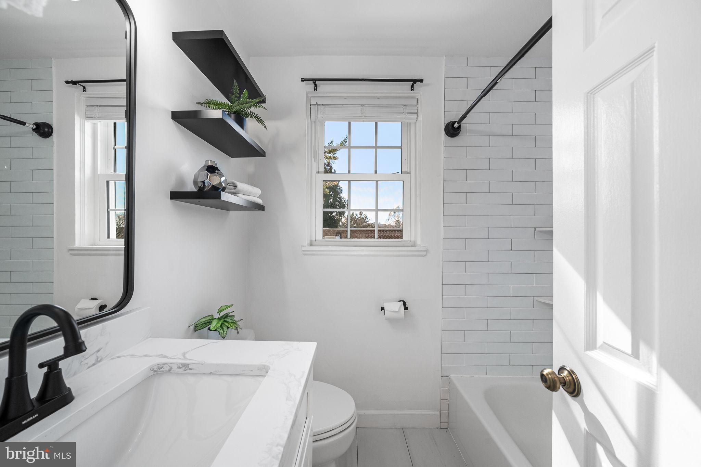
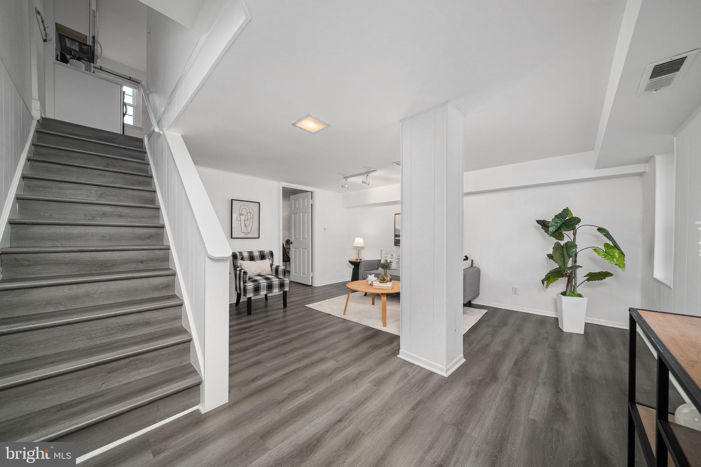
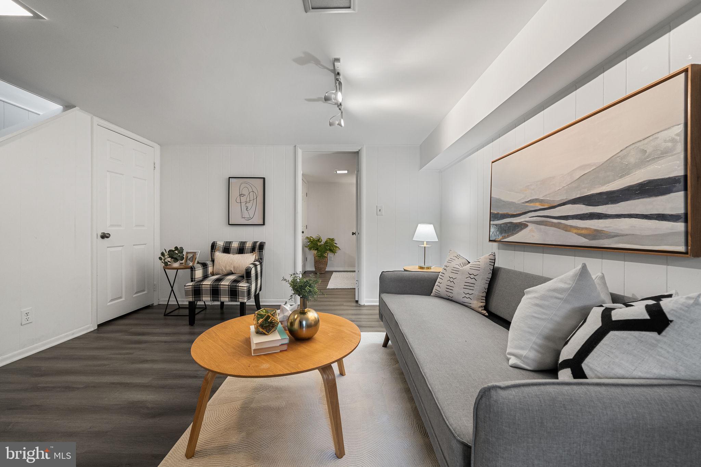
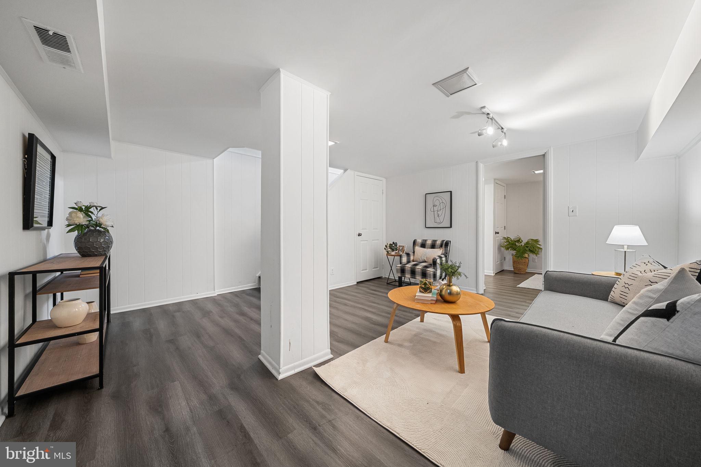
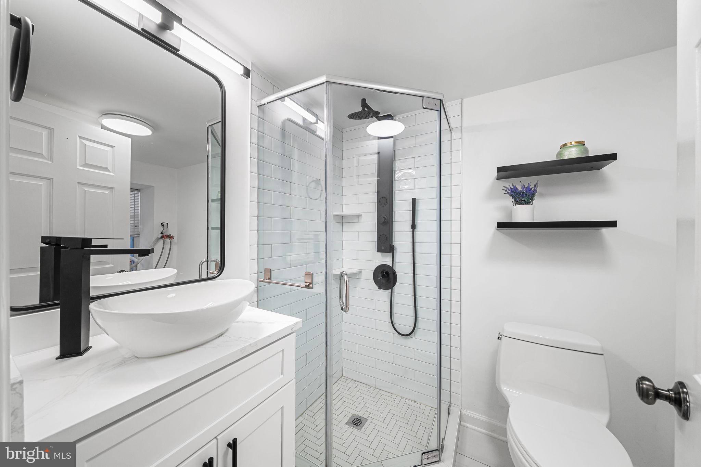
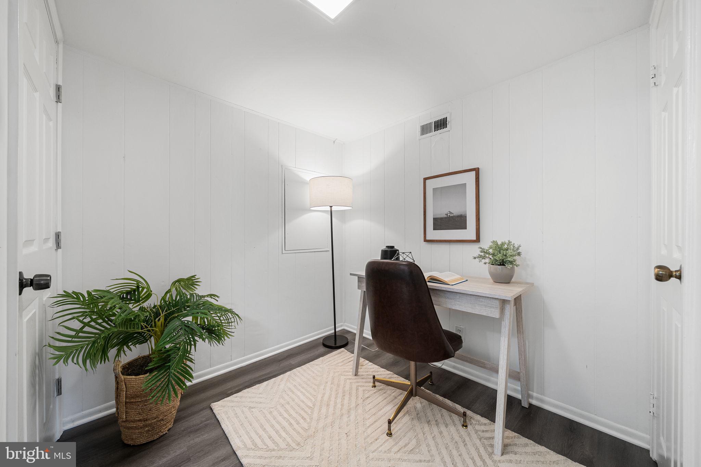
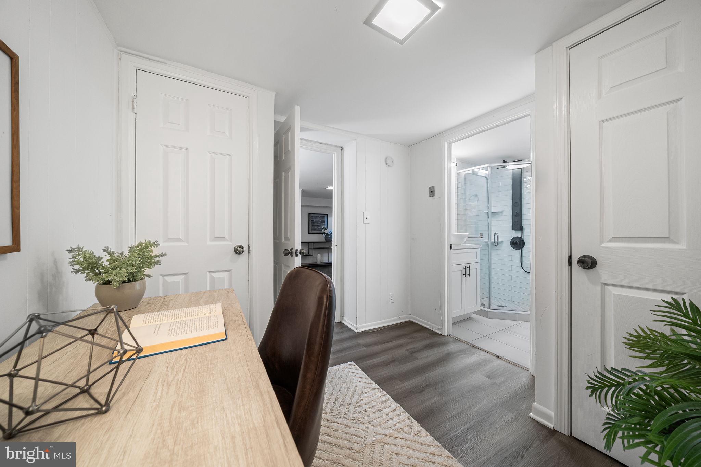
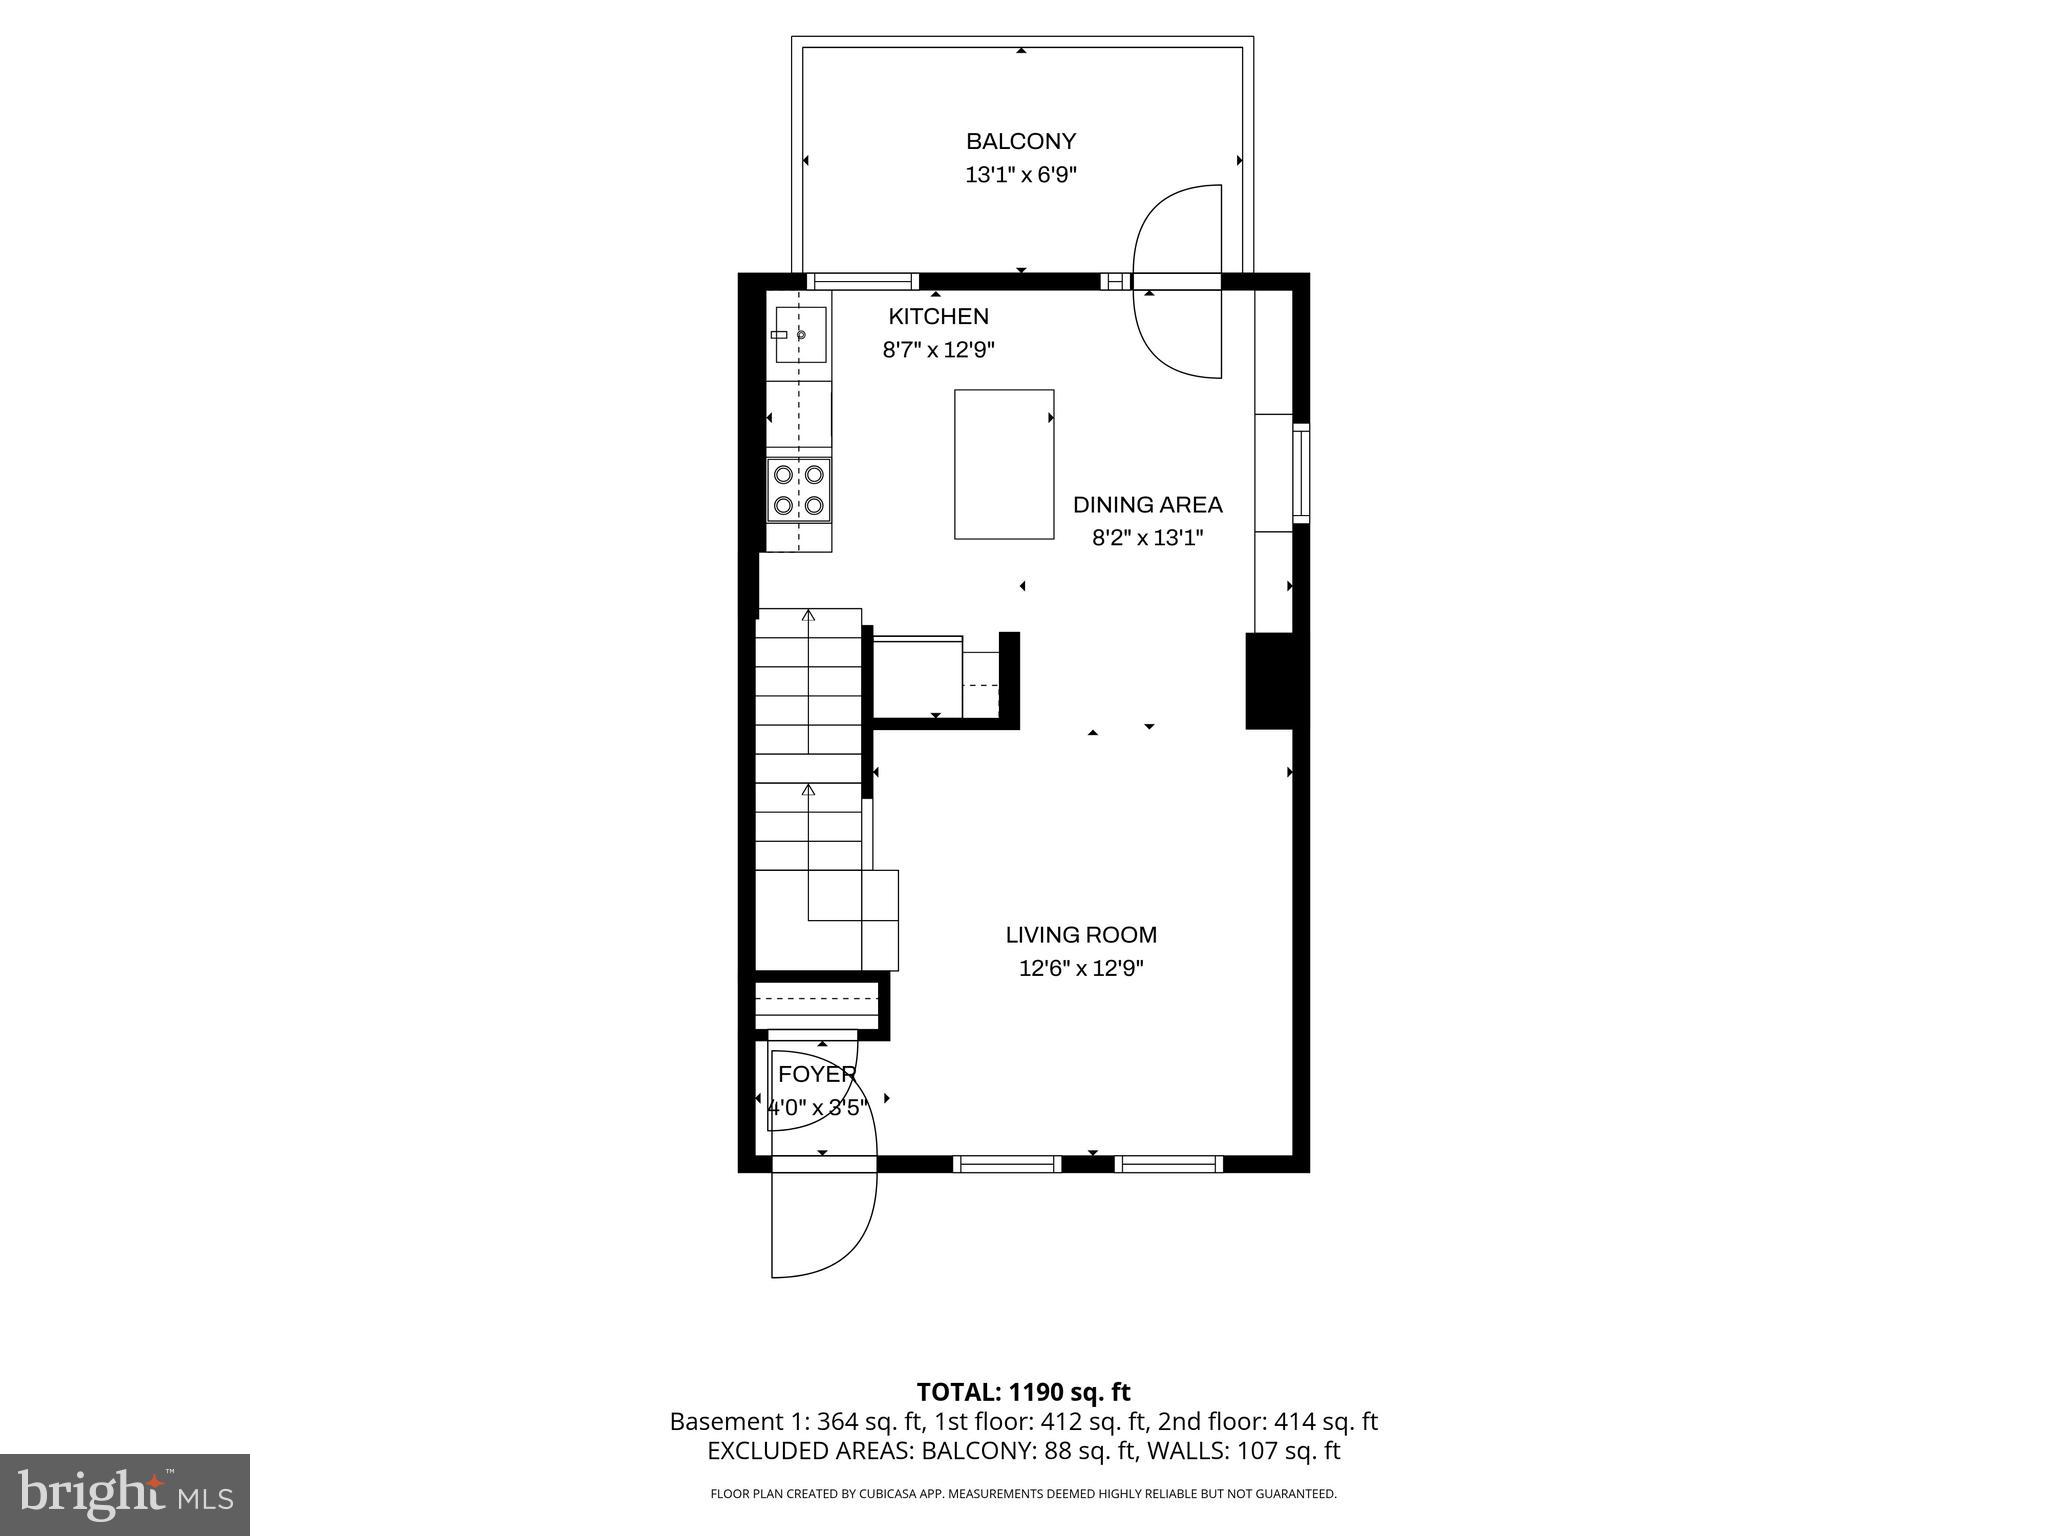
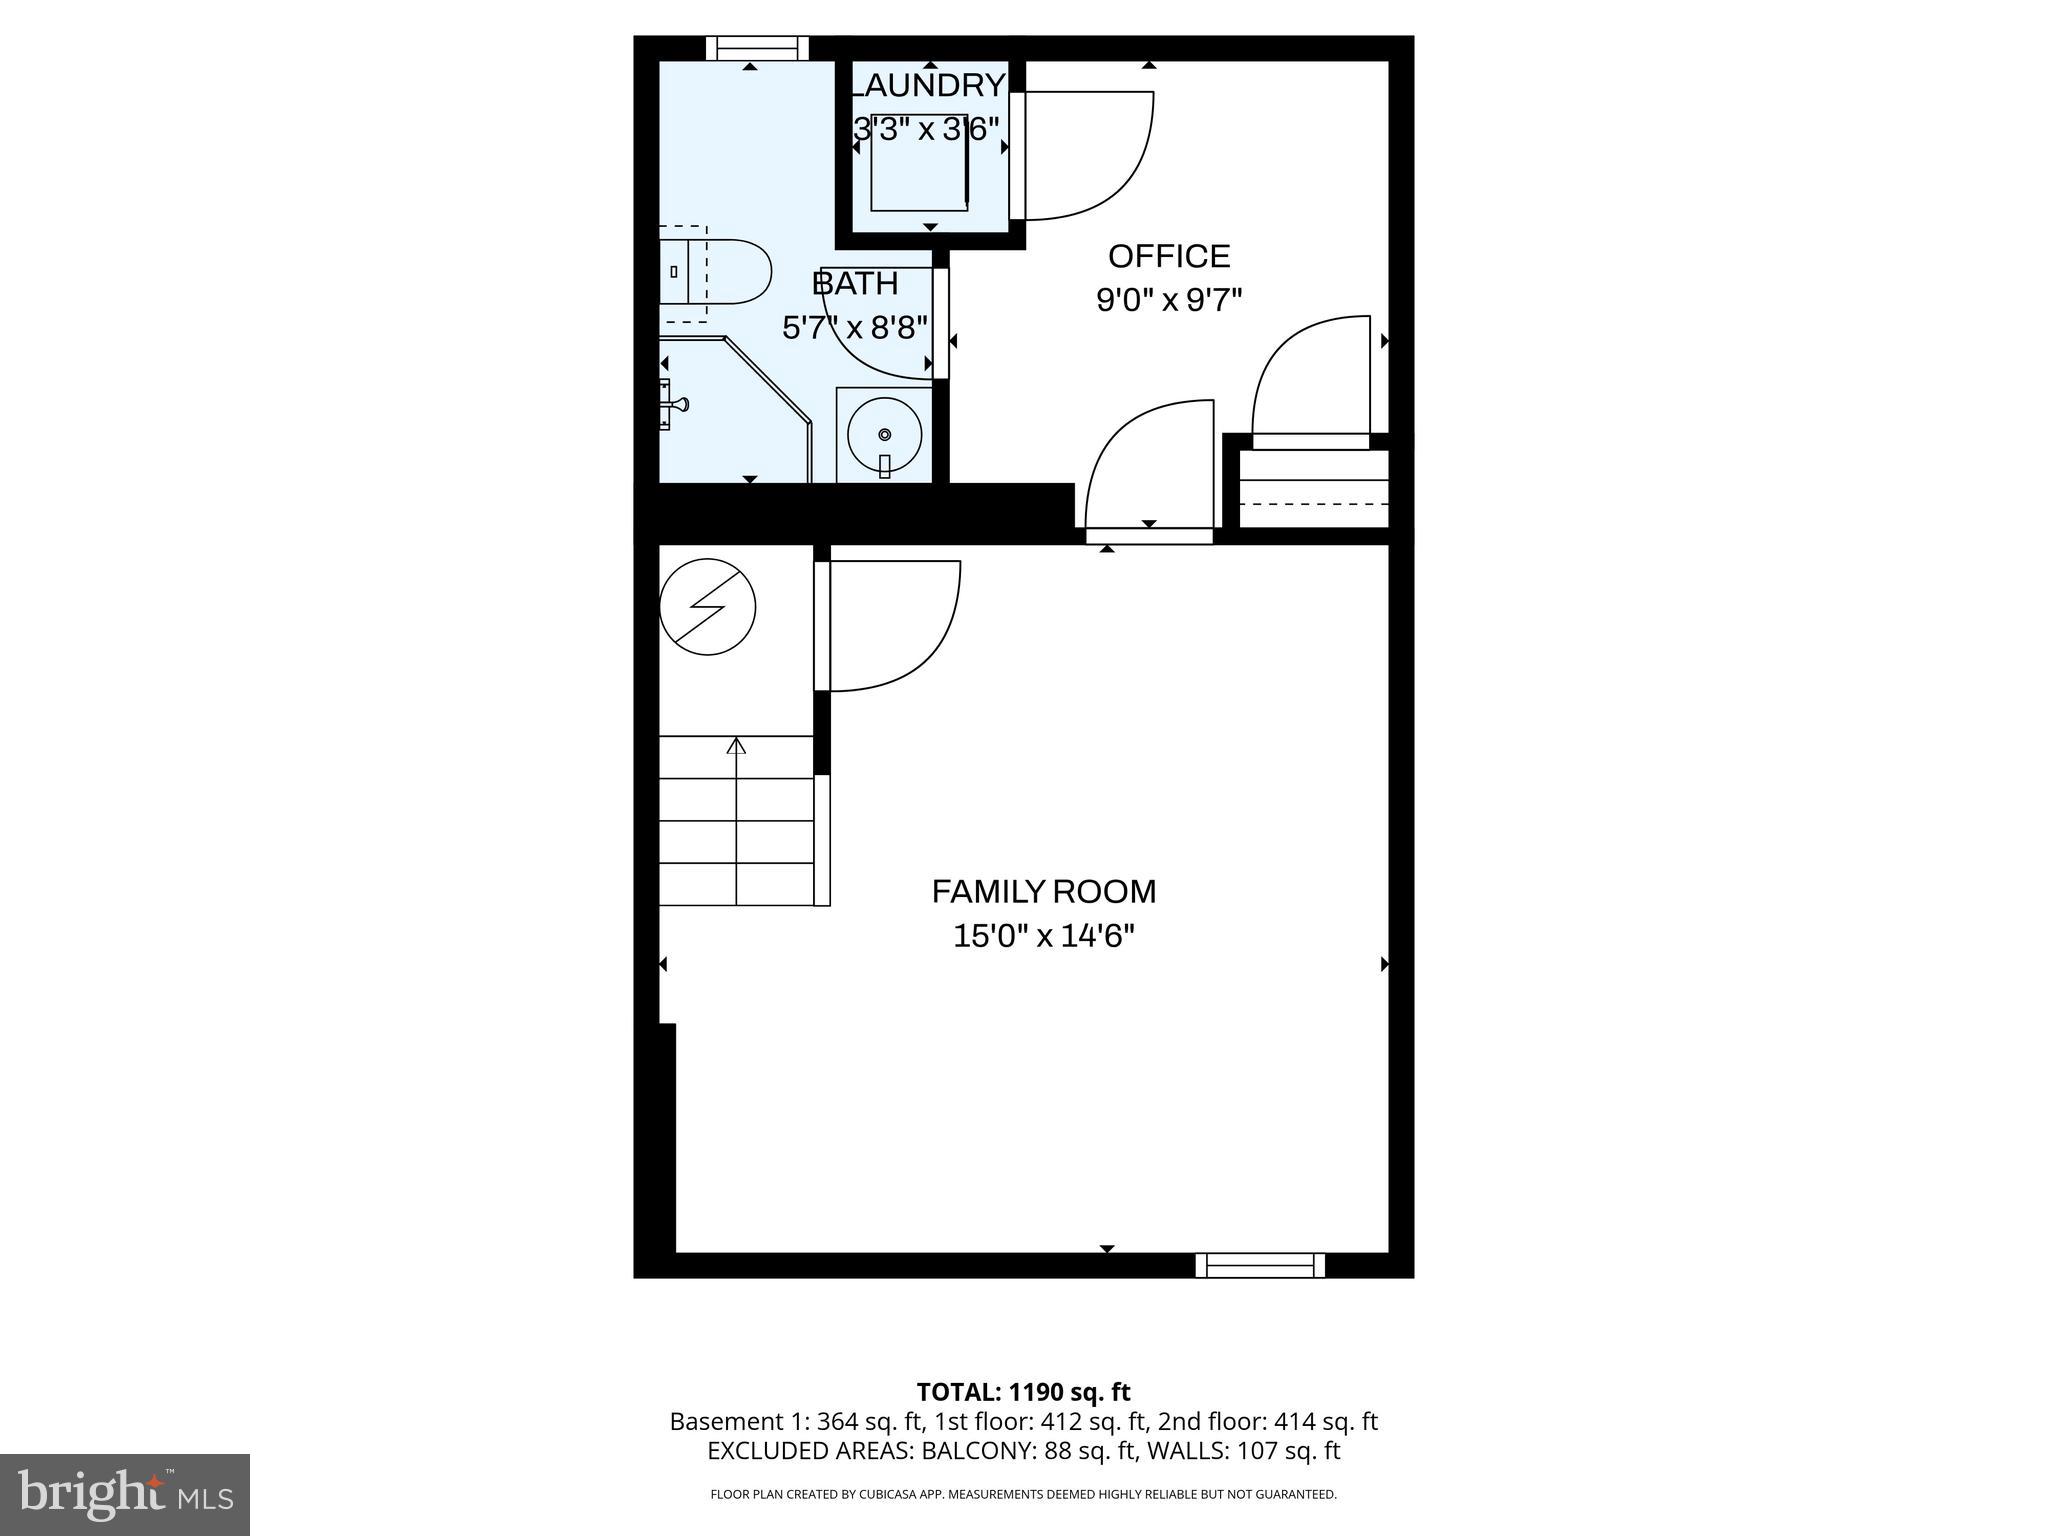
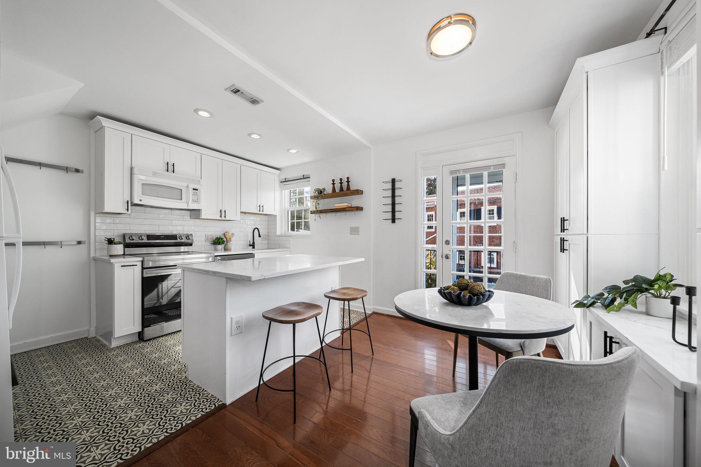
The fully expanded kitchen completed in 2024 features a large island with seating, a dedicated coffee bar, and updated cabinetry. The improved layout creates a rare open and functional space ideal for everyday living and entertaining. Both bathrooms were completely remodeled in 2024 with modern finishes. The lower level has been fully renovated with new flooring and ceiling, and unlike many Fairlington homes, the laundry area was redesigned into a separate dedicated space rather than located inside the basement bathroom.

Major system upgrades include new windows throughout with a transferable lifetime warranty (2024), a new HVAC system with Nest thermostat (2024), a new front screen door with transferable lifetime warranty (2024), full interior repaint, refreshed landscaping, and a roof replaced by the Condo Association in 2025.
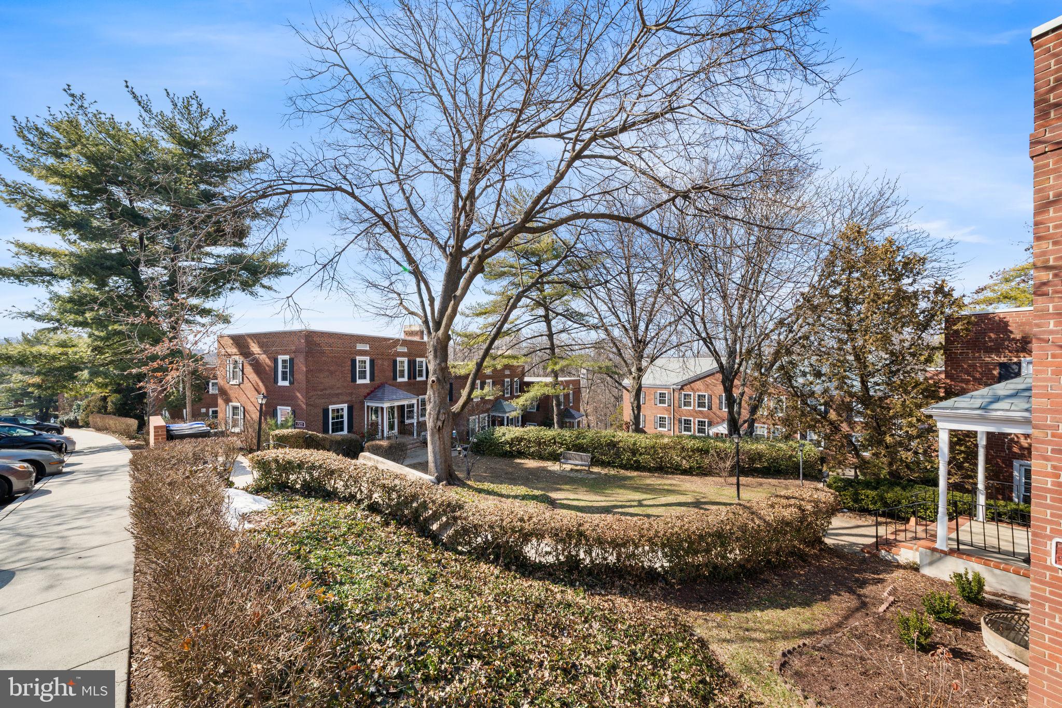
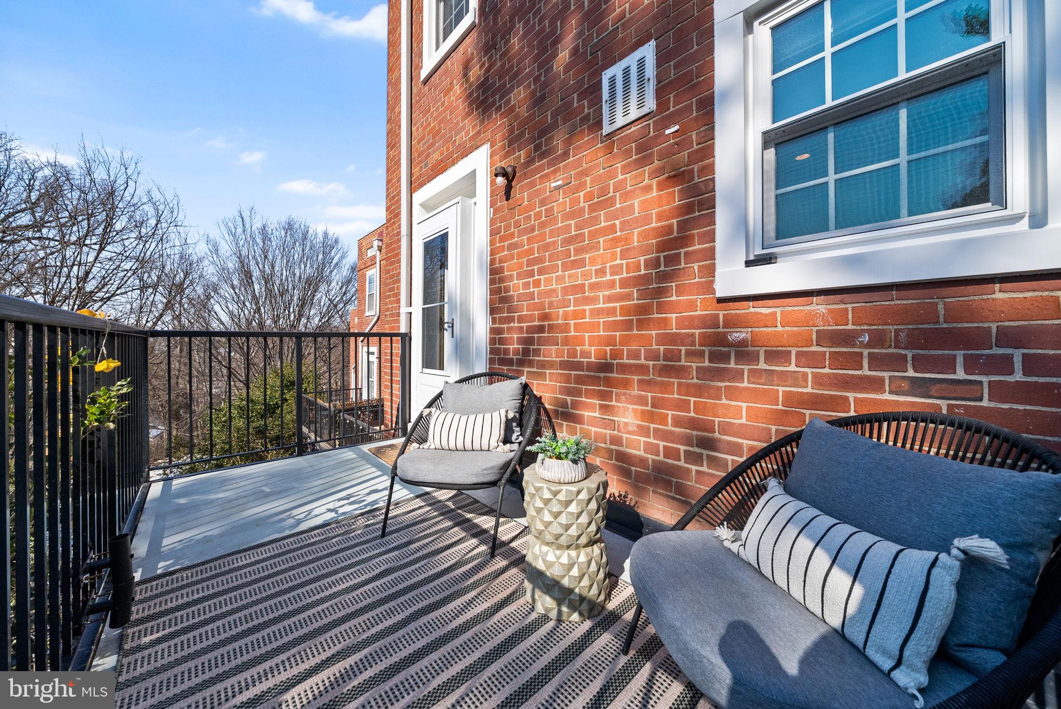
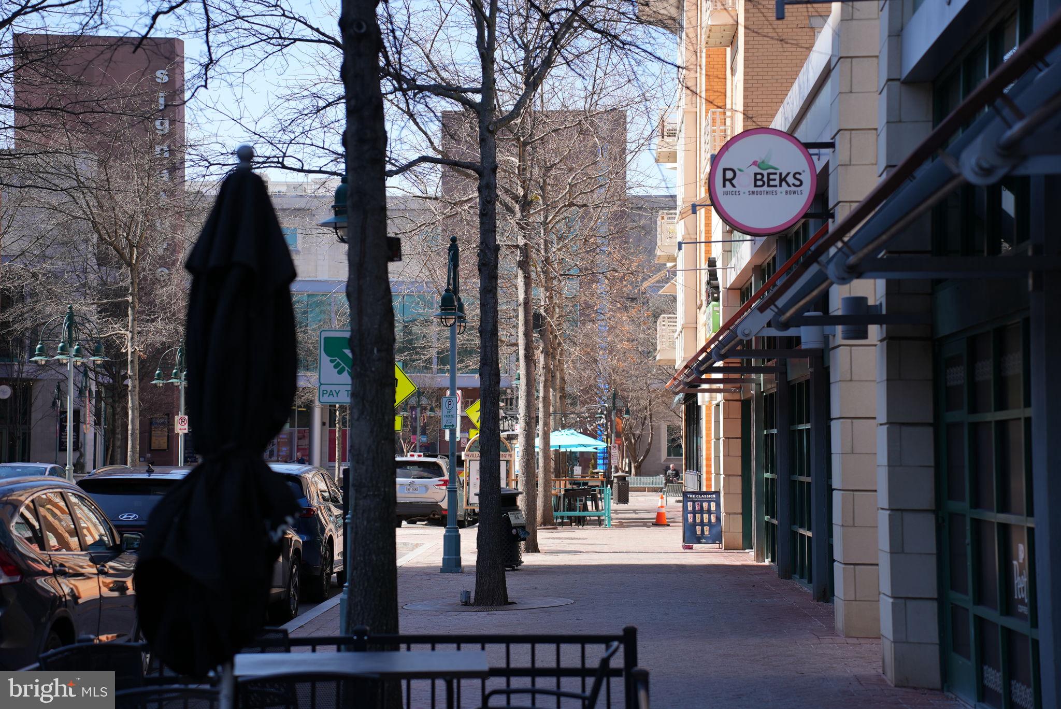
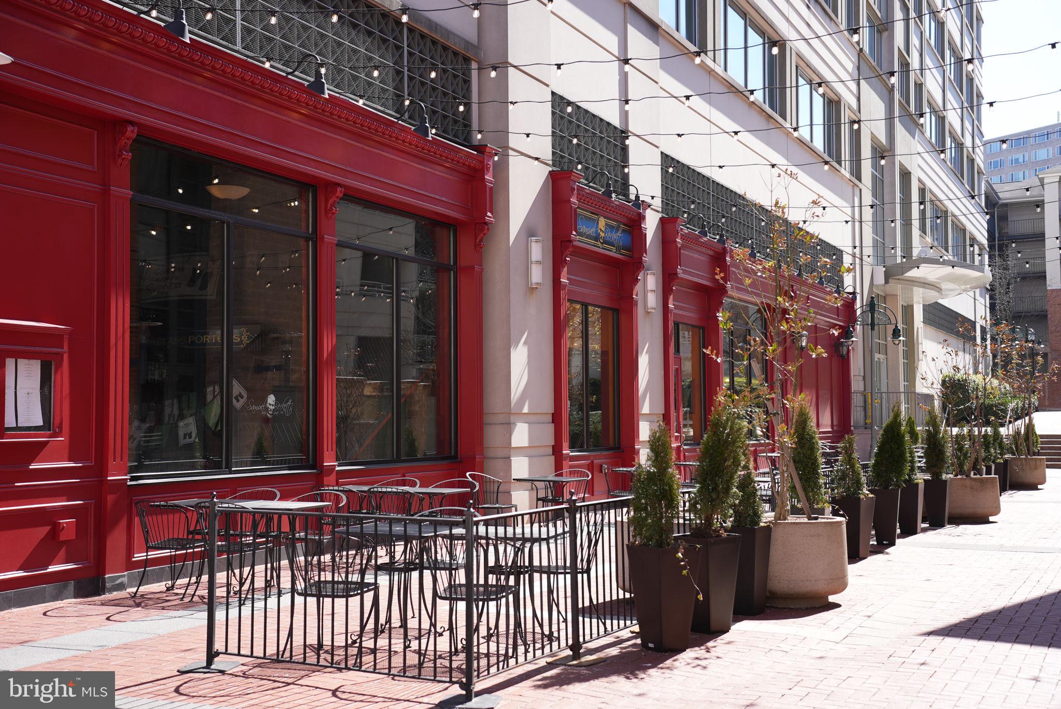
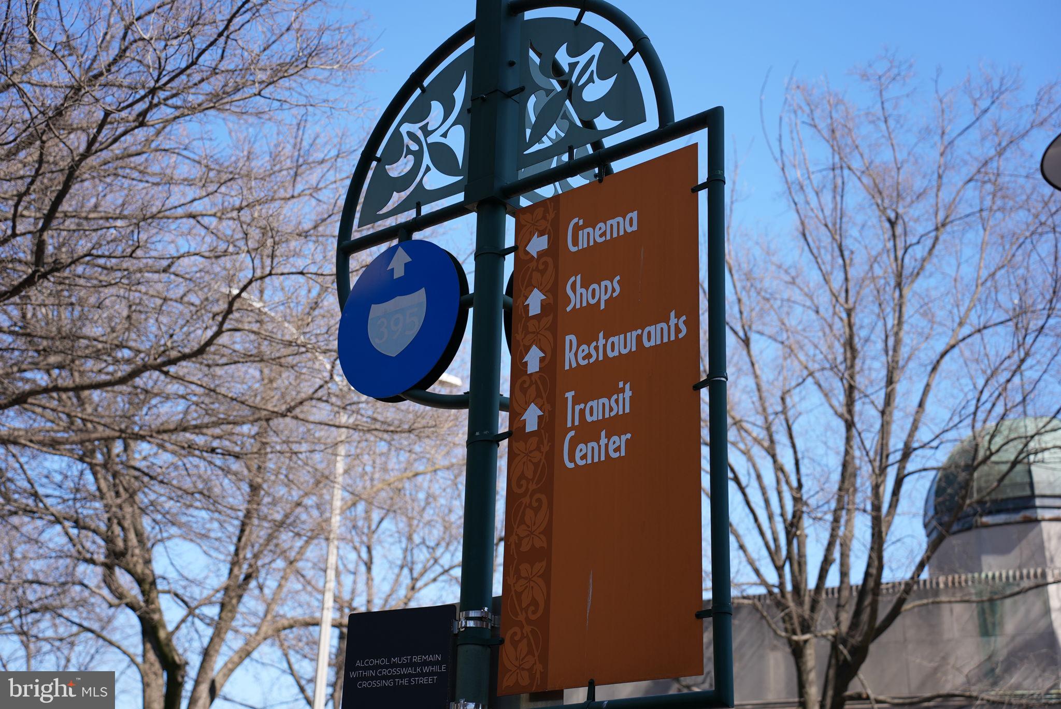
Out front, a charming courtyard creates the perfect gathering space for morning coffee, fresh air evenings, or hosting friends, adding to the true neighborhood feel that makes Fairlington so special. Residents enjoy pools, tennis courts, walking trails, dog parks, and community events throughout the year. Just a short walk to The Village at Shirlington, home to Harris Teeter, Signature Theatre, AMC, Busboys & Poets, Palette 22, Copperwood Tavern, and more. The Shirlington Transit Center offers direct bus service to the Pentagon Metro with easy access to I 395, Route 7, and Route 50, making commuting to DC, the Pentagon, Crystal City, and Old Town simple and convenient.

Updated, expanded, and ideally located, this is Fairlington living at its best.
2
beds

2
baths

1,383 Sq.Ft. LIVING AREA

Fady Zaki

Fady Zaki

Features & Amenities

Interior

  • total bedrooms2
  • Total bathrooms2
  • full bathrooms2
  • APPLIANCES Electric Range, Electric Oven, Gas Water Heater, Dishwasher, Disposal, Refrigerator, Microwave

Area & Lot

  • Status Sold
  • Living Area1,383 Sq.Ft.
  • Total Area1,383 Sq.Ft.
  • MLS® IDVAAR2068474
  • TypeCondo
  • YEAR BUILT1944
  • NeighborhoodArlington
  • Architecture StylesColonial
  • School DistrictARLINGTON COUNTY PUBLIC SCHOOLS

Exterior

  • STORIES3
  • water SourcePublic
  • PoolCommunity
  • parkingPermit Required, Parking Lot
  • HEAT TYPENatural Gas, Forced Air
  • AIR CONDITIONINGCentral Air, Electric
  • sewerPublic Sewer
  • SubstructurePermanent
  • HOA AmenitiesClubhouse, Party Room, Picnic Area, Tennis Court(s), Basketball Court, Fitness Center, Jogging Path, Playground

Financial

  • Sales Price$623,000
  • Real Estate Tax $5,801/yr
  • Zoning RA14-26
View Virtual Tour

Arlington

An oasis of urban lifestyle and history with access to Washington DC.

Explore

Work With Us

We pride ourselves in providing personalized solutions that bring our clients closer to their dream properties and enhance their long-term wealth. Contact us today to find out how we can be of assistance to you!

Follow Us on Instagram