Leave a Message

By providing your contact information to The Onyx Element, your personal information will be processed in accordance with The Onyx Element's Privacy Policy. By checking the box(es) below, you expressly consent to receive marketing or promotional real estate communication from The Onyx Element in the manner selected by you. For SMS text messages, message frequency varies. Message and data rates may apply. Consent is not a condition of purchase of any goods or services. You may opt out of receiving further communications from The Onyx Element at any time. To opt out of receiving SMS text messages, reply STOP to unsubscribe. SMS text messaging is subject to our Terms of Use.

Thank you for your message. We will be in touch with you shortly.

50 FLORIDA AVENUE NE 802
SEE ALL PHOTOS
50 FLORIDA AVENUE NE 802
Courtesy of TTR Sotheby's International Realty
Sold

50 FLORIDA AVENUE NE 802

50 FLORIDA AVENUE NE 802, WASHINGTON, DC 20002

$699,000
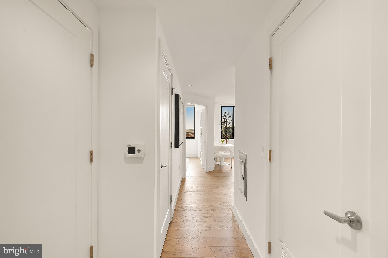
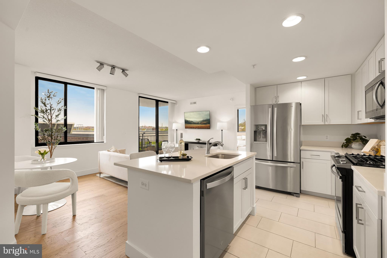
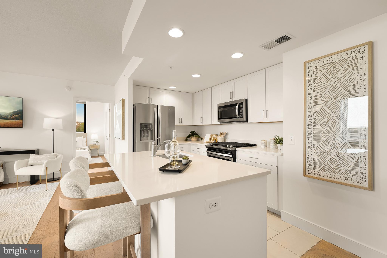
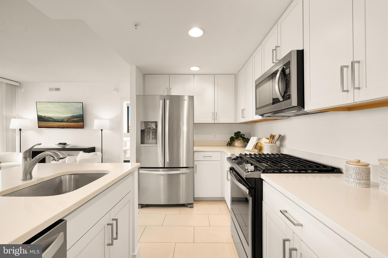
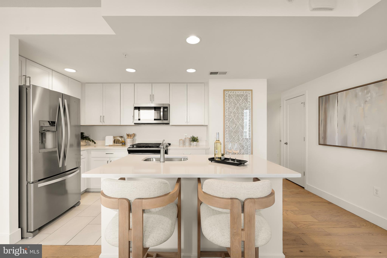
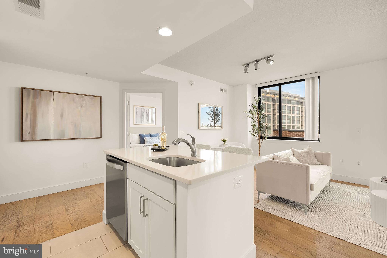
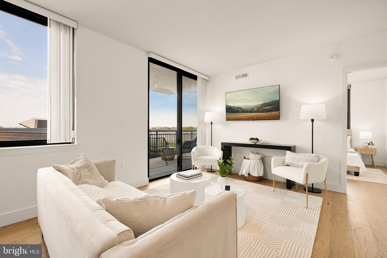
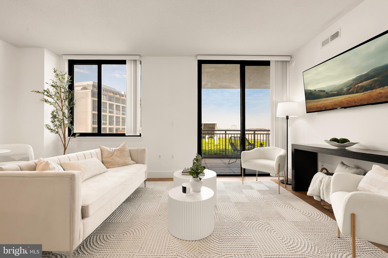
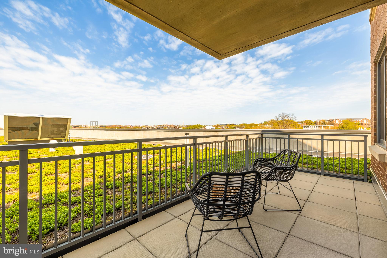
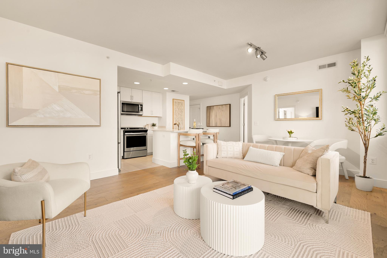
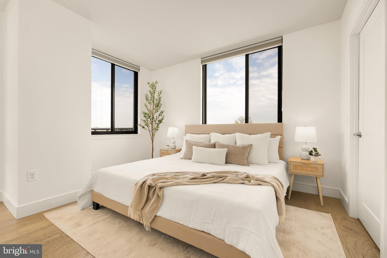
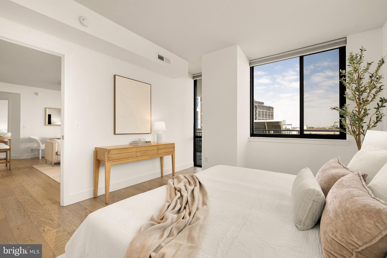
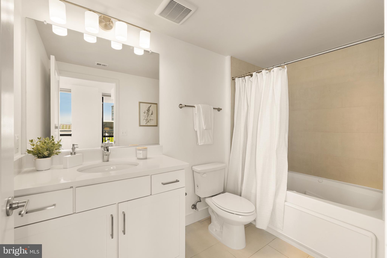
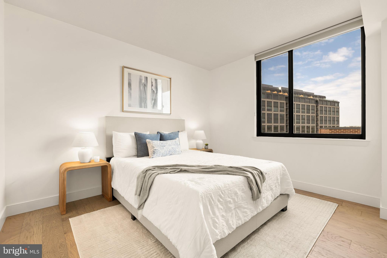
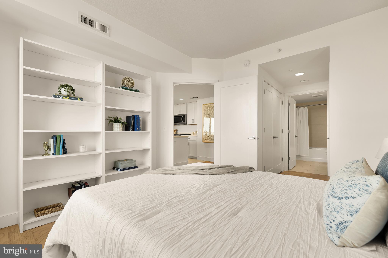
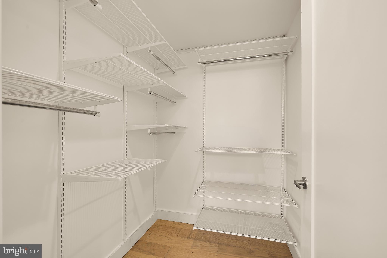
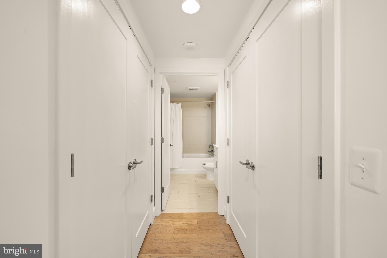
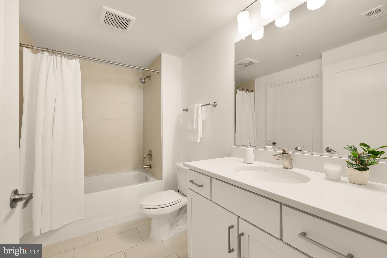
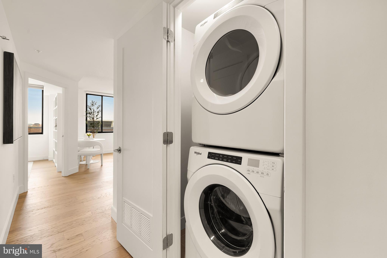
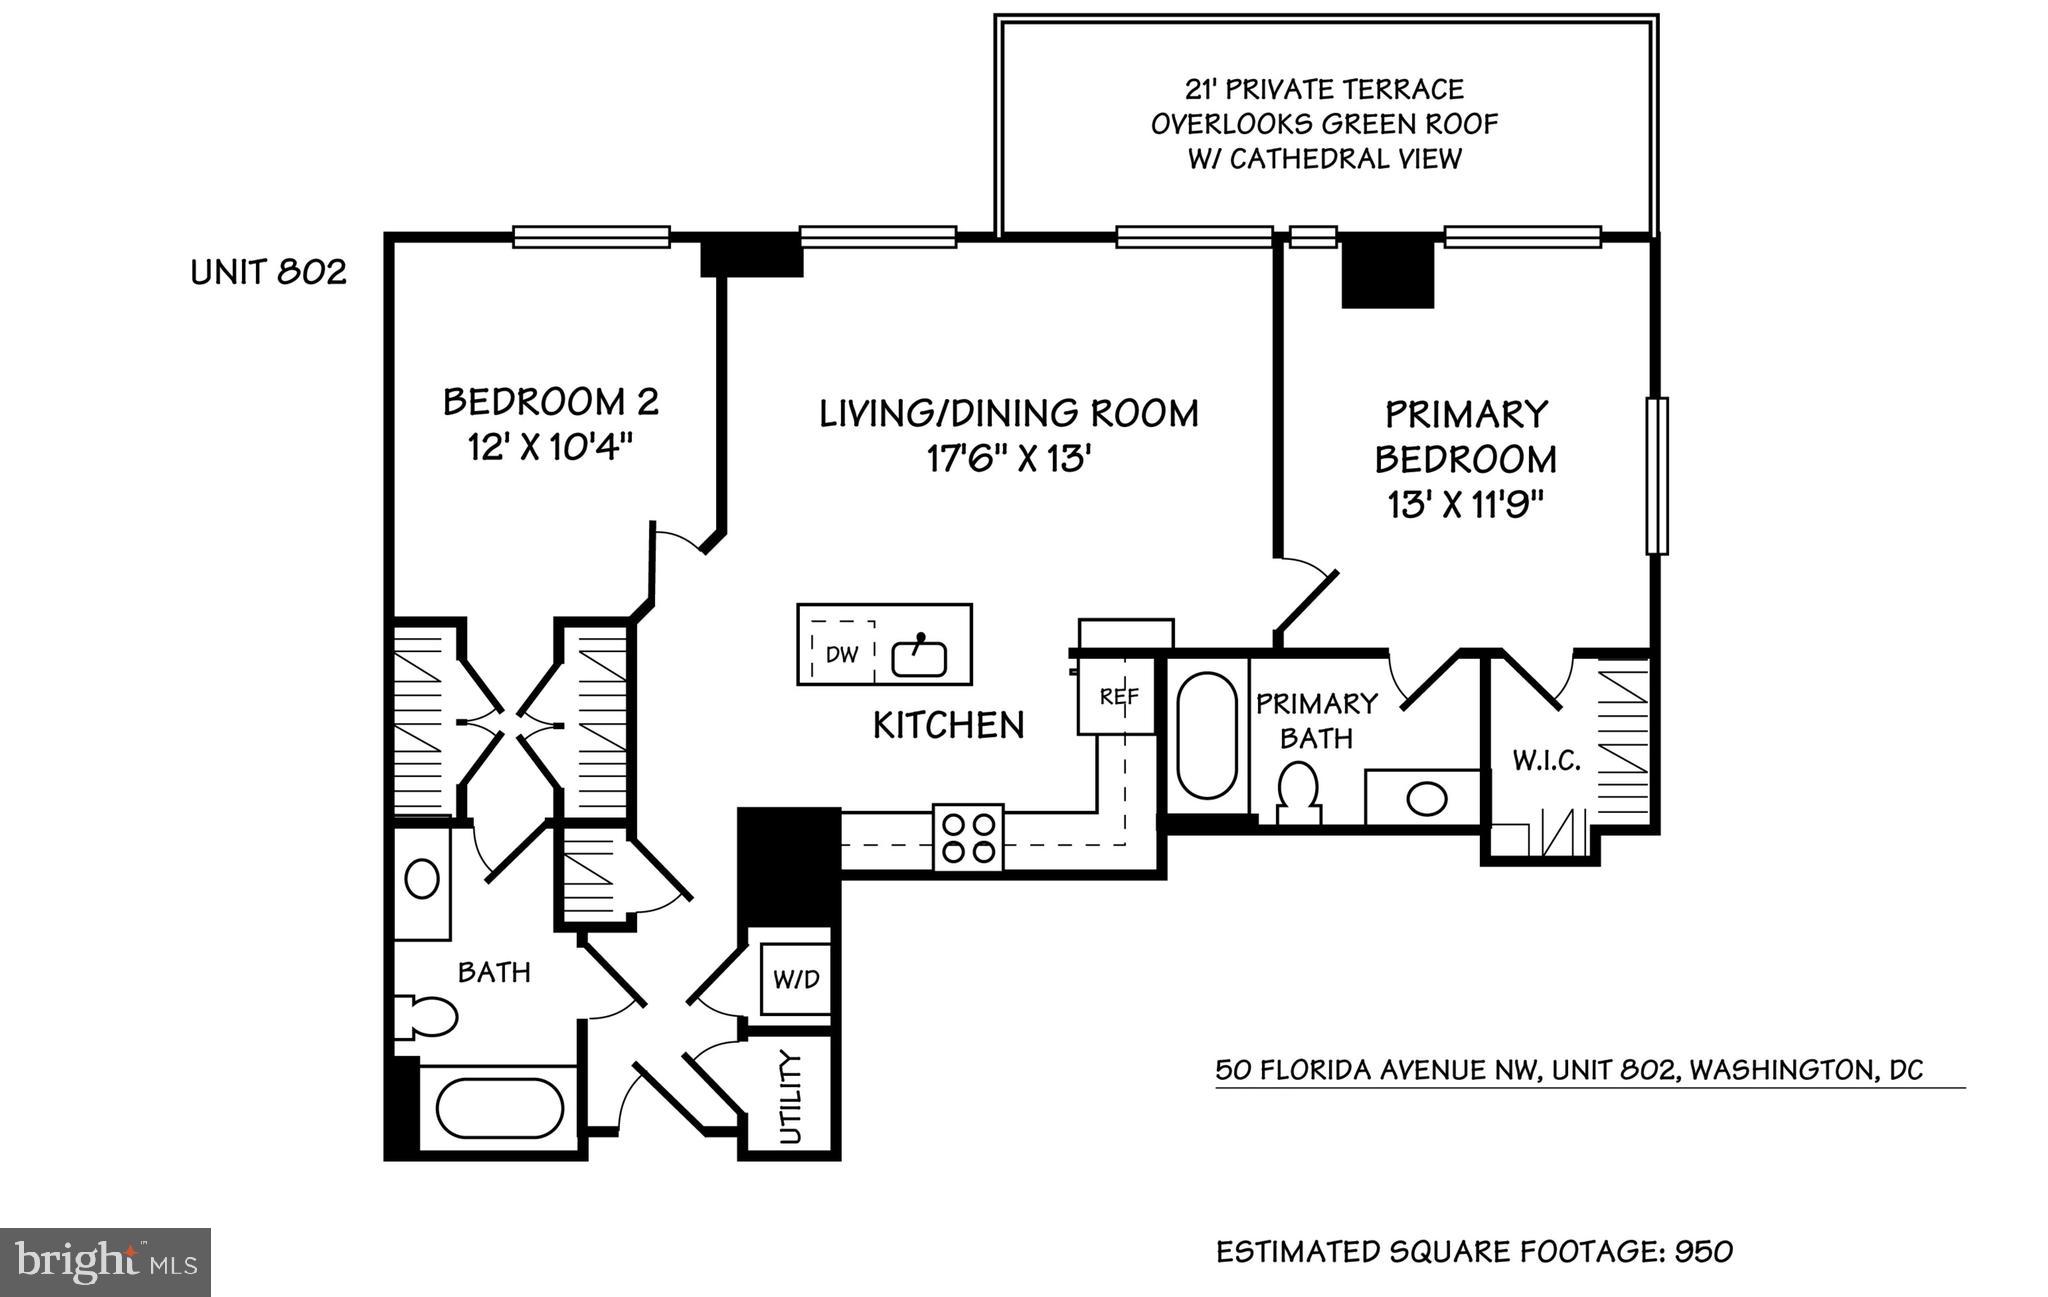
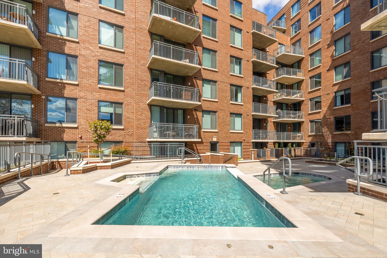
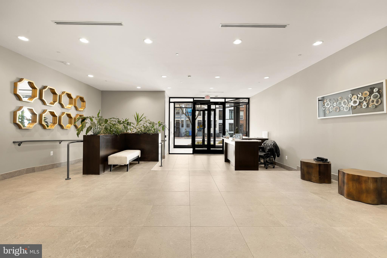
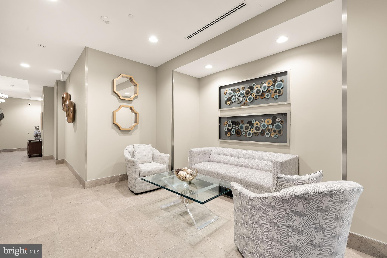
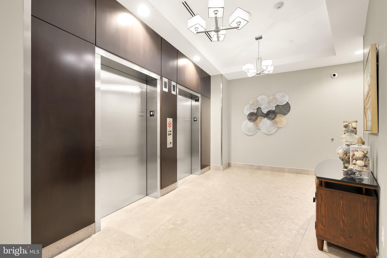
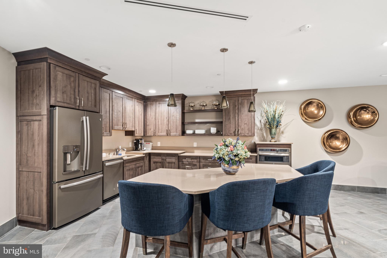
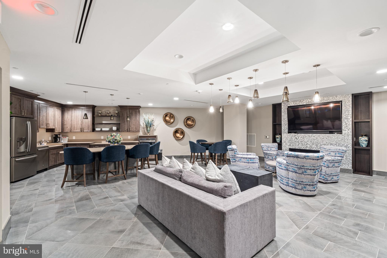
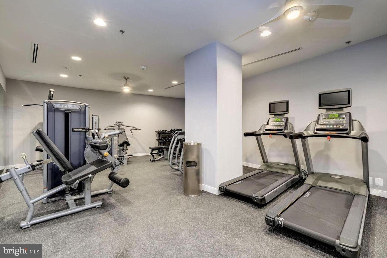
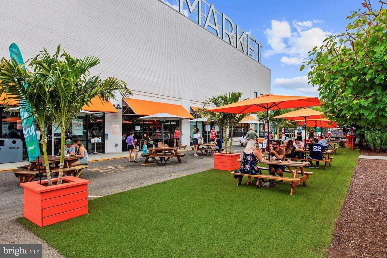
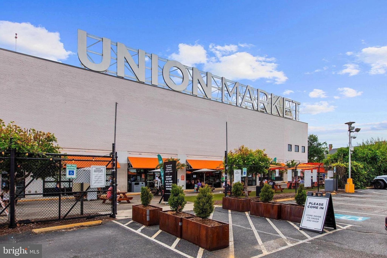
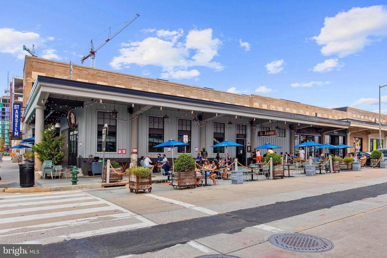
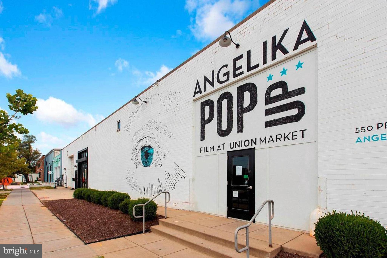
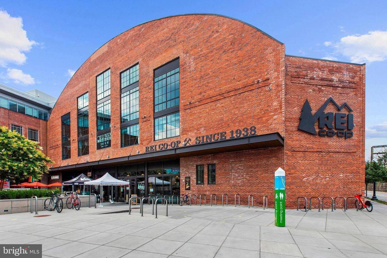
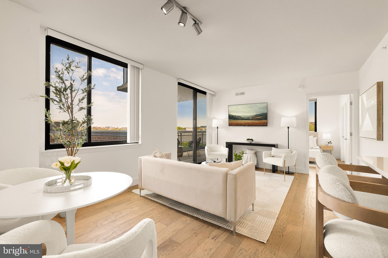
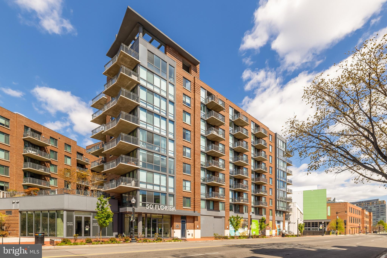
Prominently situated over Florida Avenue in the heart of trendy NoMa is The Lexicon, a gleaming new development featuring luxurious, contemporary residences in an amenity-rich building mere steps to Union Market. Unit 802 is a gracious two bed, two bath floor plan featuring sweeping views and premium finishes across its generous 950 square feet of living space. A remarkable and rare benefit accompanying this home is an ASSUMABLE LOW RATE MORTGAGE with an APR of 2.25% for any qualified buyer - representing an incredible financial opportunity not likely to be available again in the foreseeable economic future. Through the main entrance is a dedicated vestibule, with in-unit stackable laundry and direct hall access to the second full bath, providing a thoughtful layout for guests. The split floor plan separates both bedroom suites, creating a sense of privacy and divide. The central living area is fully open concept, providing a large living and dining space drenched in natural light and seamlessly flowing into a modern kitchen anchored by a large island with bar seating and gleaming quartz counters. Linear tile flooring, white shaker cabinets, and a complete suite of stainless steel appliances create a modern, bright, and incredibly functional space for cooking and entertaining. Stunning wide-plank flooring in a lovely soft tone carries through the rest of the home. Floor-to-ceiling sliding glass doors in the main living area open to bring the outdoors in, while also granting access to a spectacular 21-foot private terrace, which was a custom addition through collaboration with the building developer and current owner. The terrace is entirely private, nestled amongst a lovely green roof and providing sweeping city views, including of the National Cathedral. The primary suite features two exposures of natural light and easily accommodates a king size bed. The primary bath has a modern quartz vanity and fully-tiled tub/shower combination. Adjacent is a generously-sized walk-in closet, which has been appointed with custom built-ins to maximize storage. The secondary bedroom has not been forgotten, with twin closets also built out with custom storage, creating ample storage space and an ensuite bath mirroring that of the primary. A full-service building, The Lexicon sits atop 8,000 square feet of convenient retail space and features concierge services, a business center, cascading outdoor pool, and clubroom. Rounding out the incredible livability of the home, Unit 802 conveys with a parking space and a separate storage space. Situated close to major transit hubs and within walking distance of some of the Washington's most sought after dining and shopping, Unit 802 at The Lexicon is a shining example of top-tier urban living within one of Washington's most vibrant neighborhoods.
2
beds

2
baths

933 Sq.Ft. LIVING AREA

Features & Amenities

Interior

  • total bedrooms2
  • Total bathrooms2
  • full bathrooms2
  • Laundry room Washer Hookup
  • APPLIANCES Electric Water Heater

Area & Lot

  • Status Sold
  • Living Area933 Sq.Ft.
  • Total Area933 Sq.Ft.
  • MLS® IDDCDC2199412
  • TypeCondo
  • YEAR BUILT2019
  • Architecture StylesContemporary
  • School DistrictDISTRICT OF COLUMBIA PUBLIC SCHOOLS

Exterior

  • STORIES1
  • Garage Space1.0
  • water SourcePublic
  • PoolCommunity
  • parkingGarage Door Opener, Secured, Garage, Underground, Community Structure
  • HEAT TYPEElectric, Heat Pump
  • AIR CONDITIONINGHeat Pump, Electric
  • sewerPublic Sewer
  • Disability FeaturesAccessible Elevator Installed
  • security Features24 Hour Security, Security Guard

Financial

  • Sales Price$699,000
  • Real Estate Tax $4,835/yr
  • Zoning PDR-2

Work With Us

We pride ourselves in providing personalized solutions that bring our clients closer to their dream properties and enhance their long-term wealth. Contact us today to find out how we can be of assistance to you!

Follow Us on Instagram