Leave a Message

By providing your contact information to The Onyx Element, your personal information will be processed in accordance with The Onyx Element's Privacy Policy. By checking the box(es) below, you expressly consent to receive marketing or promotional real estate communication from The Onyx Element in the manner selected by you. For SMS text messages, message frequency varies. Message and data rates may apply. Consent is not a condition of purchase of any goods or services. You may opt out of receiving further communications from The Onyx Element at any time. To opt out of receiving SMS text messages, reply STOP to unsubscribe. SMS text messaging is subject to our Terms of Use.

Thank you for your message. We will be in touch with you shortly.

504 N THOMAS STREET E E
SEE ALL PHOTOS
504 N THOMAS STREET E E
Courtesy of TTR Sotheby's International Realty
Sold

504 N THOMAS STREET E E

504 N THOMAS STREET E E, ARLINGTON, VA 22203

$1,160,000
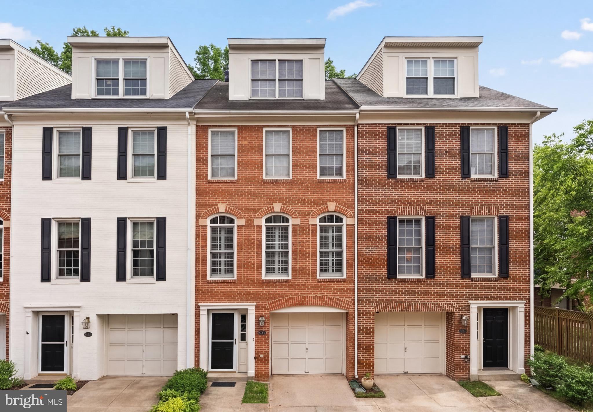
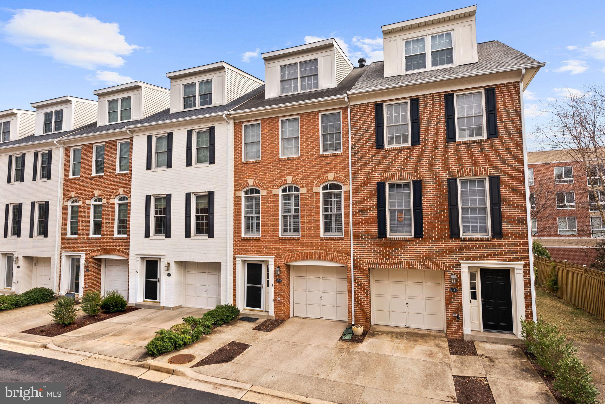
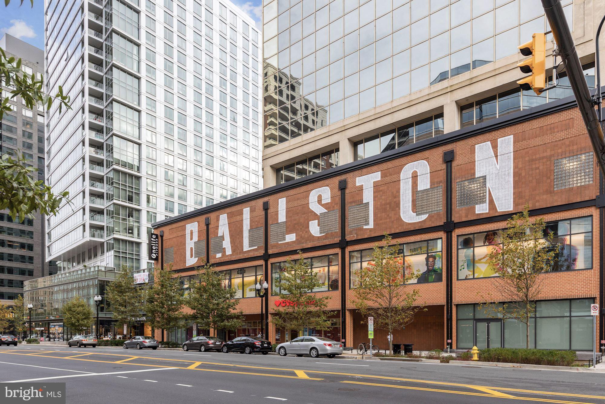
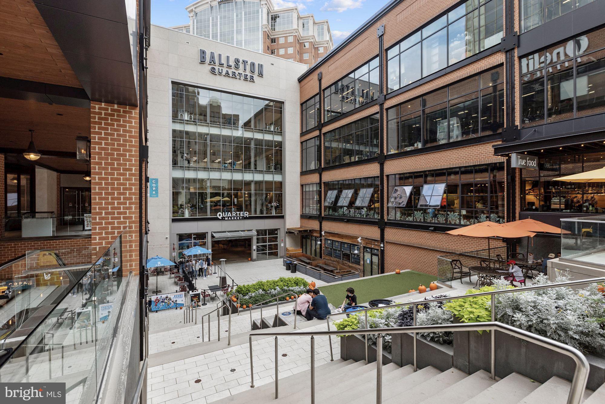
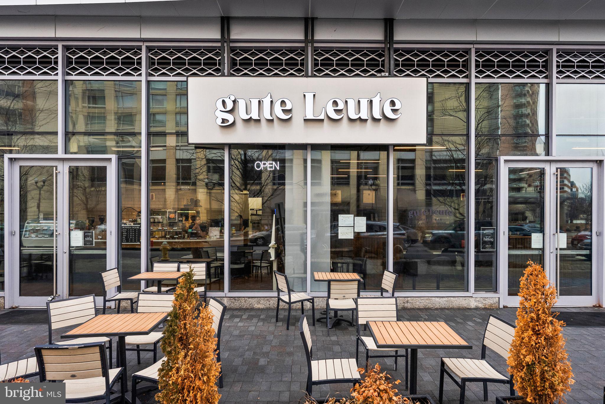
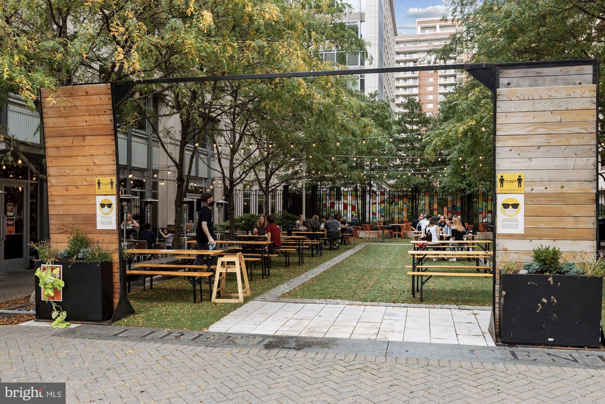
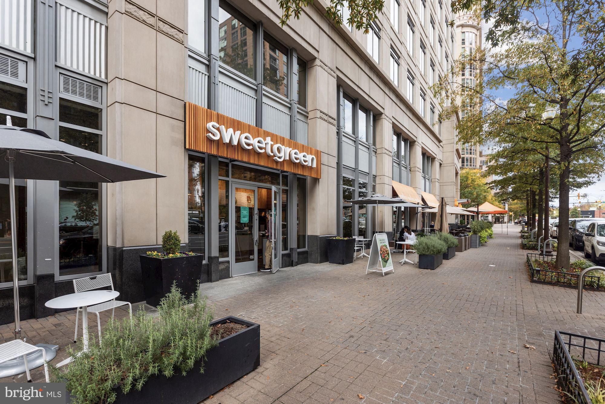
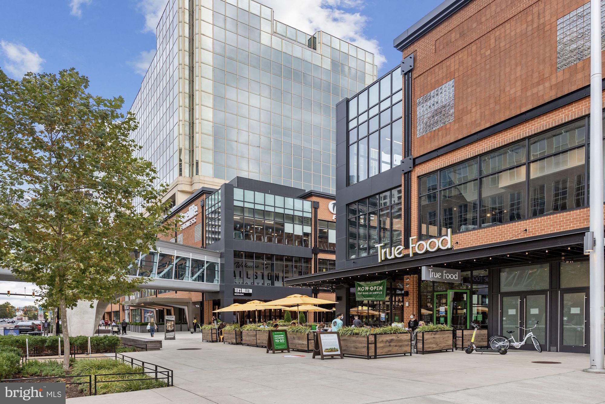
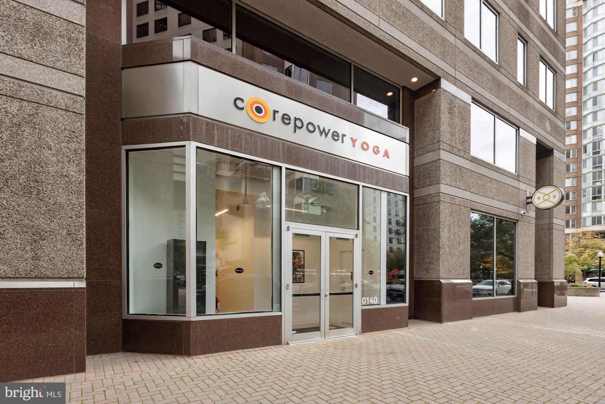
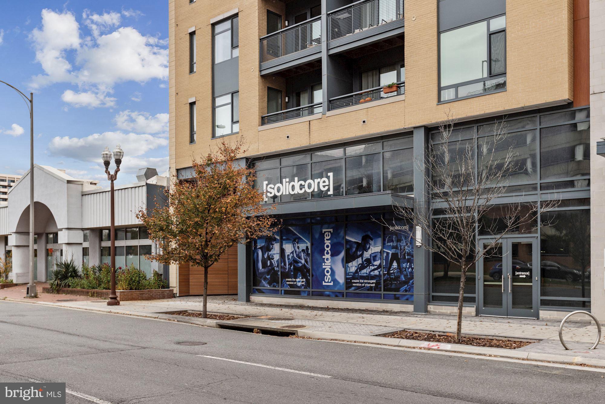
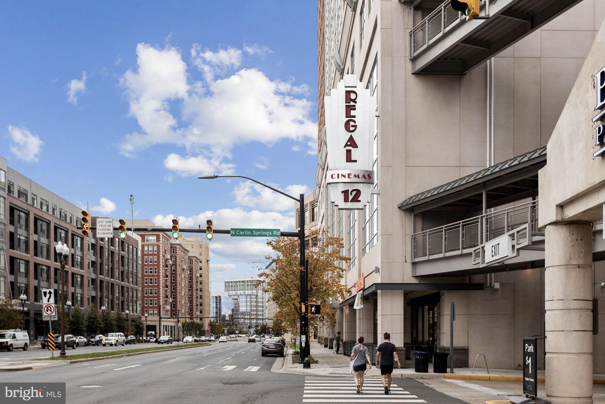
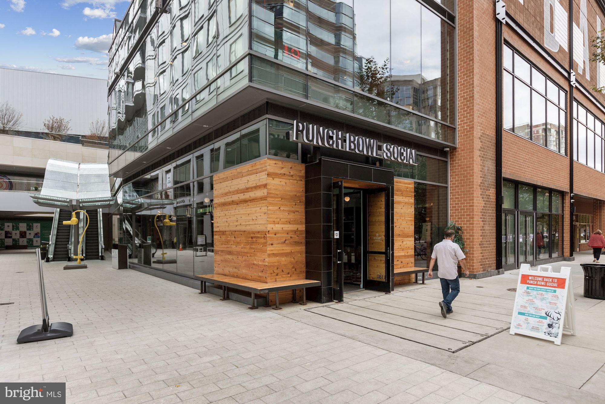
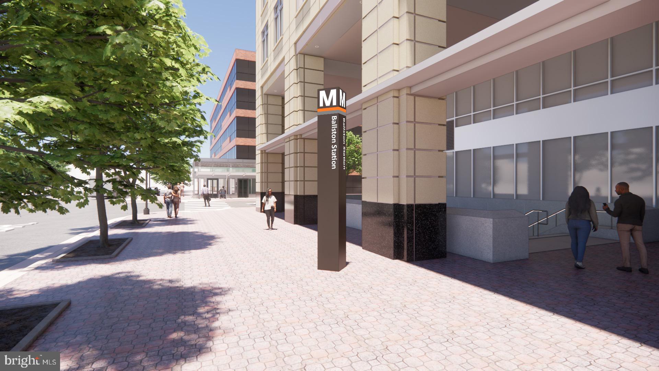
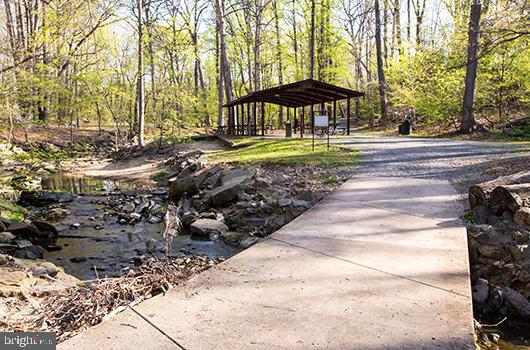
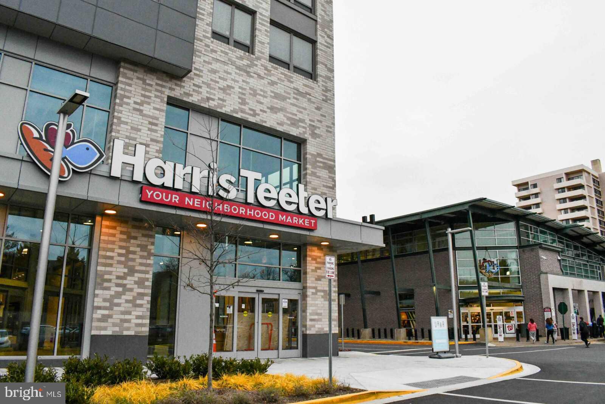
Welcome to this rarely available, and beautifully updated townhome only a few blocks from everything the Ballston community has to offer! Enjoy close proximity to Ballston Quarter, Harris Teeter, fabulous restaurants, coffee shops, Metro, trails, Mosaic Park, and Lubber Community Center.

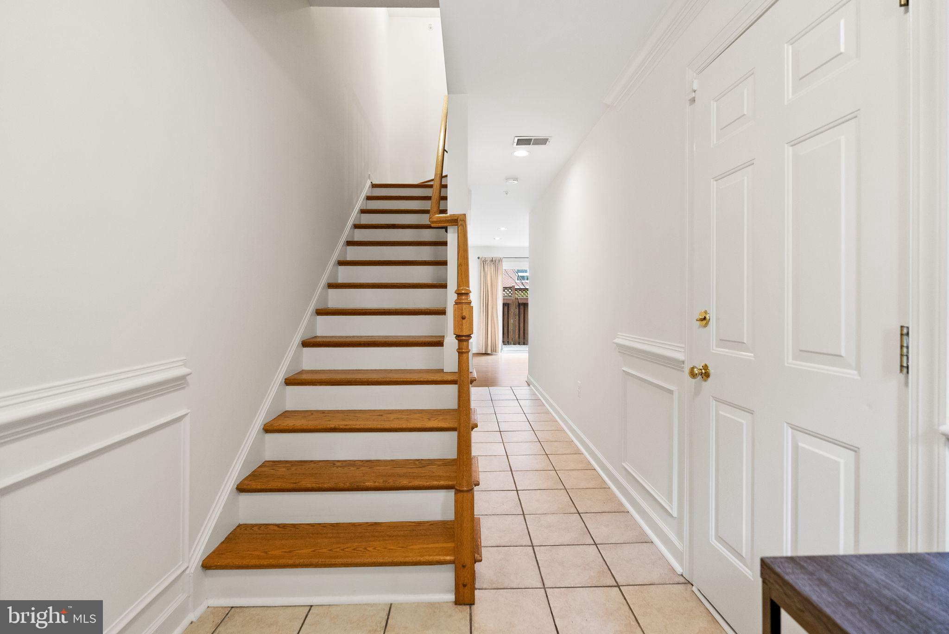
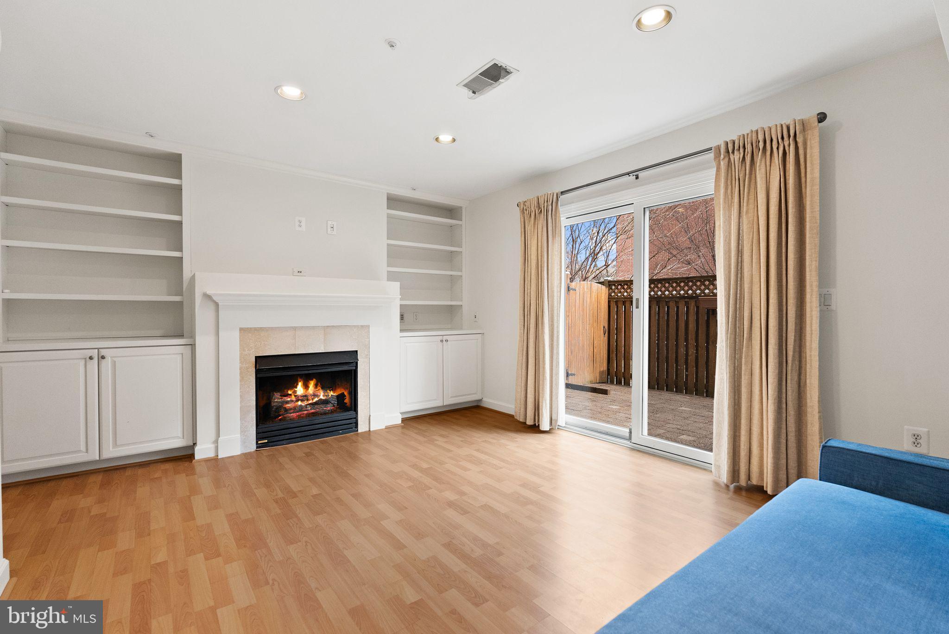
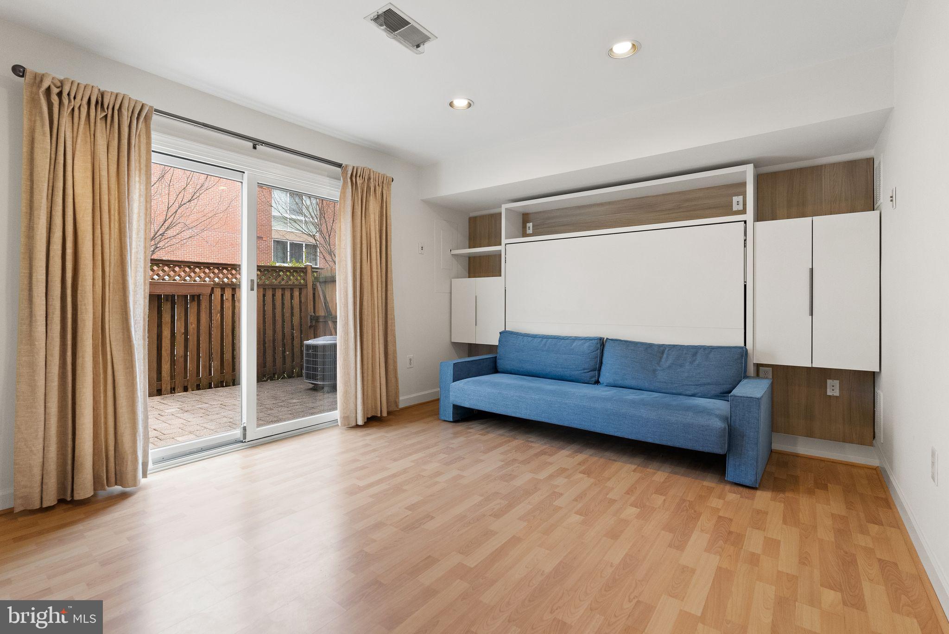
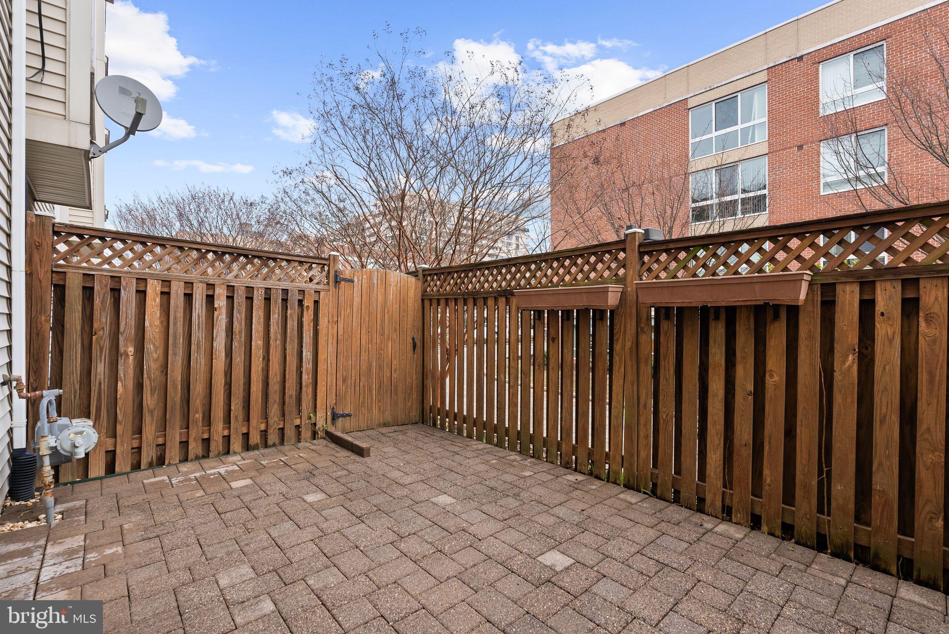
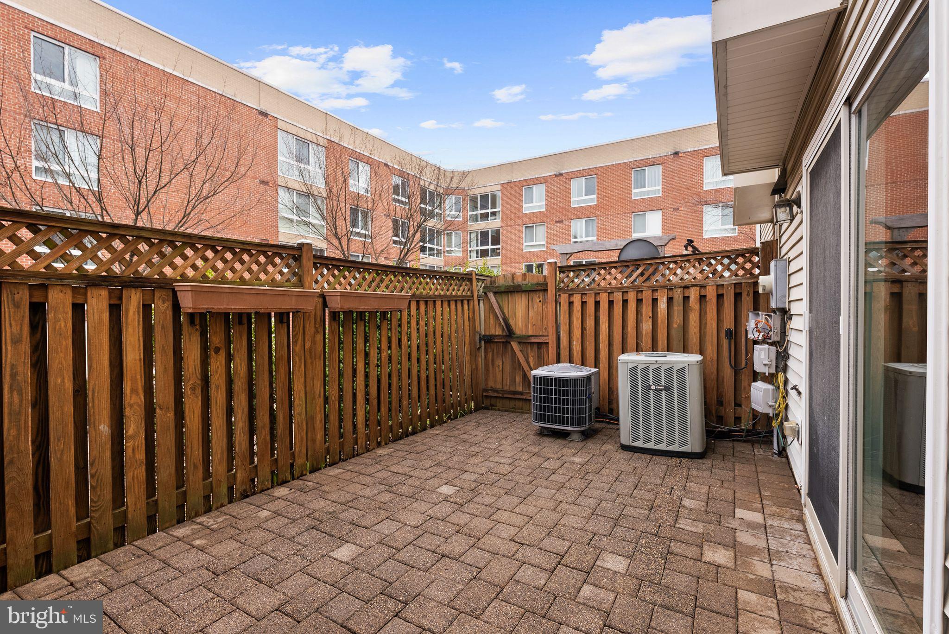
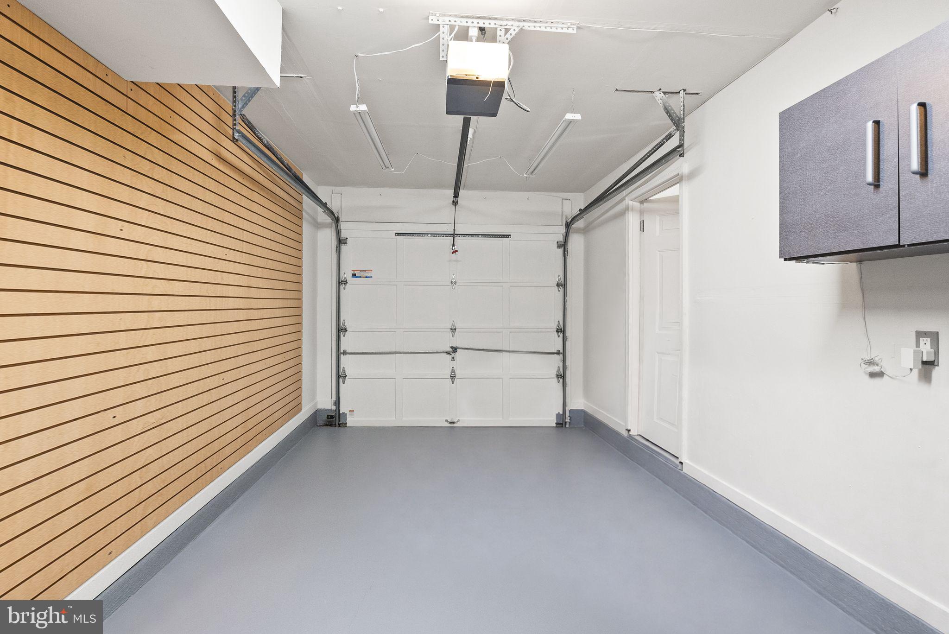
The entry level of this spectacular home features a spacious living space with charming built-ins, custom murphy bed, cozy gas fireplace, and access to a lovely and private brick outdoor patio. Perfect for relaxing or entertaining, this home has it all. Enjoy 7.1 surround-sound wiring on this level and convenient access to a garage and driveway for private parking.

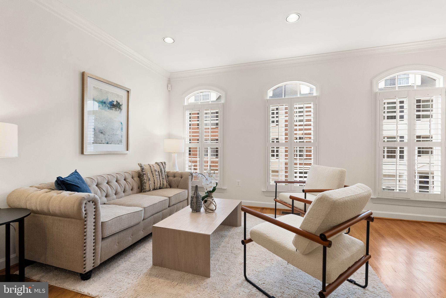
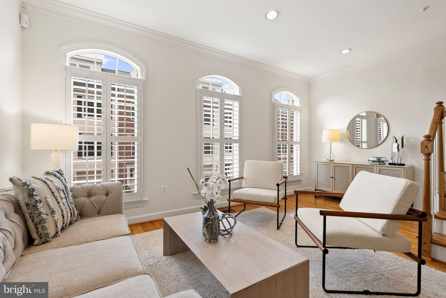
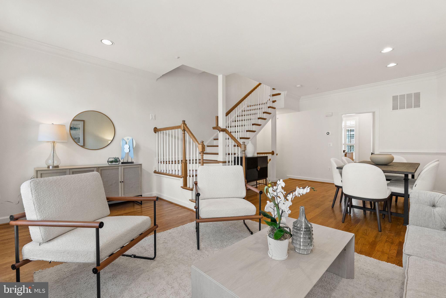
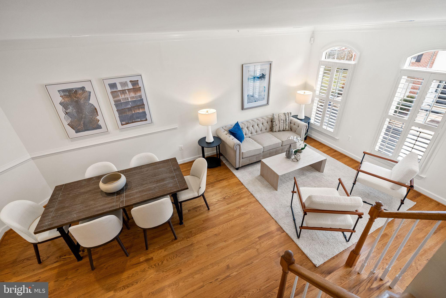
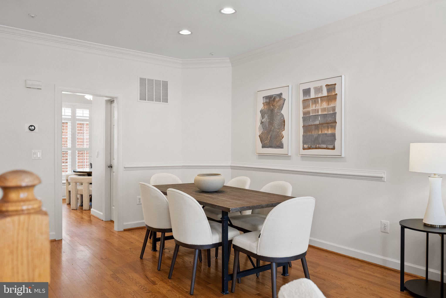
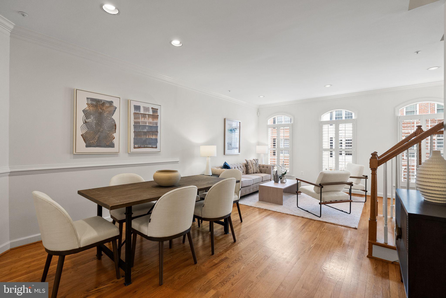
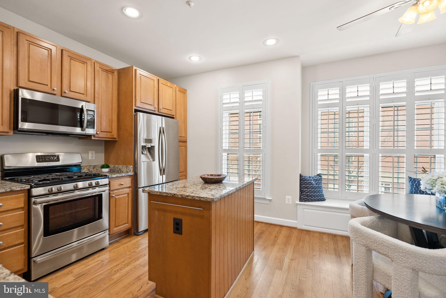
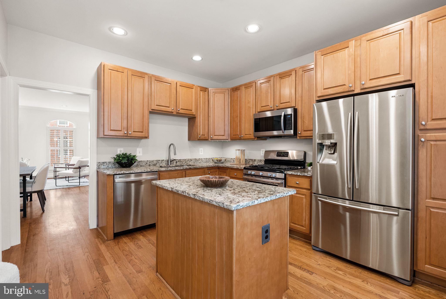
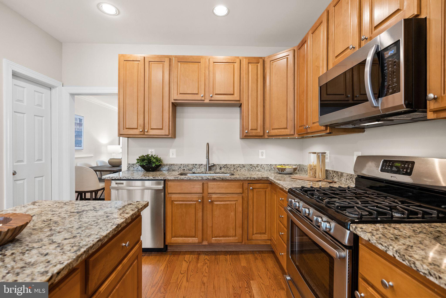
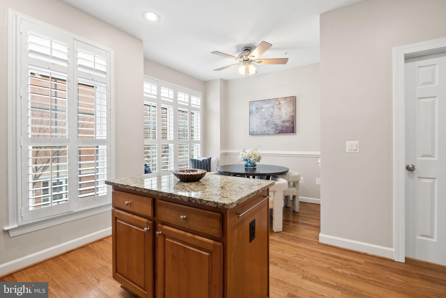
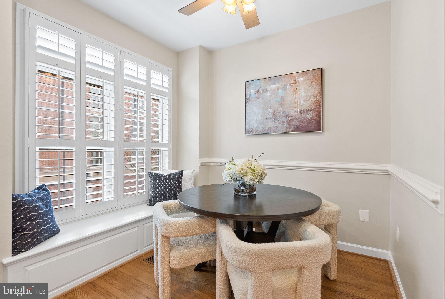
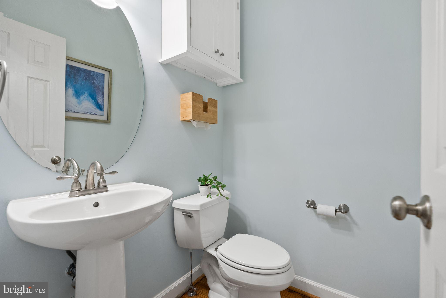
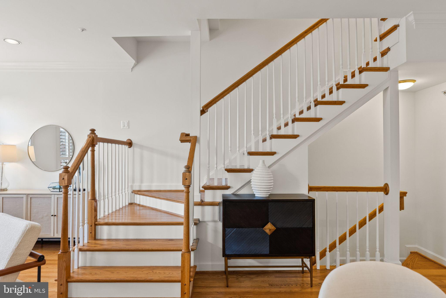
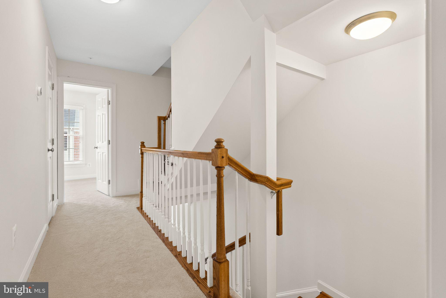
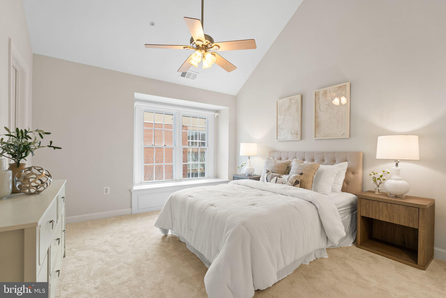
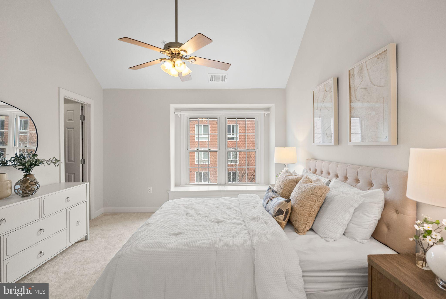
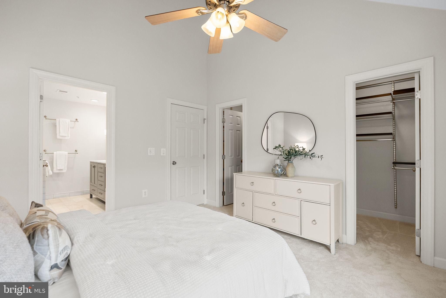
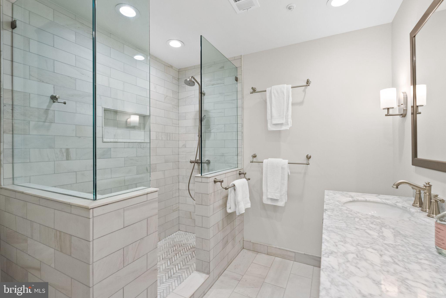
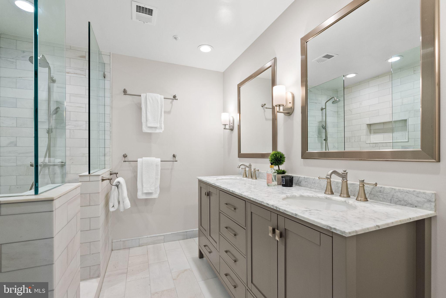
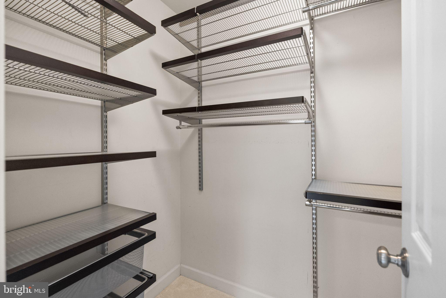
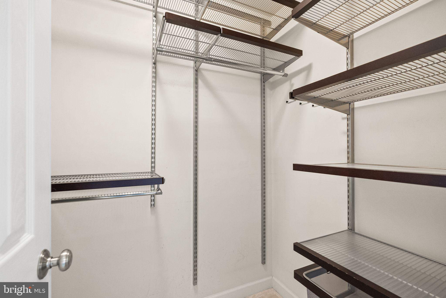
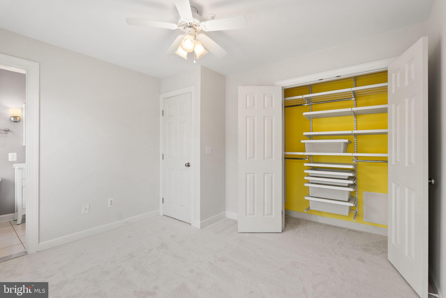
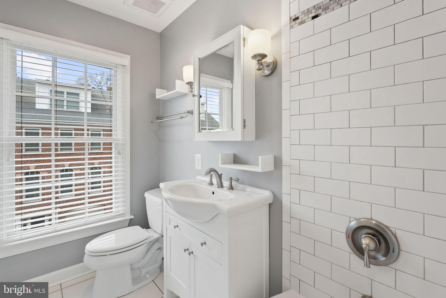
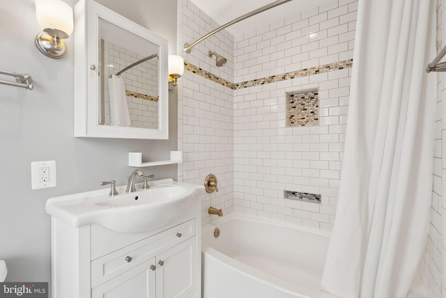
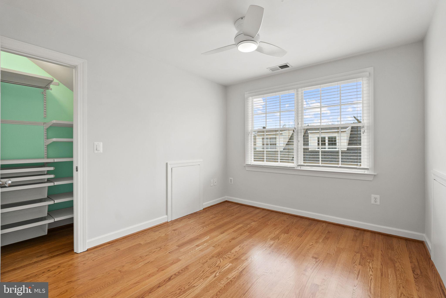
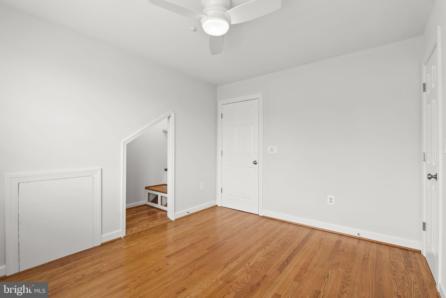
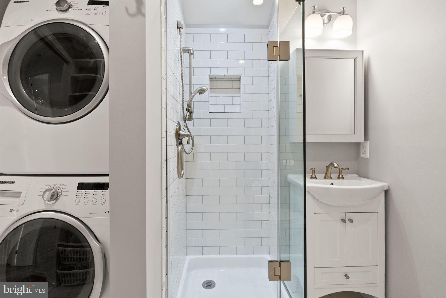
The sun-filled main level has an open layout with elegant living and dining areas, hardwood floors, high ceilings, and plenty of natural light. The gourmet kitchen includes granite countertops, stainless steel appliances, and space for casual dining with a cozy built-in banquette. Large windows throughout this home provide wonderful natural light. The primary suite features vaulted ceilings, two walk-in closets with ELFA custom shelving, and a beautifully renovated bath with Carrara marble, double vanity, and a frameless glass shower. The home also offers two additional bedrooms on the third and fourth floors, two fully renovated bathrooms, custom closets throughout, and a conveniently located laundry area.

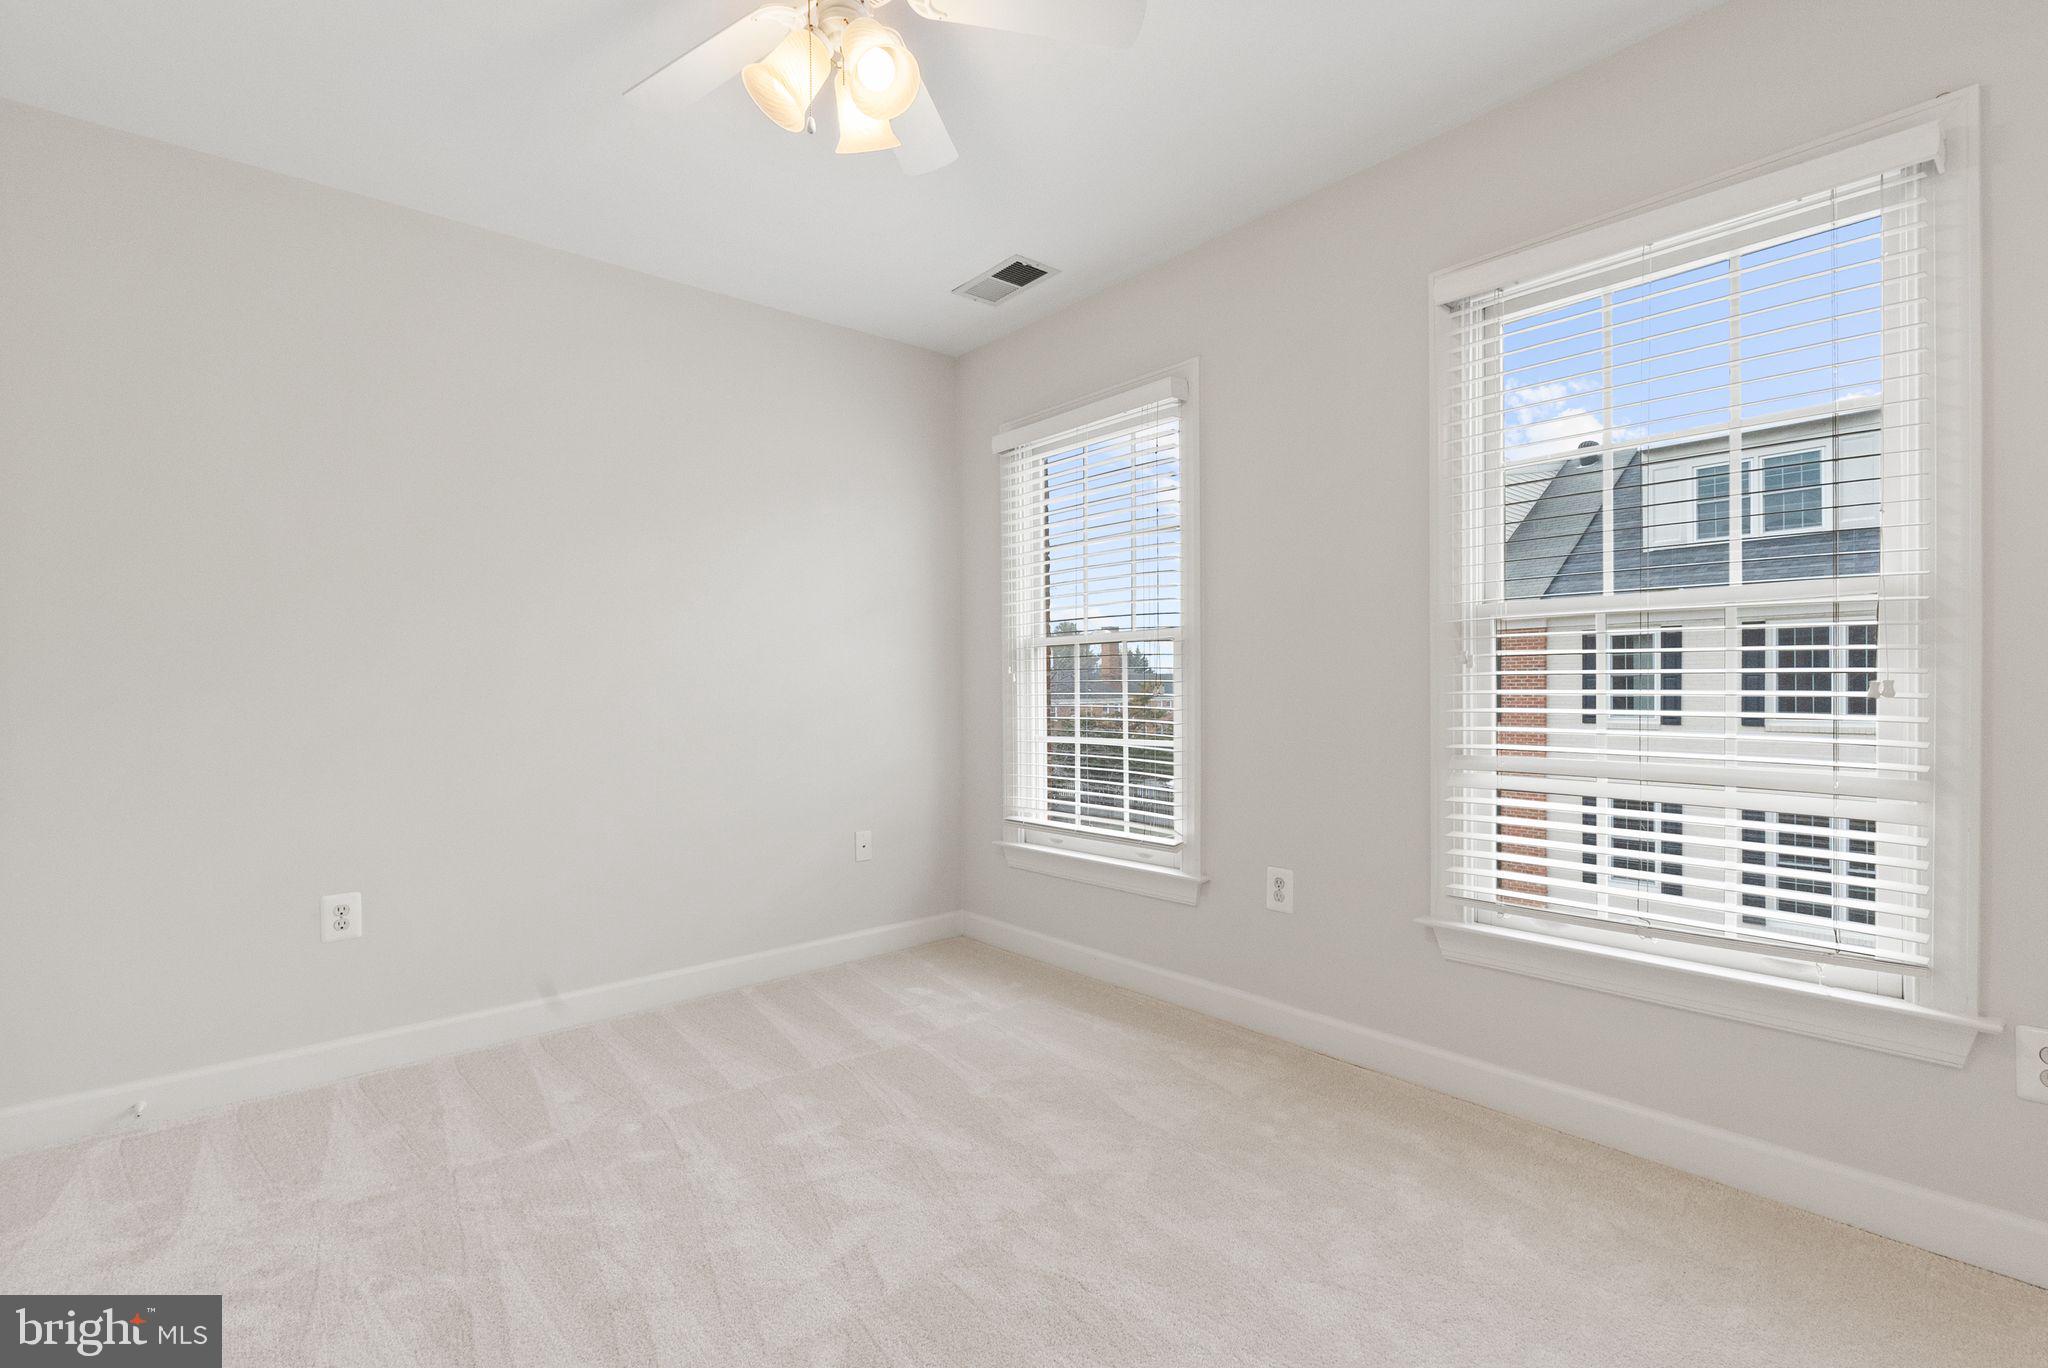
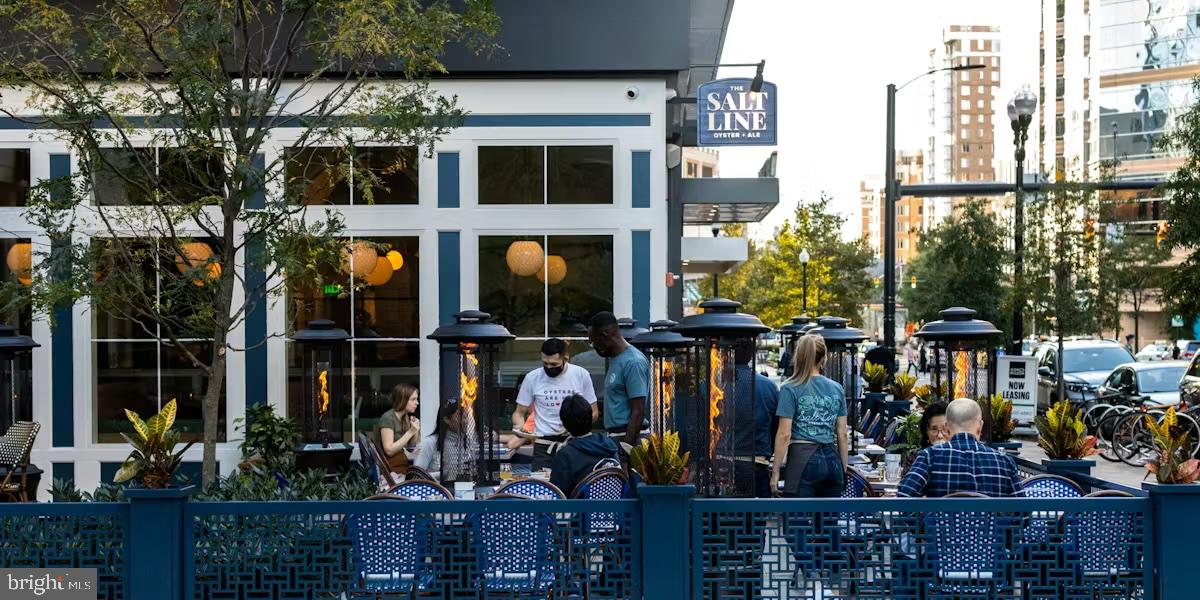
Smart-home features include Nest thermostats, a doorbell camera, and an August/Yale smart lock. Fresh paint and new carpet was recently installed in 2026, along with exterior and interior improvements. Low HOA fees, and easy access to Clarendon, I-66, downtown DC, and Reagan National Airport. Conveniently located near excellent dining options including The Salt Line, Medium Rare, and Carbonara. OFFERS, IF ANY, ARE DUE MONDAY, MARCH 16 AT 3:00PM.

3
beds

4
baths

1,985 Sq.Ft. LIVING AREA

1,087 Sq.Ft. lot

Features & Amenities

Interior

  • total bedrooms3
  • Total bathrooms4
  • full bathrooms3
  • half bathroom1
  • Flooring Carpet, Wood
  • Fireplace Gas, Glass Doors
  • APPLIANCES Cooktop, Washer, Gas Water Heater, Dishwasher, Disposal, Microwave, Refrigerator
  • other interior Features Kitchen Island, Built-in Features, Crown Molding, Open Floorplan

Area & Lot

  • Status Sold
  • Living Area1,985 Sq.Ft.
  • Total Area2,320 Sq.Ft.
  • Lot Area1,087 Sq.Ft.
  • MLS® IDVAAR2067722
  • TypeTownhouse
  • YEAR BUILT1999
  • NeighborhoodArlington
  • Architecture StylesTraditional
  • School DistrictARLINGTON COUNTY PUBLIC SCHOOLS

Exterior

  • STORIES4
  • Garage Space1.0
  • water SourcePublic
  • PoolNone
  • parkingGarage Door Opener, Garage, Driveway, Attached
  • HEAT TYPENatural Gas, Forced Air
  • AIR CONDITIONINGCentral Air, Electric
  • sewerPublic Sewer
  • SubstructureOther

Financial

  • Sales Price$1,160,000
  • Real Estate Tax $10,361/yr
  • HOA $900/yr
  • Zoning RA8-18

Arlington

An oasis of urban lifestyle and history with access to Washington DC.

Explore

Work With Us

We pride ourselves in providing personalized solutions that bring our clients closer to their dream properties and enhance their long-term wealth. Contact us today to find out how we can be of assistance to you!

Follow Us on Instagram