
Leave a Message

By providing your contact information to The Onyx Element, your personal information will be processed in accordance with The Onyx Element's Privacy Policy. By checking the box(es) below, you expressly consent to receive marketing or promotional real estate communication from The Onyx Element in the manner selected by you. For SMS text messages, message frequency varies. Message and data rates may apply. Consent is not a condition of purchase of any goods or services. You may opt out of receiving further communications from The Onyx Element at any time. To opt out of receiving SMS text messages, reply STOP to unsubscribe. SMS text messaging is subject to our Terms of Use.

Thank you for your message. We will be in touch with you shortly.

5430 WHITLEY PARK TERRACE
SEE ALL PHOTOS
5430 WHITLEY PARK TERRACE
Courtesy of TTR Sotheby's International Realty
Sold

5430 WHITLEY PARK TERRACE

5430 WHITLEY PARK TERRACE, BETHESDA, MD 20814

$760,000
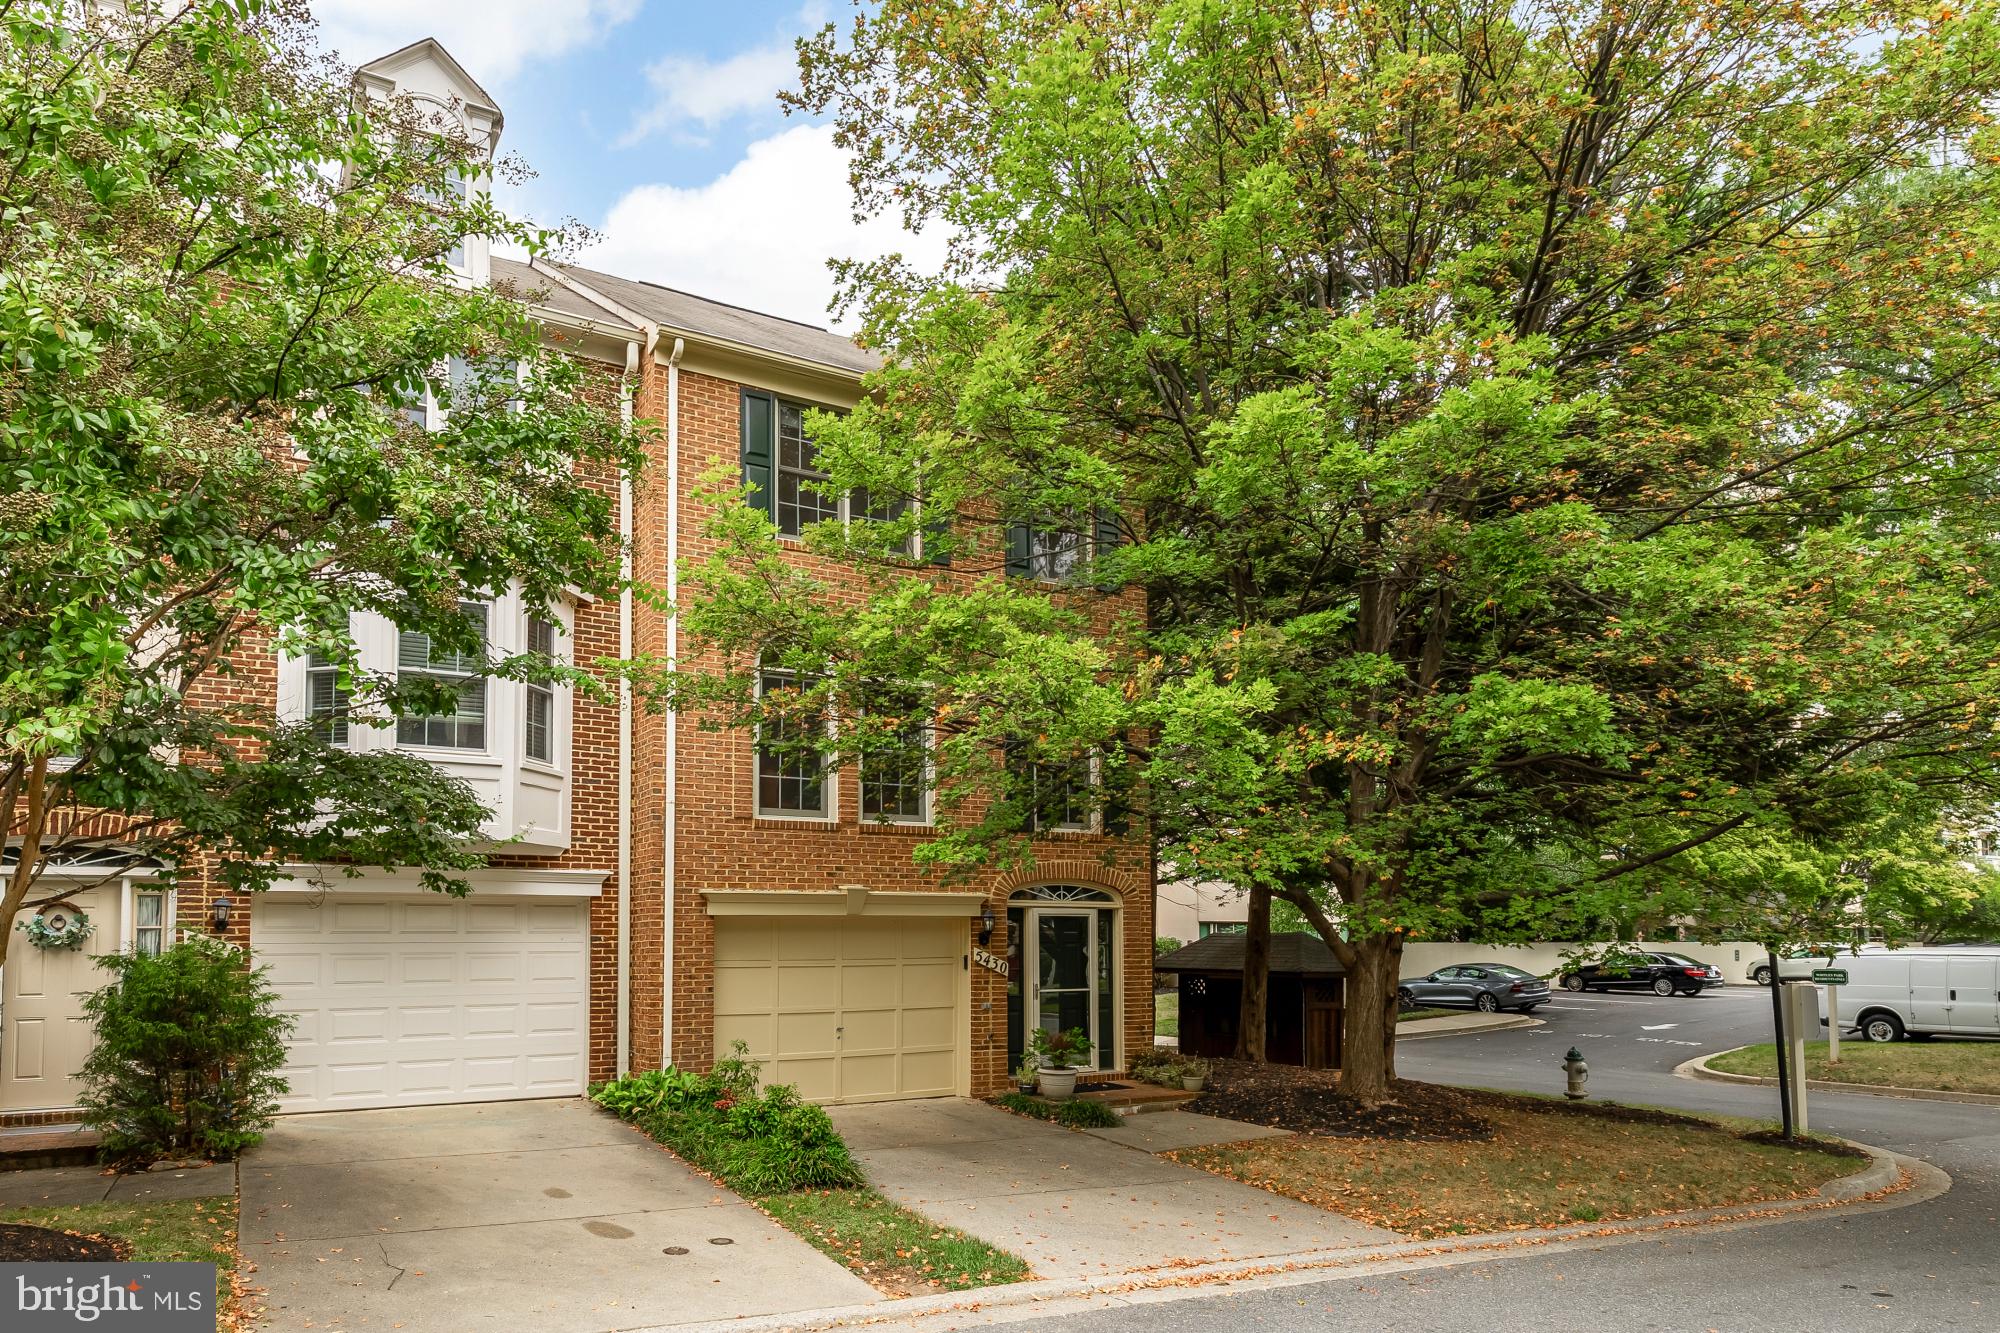
| 5430 Whitley Park Terrace - 4 BD | 3.5 BA | End-Unit Townhome | Private Outdoor Spaces |

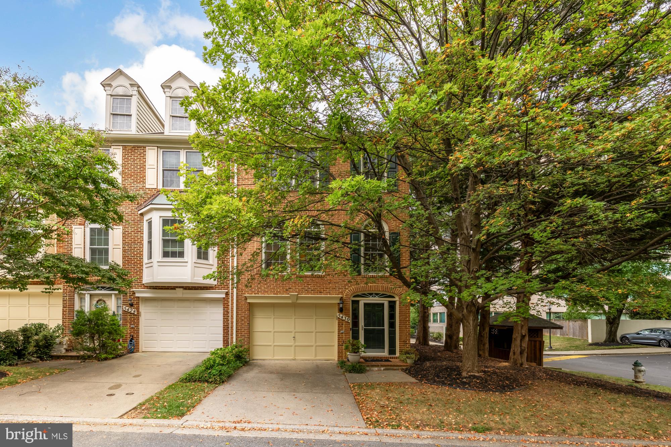
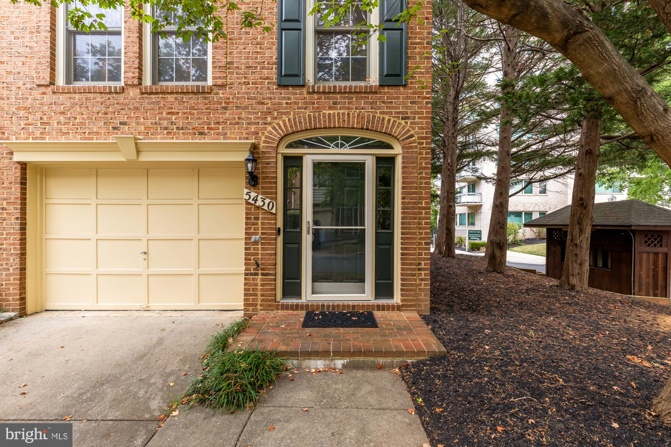
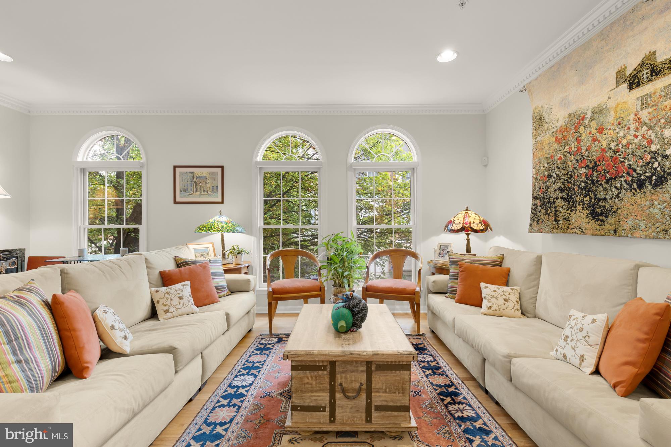
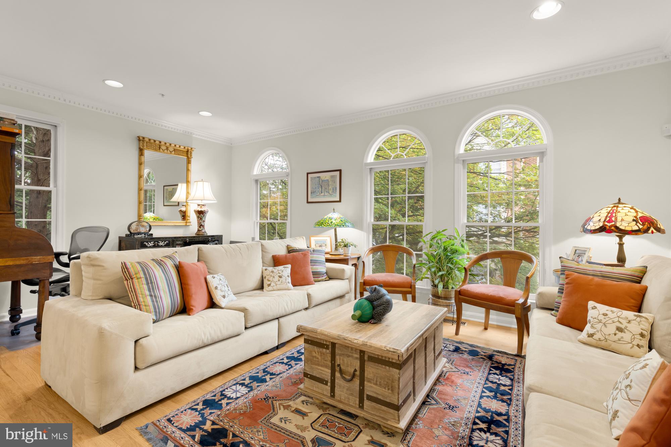
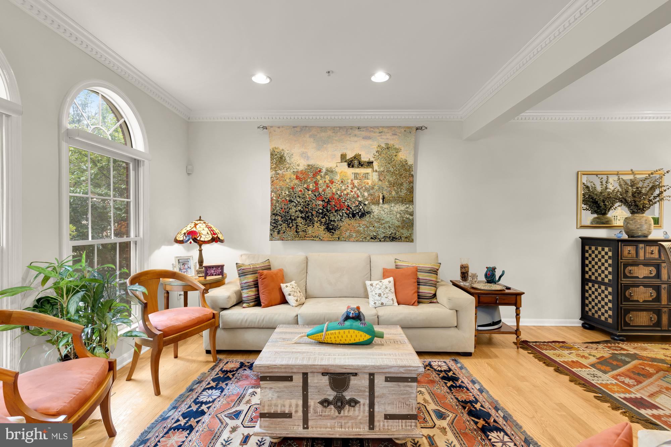
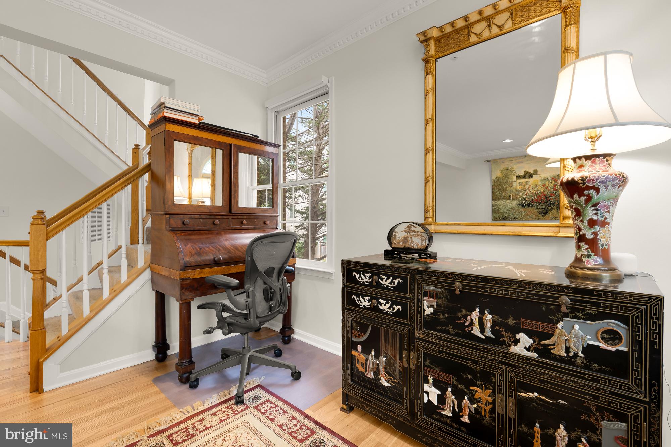
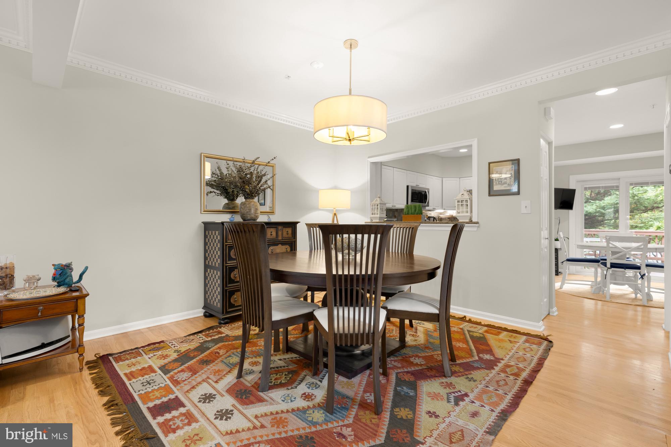
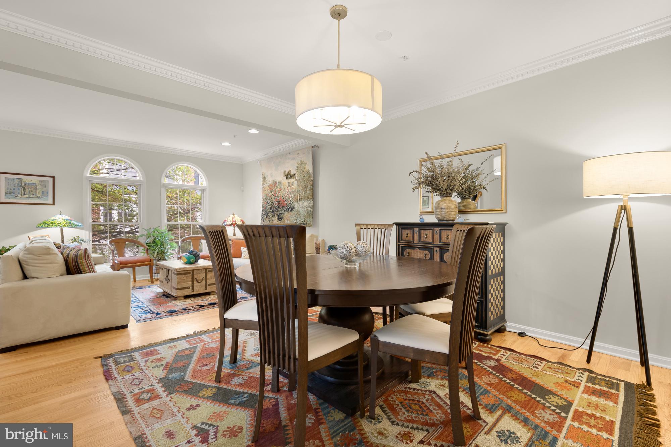
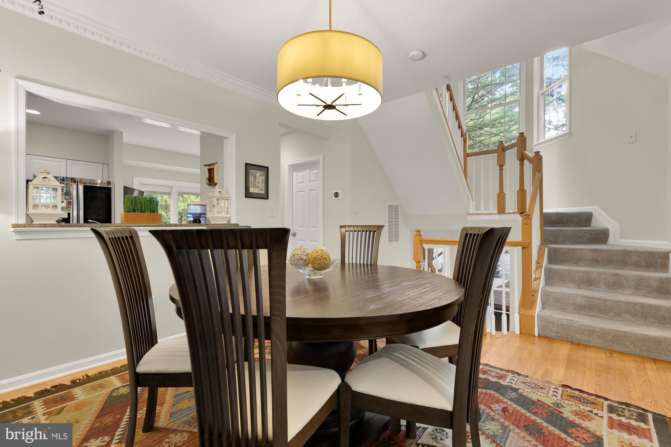
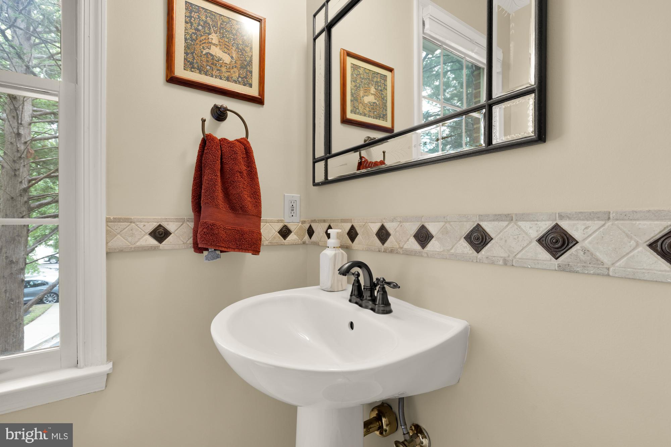
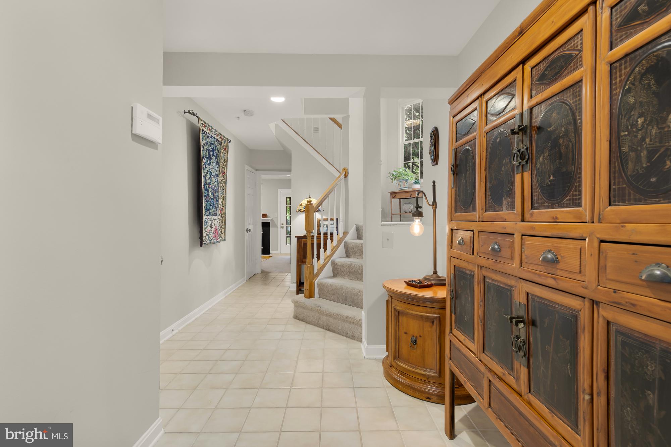
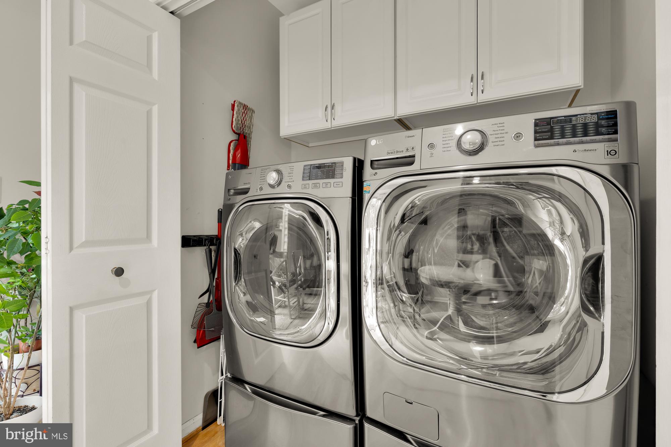
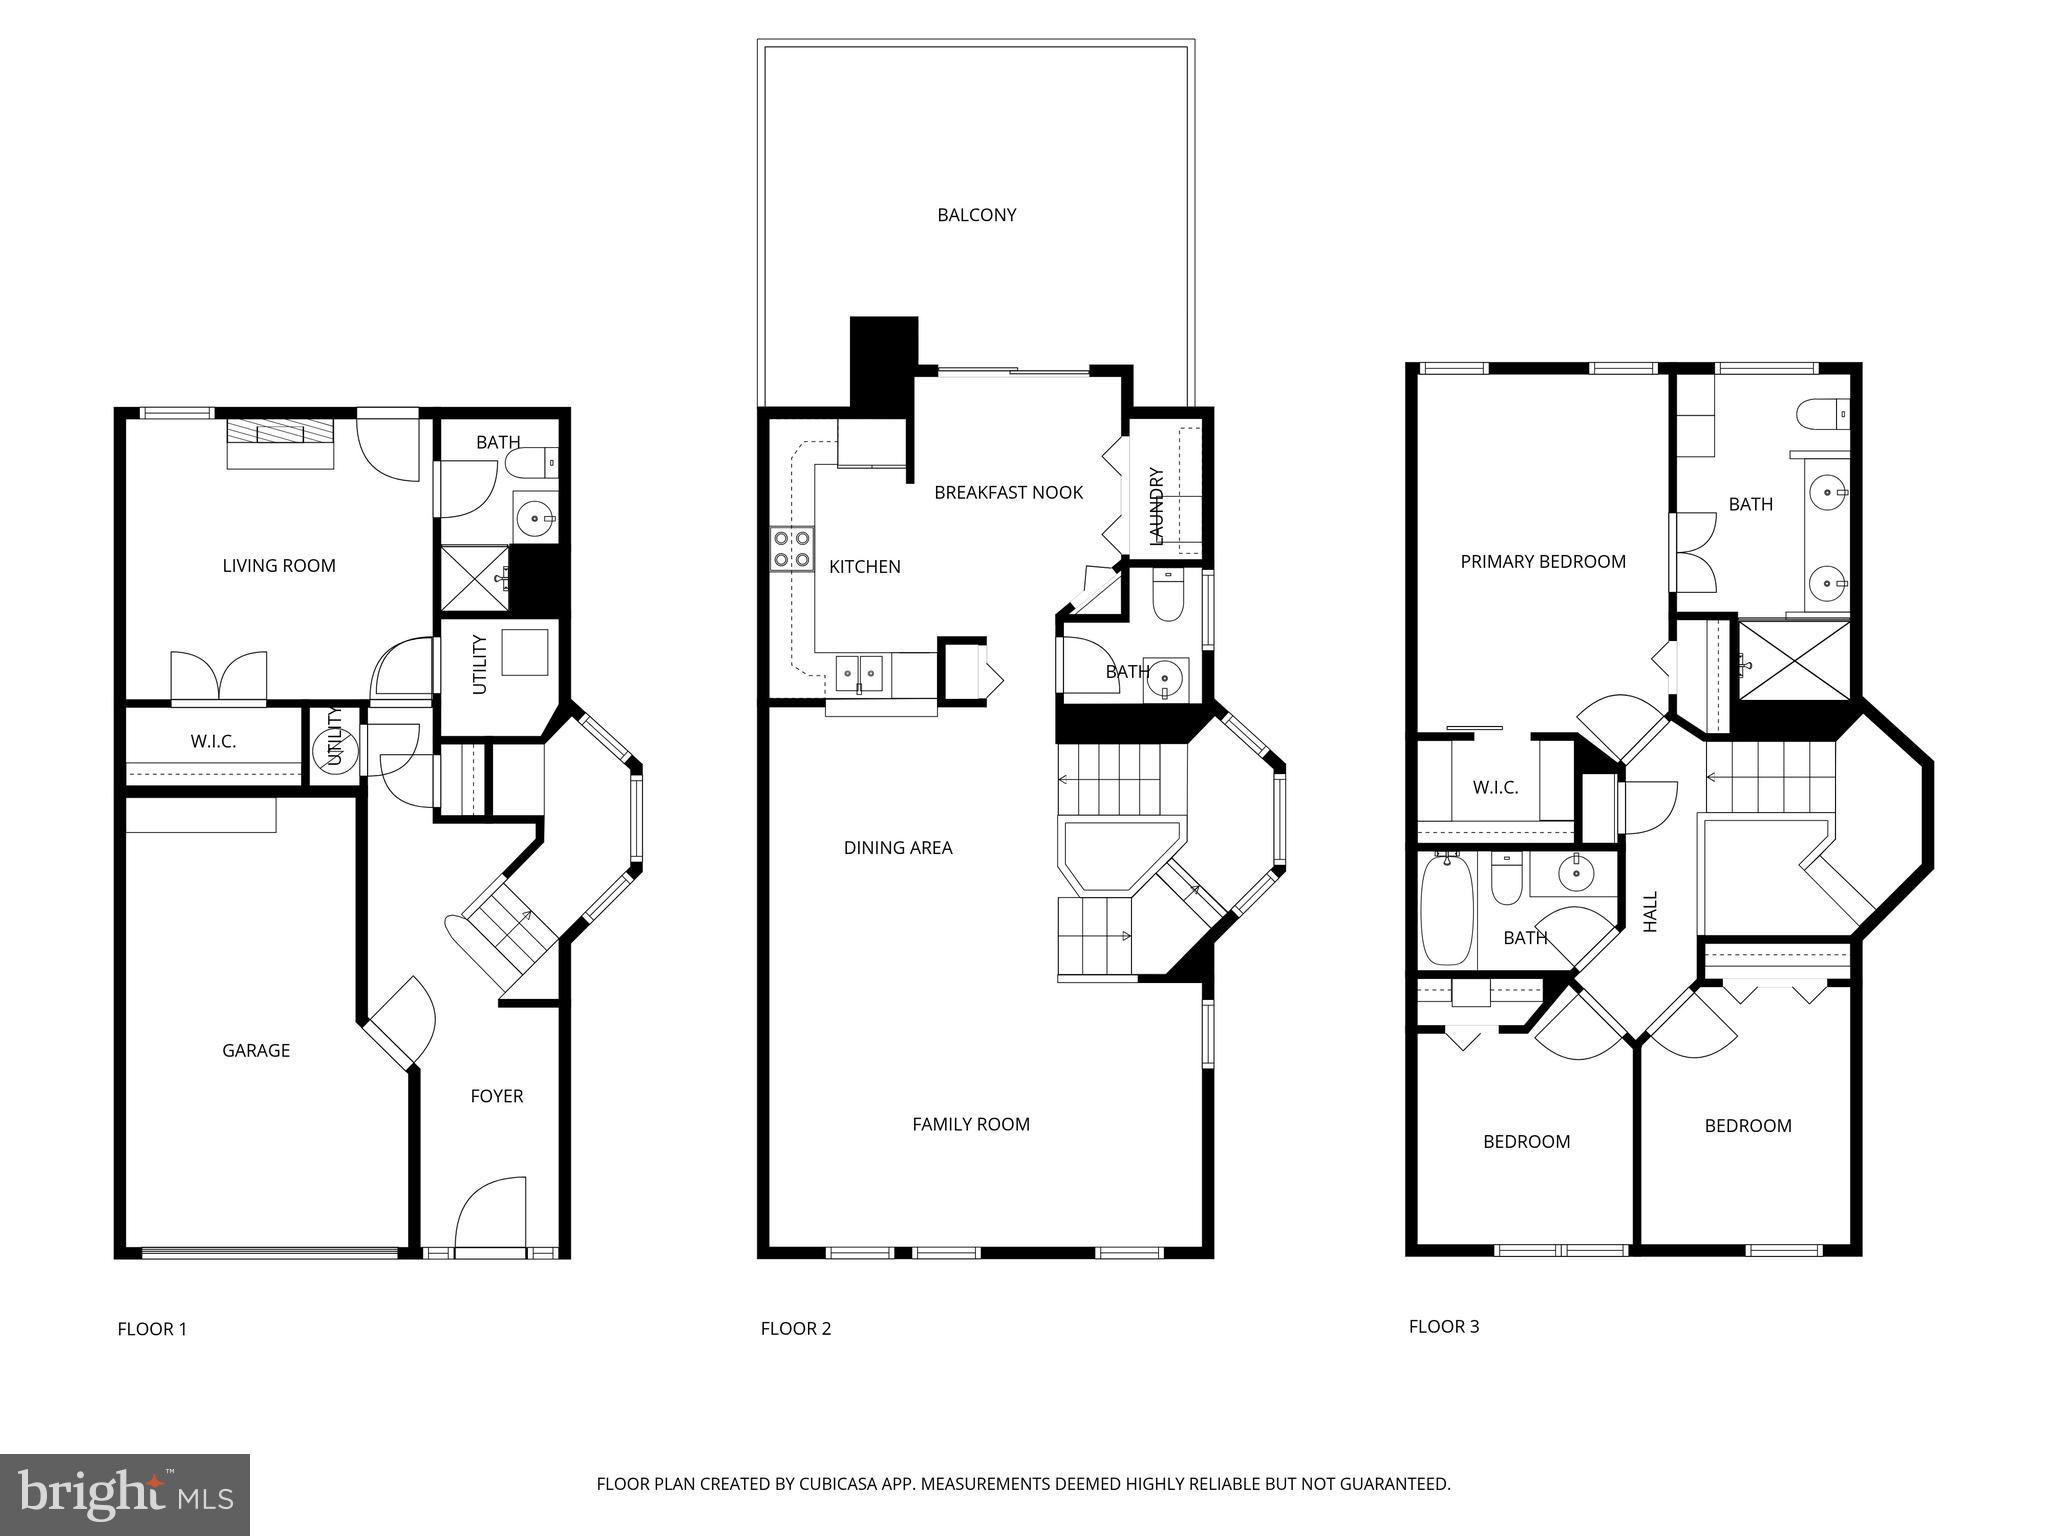
This beautifully maintained 4-bedroom, 3.5-bath end-unit townhome offers three exposures of windows that flood the interiors with natural light. Lovingly maintained and updated by the current owner, the home features a spacious and inviting layout with stylish finishes throughout.

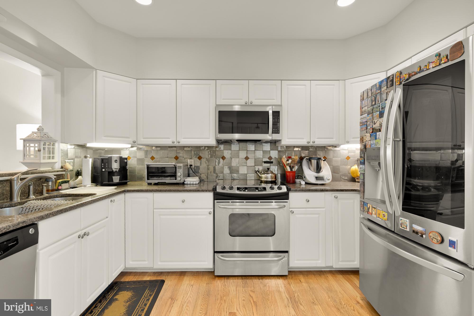
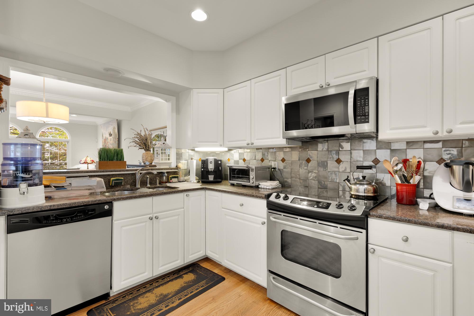
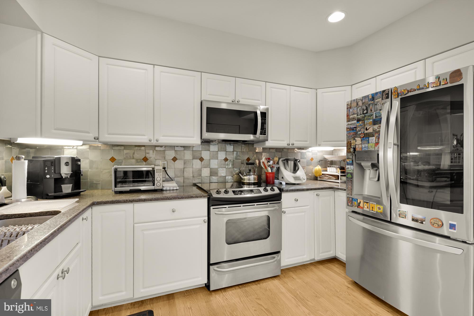
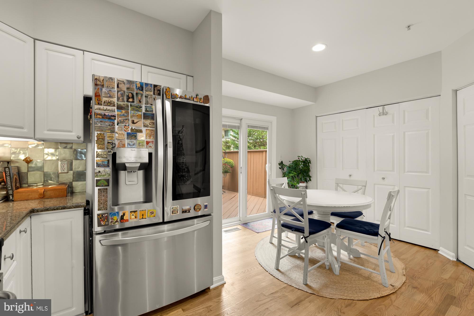
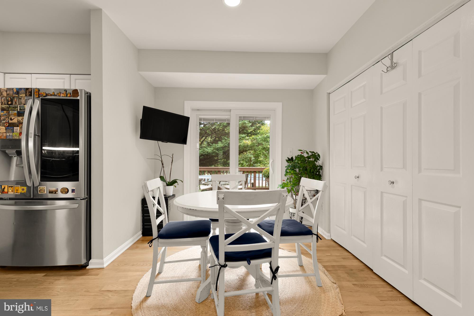
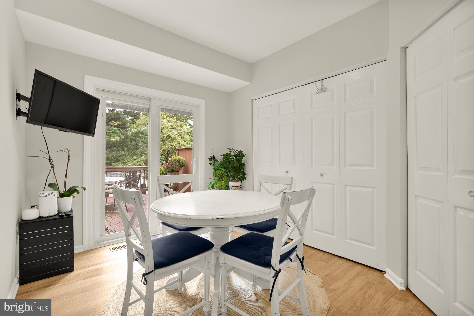
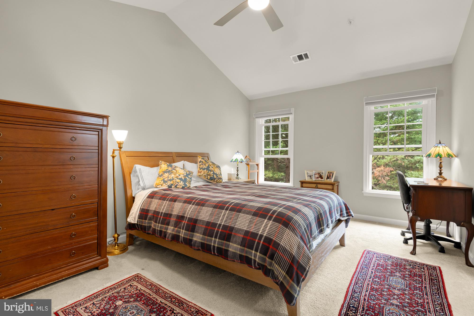
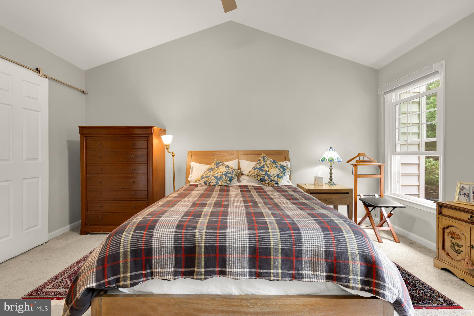
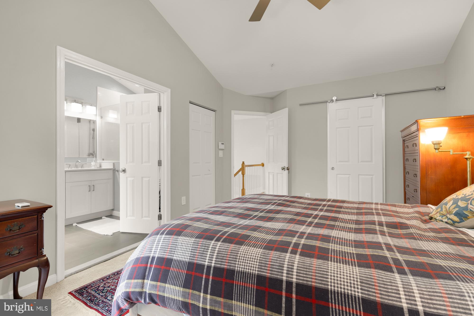
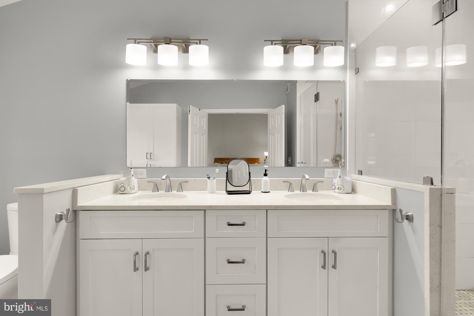
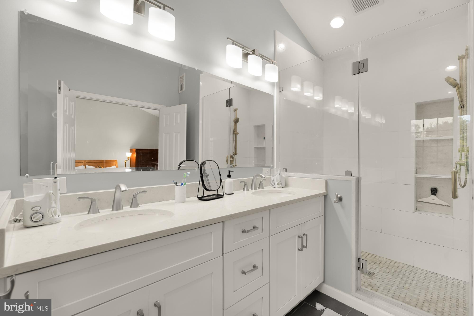
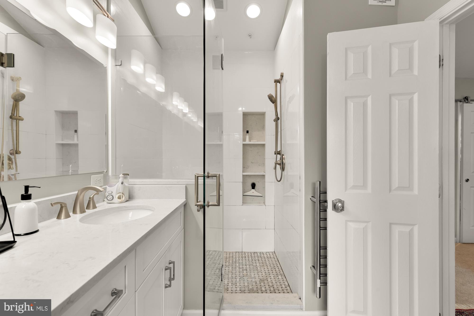
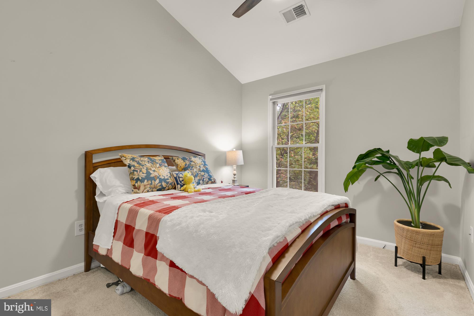
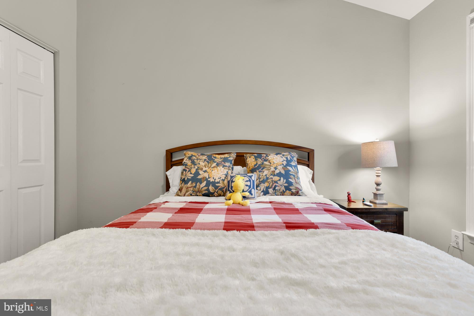
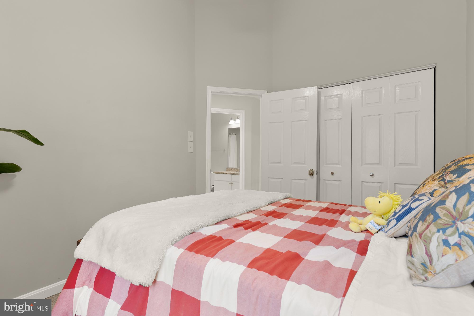
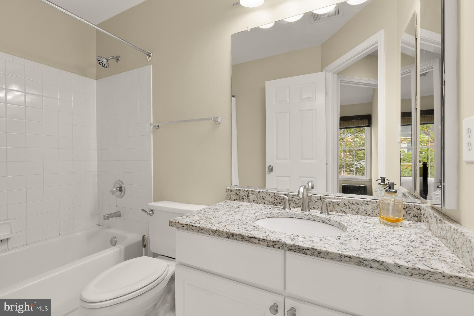
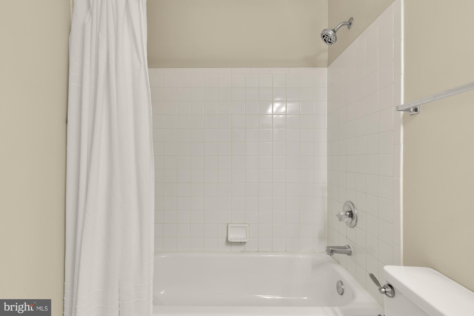
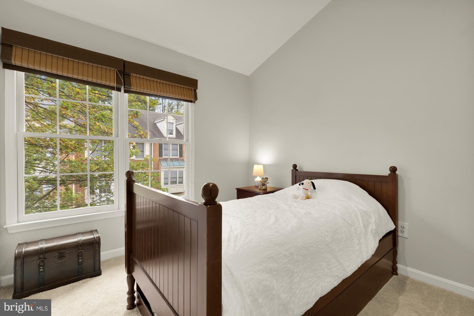
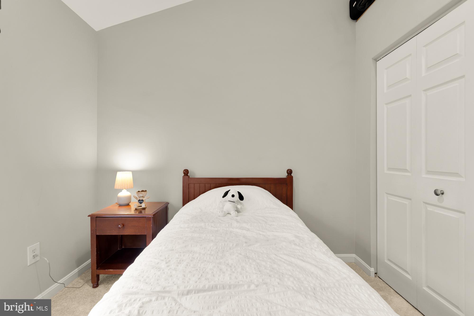
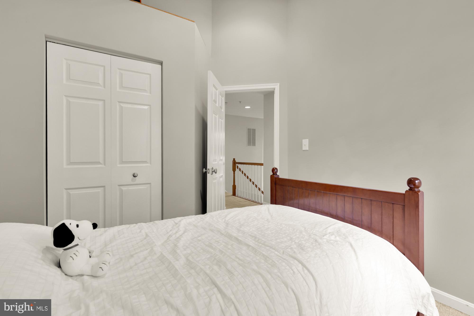
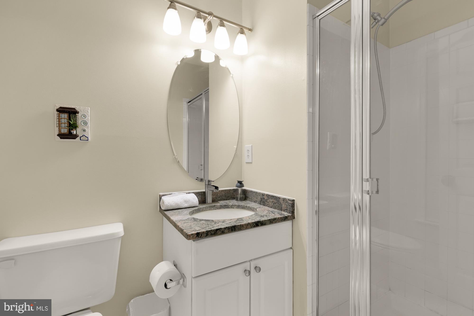
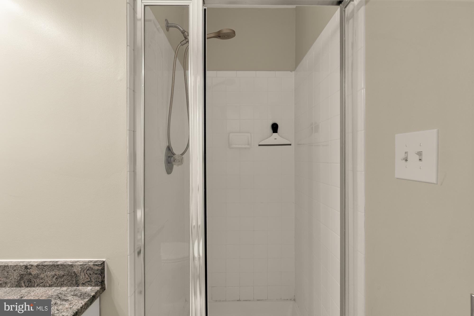
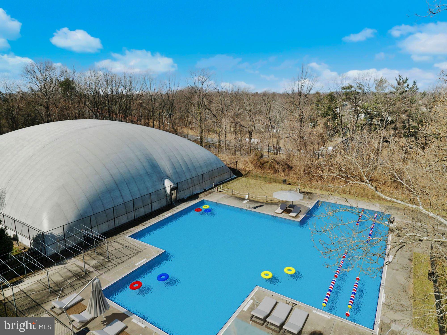
The gourmet kitchen is outfitted with granite countertops, stainless steel appliances, and an eat-in dining area which exits to a private balcony overlooking the community pool - perfect for everyday living and entertaining. The expansive primary suite boasts a renovated en-suite bath with a double vanity, a modern tiled shower with built-ins, and a walk-in closet complete with a custom closet system. The upper level includes two additional bedrooms with generous closets and lofted storage, plus a second full bath.

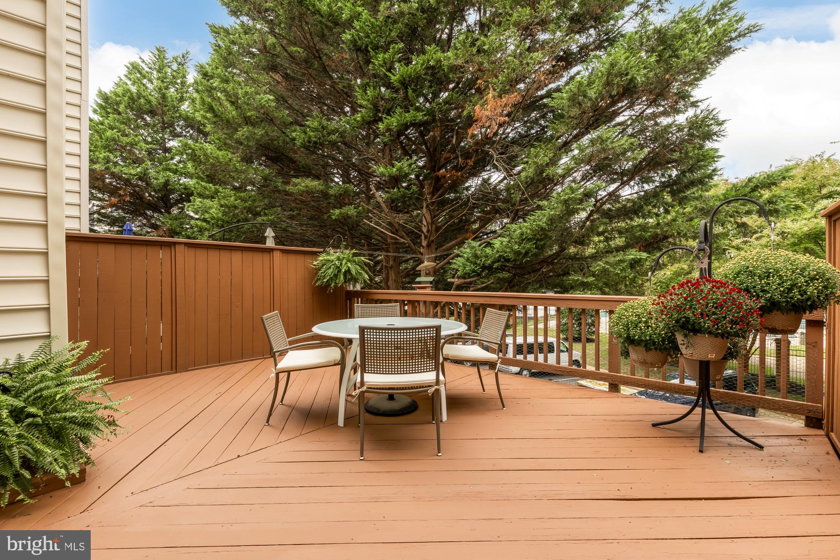
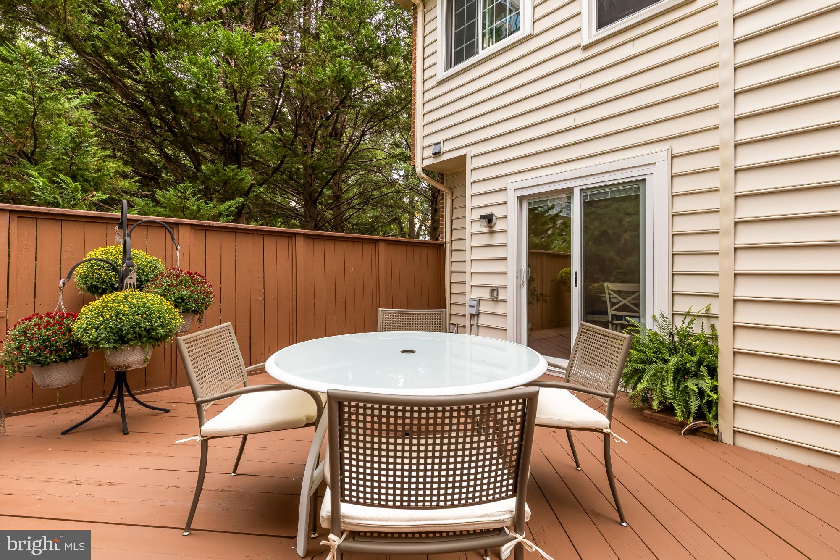
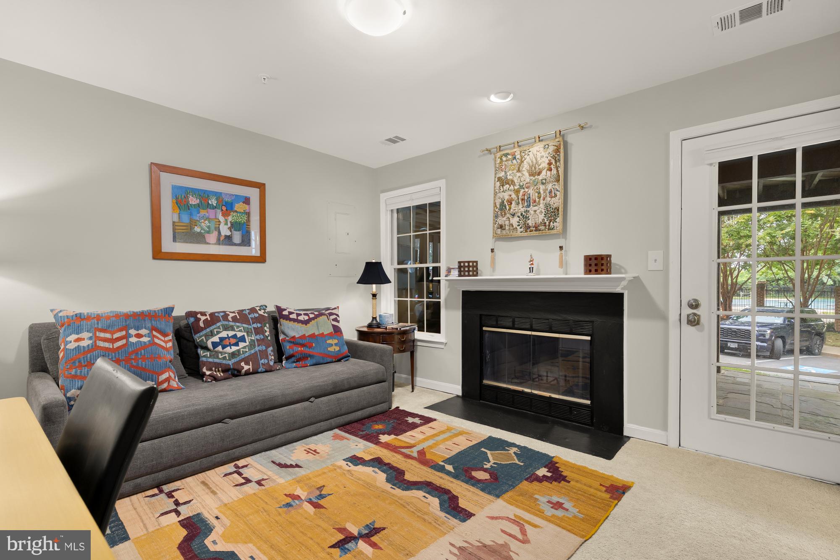
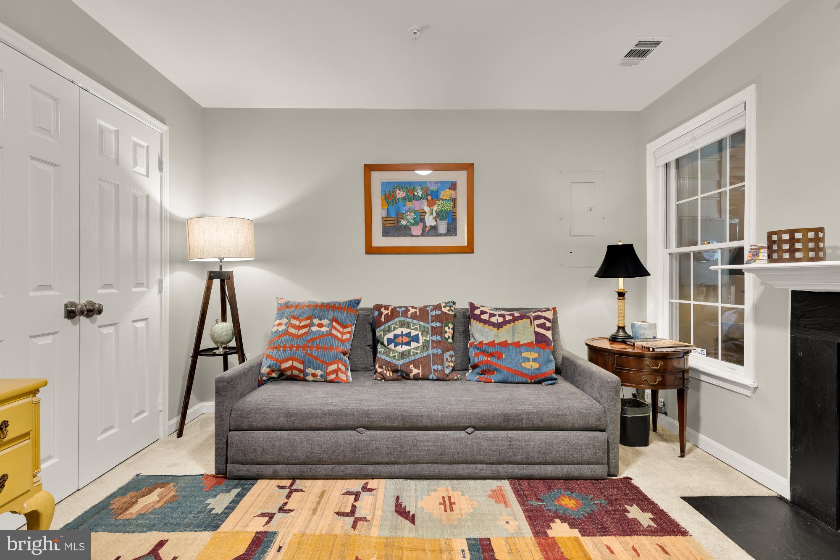
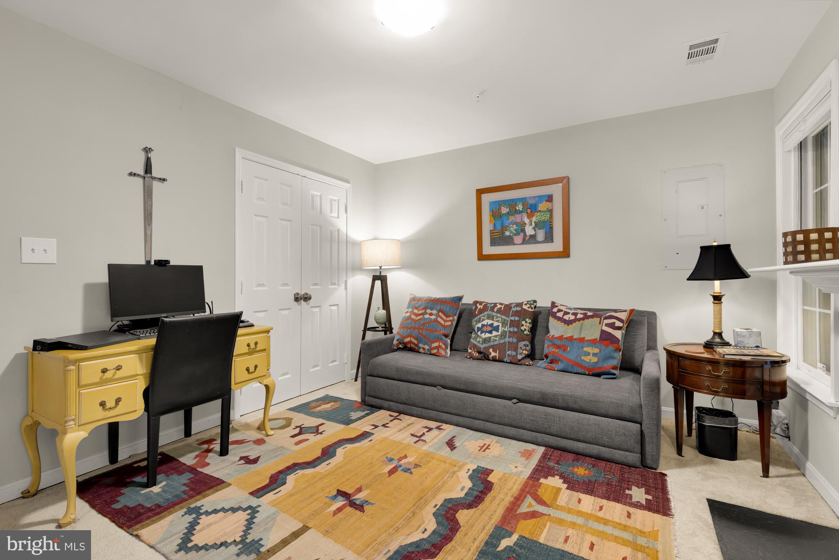
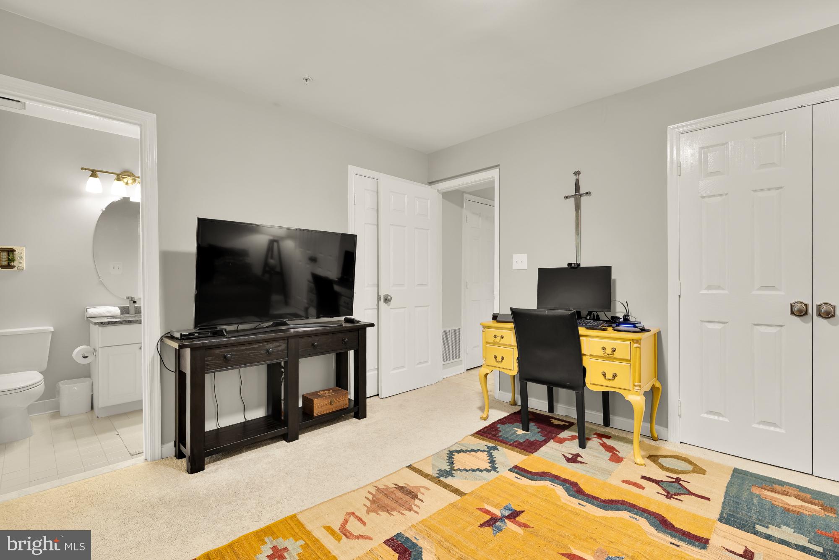
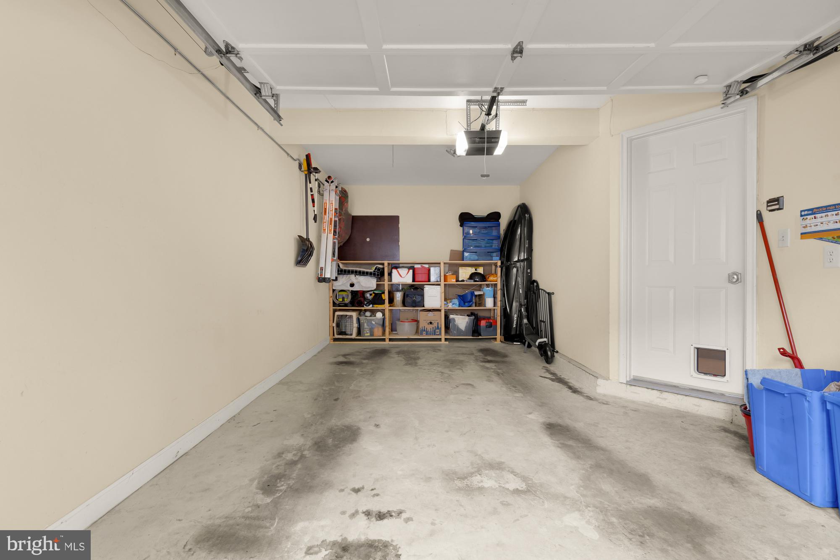
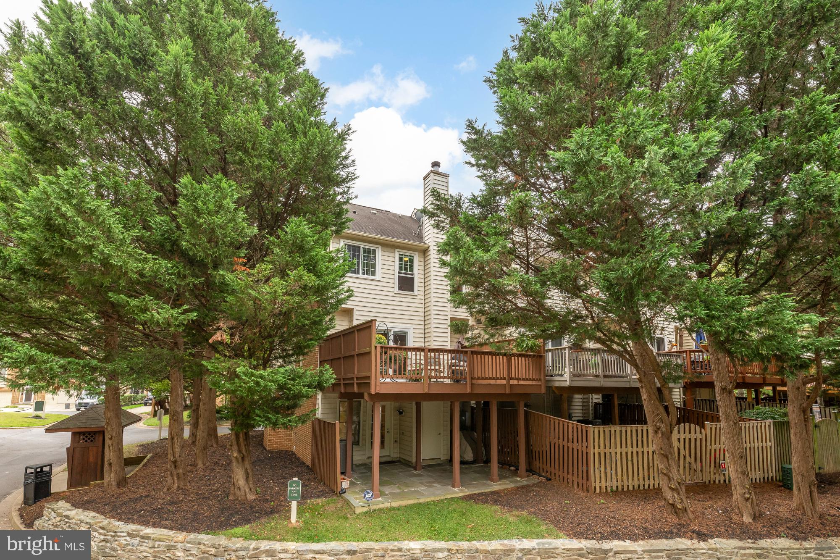
The lower level offers a versatile fourth bedroom with its own en-suite bath, ideal for a guest suite or home office, and direct access to a covered patio. Additional highlights include an attached garage with two-car parking and access to exceptional community amenities, including a large swimming pool, year-round tennis courts, fitness center with locker rooms, pilates/yoga studio, and library/conference rooms.

Perfectly located, this residence offers both tranquility and convenience. It's a short drive to Ashburton Elementary, North Bethesda Middle, and Walter Johnson High School, as well as NIH, downtown Bethesda, and North Bethesda Metro (Red Line). Nearby shopping and dining include Wildwood Shopping Center with Balducci's, Pike & Rose, and downtown Bethesda favorites such as Woodmont Grill, The Salt Line, and Tatte Bakery & Cafe. Easy access to I-495, I-270, Old Georgetown Road, and Rockville Pike ensures seamless connectivity to the greater DC area.

4
beds

4
baths

2,160 Sq.Ft. LIVING AREA

Features & Amenities

Interior

  • total bedrooms4
  • Total bathrooms4
  • full bathrooms3
  • half bathroom1
  • APPLIANCES Electric Water Heater

Area & Lot

  • Status Sold
  • Living Area2,160 Sq.Ft.
  • Total Area2,160 Sq.Ft.
  • MLS® IDMDMC2201666
  • TypeCondo
  • YEAR BUILT1994
  • NeighborhoodBethesda
  • Architecture StylesColonial
  • School DistrictMONTGOMERY COUNTY PUBLIC SCHOOLS

Exterior

  • STORIES3
  • Garage Space1.0
  • water SourcePublic
  • PoolCommunity
  • parkingGarage, Driveway, Attached
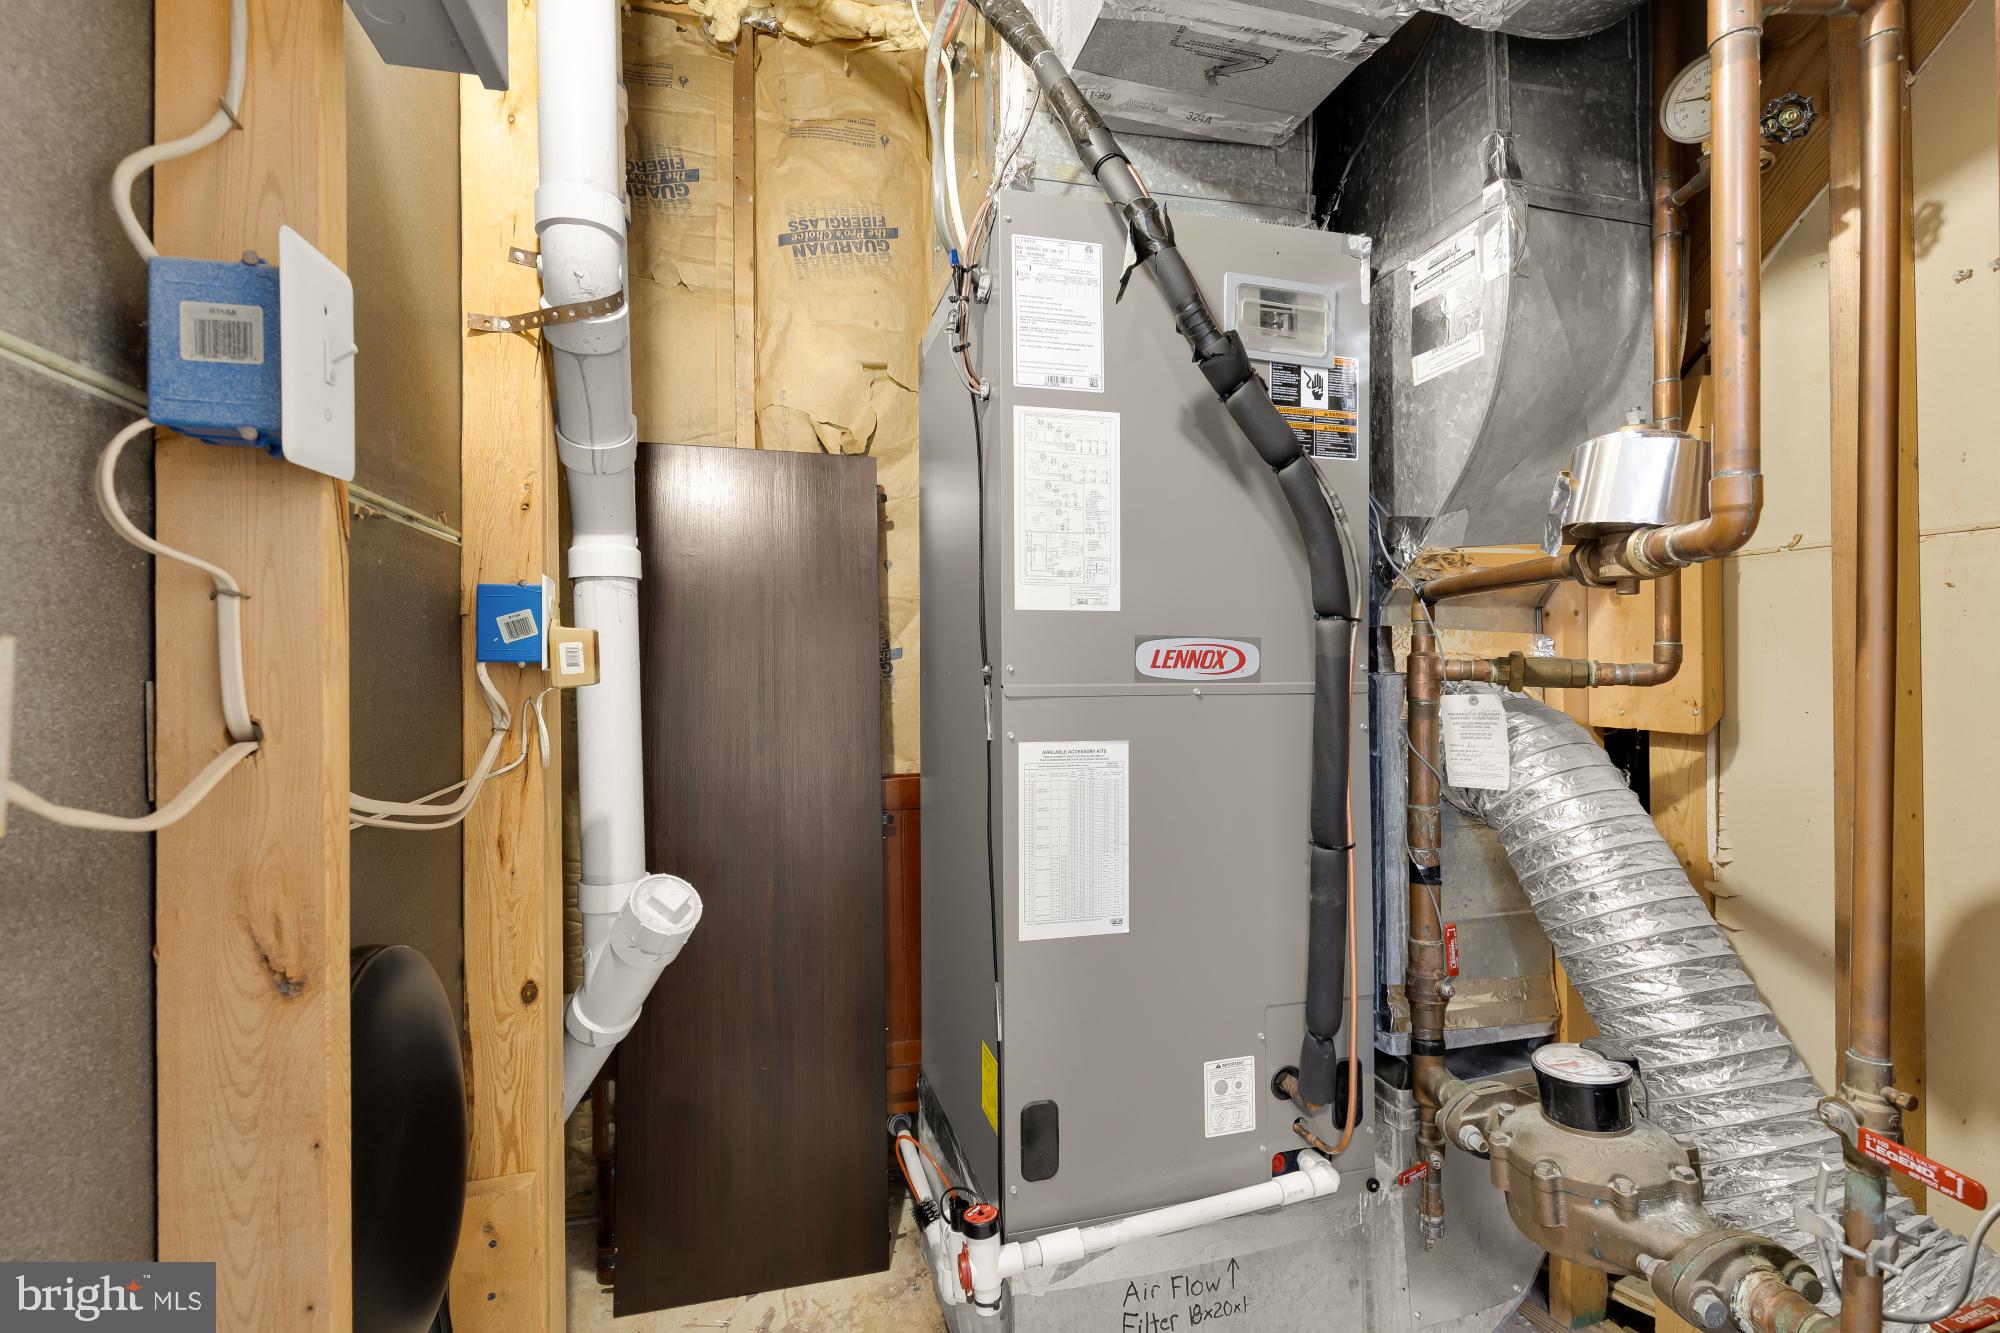
  • HEAT TYPEElectric, Forced Air
  • AIR CONDITIONINGCentral Air, Electric
  • sewerPublic Sewer
  • SubstructureSlab
  • HOA AmenitiesTennis Court(s), Fitness Center, Playground

Financial

  • Sales Price$760,000
  • Real Estate Tax $6,887/yr
  • Zoning 0000

Bethesda

Explore

Work With Us

We pride ourselves in providing personalized solutions that bring our clients closer to their dream properties and enhance their long-term wealth. Contact us today to find out how we can be of assistance to you!

Follow Us on Instagram