Leave a Message

By providing your contact information to The Onyx Element, your personal information will be processed in accordance with The Onyx Element's Privacy Policy. By checking the box(es) below, you expressly consent to receive marketing or promotional real estate communication from The Onyx Element in the manner selected by you. For SMS text messages, message frequency varies. Message and data rates may apply. Consent is not a condition of purchase of any goods or services. You may opt out of receiving further communications from The Onyx Element at any time. To opt out of receiving SMS text messages, reply STOP to unsubscribe. SMS text messaging is subject to our Terms of Use.

Thank you for your message. We will be in touch with you shortly.

641 L STREET NE
641 L STREET NE
641 L STREET NE
641 L STREET NE
641 L STREET NE
641 L STREET NE
641 L STREET NE
641 L STREET NE
641 L STREET NE
641 L STREET NE
641 L STREET NE
641 L STREET NE
641 L STREET NE
641 L STREET NE
641 L STREET NE
641 L STREET NE
641 L STREET NE
641 L STREET NE
641 L STREET NE
641 L STREET NE
641 L STREET NE
641 L STREET NE
641 L STREET NE
641 L STREET NE
641 L STREET NE
641 L STREET NE
641 L STREET NE
641 L STREET NE
641 L STREET NE
641 L STREET NE
641 L STREET NE
641 L STREET NE
641 L STREET NE
641 L STREET NE
641 L STREET NE
641 L STREET NE
641 L STREET NE
641 L STREET NE
641 L STREET NE
641 L STREET NE
641 L STREET NE
641 L STREET NE
641 L STREET NE
641 L STREET NE
641 L STREET NE
641 L STREET NE
641 L STREET NE
641 L STREET NE
641 L STREET NE
641 L STREET NE
641 L STREET NE
641 L STREET NE
641 L STREET NE
641 L STREET NE
SEE ALL PHOTOS
641 L STREET NE
641 L STREET NE
641 L STREET NE
641 L STREET NE
641 L STREET NE
641 L STREET NE
641 L STREET NE
641 L STREET NE
641 L STREET NE
641 L STREET NE
641 L STREET NE
641 L STREET NE
641 L STREET NE
641 L STREET NE
641 L STREET NE
641 L STREET NE
641 L STREET NE
641 L STREET NE
641 L STREET NE
641 L STREET NE
641 L STREET NE
641 L STREET NE
641 L STREET NE
641 L STREET NE
641 L STREET NE
641 L STREET NE
641 L STREET NE
641 L STREET NE
641 L STREET NE
641 L STREET NE
641 L STREET NE
641 L STREET NE
641 L STREET NE
641 L STREET NE
641 L STREET NE
641 L STREET NE
641 L STREET NE
641 L STREET NE
641 L STREET NE
641 L STREET NE
641 L STREET NE
641 L STREET NE
641 L STREET NE
641 L STREET NE
641 L STREET NE
641 L STREET NE
641 L STREET NE
641 L STREET NE
641 L STREET NE
641 L STREET NE
641 L STREET NE
641 L STREET NE
641 L STREET NE
641 L STREET NE
Sold

641 L STREET NE

641 L STREET NE, WASHINGTON, DC 20002

$1,250,000
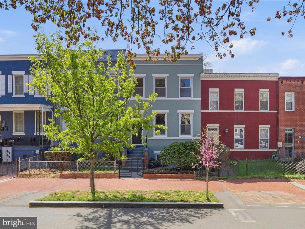
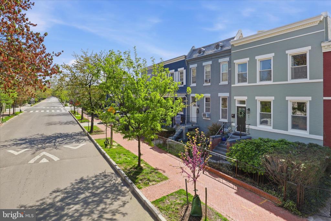
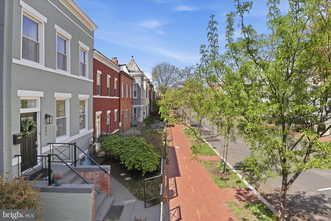
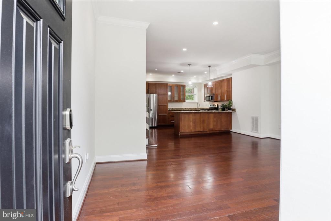
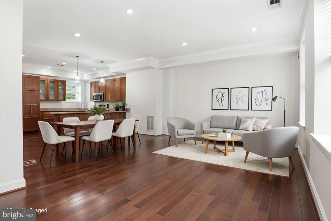
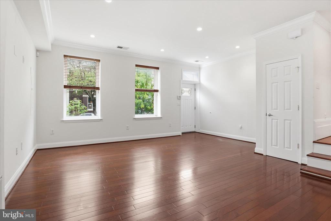
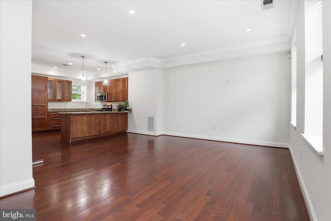
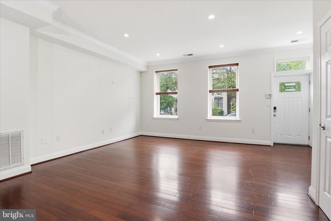
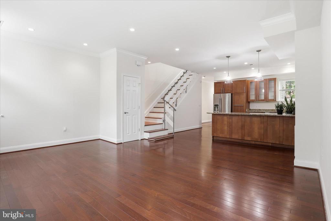
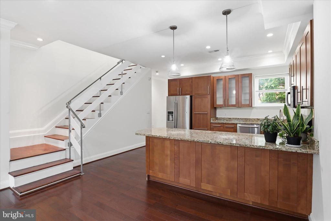
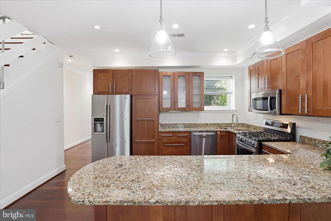
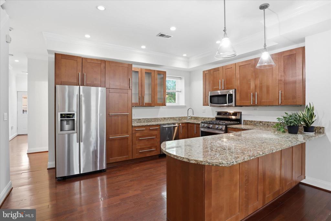
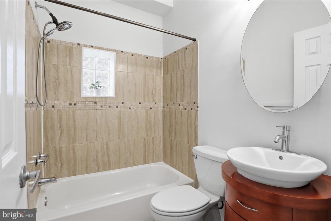
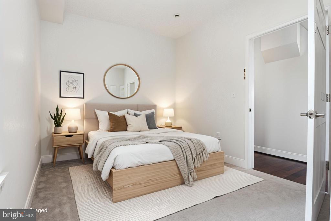
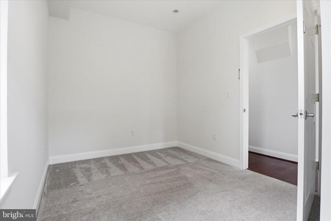
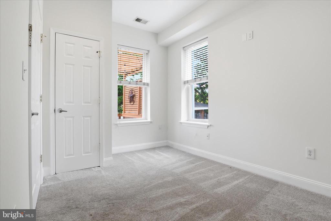
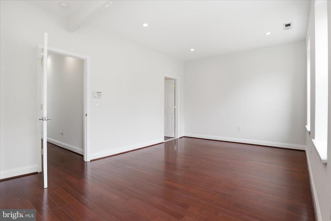
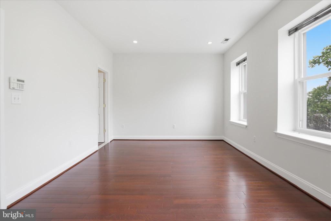
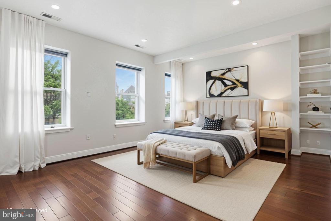
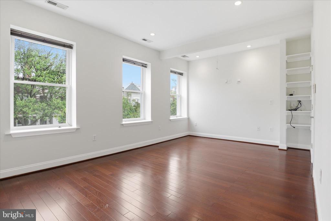
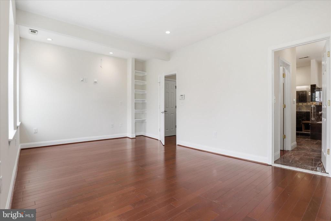
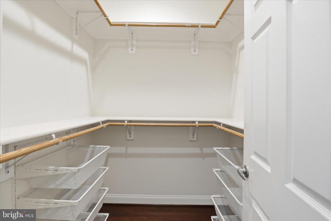
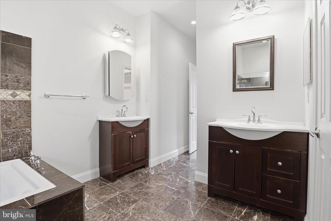
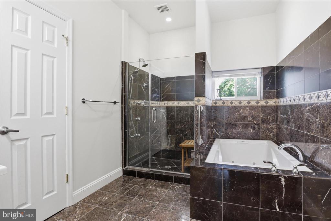
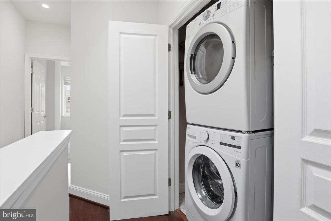
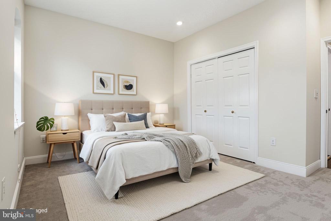
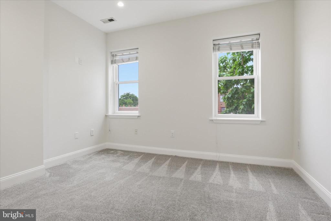
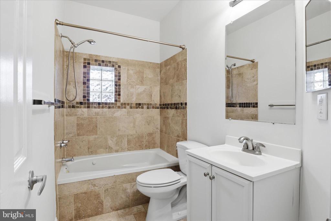
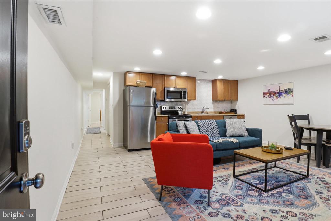
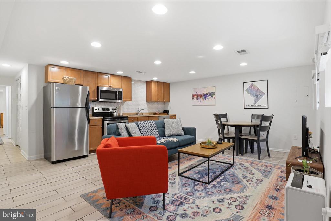
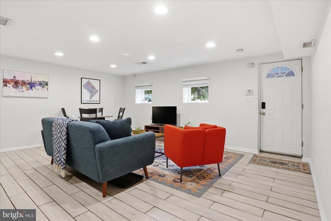
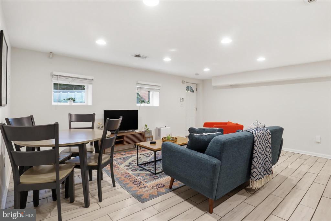
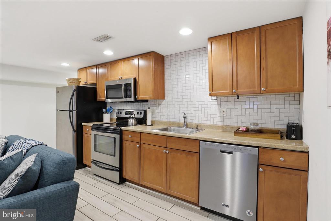
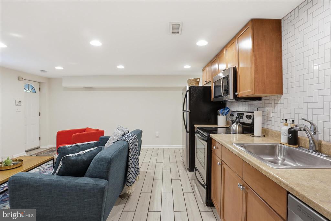
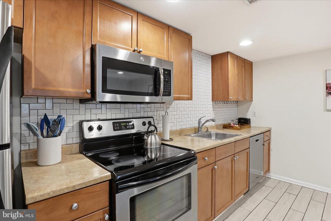
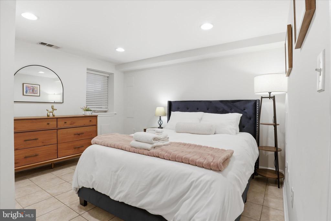
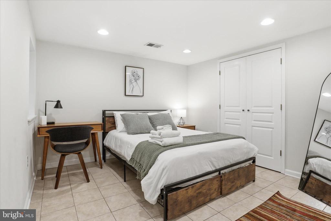
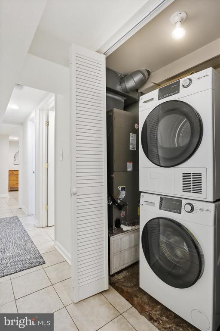
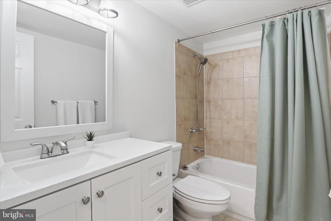
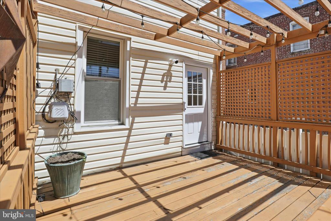
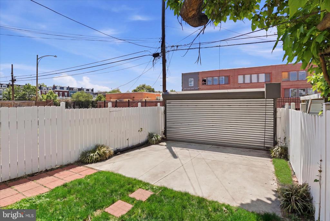
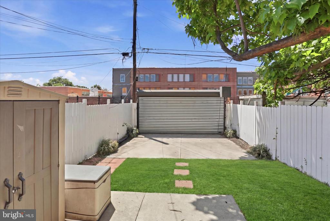
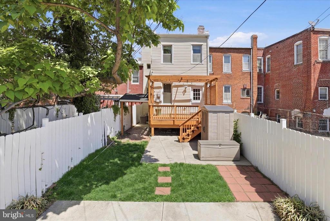
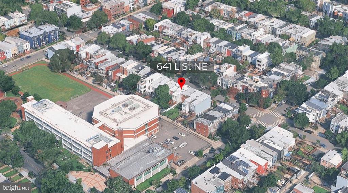
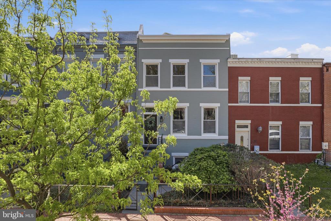
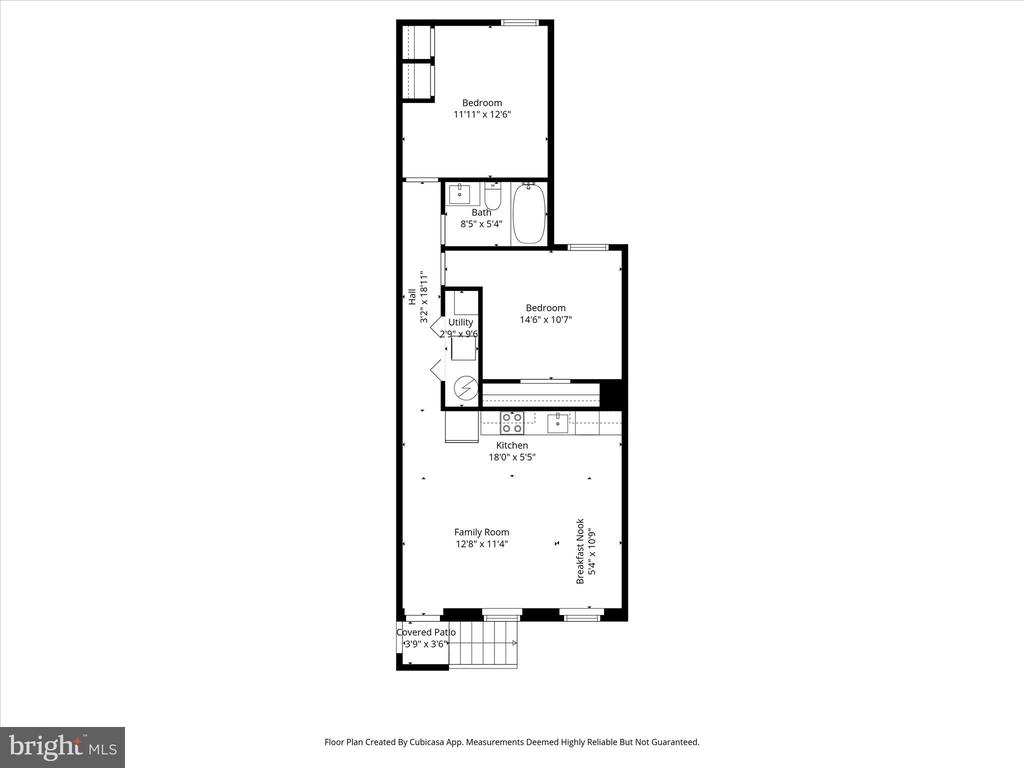
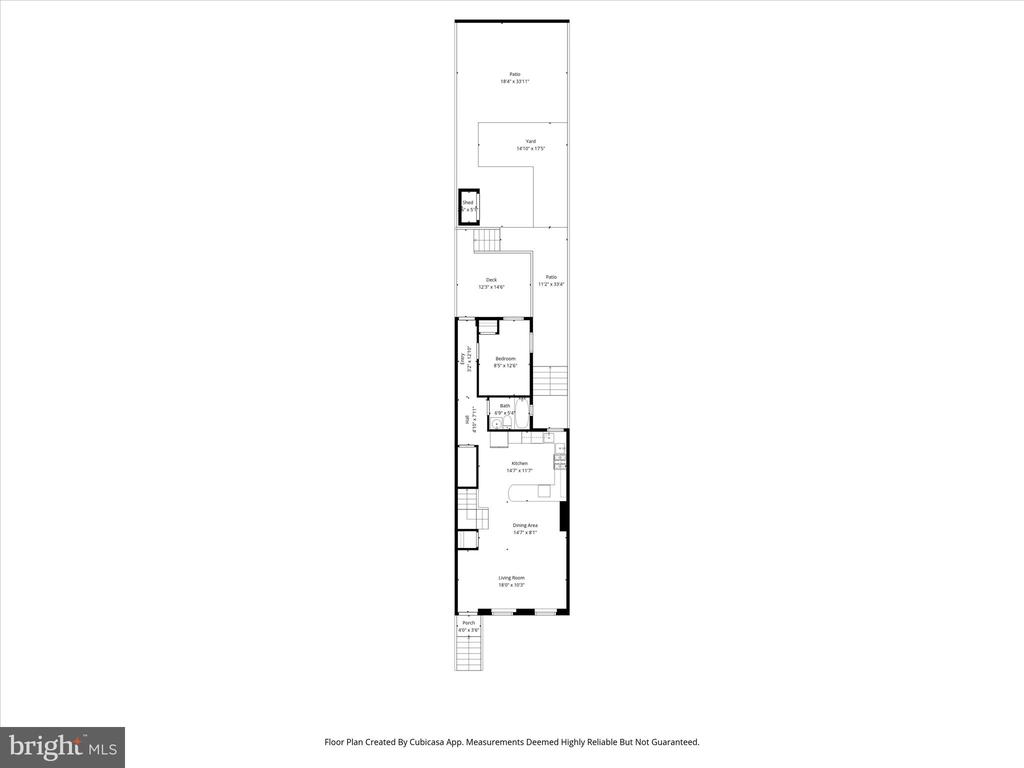
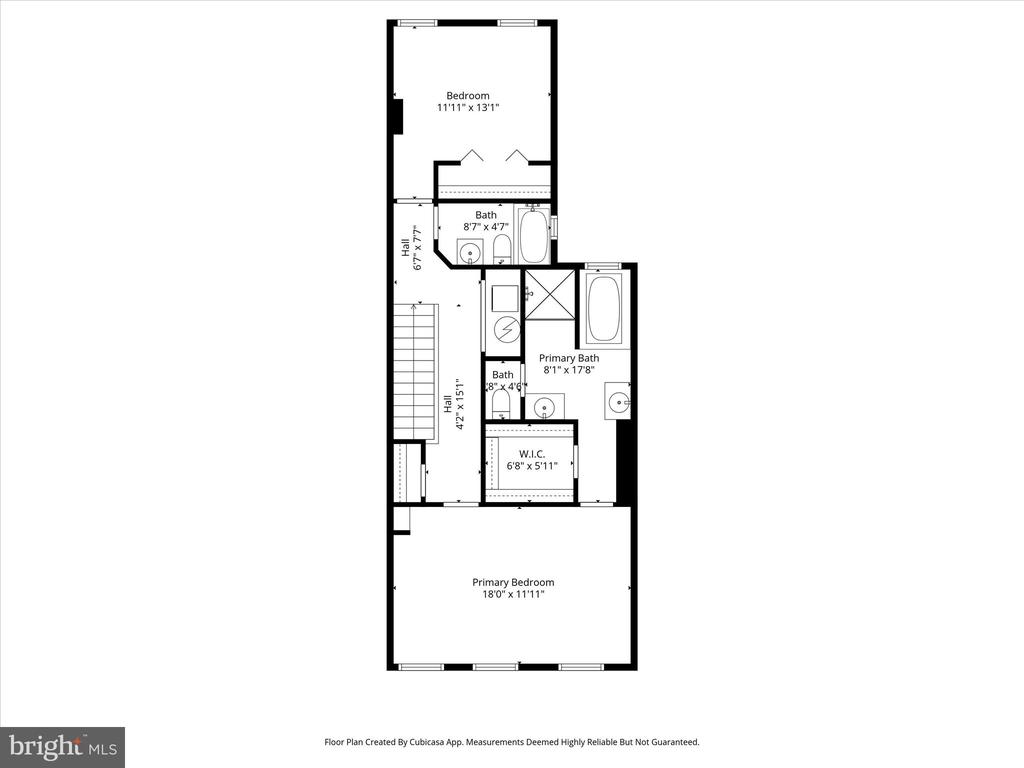
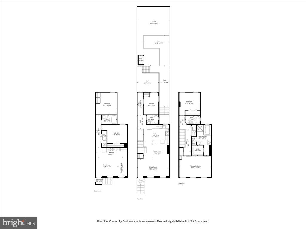
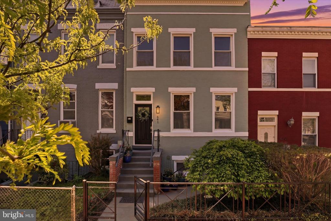
*ASSUMABLE VA LOAN FOR A VETERAN AT 2.625 % INTEREST RATE AND A FULLY RENTABLE BASEMENT APARTMENT* Ask agent for details! Rare opportunity to own a spacious, income-producing home in one of D.C.'s most vibrant neighborhoods--now featuring an incredible 2.625% assumable loan for qualified buyers, offering significant long-term savings in today's market. Boasting over 2,700 total square feet across three expansive levels, this unusually wide row-home blends classic scale with modern updates. A new roof adds peace of mind, while thoughtful features throughout make this property as practical as it is beautiful. The main level welcomes you with an open-concept living and dining area, flowing seamlessly into a well-appointed kitchen with stainless steel appliances, gas cooking, abundant cabinetry, and generous storage. A full bath and flexible bedroom space complete this level. Upstairs, the sun-filled top floor showcases a luxurious primary suite with a walk-in closet, spa-like bath with soaking tub and separate shower, plus an additional bedroom and full bath--all enhanced by natural light from overhead skylights. An attic off the primary suite provides even more storage. The lower level offers exceptional versatility with a fully rentable 2-bedroom apartment w/WD featuring its own private entrance--perfect for generating consistent income, hosting guests, or multi-generational living. Outdoor living is just as impressive, with a private terrace ideal for relaxing or entertaining, plus a rear yard that includes secure off-street parking for two vehicles with a roll-up garage door. Located just three blocks from H Street and Union Market, you're moments from some of D.C.'s best dining, shopping, and entertainment, with easy access to Metro, Union Station, and Capitol Hill. This is a rare combination of location, income potential, and unbeatable financing--don't miss it!

5
beds

4
baths

2,625 Sq.Ft. LIVING AREA

2,000 Sq.Ft. lot

James Tedeschi

James Tedeschi

Features & Amenities

Interior

  • total bedrooms5
  • Total bathrooms4
  • full bathrooms4
  • Laundry room Washer In Unit, Dryer In Unit, Lower Floor, Main Floor
  • other interior Features Window Treatments, Wainscotting, Recessed Lighting, Primary Bath(s), Walk-in Closet(s), Kitchen - Gourmet, 2nd Kitchen, Bathroom - Soaking Tub, Bathroom - Walk-In Shower, Combination Kitchen/Living, Crown Moldings, Family Room Off Kitchen, Floor Plan - Traditional, Kitchenette, Upgraded Countertops

Area & Lot

  • Status Sold
  • Date Sold September 29, 2026
  • Living Area2,625 Sq.Ft.
  • Total Area2,760 Sq.Ft.
  • Lot Area2,000 Sq.Ft.
  • MLS® IDDCDC2255486
  • TypeTownhouse
  • YEAR BUILT1909
  • Architecture StylesFederal
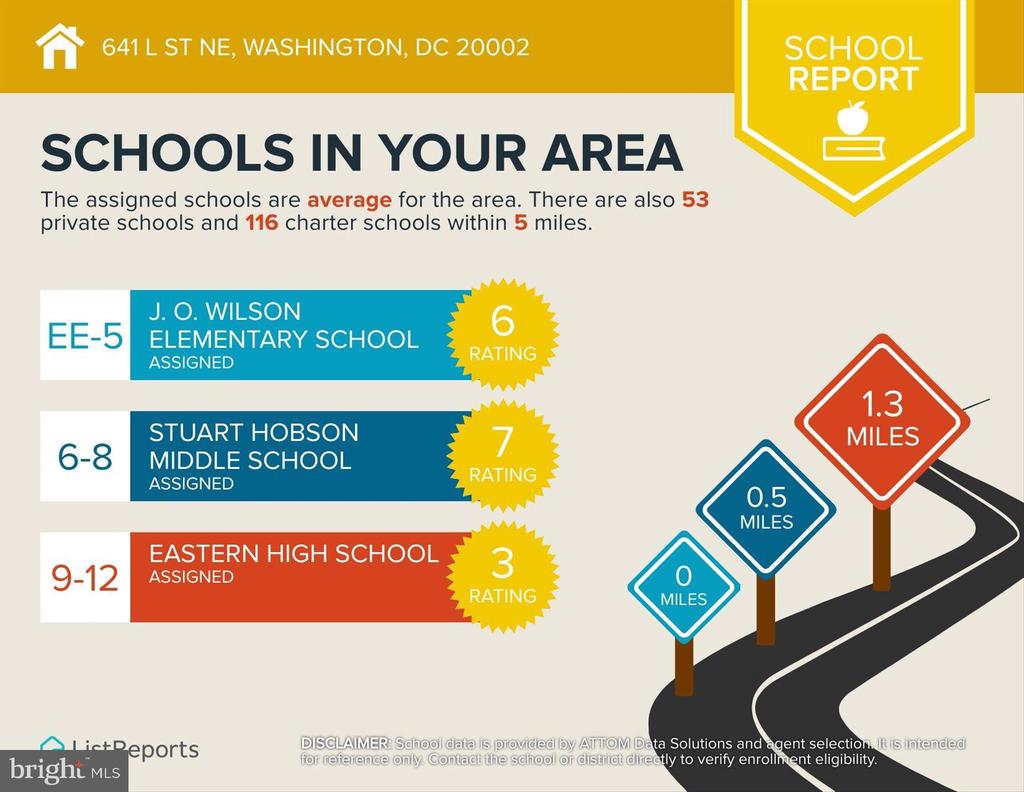
  • Elementary SchoolWILSON
  • Middle SchoolSTUART-HOBSON
  • High SchoolEASTERN
  • School DistrictDISTRICT OF COLUMBIA PUBLIC SCHOOLS

Exterior

  • STORIES3
  • water SourcePublic
  • PoolNo Pool
  • parkingDriveway
  • HEAT TYPEHeat Pump(s)
  • AIR CONDITIONINGCentral A/C
  • sewerPublic Sewer
  • SubstructureBrick/Mortar
  • Disability FeaturesNone

Financial

  • Sales Price$1,250,000
  • Real Estate Tax $8,782/yr
  • Zoning RF-1
View Virtual Tour

Work With Us

We pride ourselves in providing personalized solutions that bring our clients closer to their dream properties and enhance their long-term wealth. Contact us today to find out how we can be of assistance to you!

Follow Us on Instagram