Leave a Message

By providing your contact information to The Onyx Element, your personal information will be processed in accordance with The Onyx Element's Privacy Policy. By checking the box(es) below, you expressly consent to receive marketing or promotional real estate communication from The Onyx Element in the manner selected by you. For SMS text messages, message frequency varies. Message and data rates may apply. Consent is not a condition of purchase of any goods or services. You may opt out of receiving further communications from The Onyx Element at any time. To opt out of receiving SMS text messages, reply STOP to unsubscribe. SMS text messaging is subject to our Terms of Use.

Thank you for your message. We will be in touch with you shortly.

700 7TH STREET SW Unit: 827
SEE ALL PHOTOS
700 7TH STREET SW Unit: 827
For Sale

700 7TH STREET SW Unit: 827

700 7TH STREET SW Unit: 827, WASHINGTON, DC 20024

$859,000
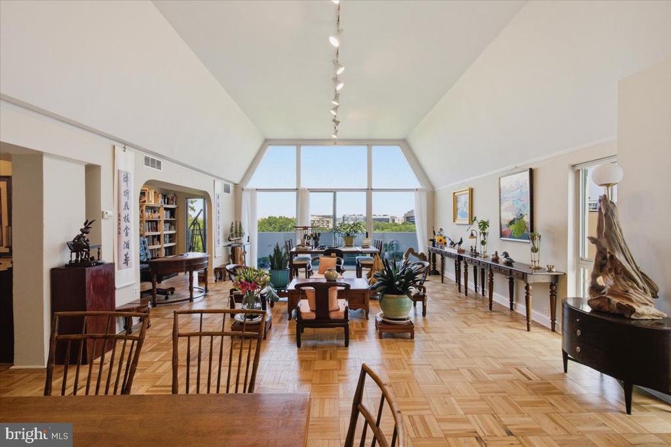
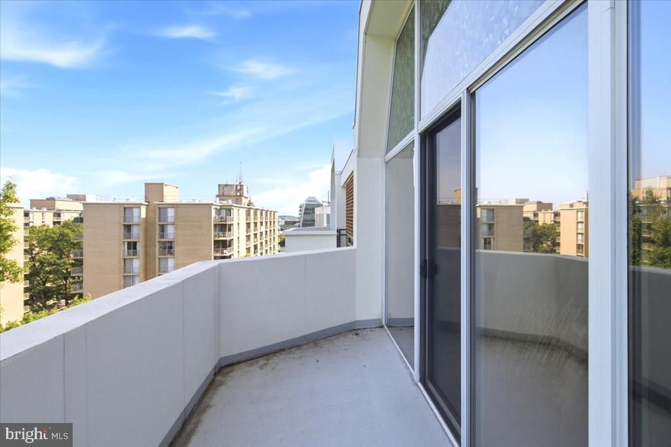
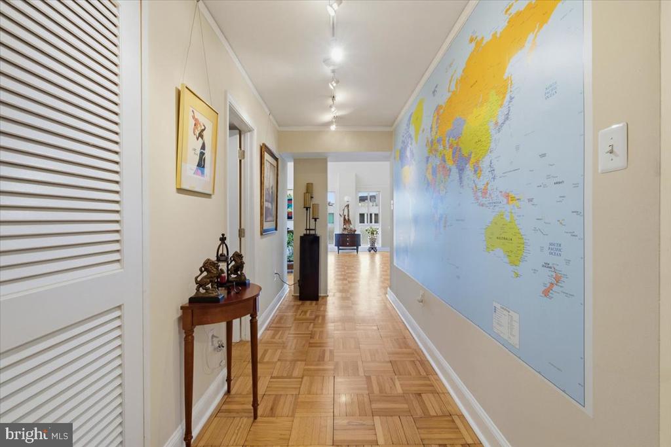
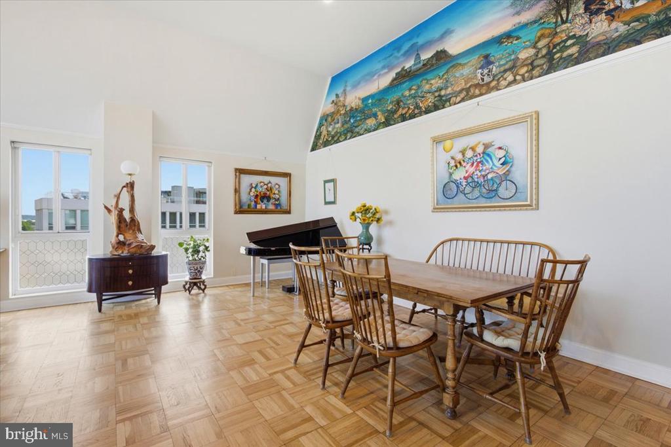
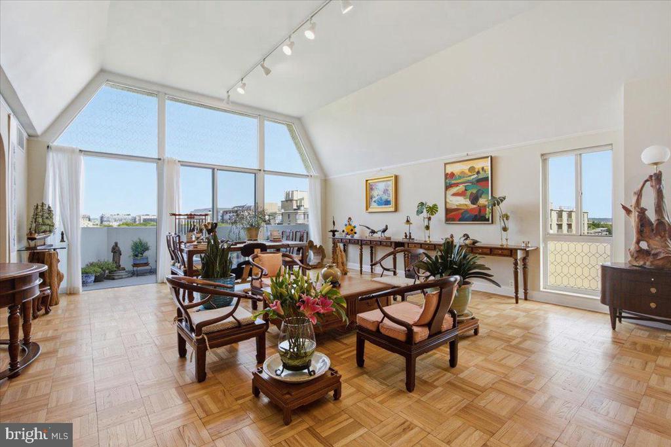
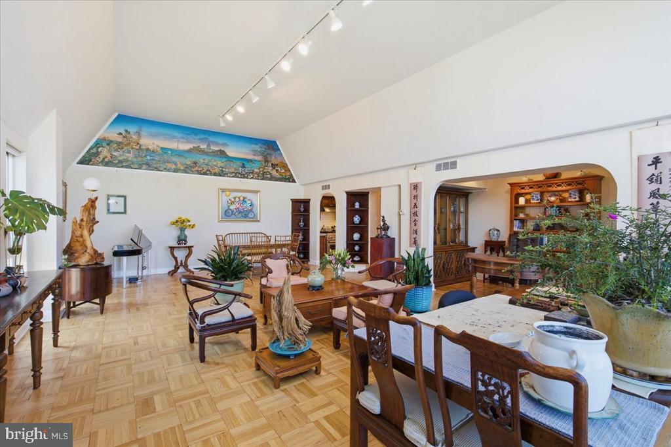
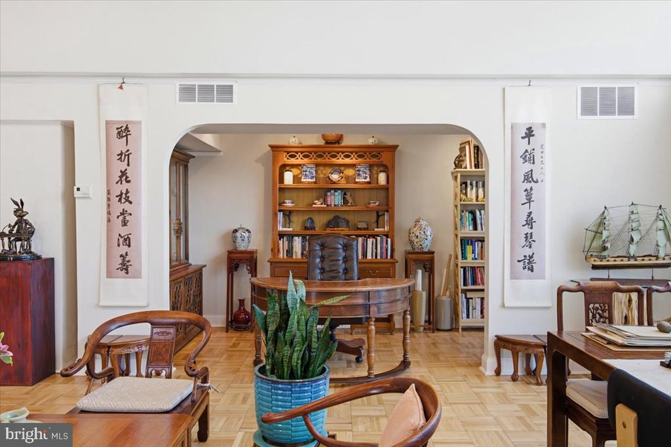
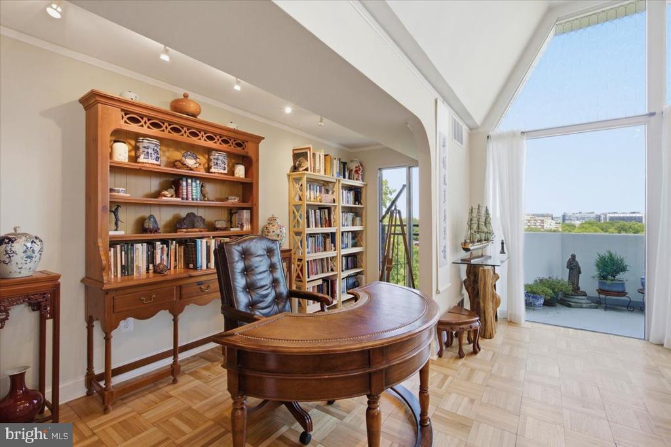
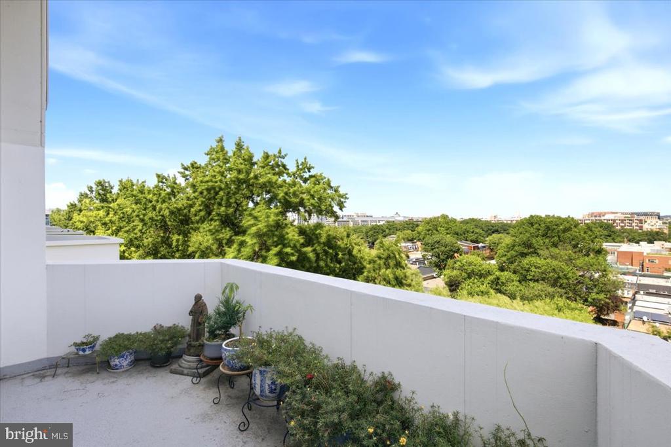
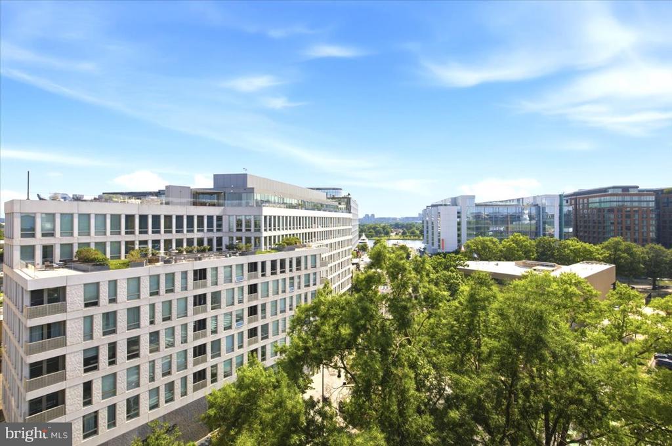
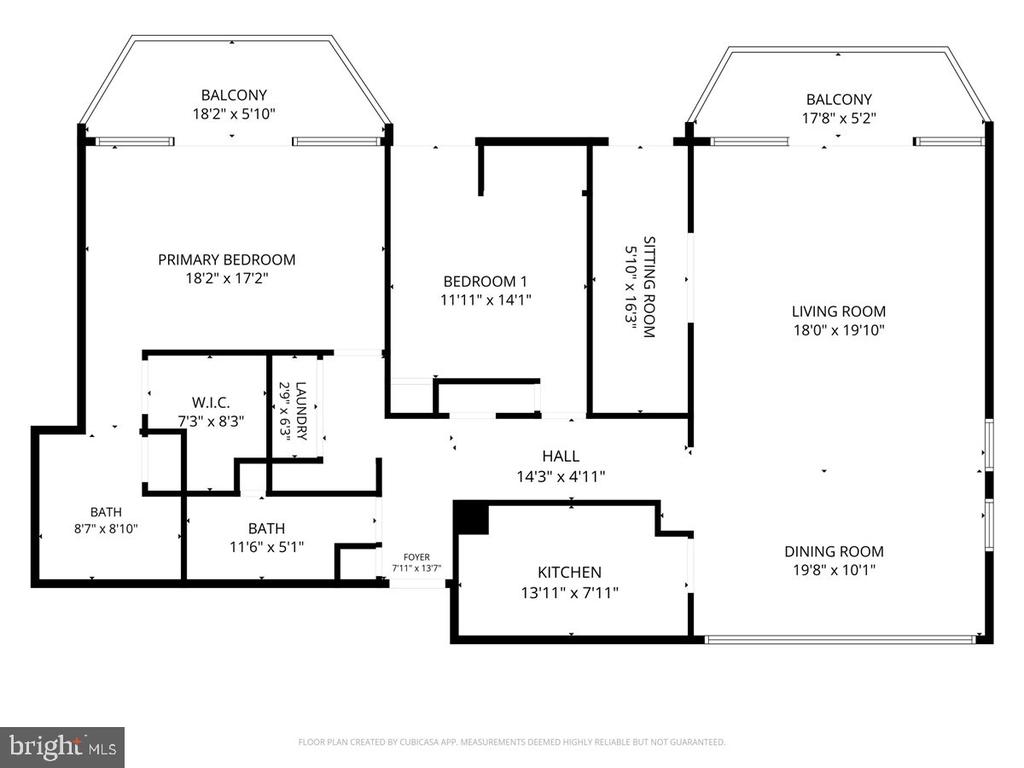
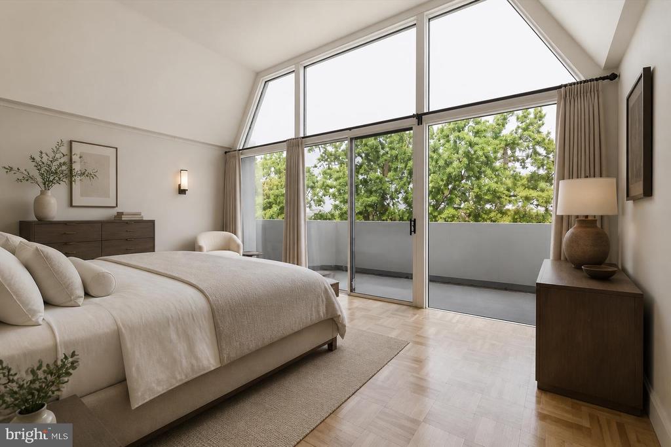
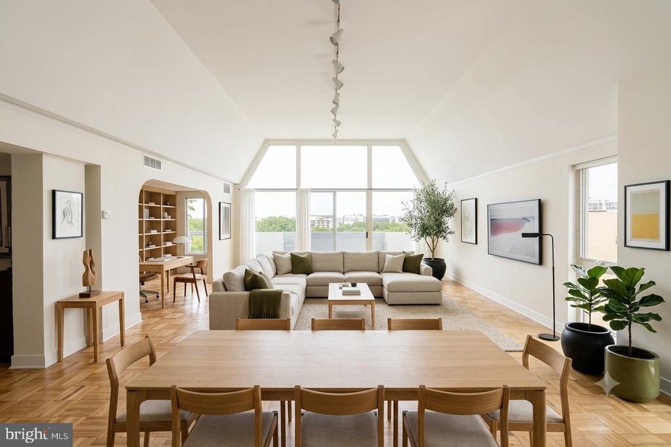
Welcome to Town Square Towers's light filled penthouse #827 - the largest floor plan in the building, positioned as a coveted top-floor corner unit. Spanning an impressive 1,600 square feet, this architectural gem immediately commands attention with its dramatic 12-foot vaulted ceilings and a stunning foundation of original, newly refinished parquet hardwood floors. The unique scale and height pair with a wall of floor-to-ceiling sliding glass doors to flood the home with an abundance of natural light, creating a bright, loft-like sanctuary that is incredibly rare for the city. The sprawling living and dining great room effortlessly accommodates both an oversized sectional and a dedicated home office, all while framing sweeping, panoramic views over the rooftops of Southwest DC, Capitol Hill, and the waters of the Potomac River.
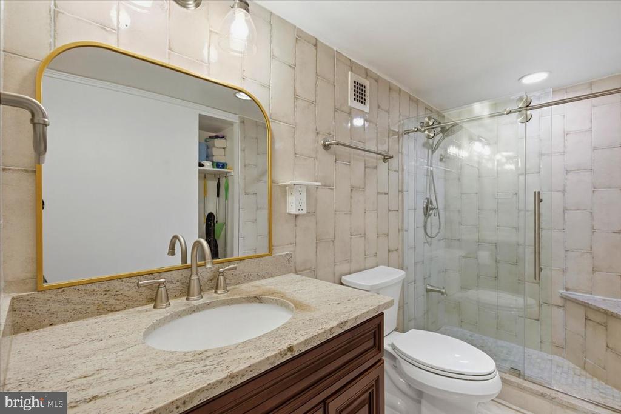
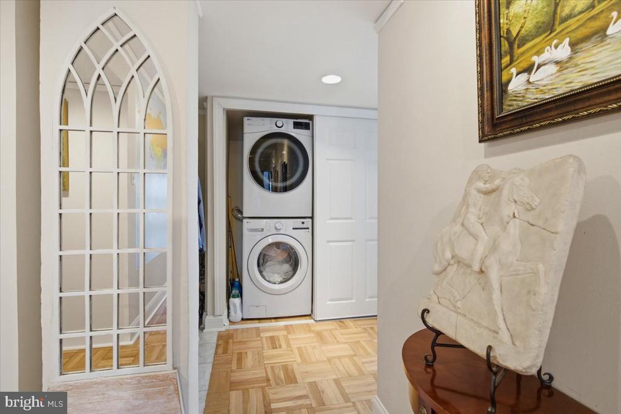
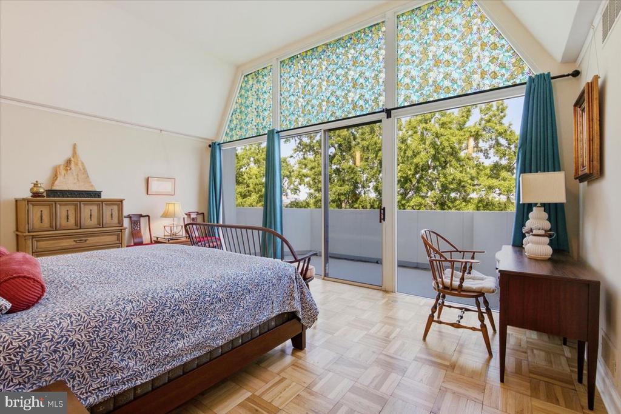
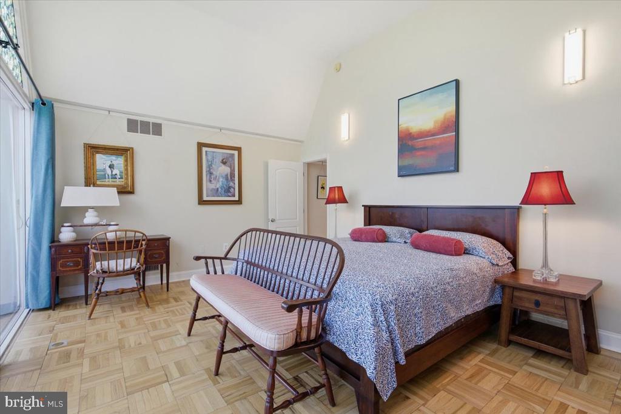
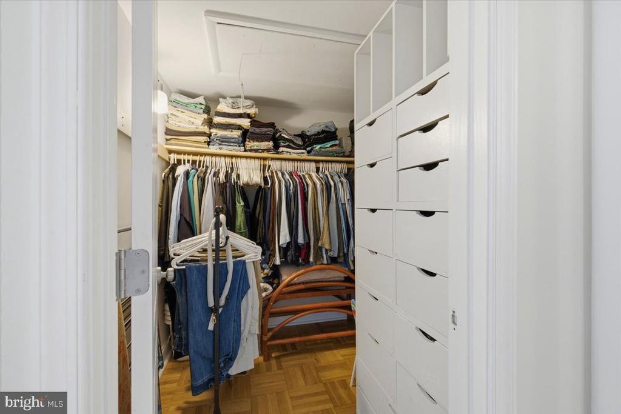
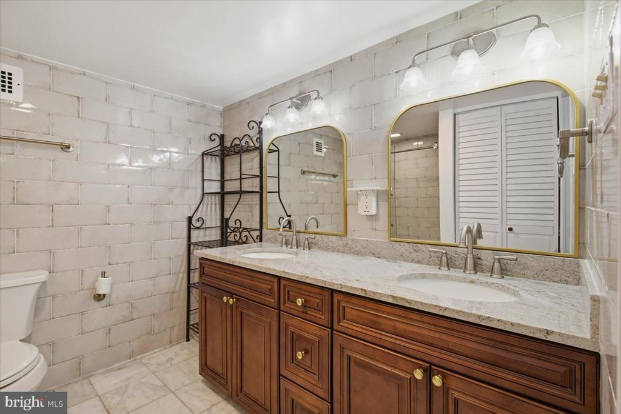
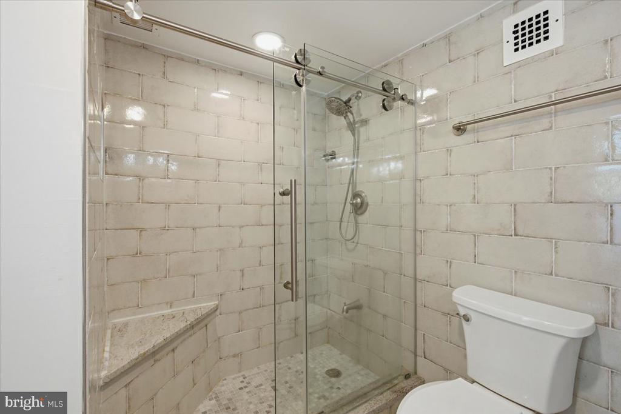
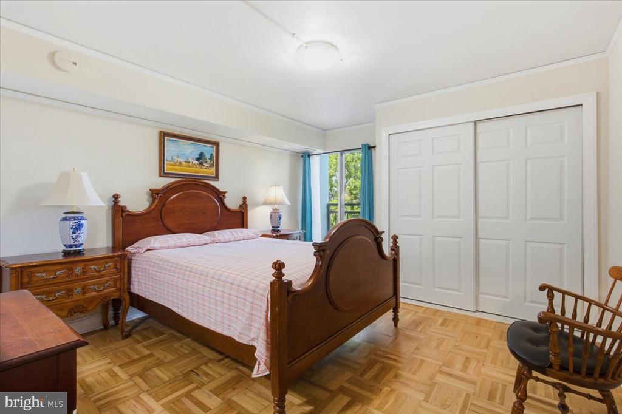
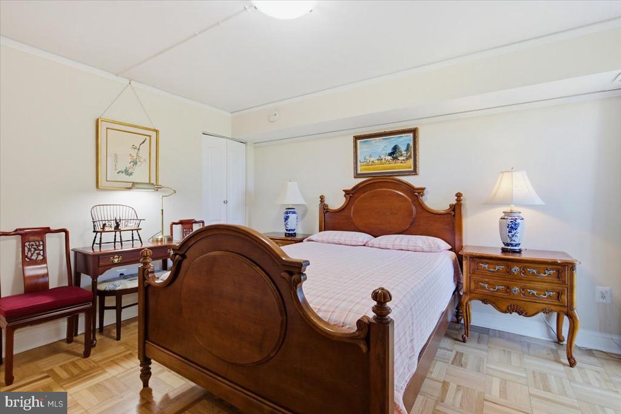
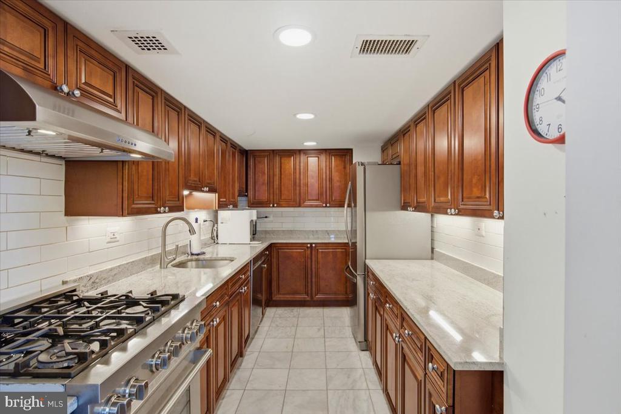
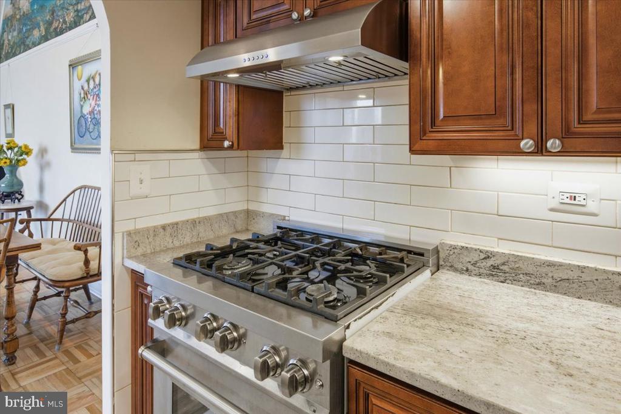
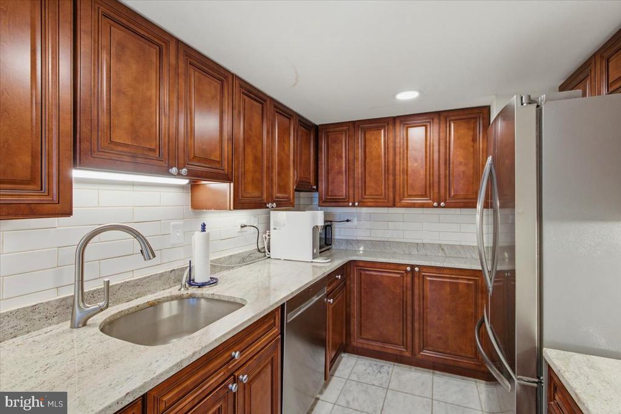
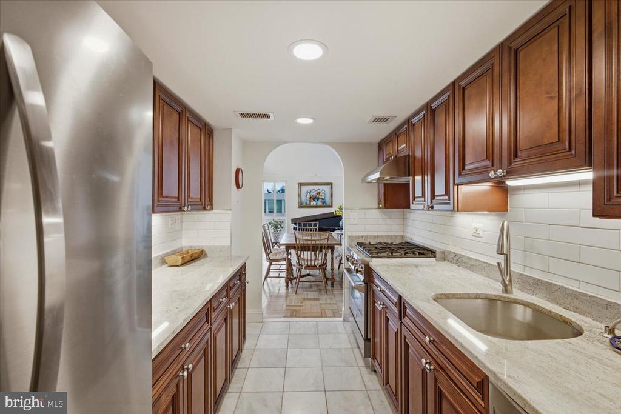
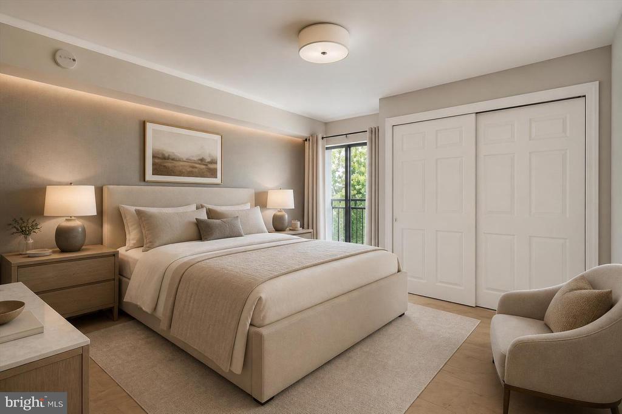
Extensively updated for modern peace of mind, the property features a major 2022 renovation, including a brand-new HVAC system and timeless design choices throughout. Just off the main living space, the kitchen has been thoughtfully redesigned to maximize every square inch of premium countertop and cabinet space. The primary suite is a true penthouse retreat, boasting its own 12-foot vaulted ceilings, a massive walk-in closet, a beautifully updated en-suite bathroom, and a second private balcony perfect for soaking in DC's most spectacular sunset views. The second bedroom serves as a quiet, cozy getaway featuring excellent closet storage, with easy access to the adjacent second full bath. While Town Square Towers provides convenient laundry facilities on every floor, unit 827 offers the ultimate luxury of its very own private, stacked in-unit washer and dryer.
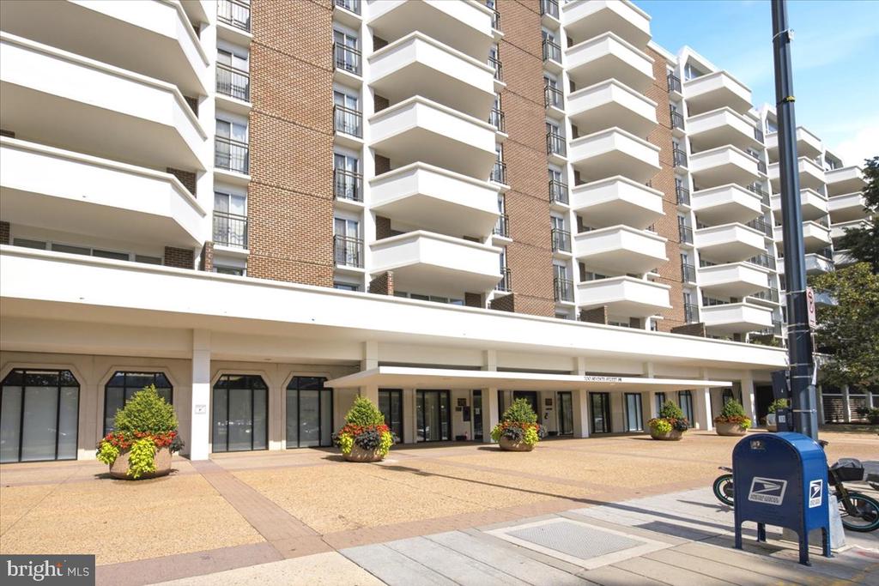
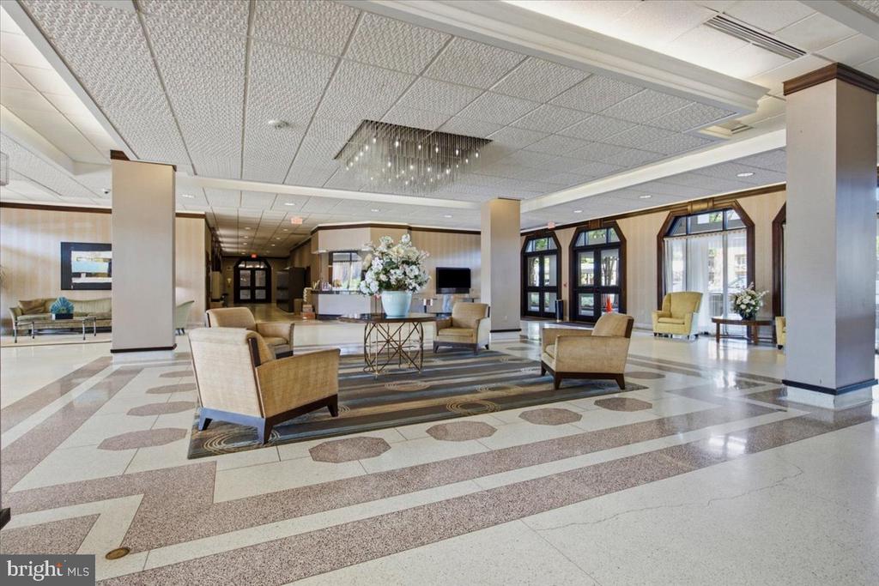
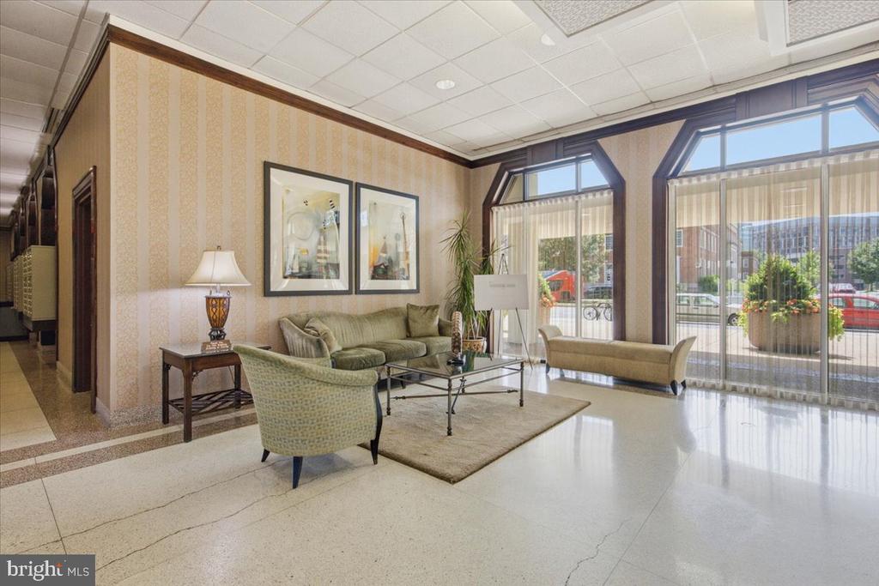
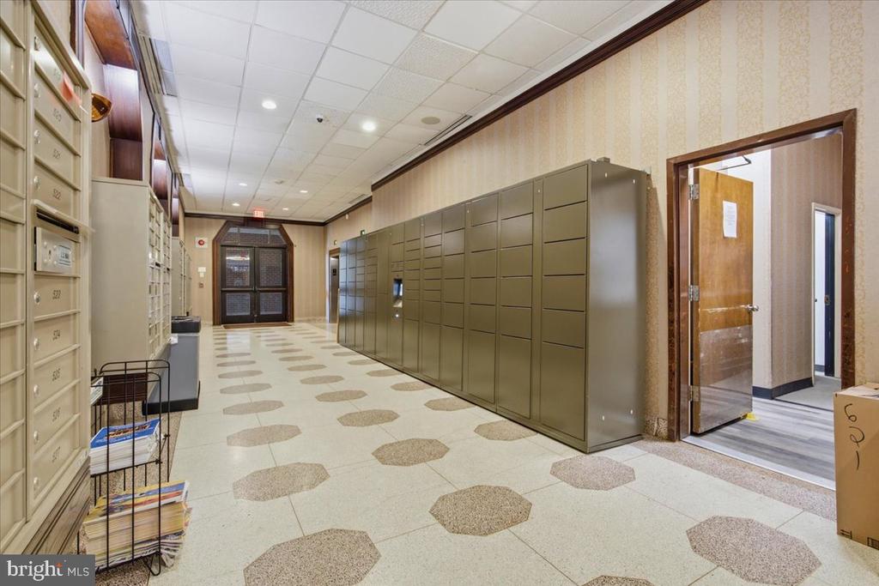
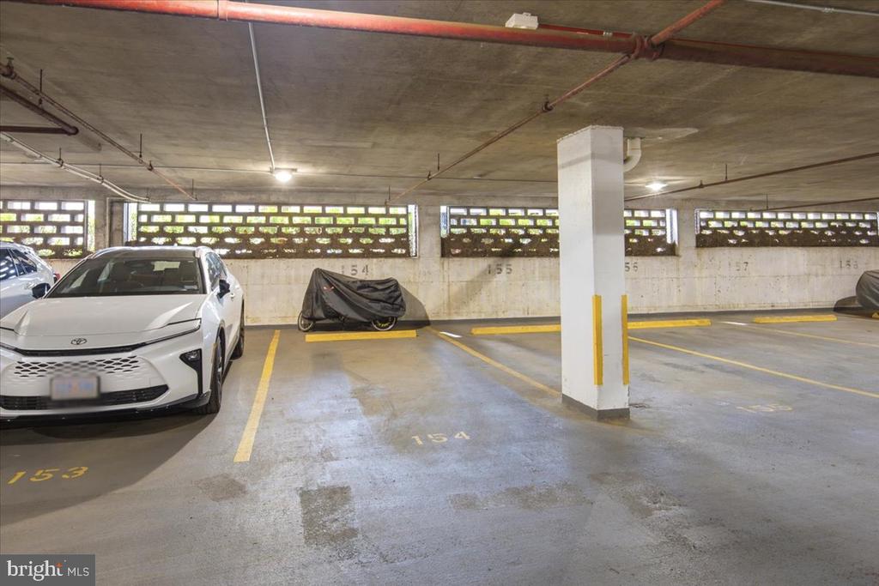
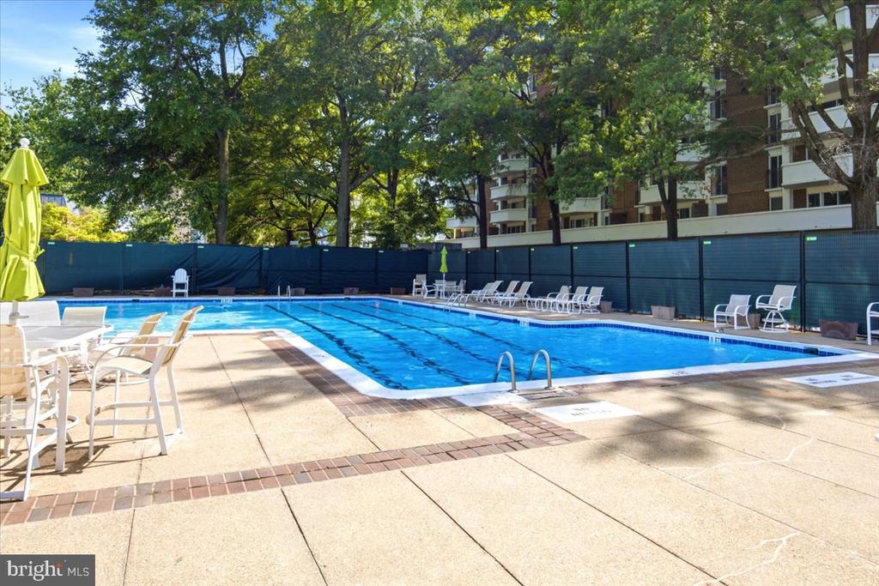
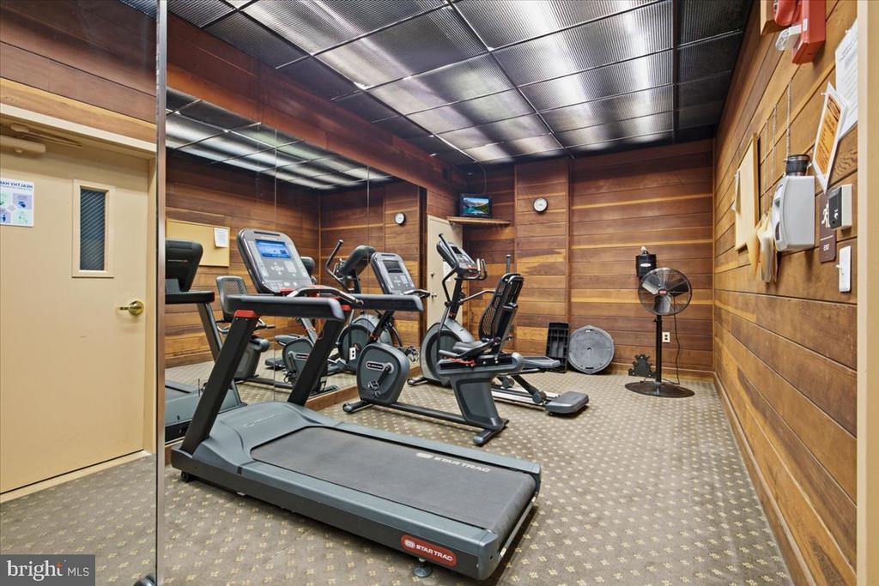
Adding tremendous value to this package is a rare, deeded, gated garage parking space (#154) with an assessed value of approximately $25,000. To top it all off, your condo fee is practically all-inclusive, covering all utilities except cable. Residents enjoy an impressive, resort-style amenity package including a 24-hour concierge, a fitness center, a relaxing sauna, a sparkling outdoor pool, and a picnic/grilling area. The building is pet-friendly, and your four-legged family members will love the VIP treatment at the lobby's complimentary pet station - fully stocked with treats, bags, and wipes for post-walk pampering. Located just steps from the vibrant energy of The Wharf, the marina, world-class dining, and The Anthem, you are also minutes from three Metro stations, the National Mall, professional sports stadiums, and Reagan National Airport. Don't miss this rare opportunity to own the premier penthouse-level home in one of DC's most exciting and walkable waterfront neighborhoods!

2
beds

2
baths

1,614 Sq.Ft. LIVING AREA

Features & Amenities

Interior

  • total bedrooms2
  • Total bathrooms2
  • full bathrooms2
  • Laundry room Dryer In Unit, Washer In Unit, Has Laundry
  • Flooring Hardwood
  • APPLIANCES Built-In Range, Dishwasher, Disposal, Dryer, Exhaust Fan, Oven/Range - Gas, Refrigerator, Stainless Steel Appliances, Washer, Dryer - Front Loading, Washer - Front Loading, Washer/Dryer Stacked, Microwave
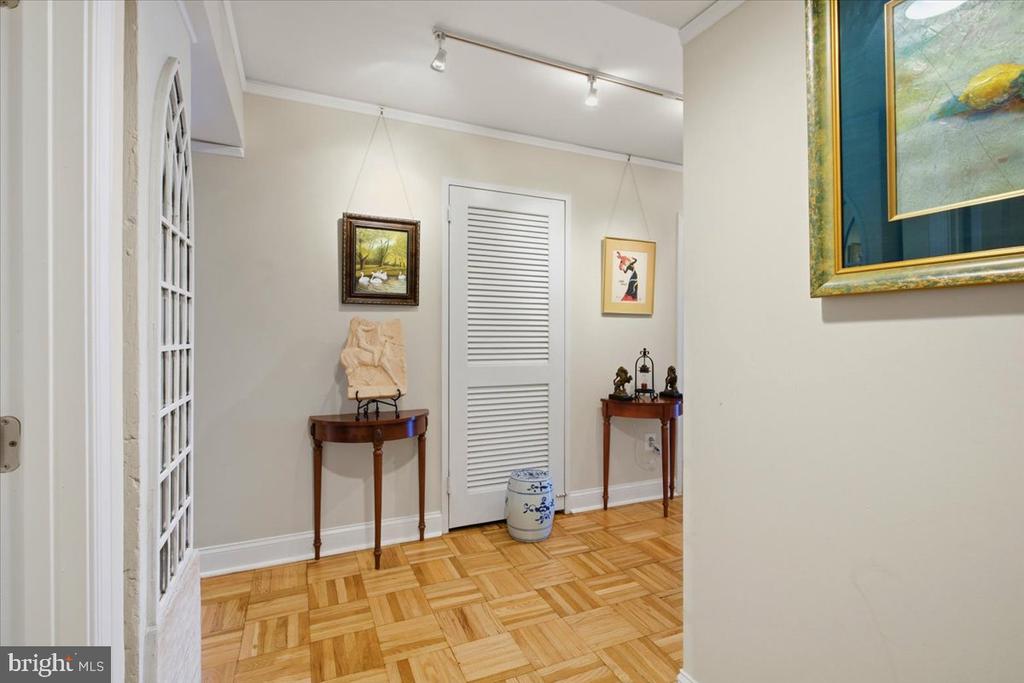
  • other interior Features Built-Ins, Combination Dining/Living, Dining Area, Walk-in Closet(s), Wood Floors, Bathroom - Walk-In Shower, Bathroom - Soaking Tub, Entry Level Bedroom, Kitchen - Gourmet

Area & Lot

  • Status For Sale
  • Living Area1,614 Sq.Ft.
  • Total Area1,614 Sq.Ft.
  • MLS® IDDCDC2271548
  • TypeCondo
  • YEAR BUILT1967
  • Architecture StylesMid-Century Modern, Contemporary, Transitional
  • View DescriptionRiver, City, Water
  • School DistrictDISTRICT OF COLUMBIA PUBLIC SCHOOLS

Exterior

  • STORIES1
  • Garage Space1.0
  • water SourcePublic
  • PoolYes - Community
  • parkingParking Garage
  • HEAT TYPECentral, Forced Air
  • AIR CONDITIONINGCentral A/C
  • sewerPublic Sewer
  • Disability FeaturesNone
  • HOA AmenitiesCommon Grounds, Concierge, Dog Park, Exercise Room, Elevator, Fitness Center, Laundry Facilities, Meeting Room, Party Room, Sauna, Swimming Pool
  • security FeaturesDesk in Lobby, 24 hour security, Exterior Cameras, Main Entrance Lock, Security System

Financial

  • Sales Price$859,000
  • Real Estate Tax $6,649/yr
  • Zoning RA-2, RA-4
image

Schedule a Showing

We would love to show you our beautiful property. Please select your preferred date and time below. An agent will be in touch shortly to confirm your appointment.

Schedule a Showing

We would love to show you our beautiful property. Please select your preferred date and time below. An agent will be in touch shortly to confirm your appointment.

Thank you for your interest in 700 7TH STREET SW Unit: 827, WASHINGTON, DC 20024. We are reviewing your request and will be in touch shortly!

Mortgage Calculator

Estimate your monthly mortgage payment, including the principal and interest, property taxes, and HOA. Adjust the values to generate a more accurate rate.

All estimates are provided for informational purposes only. Actual amounts may vary.
$0,000 Your Payment 20 15 65
$0,000 Your Payment

Work With Us

We pride ourselves in providing personalized solutions that bring our clients closer to their dream properties and enhance their long-term wealth. Contact us today to find out how we can be of assistance to you!

Follow Us on Instagram