Leave a Message

By providing your contact information to The Onyx Element, your personal information will be processed in accordance with The Onyx Element's Privacy Policy. By checking the box(es) below, you expressly consent to receive marketing or promotional real estate communication from The Onyx Element in the manner selected by you. For SMS text messages, message frequency varies. Message and data rates may apply. Consent is not a condition of purchase of any goods or services. You may opt out of receiving further communications from The Onyx Element at any time. To opt out of receiving SMS text messages, reply STOP to unsubscribe. SMS text messaging is subject to our Terms of Use.

Thank you for your message. We will be in touch with you shortly.

707 BURNS STREET SE
707 BURNS STREET SE
707 BURNS STREET SE
707 BURNS STREET SE
707 BURNS STREET SE
707 BURNS STREET SE
707 BURNS STREET SE
707 BURNS STREET SE
707 BURNS STREET SE
707 BURNS STREET SE
707 BURNS STREET SE
707 BURNS STREET SE
707 BURNS STREET SE
707 BURNS STREET SE
707 BURNS STREET SE
707 BURNS STREET SE
707 BURNS STREET SE
707 BURNS STREET SE
707 BURNS STREET SE
707 BURNS STREET SE
707 BURNS STREET SE
707 BURNS STREET SE
707 BURNS STREET SE
707 BURNS STREET SE
707 BURNS STREET SE
707 BURNS STREET SE
707 BURNS STREET SE
707 BURNS STREET SE
707 BURNS STREET SE
707 BURNS STREET SE
707 BURNS STREET SE
707 BURNS STREET SE
707 BURNS STREET SE
SEE ALL PHOTOS
707 BURNS STREET SE
707 BURNS STREET SE
707 BURNS STREET SE
707 BURNS STREET SE
707 BURNS STREET SE
707 BURNS STREET SE
707 BURNS STREET SE
707 BURNS STREET SE
707 BURNS STREET SE
707 BURNS STREET SE
707 BURNS STREET SE
707 BURNS STREET SE
707 BURNS STREET SE
707 BURNS STREET SE
707 BURNS STREET SE
707 BURNS STREET SE
707 BURNS STREET SE
707 BURNS STREET SE
707 BURNS STREET SE
707 BURNS STREET SE
707 BURNS STREET SE
707 BURNS STREET SE
707 BURNS STREET SE
707 BURNS STREET SE
707 BURNS STREET SE
707 BURNS STREET SE
707 BURNS STREET SE
707 BURNS STREET SE
707 BURNS STREET SE
707 BURNS STREET SE
707 BURNS STREET SE
707 BURNS STREET SE
707 BURNS STREET SE
Courtesy of TTR Sotheby's International Realty
Pending

707 BURNS STREET SE

707 BURNS STREET SE, WASHINGTON, DC 20019

$325,000
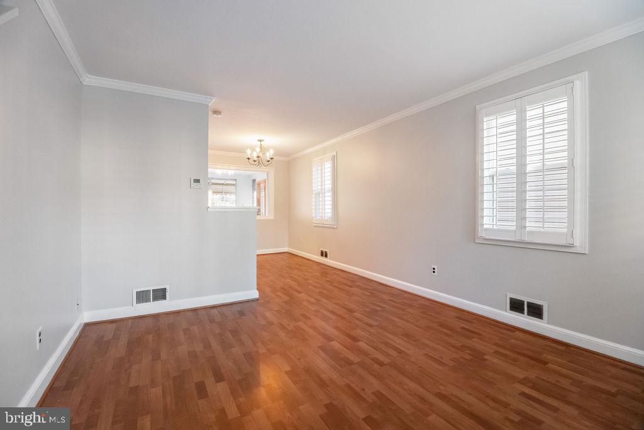
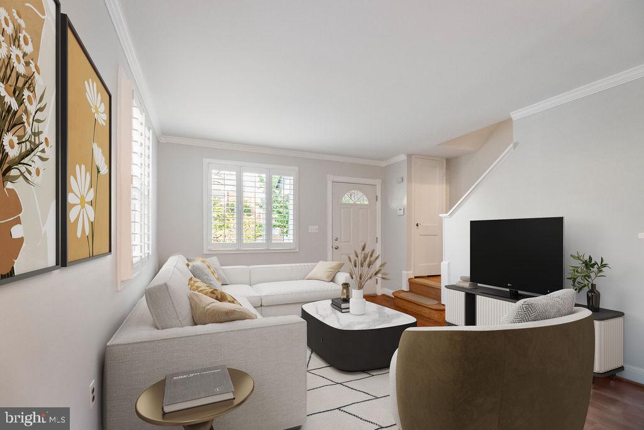
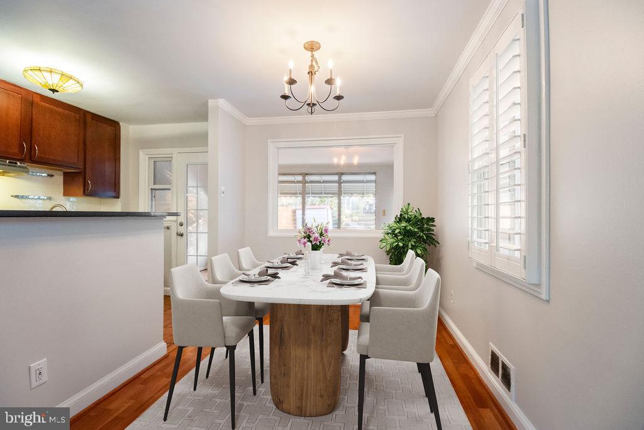
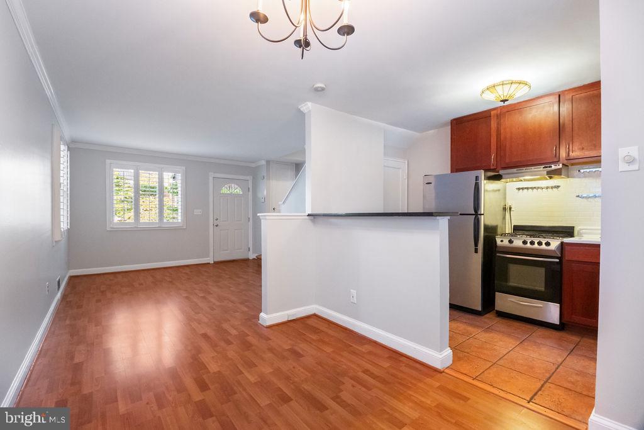
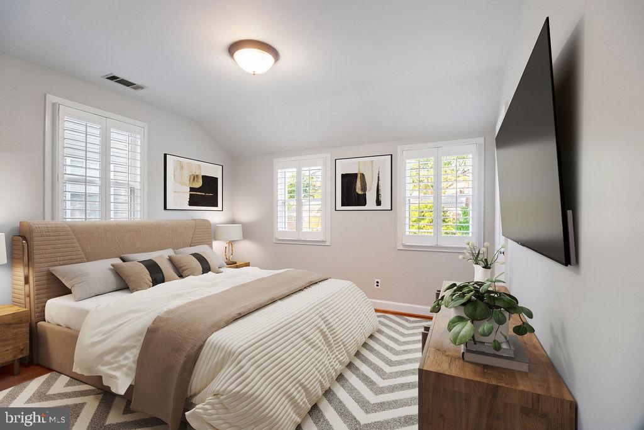
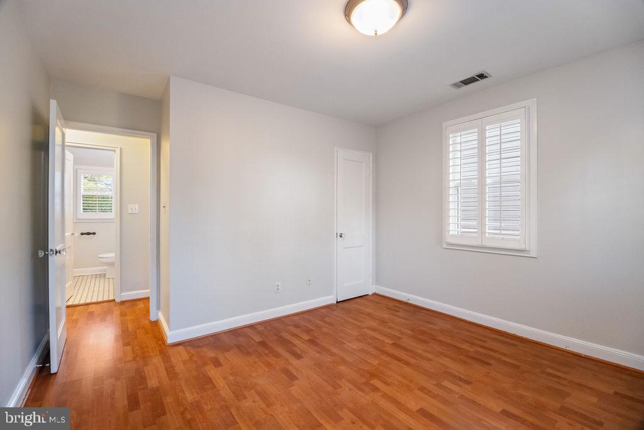
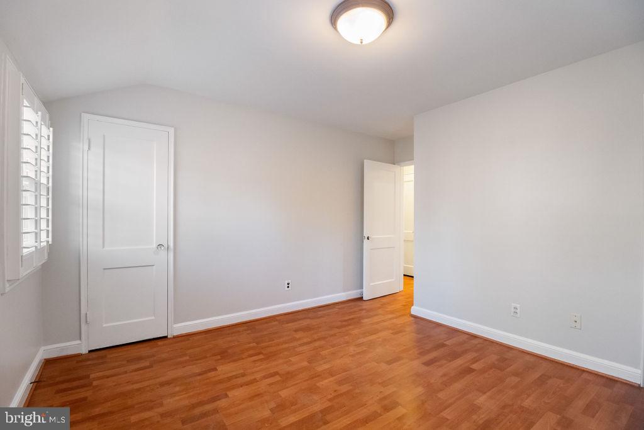
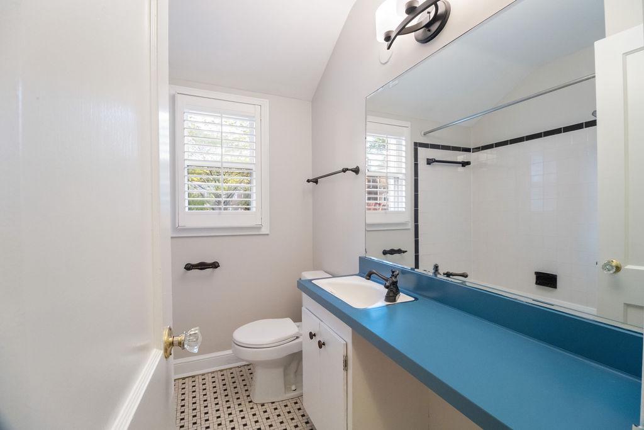
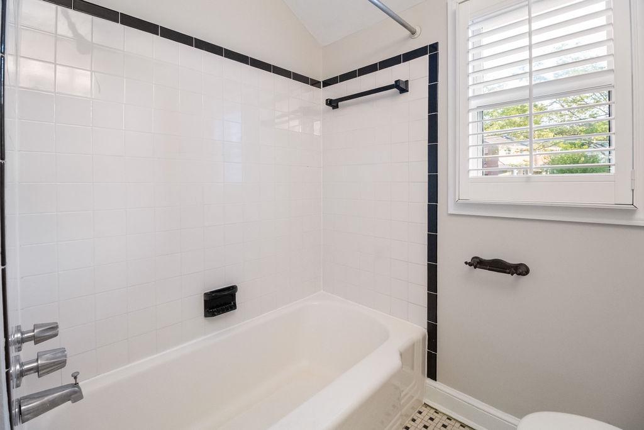
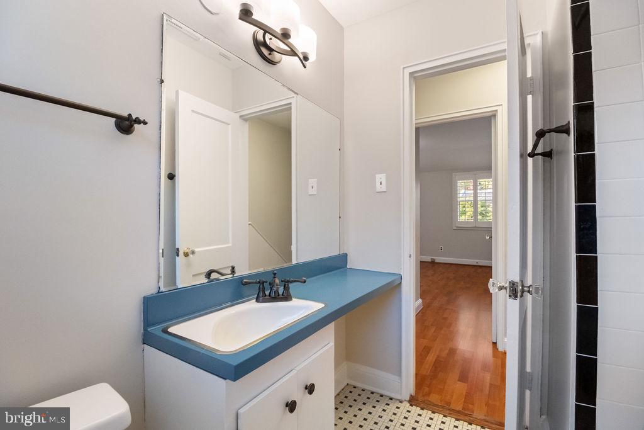
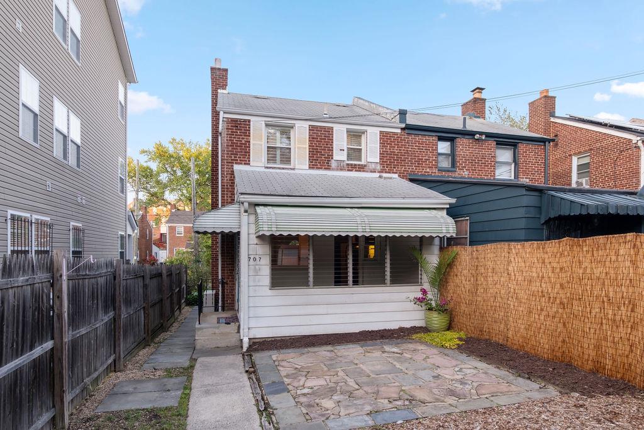
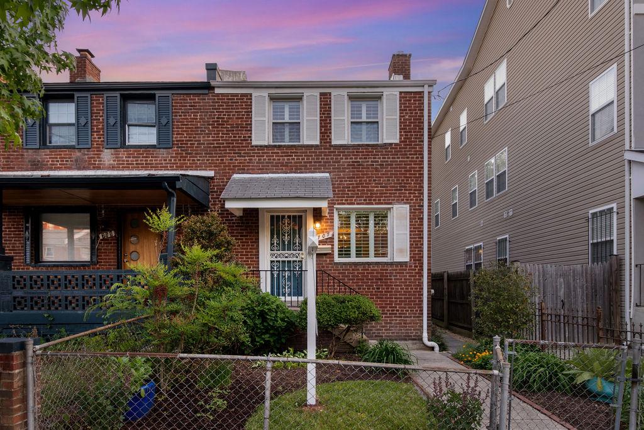
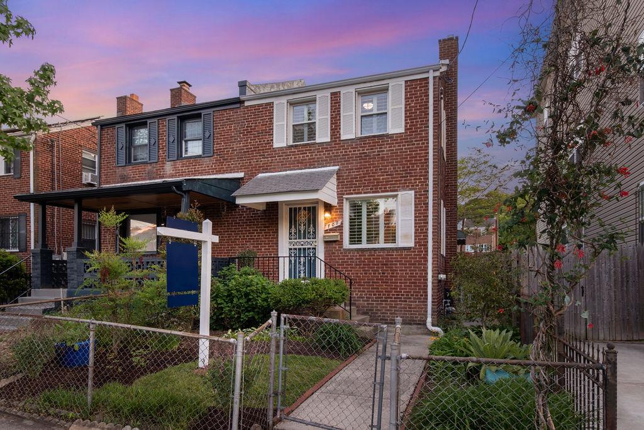
Welcome to 707 Burns Street SE, a well-appointed semi-detached townhouse in the quiet residential neighborhood of Fort Dupont Park. This 2-bedroom, 2-bathroom home offers a compelling combination of meaningful upgrades and livable comfort, with standout features that set it apart from anything else in the neighborhood.

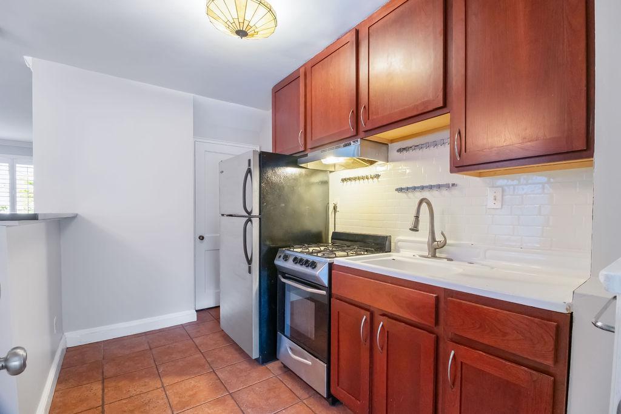
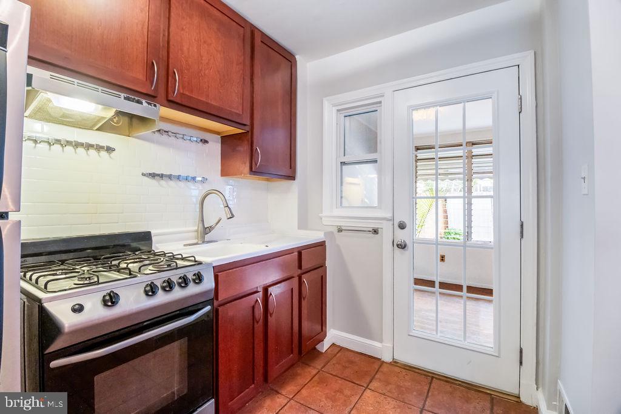
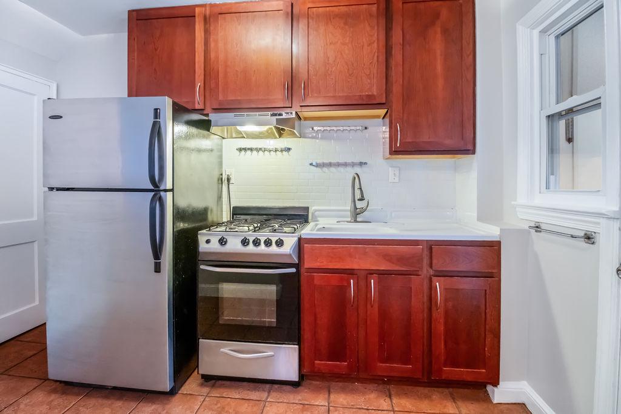
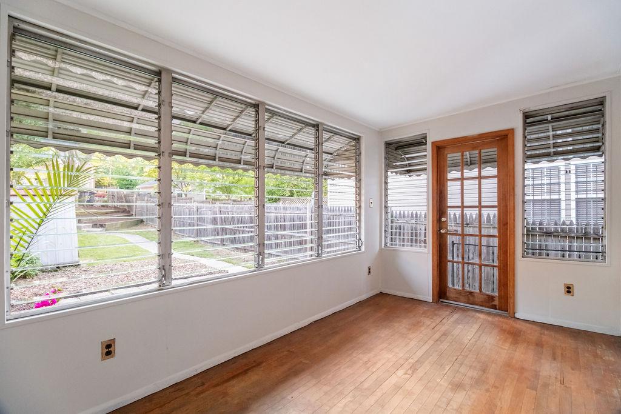
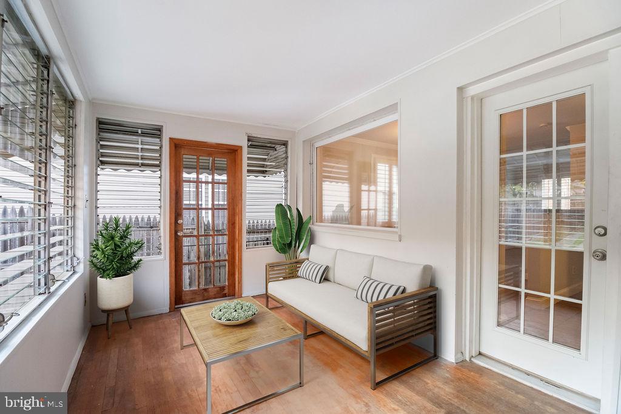
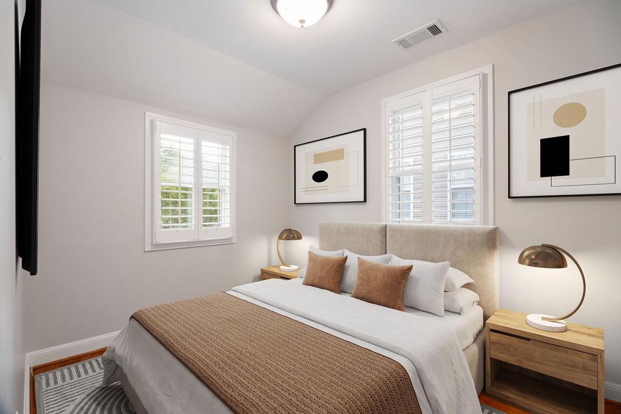
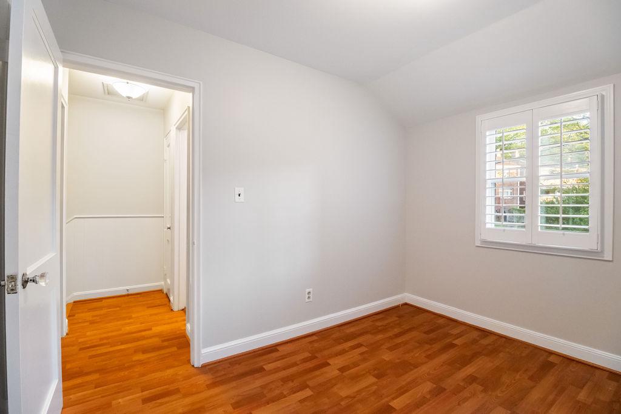
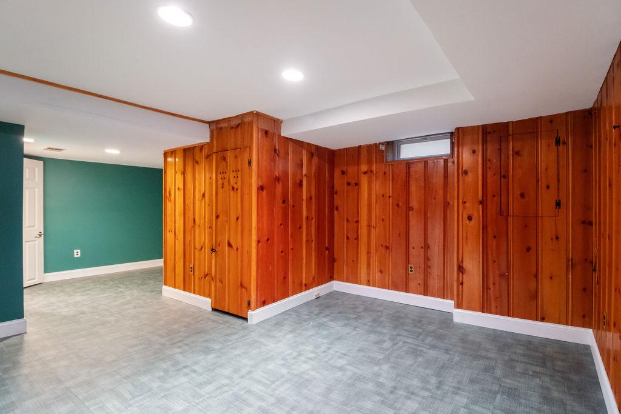
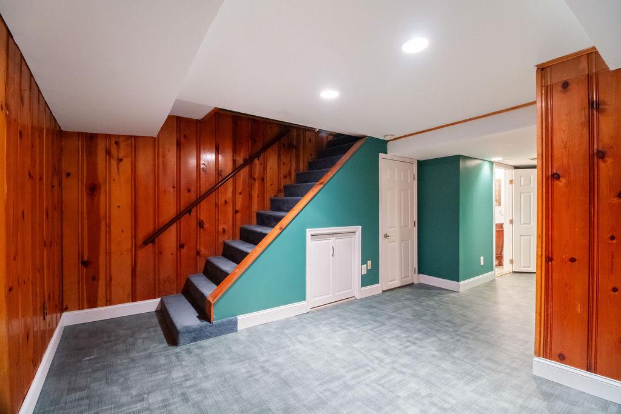
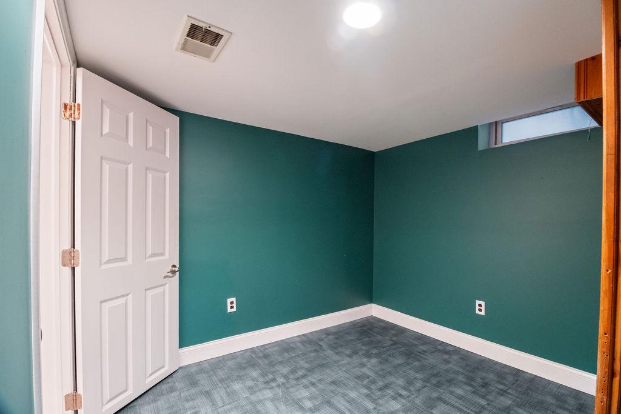
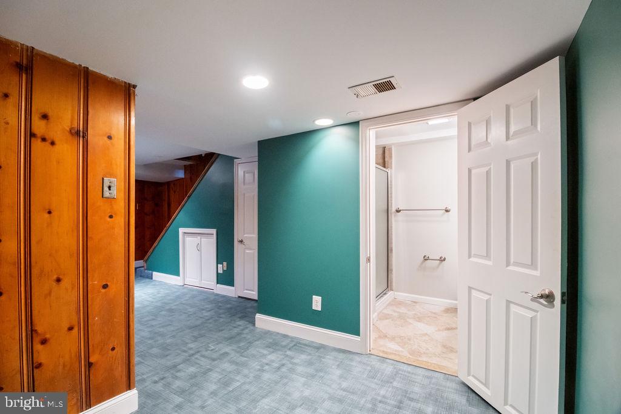
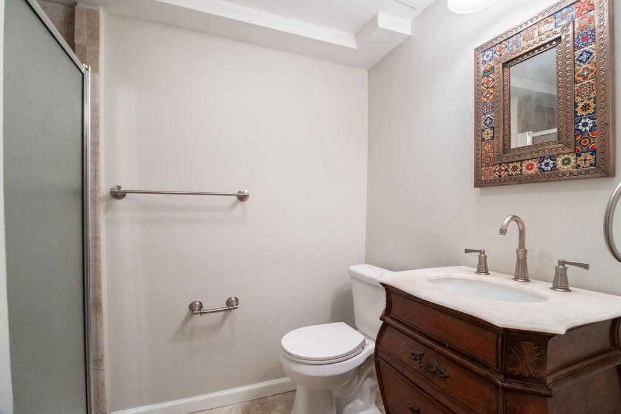
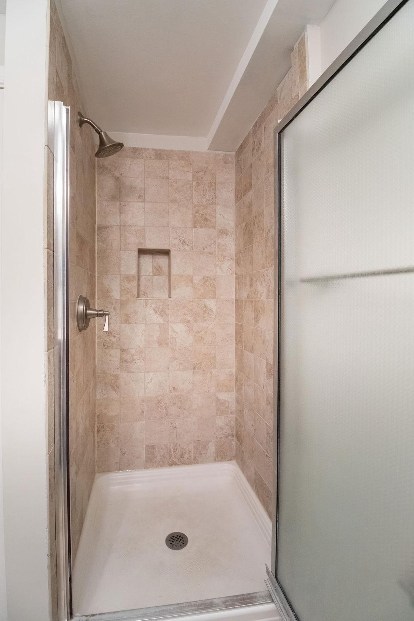
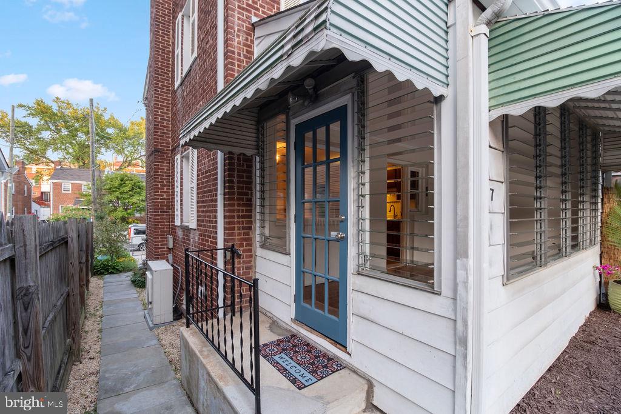
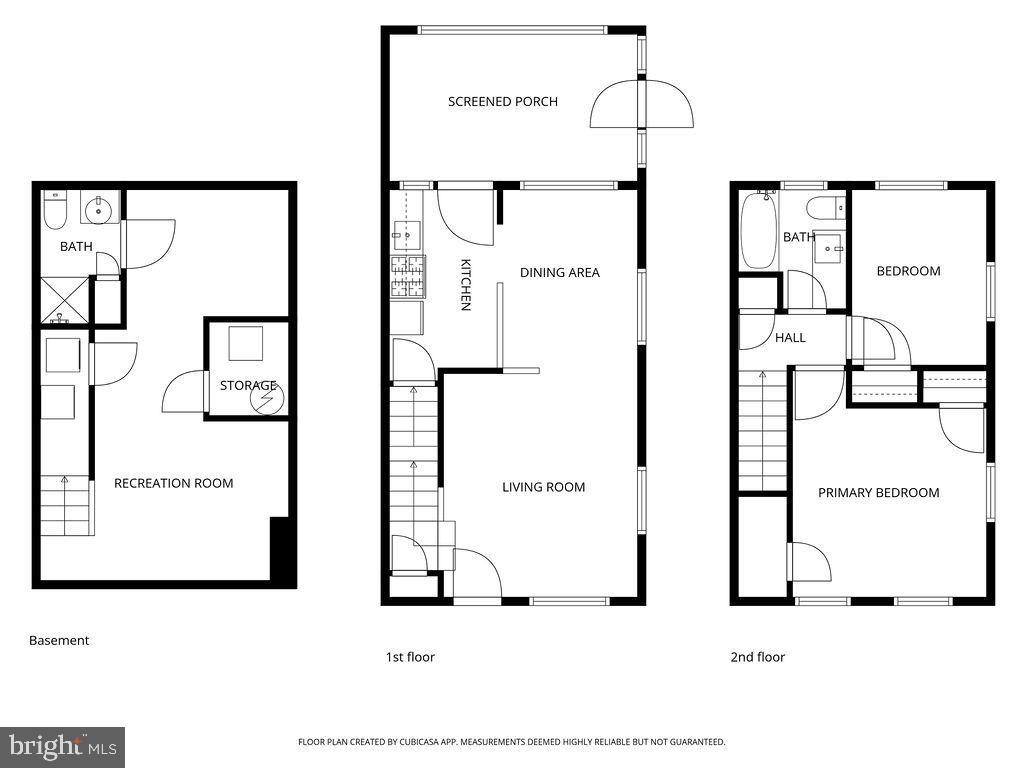
The primary level features an open floor plan with generous living and dining spaces, beautifully enhanced by interior shutters that allow natural light to gently filter throughout the home. A functional kitchen with shaker cabinetry leads to a light-filled sunroom, an indoor-outdoor retreat ideal for gatherings, dining, or simply unwinding. The upper level offers two generous bedrooms, a full bathroom, and ample storage throughout. The recently updated basement adds substantial flexible square footage with two distinct living areas and a second full bathroom, creating the perfect setup for a home office and rec room, media lounge and guest space, or other flexible living arrangements. A high-efficiency Daikin heating and cooling system installed in 2021 provides comfort while helping reduce energy costs year-round through its smart dual-fuel design.

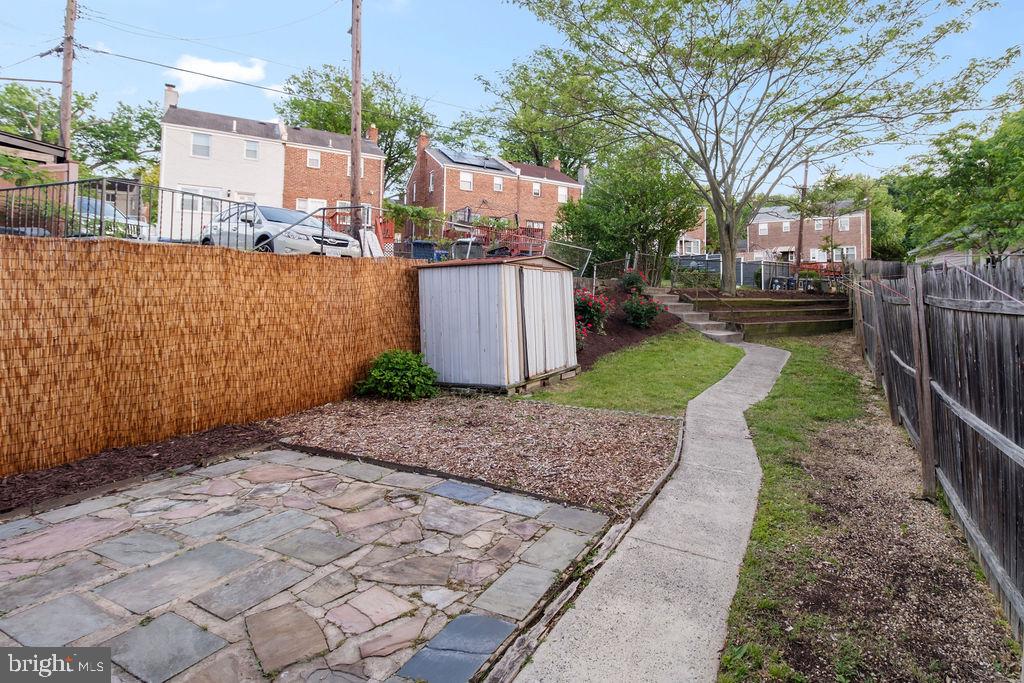
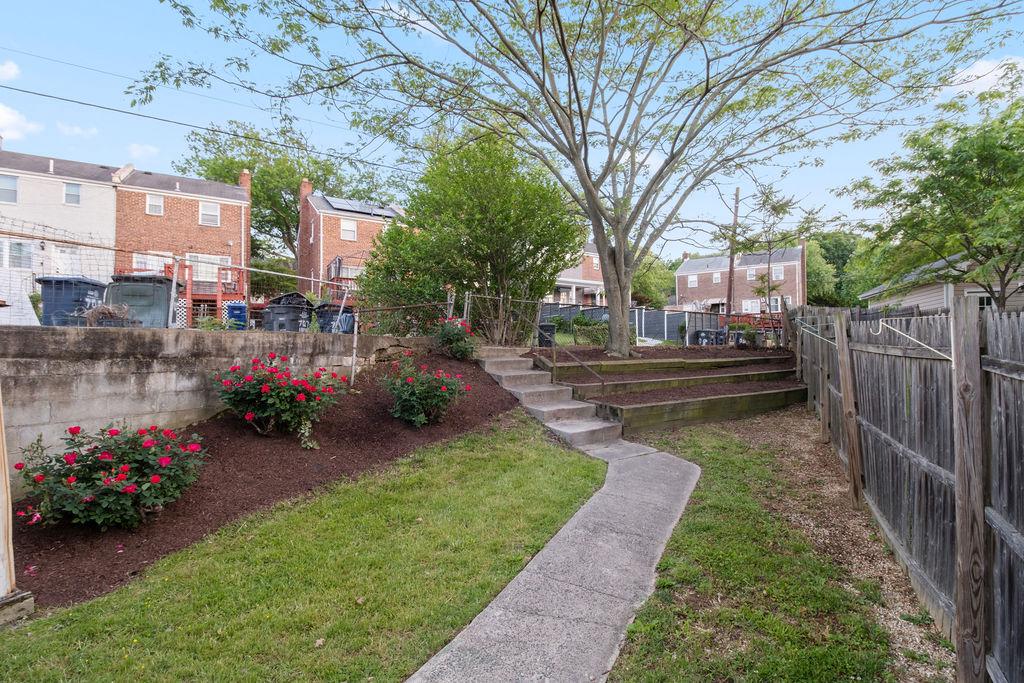
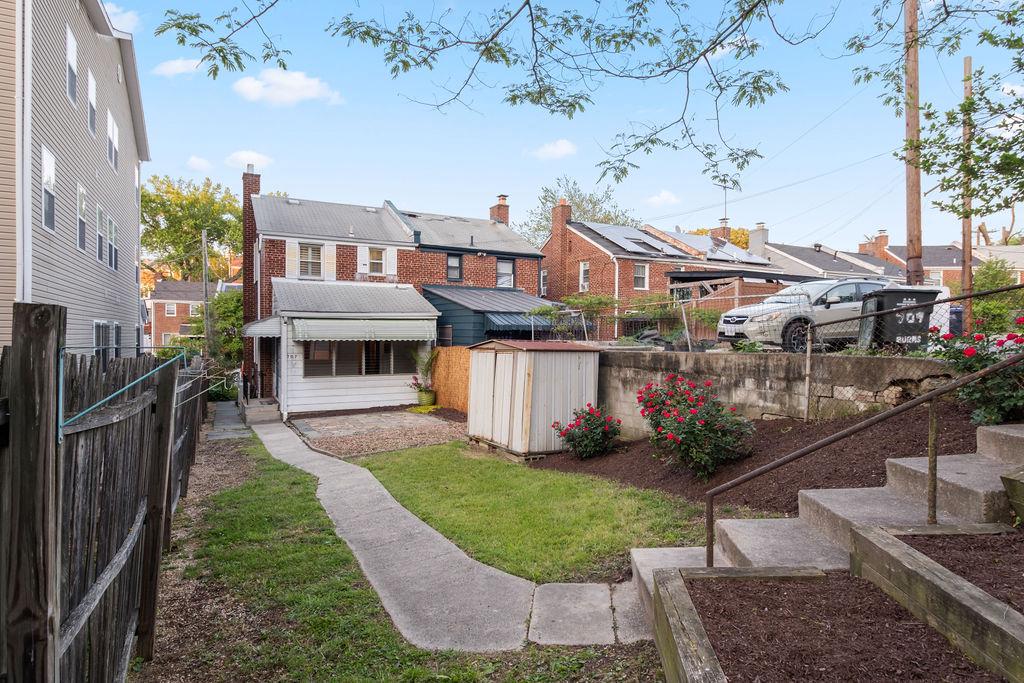
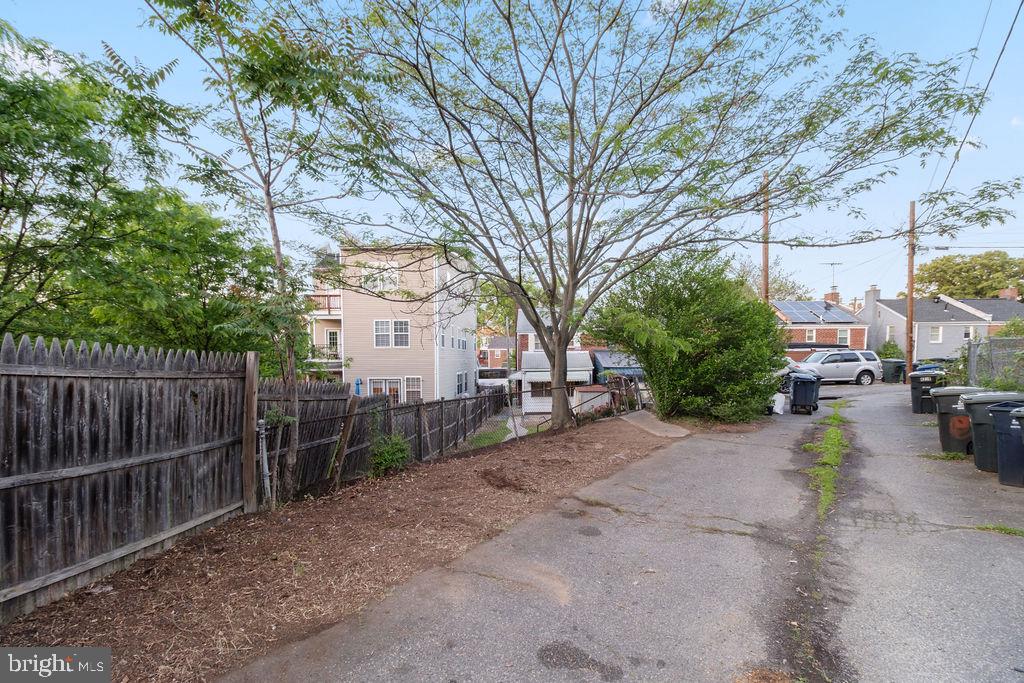
Outside, a large private backyard, screened-in porch, and patio create an inviting extension of the home's living space, offering room to relax, entertain, garden, and gather with ease. The rear yard also offers alley access with space for parking. Custom planters surround the backyard, while the garden beds feature rich, chemical-free soil that has been intentionally cultivated and improved for over 20 years. Throughout the property, medicinal perennials and trees, and thoughtfully selected plantings create a layered, intentional outdoor environment that rewards daily interaction.

This residence is just steps from DC's Fort Circle Trail system and Fort Dupont Park, one of the city's most beloved green spaces with wooded trails, a community garden, and a free summer concert series. Ridge Road Community Center, with its outdoor pool, fitness center, and basketball courts, is a 9-minute walk, and Benning Road Metro (Blue/Silver) is just 20 minutes by foot. The restaurants and nightlife of the H Street Corridor and Capitol Hill are not far, and I-295 and I-695 provide convenient access within the city and to the suburbs.
2
beds

2
baths

1,248 Sq.Ft. LIVING AREA

2,914 Sq.Ft. lot

Features & Amenities

Interior

  • total bedrooms2
  • Total bathrooms2
  • full bathrooms2
  • APPLIANCES Gas Water Heater

Area & Lot

  • Status Pending
  • Living Area1,248 Sq.Ft.
  • Total Area1,248 Sq.Ft.
  • Lot Area2,914 Sq.Ft.
  • MLS® IDDCDC2261220
  • TypeTownhouse
  • YEAR BUILT1952
  • Architecture StylesColonial
  • School DistrictDISTRICT OF COLUMBIA PUBLIC SCHOOLS

Exterior

  • STORIES2
  • water SourcePublic
  • PoolNone
  • parkingOff Street, Other
  • HEAT TYPEElectric, Natural Gas, Central
  • AIR CONDITIONINGCentral Air, Electric
  • sewerPrivate Sewer
  • SubstructureSlab

Financial

  • Sales Price$325,000
  • Real Estate Tax $1,807/yr
  • Zoning R-2
image

Schedule a Showing

We would love to show you our beautiful property. Please select your preferred date and time below. An agent will be in touch shortly to confirm your appointment.

Schedule a Showing

We would love to show you our beautiful property. Please select your preferred date and time below. An agent will be in touch shortly to confirm your appointment.

Thank you for your interest in 707 BURNS STREET SE, WASHINGTON, DC 20019. We are reviewing your request and will be in touch shortly!

Mortgage Calculator

Estimate your monthly mortgage payment, including the principal and interest, property taxes, and HOA. Adjust the values to generate a more accurate rate.

All estimates are provided for informational purposes only. Actual amounts may vary.
$0,000 Your Payment 20 15 65
$0,000 Your Payment

Work With Us

We pride ourselves in providing personalized solutions that bring our clients closer to their dream properties and enhance their long-term wealth. Contact us today to find out how we can be of assistance to you!

Follow Us on Instagram