Leave a Message

By providing your contact information to The Onyx Element, your personal information will be processed in accordance with The Onyx Element's Privacy Policy. By checking the box(es) below, you expressly consent to receive marketing or promotional real estate communication from The Onyx Element in the manner selected by you. For SMS text messages, message frequency varies. Message and data rates may apply. Consent is not a condition of purchase of any goods or services. You may opt out of receiving further communications from The Onyx Element at any time. To opt out of receiving SMS text messages, reply STOP to unsubscribe. SMS text messaging is subject to our Terms of Use.

Thank you for your message. We will be in touch with you shortly.

810 O STREET NW 901
810 O STREET NW 901
810 O STREET NW 901
810 O STREET NW 901
810 O STREET NW 901
810 O STREET NW 901
810 O STREET NW 901
810 O STREET NW 901
810 O STREET NW 901
810 O STREET NW 901
810 O STREET NW 901
810 O STREET NW 901
810 O STREET NW 901
810 O STREET NW 901
810 O STREET NW 901
810 O STREET NW 901
810 O STREET NW 901
810 O STREET NW 901
810 O STREET NW 901
810 O STREET NW 901
810 O STREET NW 901
810 O STREET NW 901
810 O STREET NW 901
810 O STREET NW 901
810 O STREET NW 901
810 O STREET NW 901
810 O STREET NW 901
810 O STREET NW 901
810 O STREET NW 901
810 O STREET NW 901
810 O STREET NW 901
810 O STREET NW 901
810 O STREET NW 901
810 O STREET NW 901
810 O STREET NW 901
810 O STREET NW 901
810 O STREET NW 901
810 O STREET NW 901
SEE ALL PHOTOS
810 O STREET NW 901
810 O STREET NW 901
810 O STREET NW 901
810 O STREET NW 901
810 O STREET NW 901
810 O STREET NW 901
810 O STREET NW 901
810 O STREET NW 901
810 O STREET NW 901
810 O STREET NW 901
810 O STREET NW 901
810 O STREET NW 901
810 O STREET NW 901
810 O STREET NW 901
810 O STREET NW 901
810 O STREET NW 901
810 O STREET NW 901
810 O STREET NW 901
810 O STREET NW 901
810 O STREET NW 901
810 O STREET NW 901
810 O STREET NW 901
810 O STREET NW 901
810 O STREET NW 901
810 O STREET NW 901
810 O STREET NW 901
810 O STREET NW 901
810 O STREET NW 901
810 O STREET NW 901
810 O STREET NW 901
810 O STREET NW 901
810 O STREET NW 901
810 O STREET NW 901
810 O STREET NW 901
810 O STREET NW 901
810 O STREET NW 901
810 O STREET NW 901
810 O STREET NW 901
For Sale

810 O STREET NW 901

810 O STREET NW 901, WASHINGTON, DC 20001

$989,000
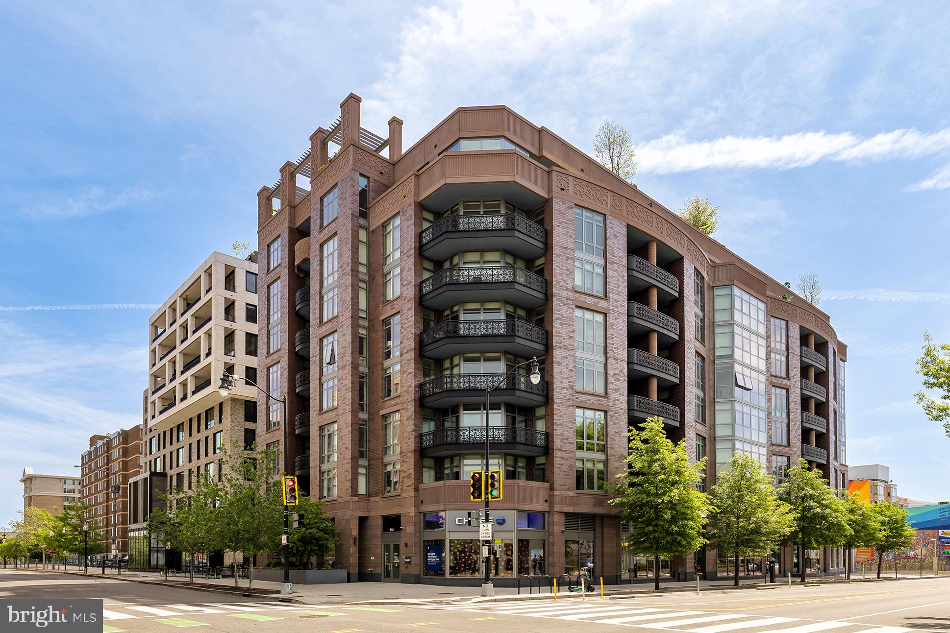
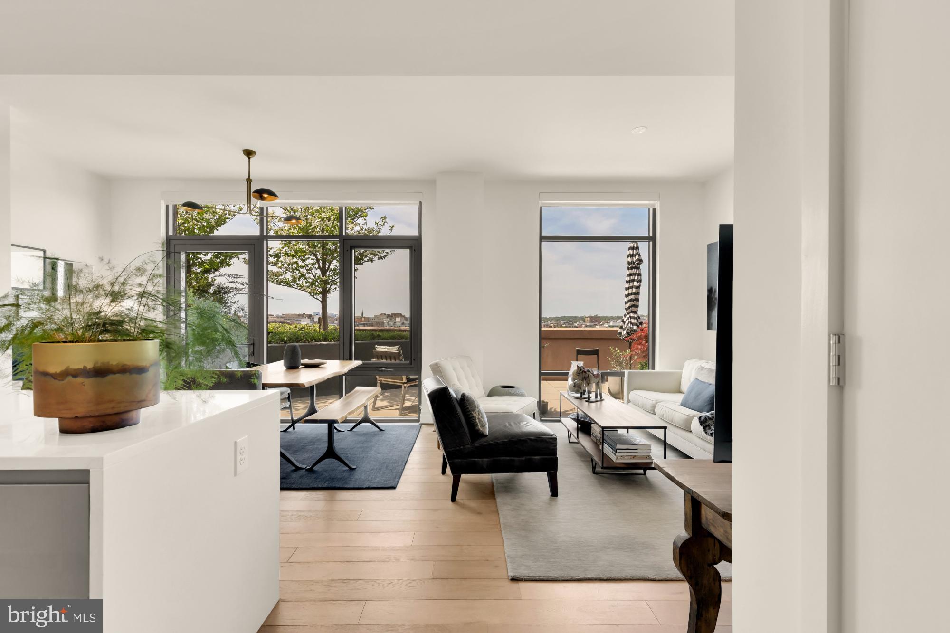
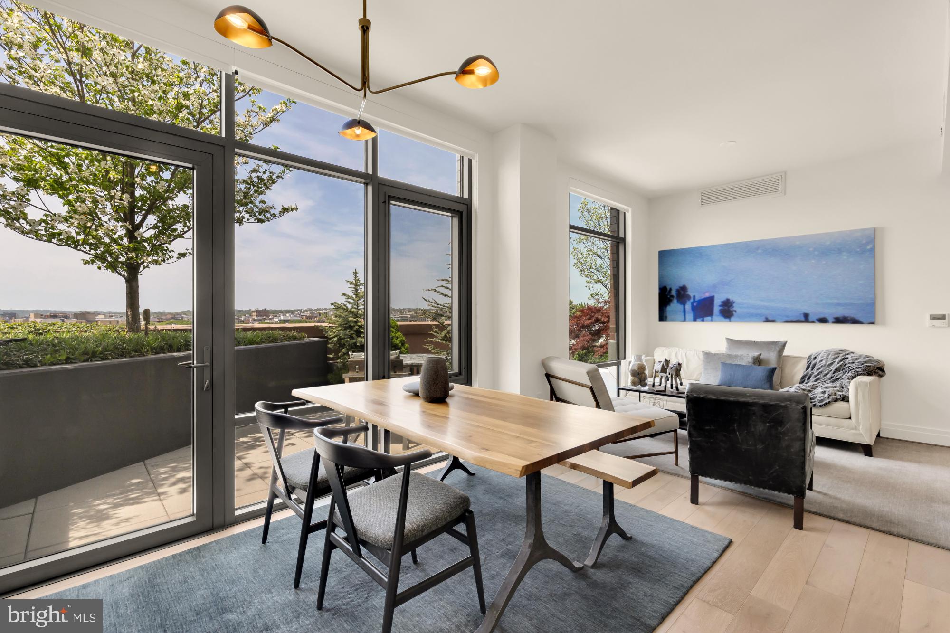
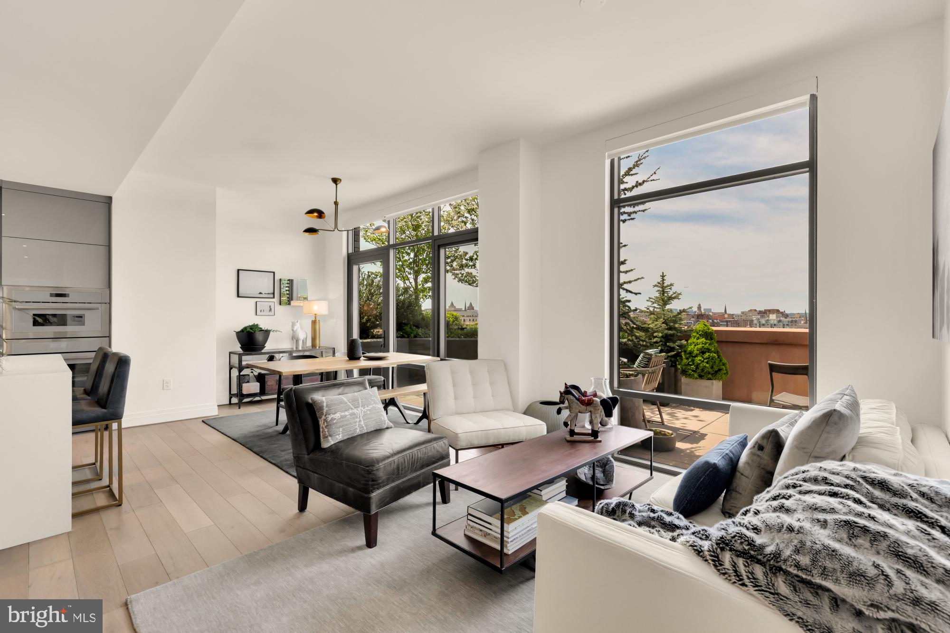
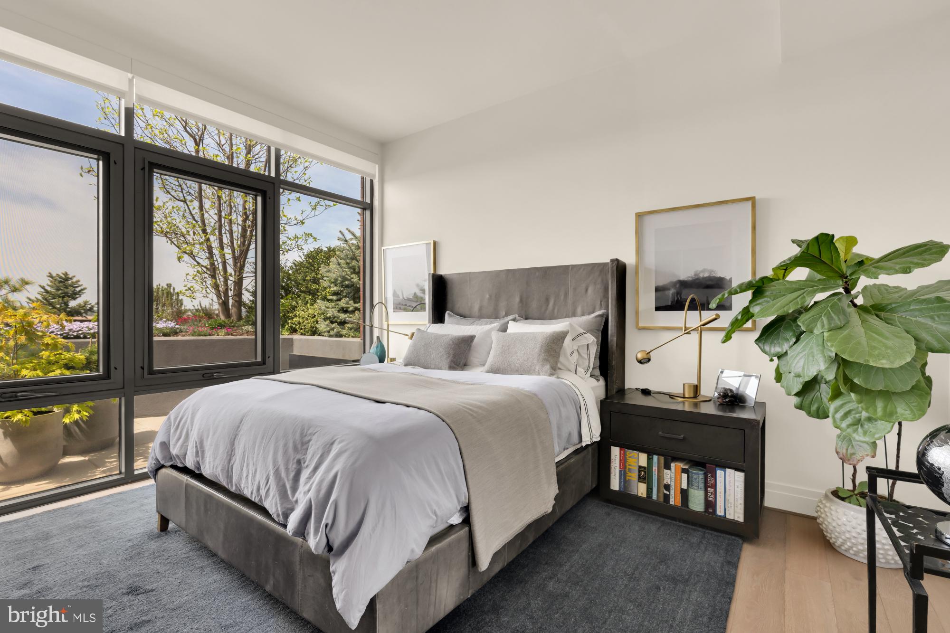
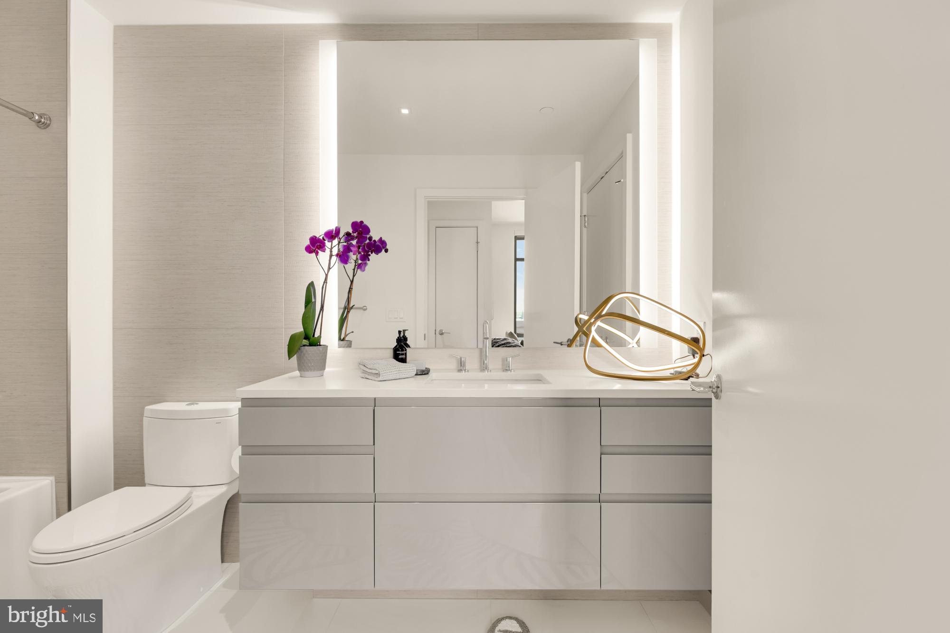
Set in one of DC's most vibrant neighborhoods and at one of Shaw's most prestigious addresses, this exceptional Penthouse at The Perla is a masterclass in modern design, effortless luxury, and unforgettable views.

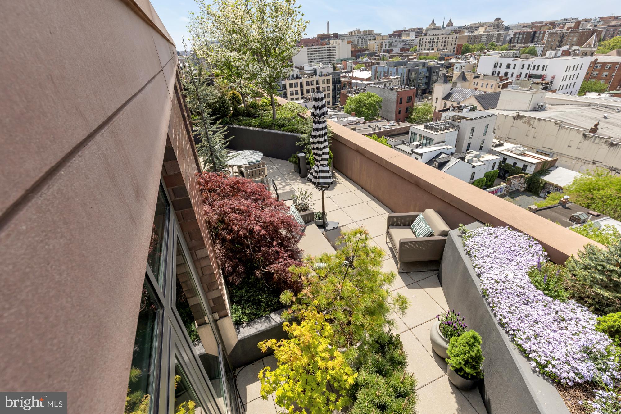
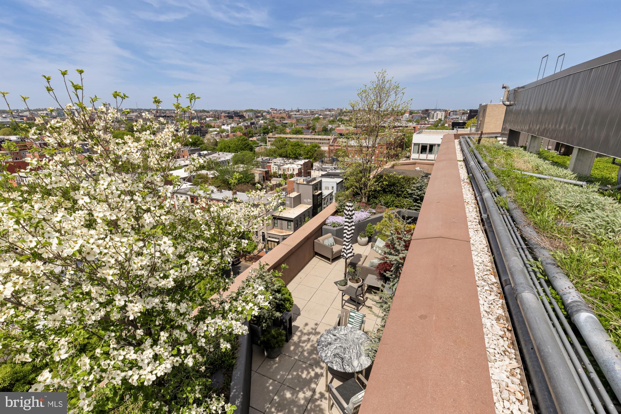
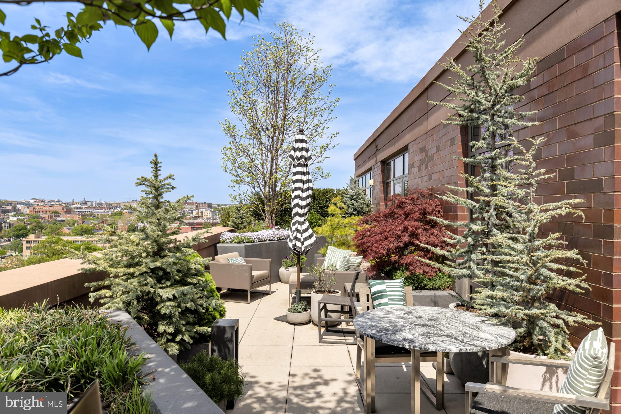
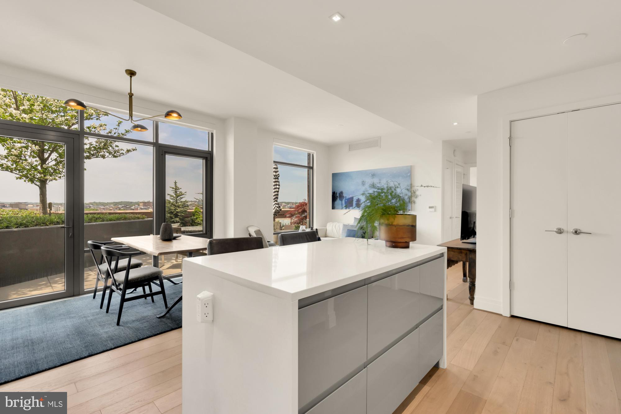
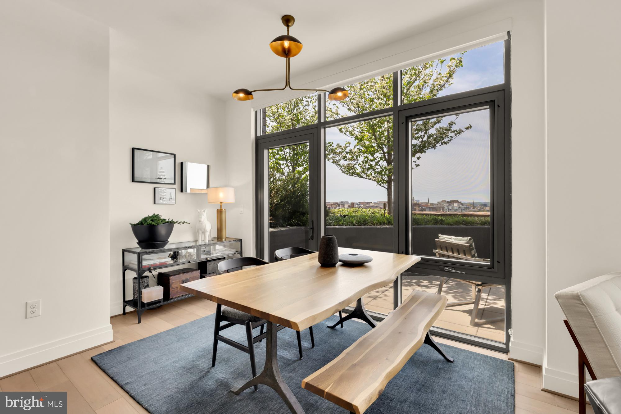
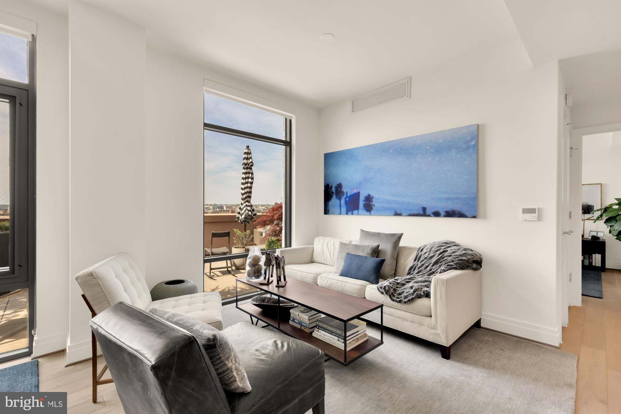
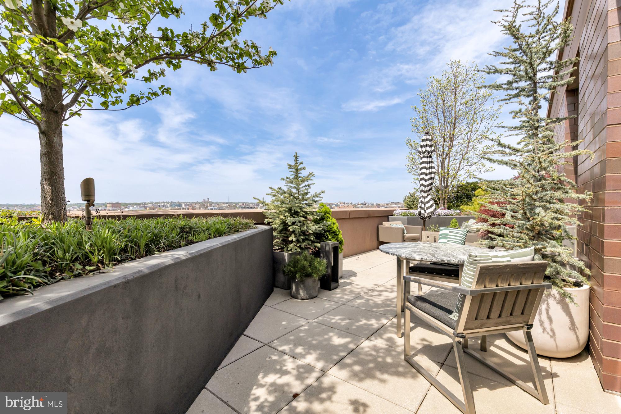
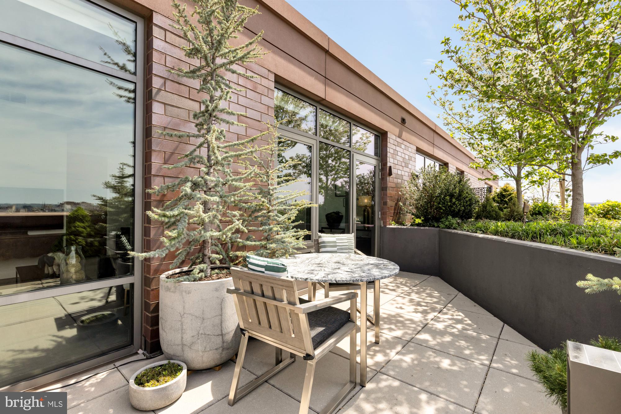
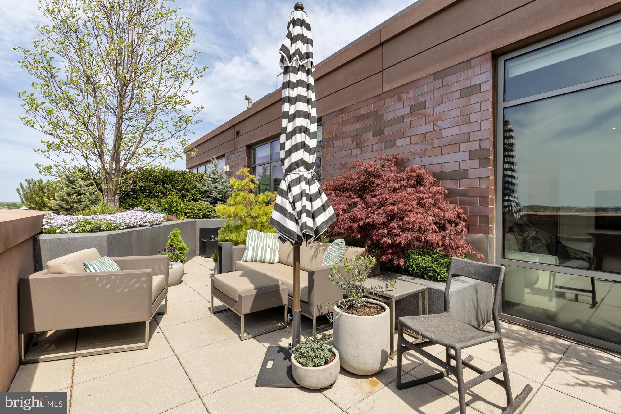
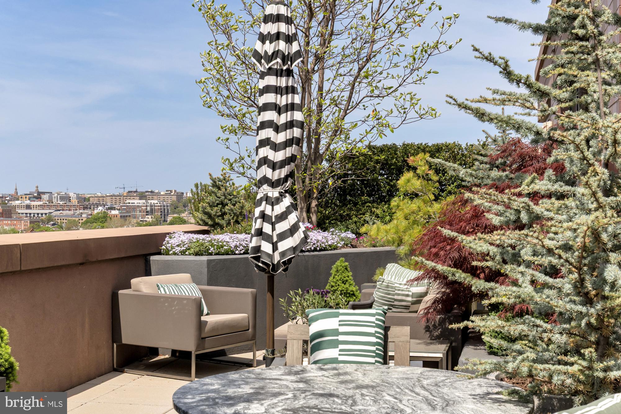
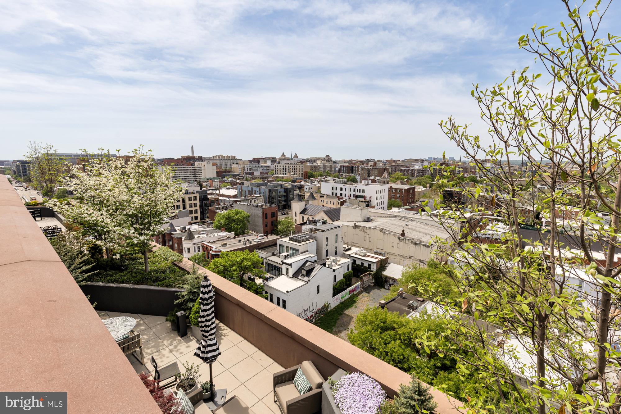
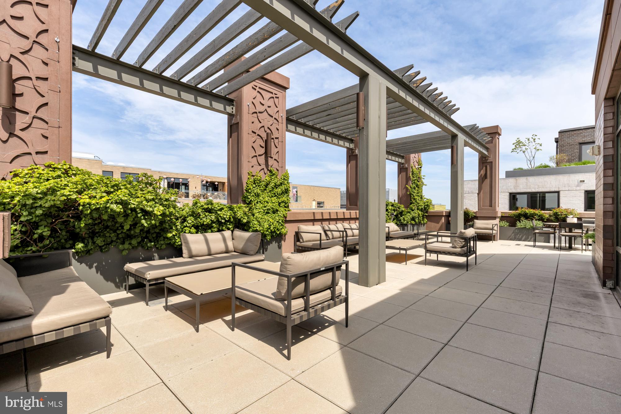
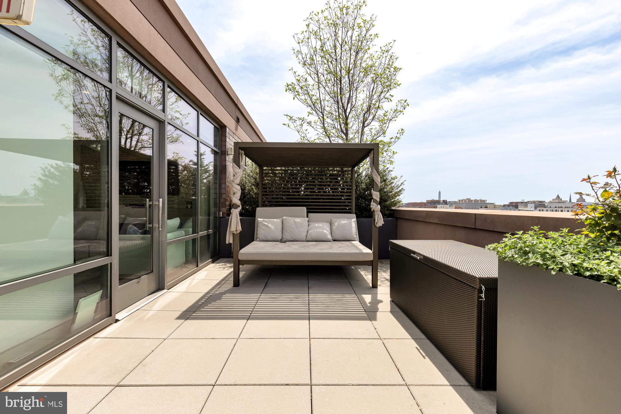
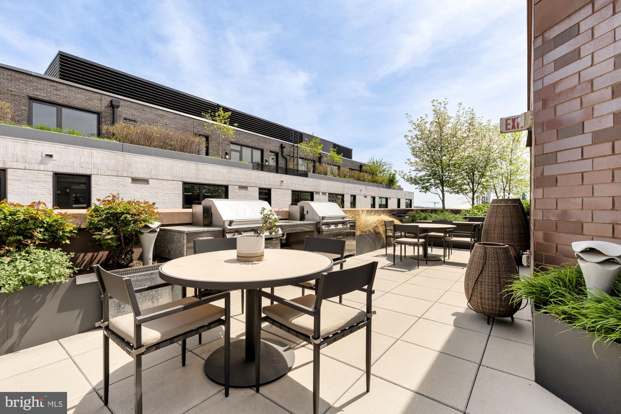
The professionally landscaped private terrace is the true showstopper, perfectly positioned to capture breathtaking sunset views across the city, with sightlines spanning the Washington Monument and National Cathedral. Designed for seamless indoor-outdoor living, this remarkable terrace offers the perfect setting to entertain, unwind, or simply take in one of the most incredible views in Washington, DC.

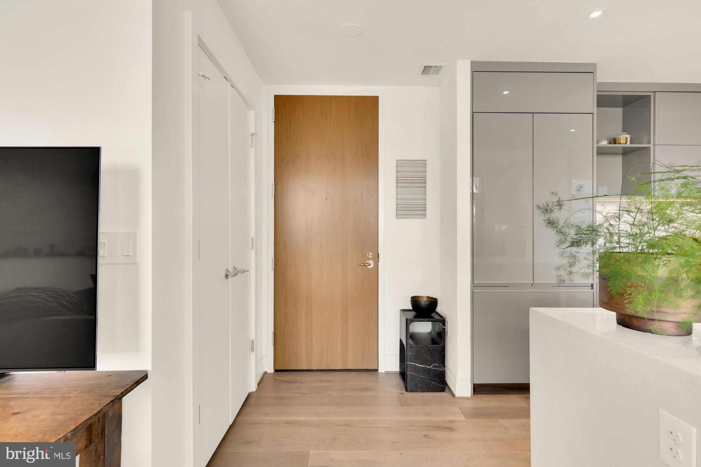
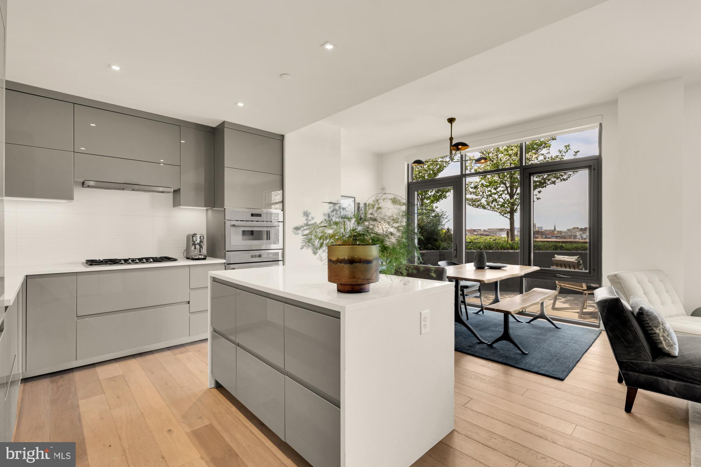
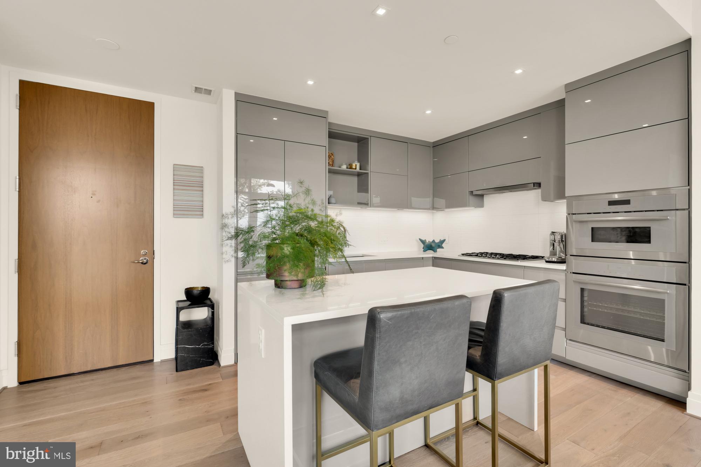
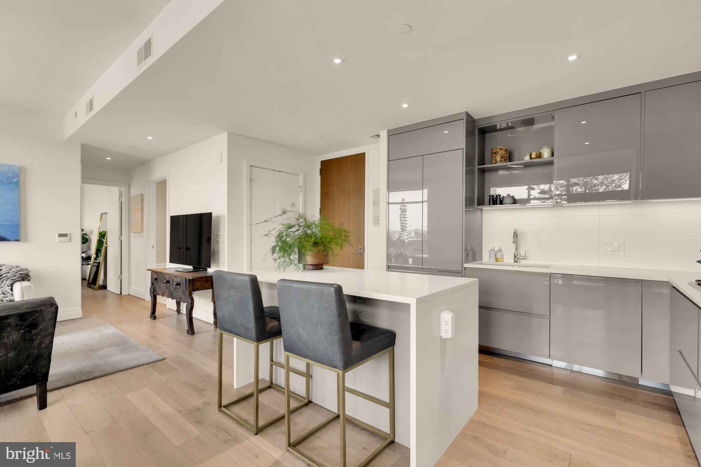
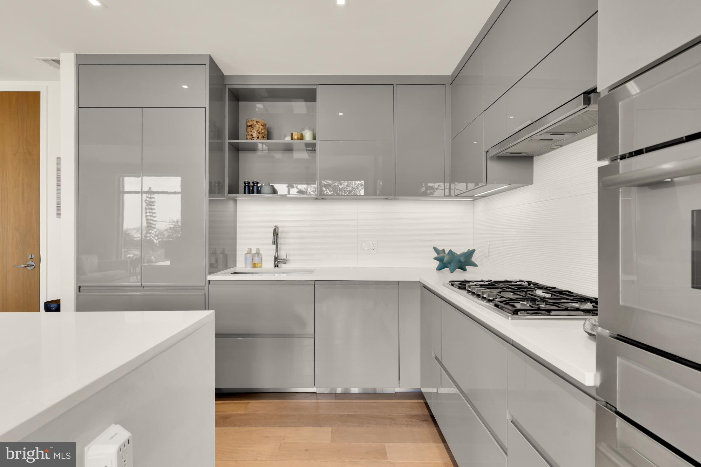
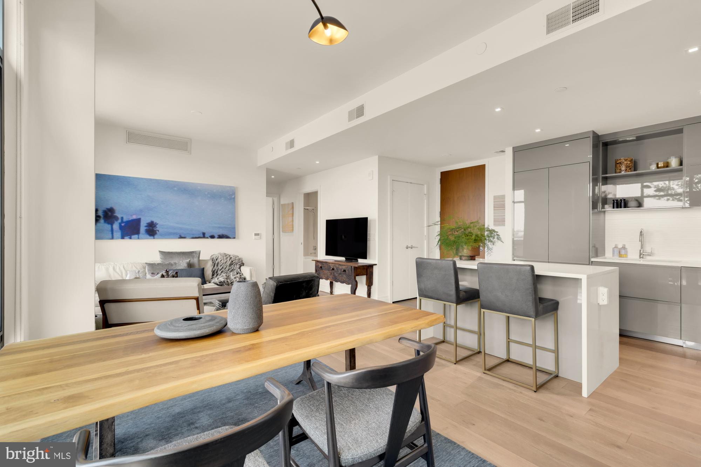
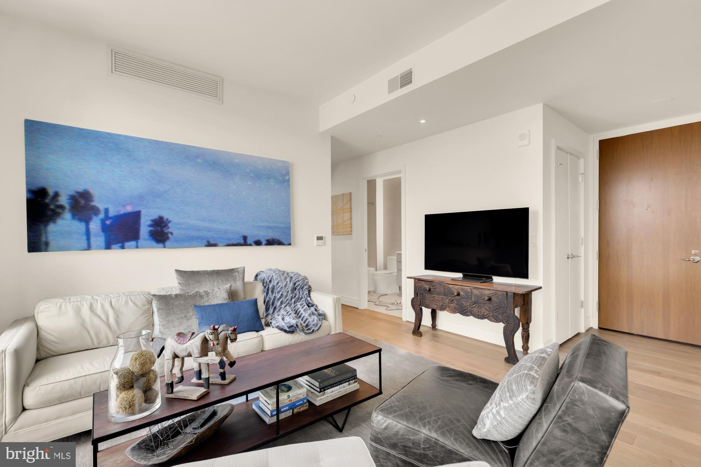
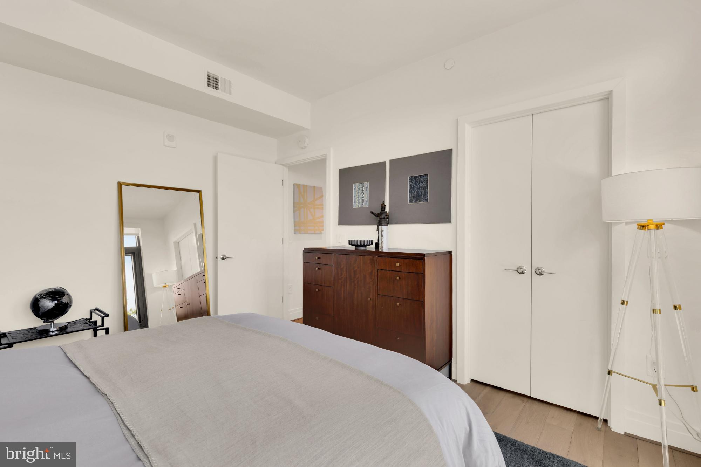
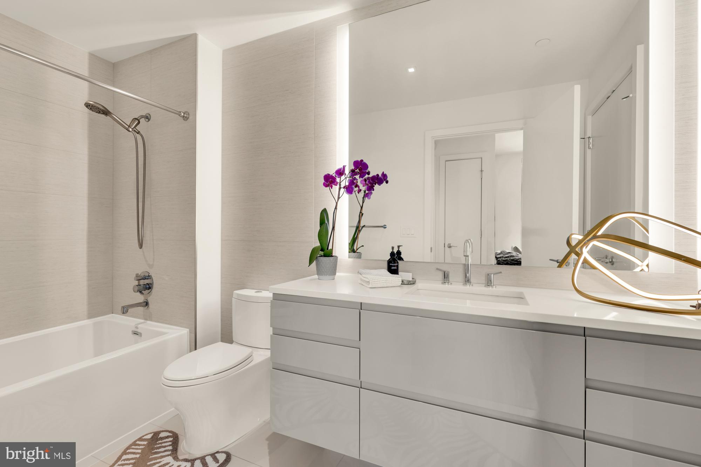
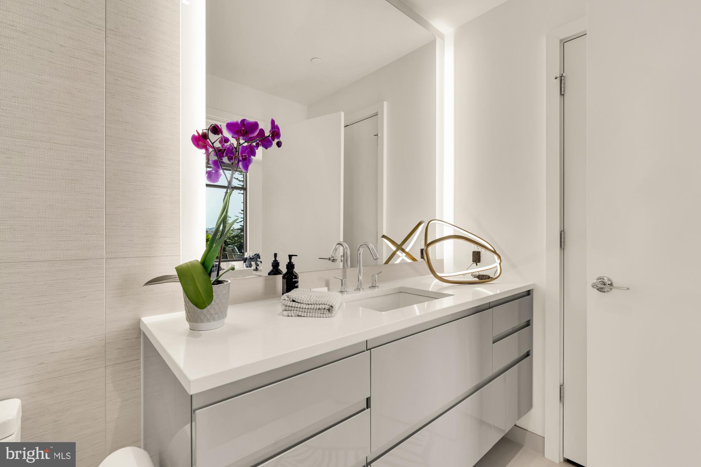
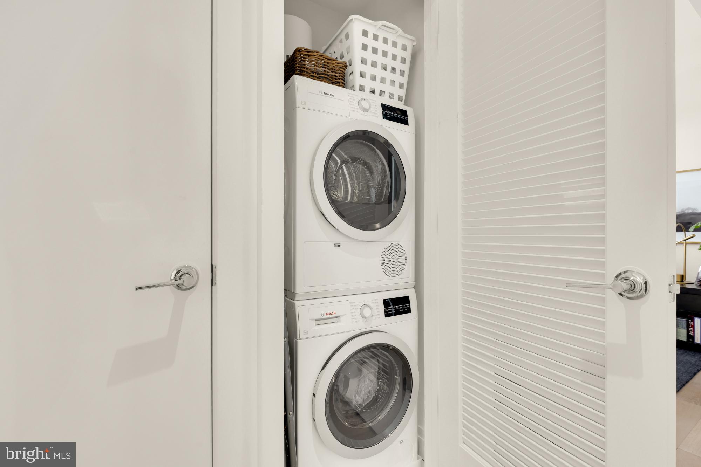
Inside, the open living and dining spaces flow beautifully, anchored by a chef's kitchen featuring an oversized island, custom Italian cabinetry, and a premium suite of appliances. Wide-plank oak flooring extends throughout, creating a sophisticated yet livable backdrop for everyday living. Additional conveniences include an in-unit washer and dryer.

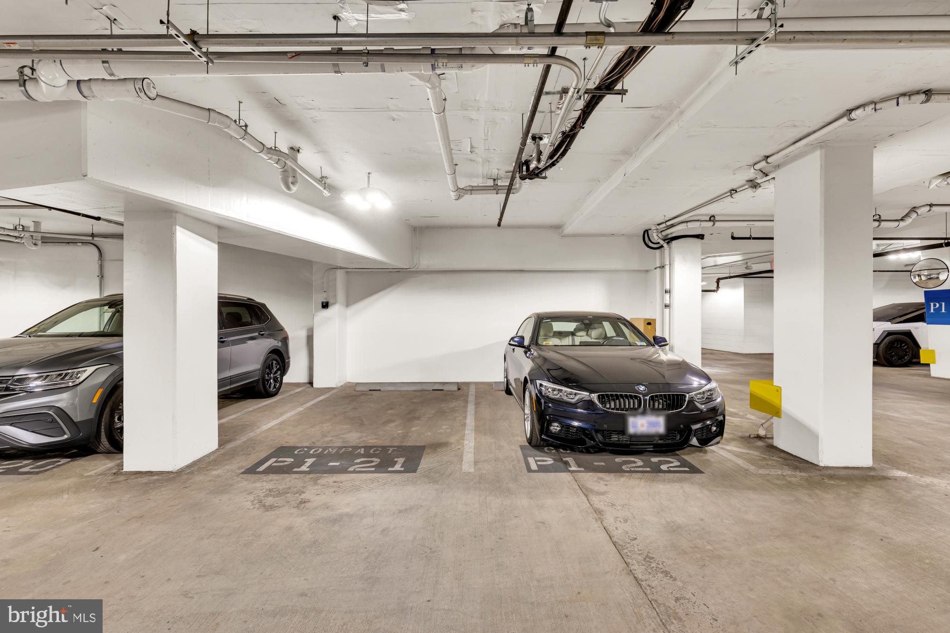
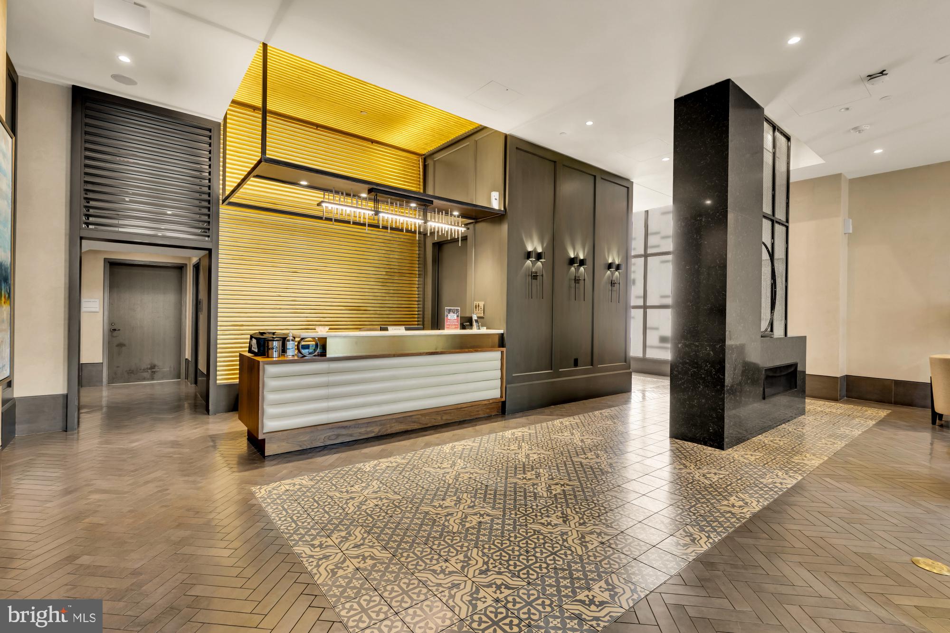
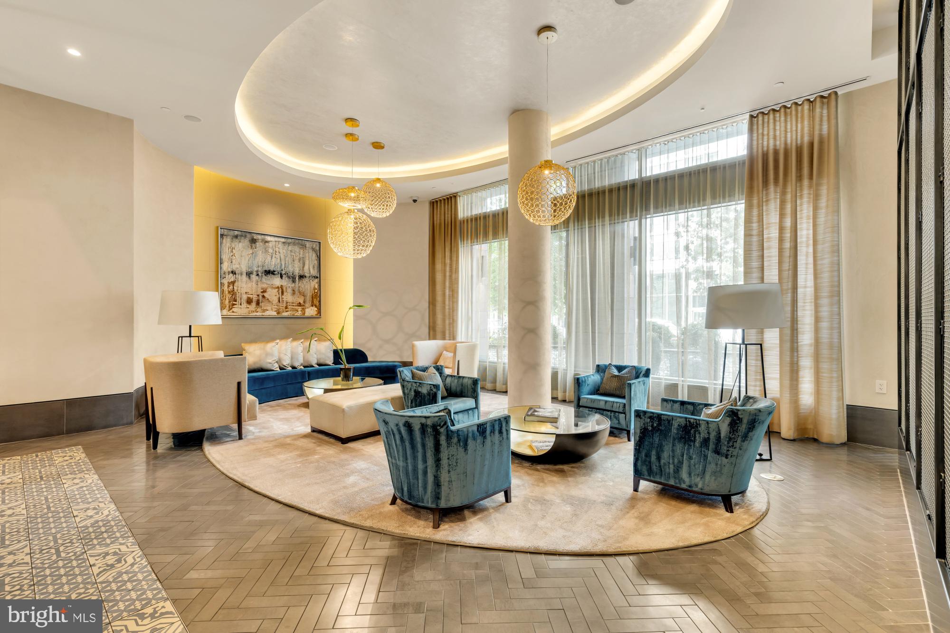
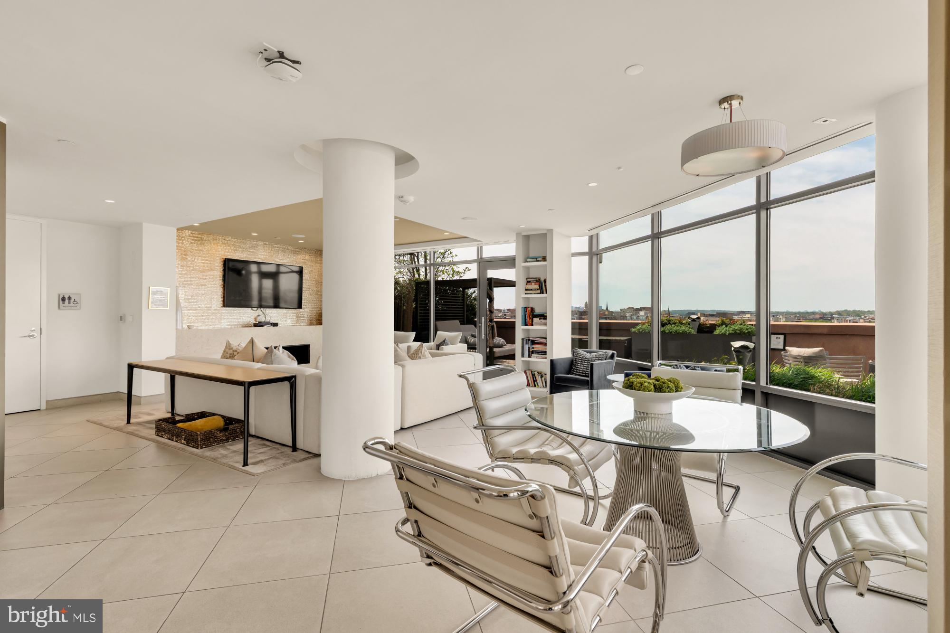
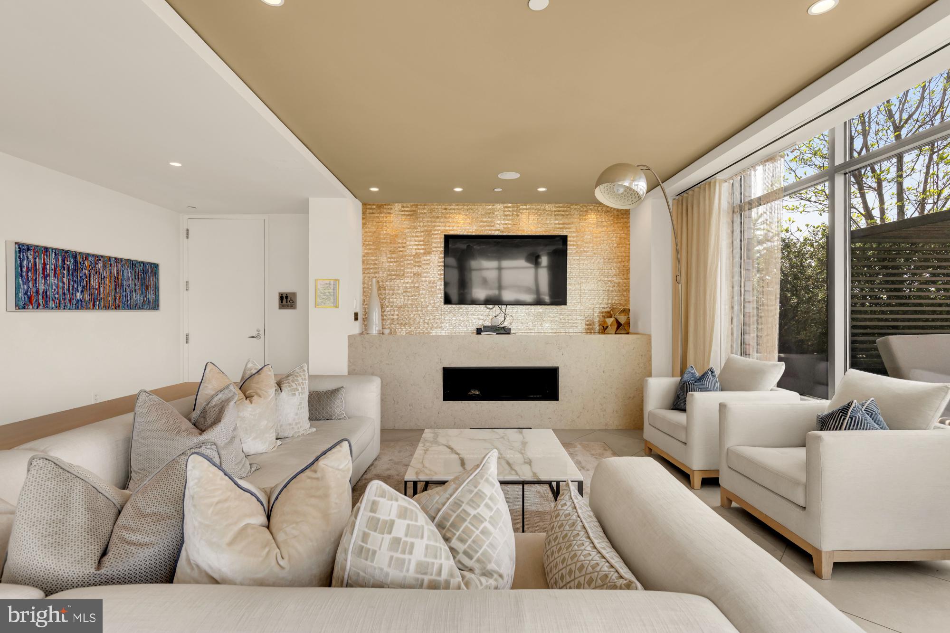
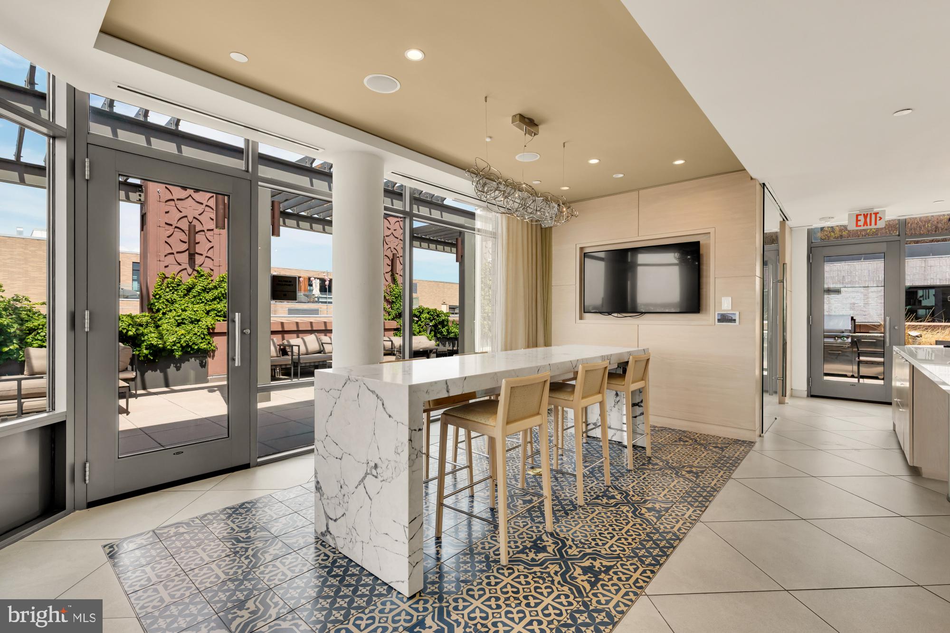
The Perla redefines boutique luxury with LEED Gold certification, concierge service, an inviting lobby lounge, and the breathtaking Sky Lounge, a penthouse-level retreat where residents can relax and entertain. Secure garage parking with EV charging stations completes this exceptional offering.

Perfectly positioned just steps from Michelin-starred restaurants, intimate wine bars, curated boutique shopping, and the best of Shaw, this rare penthouse speaks to those who expect more. With unrivaled panoramic views, golden-hour sunsets, and an extraordinary private terrace, Penthouse 901 is a truly special offering in one of the city's most coveted buildings.

1
bed

1
bath

760 Sq.Ft. LIVING AREA

Features & Amenities

Interior

  • total bedrooms1
  • Total bathroom1
  • full bathroom1
  • Laundry room Washer Hookup
  • APPLIANCES Electric Water Heater

Area & Lot

  • Status For Sale
  • Living Area760 Sq.Ft.
  • Total Area760 Sq.Ft.
  • MLS® IDDCDC2256210
  • TypeCondo
  • YEAR BUILT2020
  • Architecture StylesContemporary
  • School DistrictDISTRICT OF COLUMBIA PUBLIC SCHOOLS

Exterior

  • STORIES1
  • Garage Space1.0
  • water SourcePublic
  • PoolNone
  • parkingGarage Door Opener, Garage, Assigned, Basement, Attached
  • HEAT TYPEElectric, Central
  • AIR CONDITIONINGCentral Air, Electric
  • sewerPublic Sewer
  • Disability FeaturesAccessible Elevator Installed
  • HOA AmenitiesConcierge, Party Room, Elevator(s)

Financial

  • Sales Price$989,000
  • Real Estate Tax $6,112/yr
  • Zoning R
image

Schedule a Showing

We would love to show you our beautiful property. Please select your preferred date and time below. An agent will be in touch shortly to confirm your appointment.

Schedule a Showing

We would love to show you our beautiful property. Please select your preferred date and time below. An agent will be in touch shortly to confirm your appointment.

Thank you for your interest in 810 O STREET NW 901, WASHINGTON, DC 20001. We are reviewing your request and will be in touch shortly!

Mortgage Calculator

Estimate your monthly mortgage payment, including the principal and interest, property taxes, and HOA. Adjust the values to generate a more accurate rate.

All estimates are provided for informational purposes only. Actual amounts may vary.
$0,000 Your Payment 20 15 65
$0,000 Your Payment

Work With Us

We pride ourselves in providing personalized solutions that bring our clients closer to their dream properties and enhance their long-term wealth. Contact us today to find out how we can be of assistance to you!

Follow Us on Instagram