Leave a Message

By providing your contact information to The Onyx Element, your personal information will be processed in accordance with The Onyx Element's Privacy Policy. By checking the box(es) below, you expressly consent to receive marketing or promotional real estate communication from The Onyx Element in the manner selected by you. For SMS text messages, message frequency varies. Message and data rates may apply. Consent is not a condition of purchase of any goods or services. You may opt out of receiving further communications from The Onyx Element at any time. To opt out of receiving SMS text messages, reply STOP to unsubscribe. SMS text messaging is subject to our Terms of Use.

Thank you for your message. We will be in touch with you shortly.

811 E CAPITOL STREET SE
SEE ALL PHOTOS
811 E CAPITOL STREET SE
Courtesy of TTR Sotheby's International Realty
Sold

811 E CAPITOL STREET SE

811 E CAPITOL STREET SE, WASHINGTON, DC 20003

$1,425,000
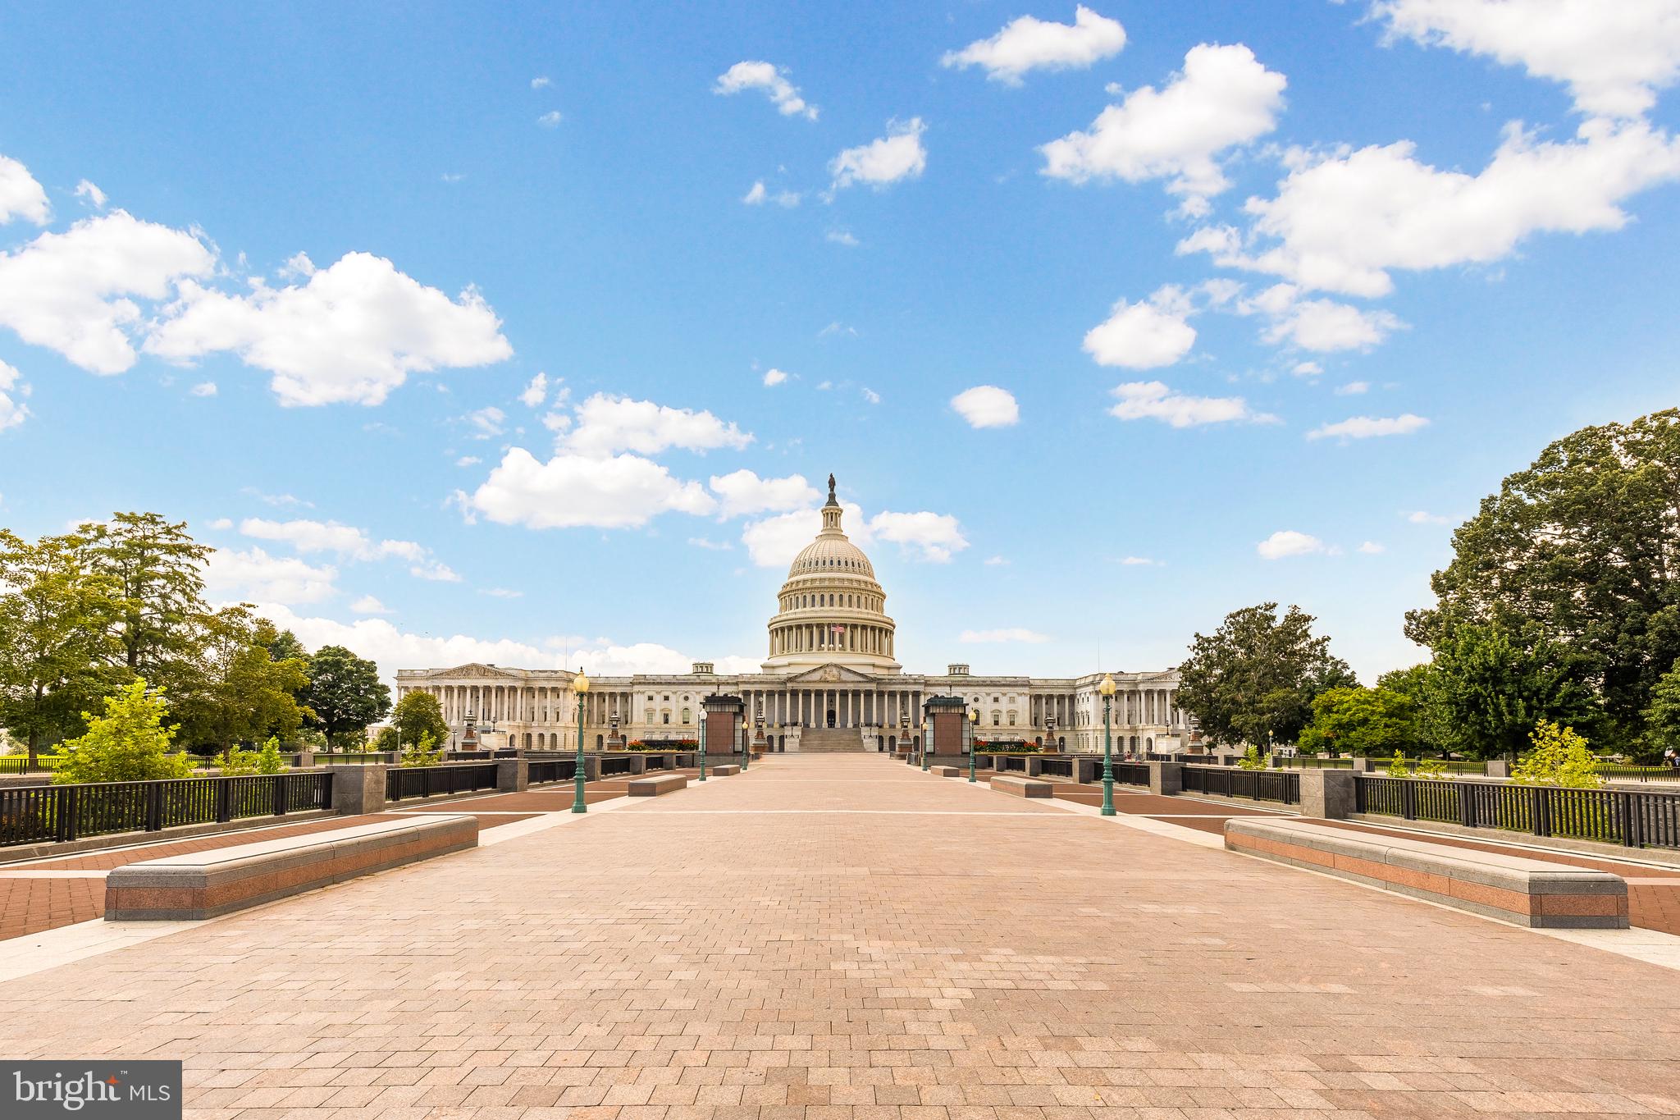
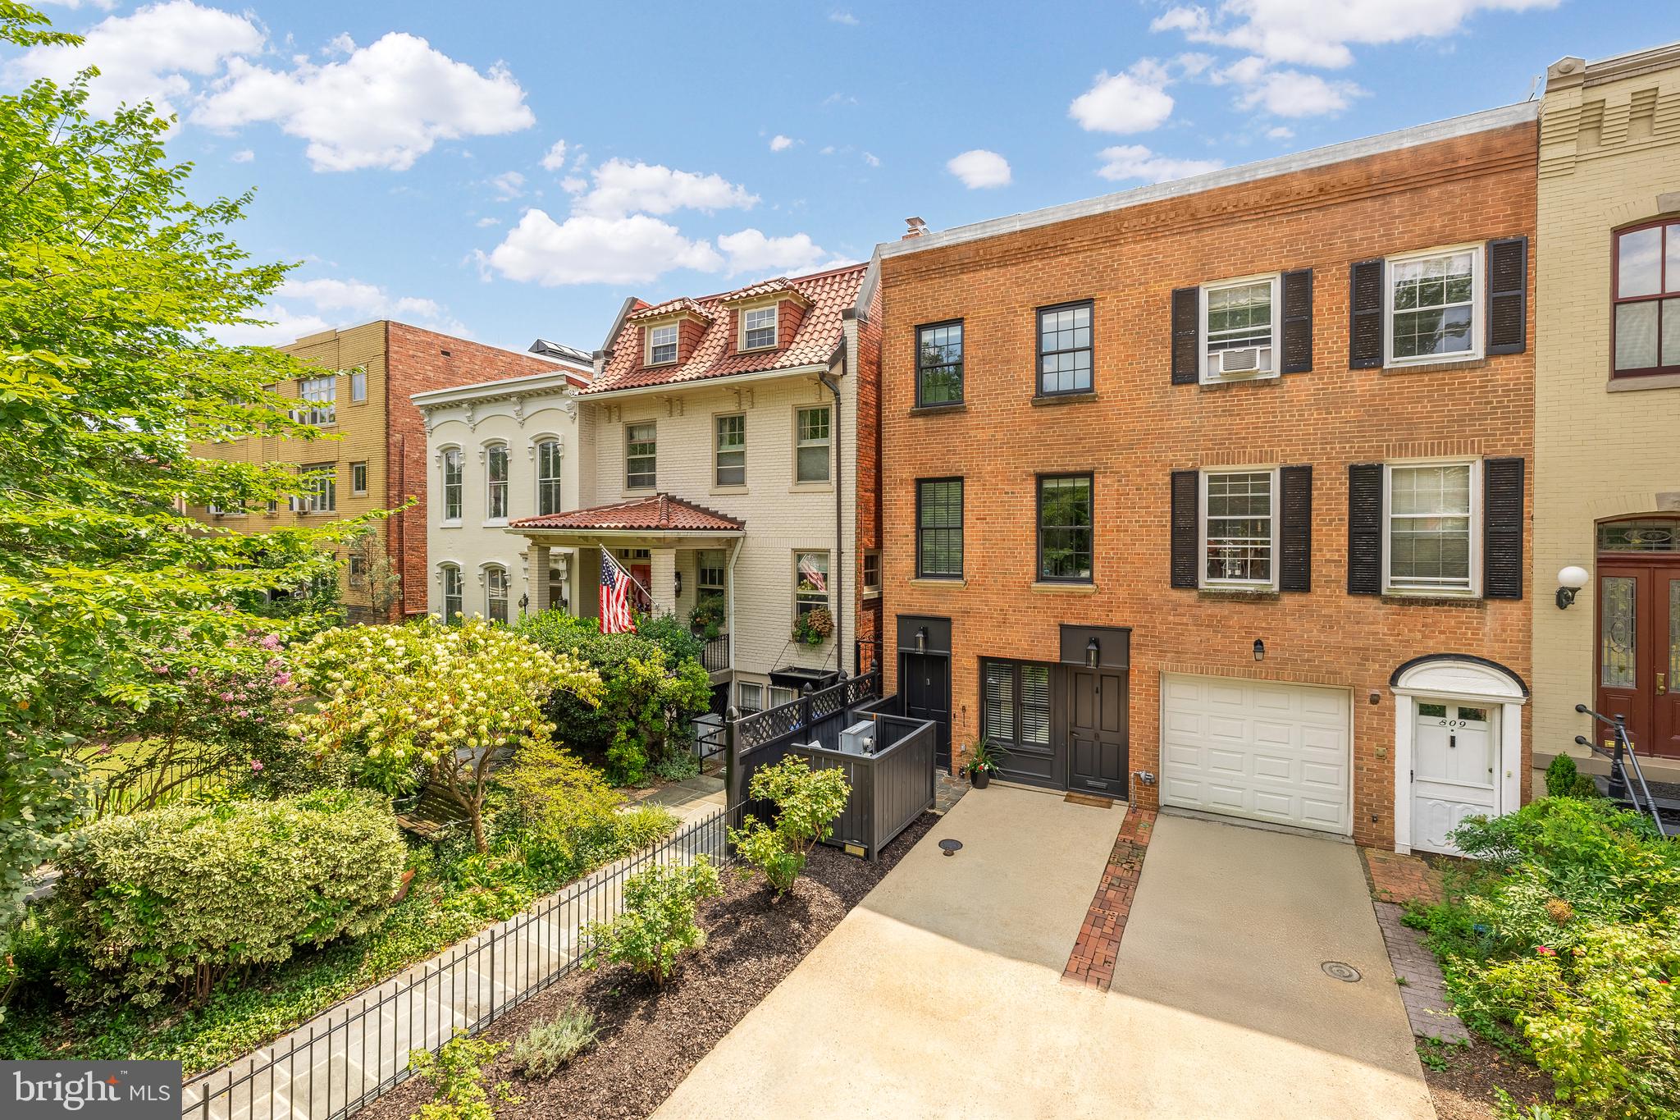
The quintessential Capitol Hill row home reimagined for contemporary living, 811 East Capitol Street SE is situated along a verdant, tree-lined thoroughfare just east of the neighborhood's namesake building. Set unusually far back from the street on a rare, deep lot, the residence enjoys enhanced privacy, usability, and timeless appeal.

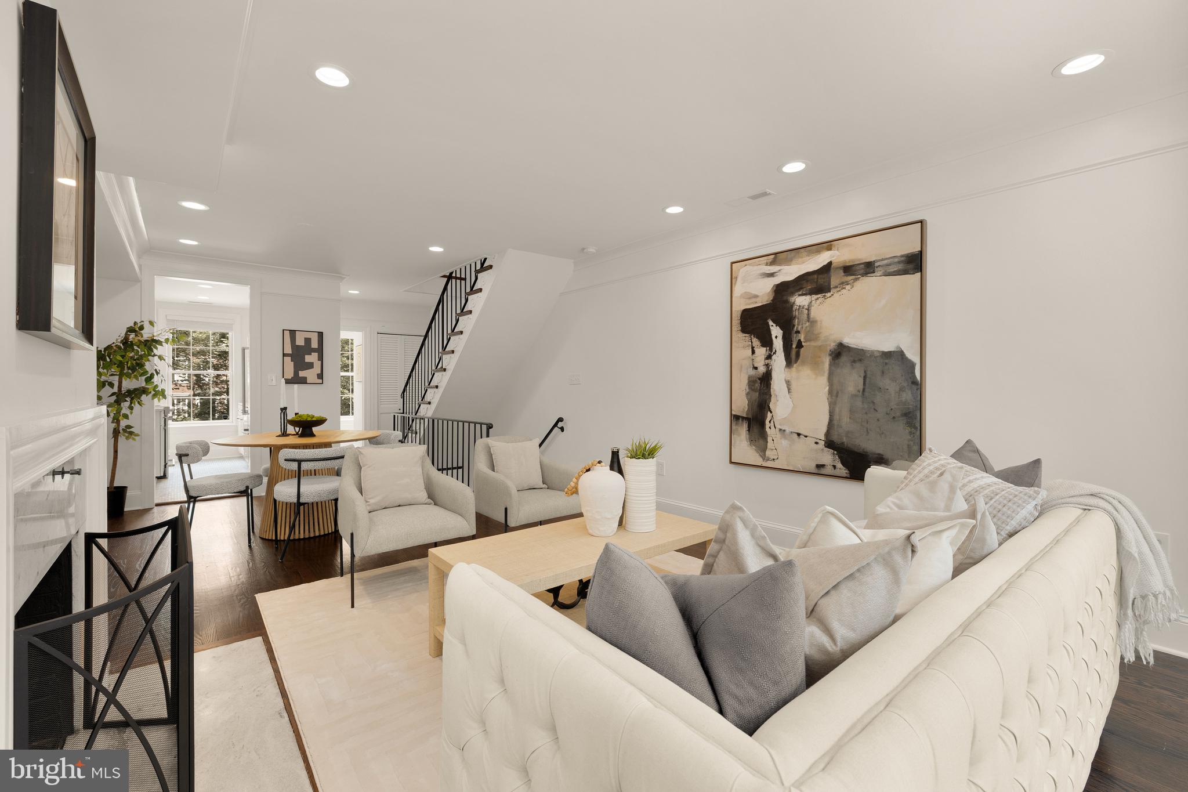
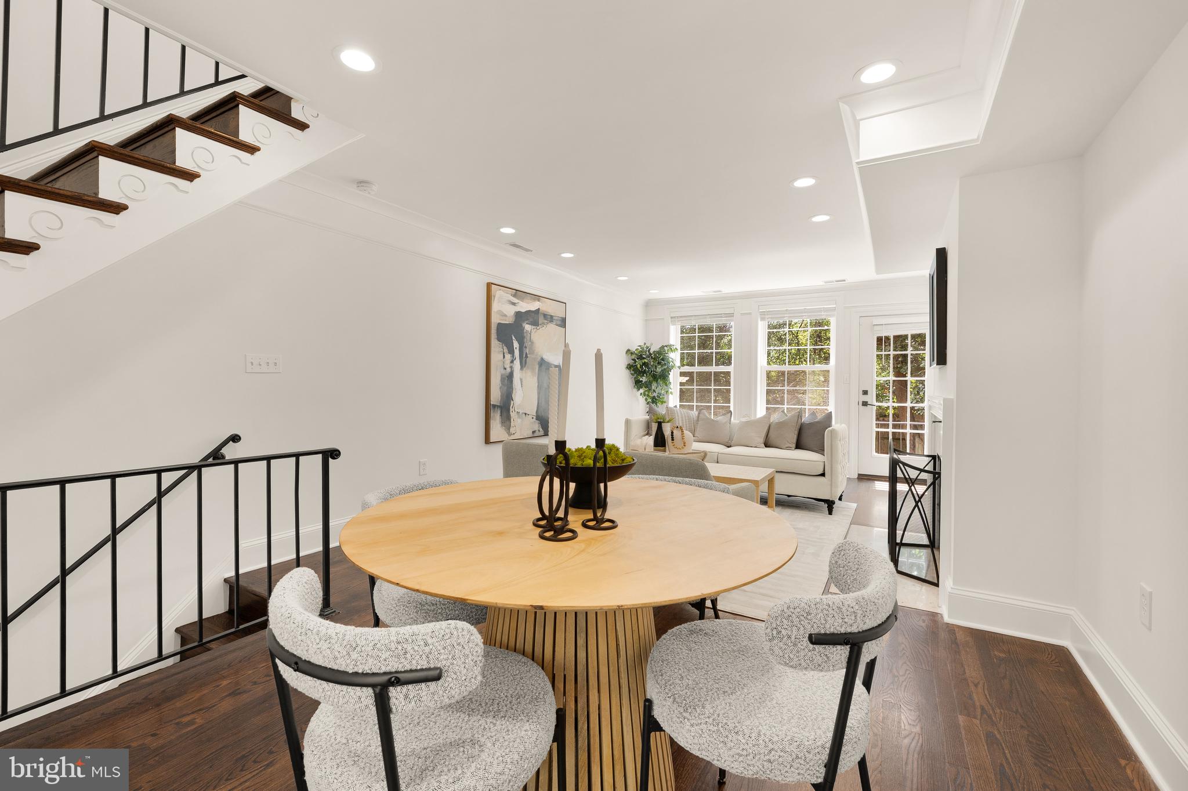
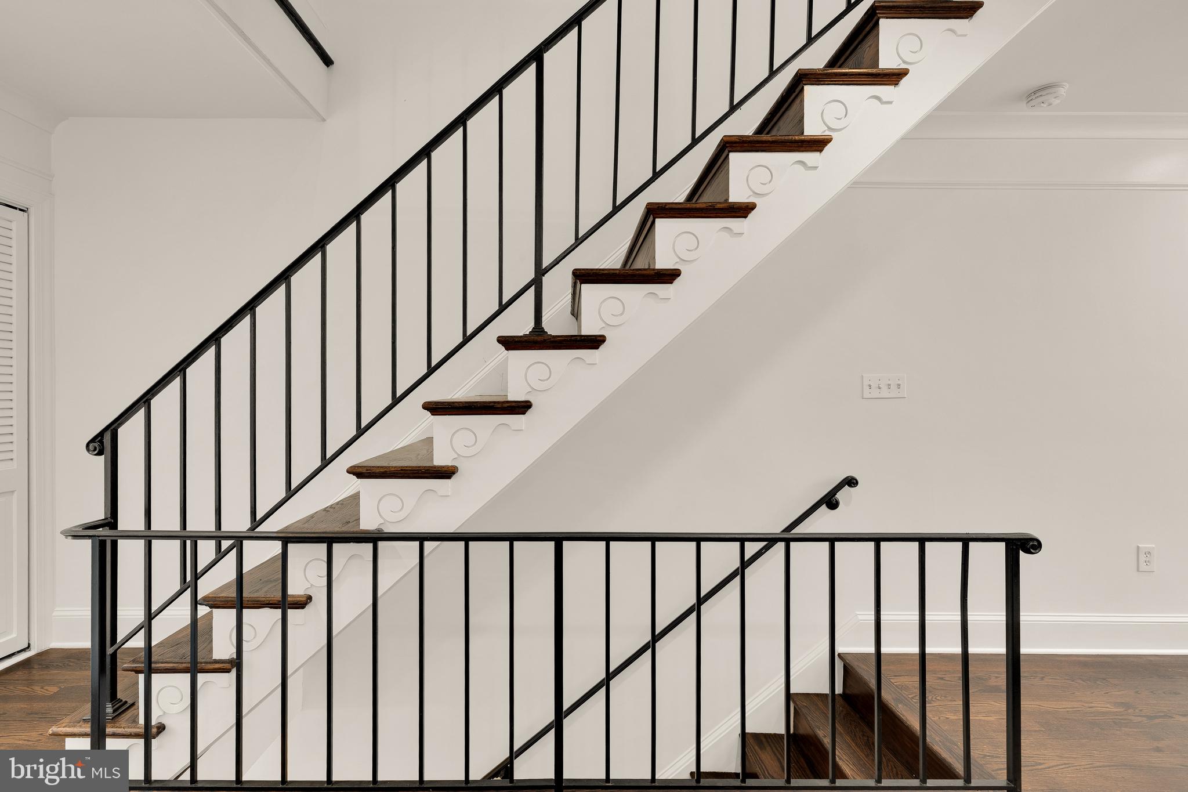
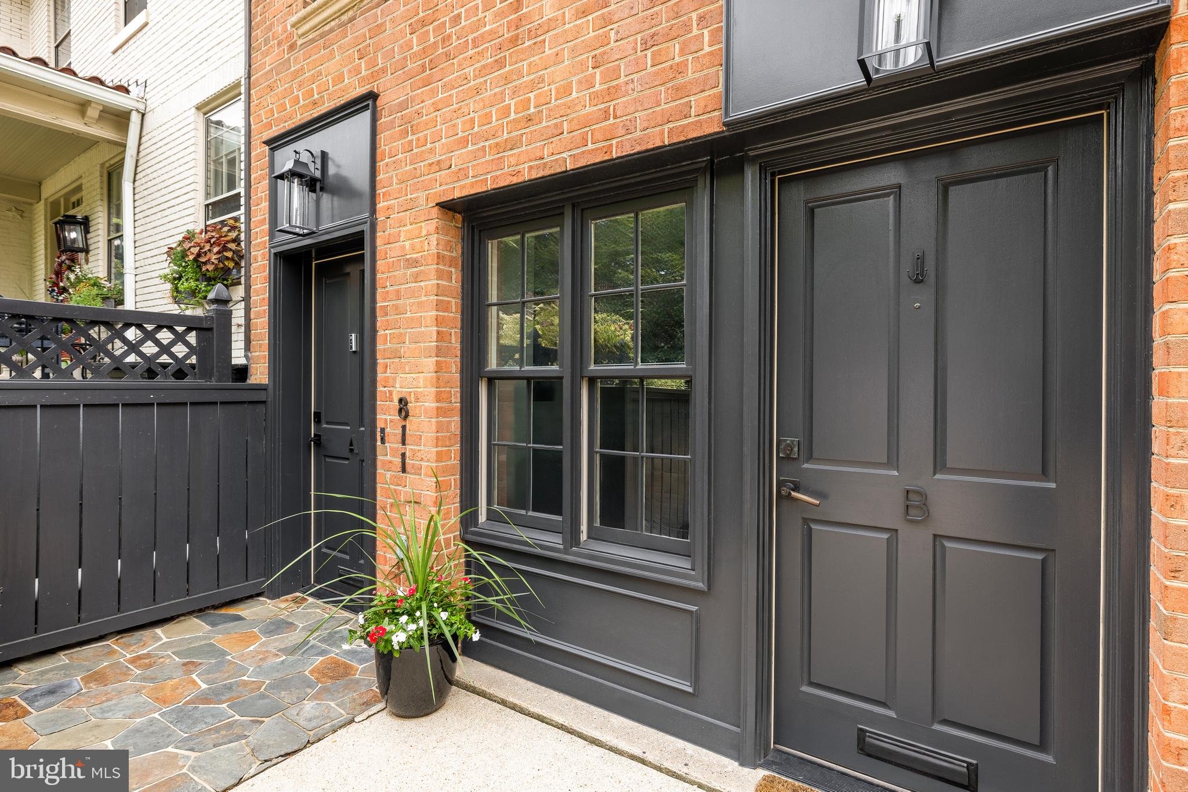
Approached via a broad sidewalk and private two-car driveway, the home's refined curb presence is defined by a red brick facade accented with dark trim. A main staircase with a wrought-iron railing provides a dramatic introduction to the main level, an open-concept space bathed in natural light.

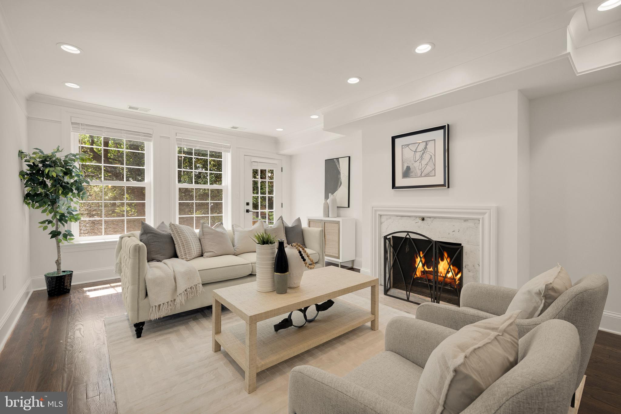
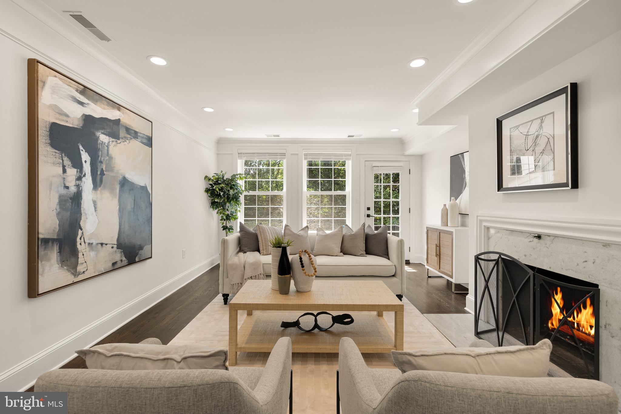
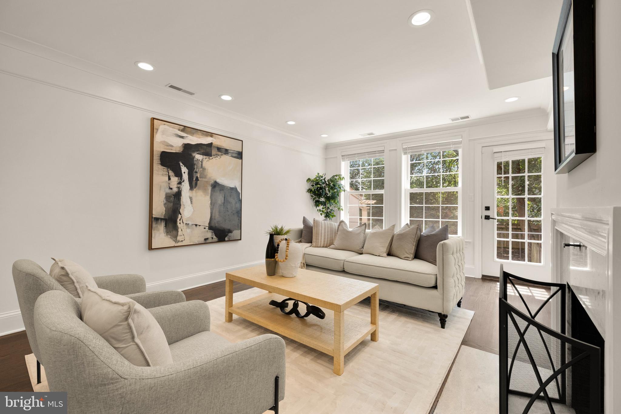
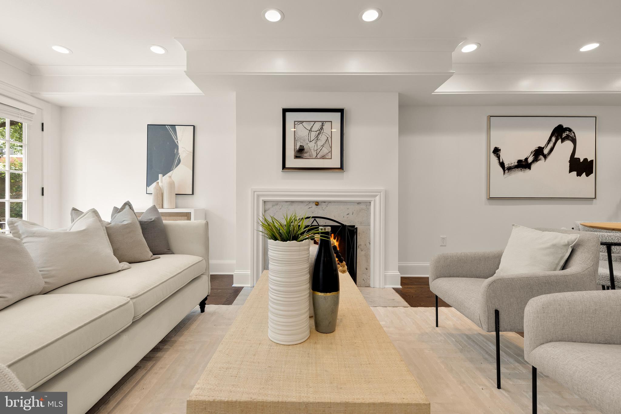
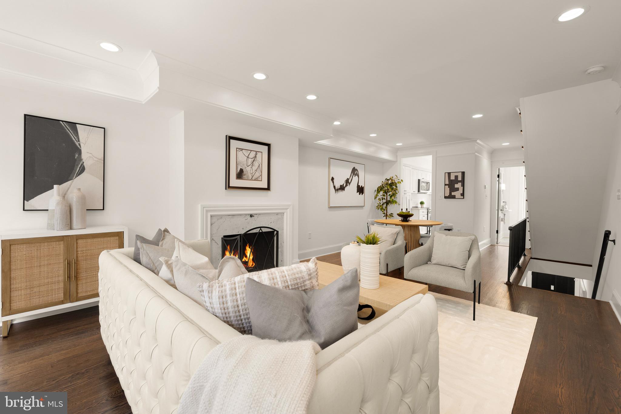
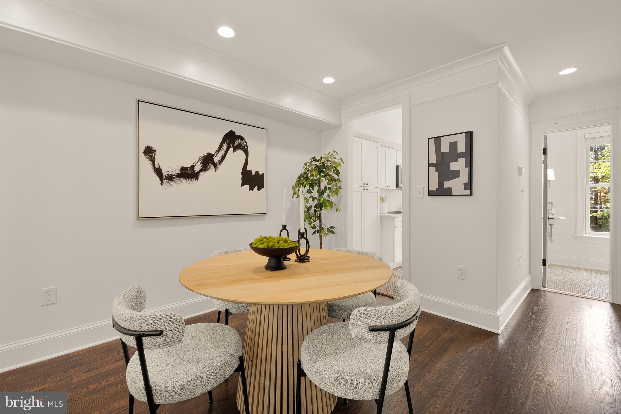
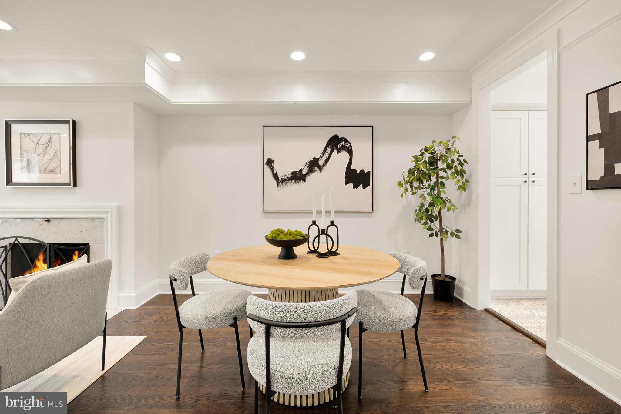
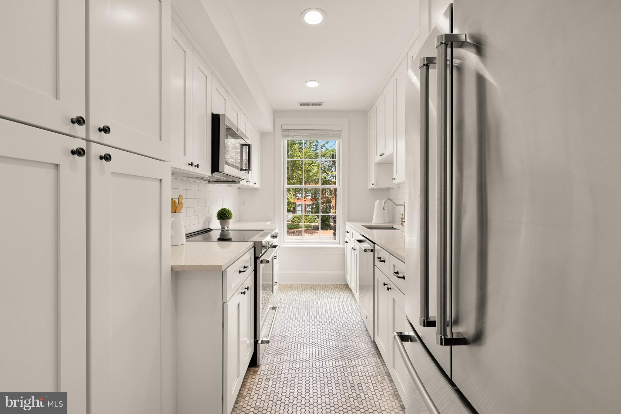
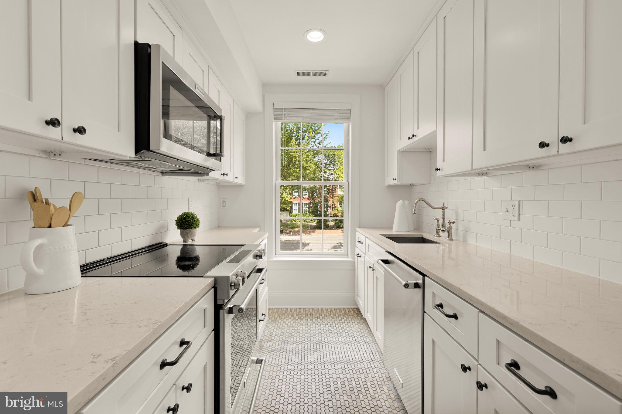
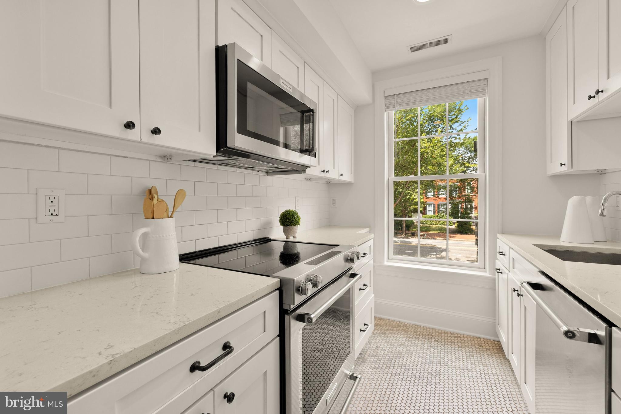
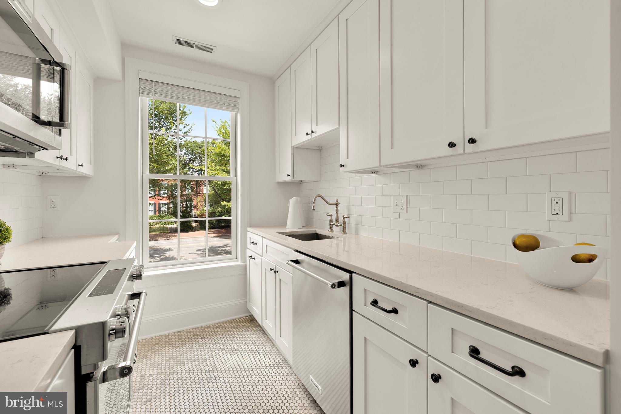
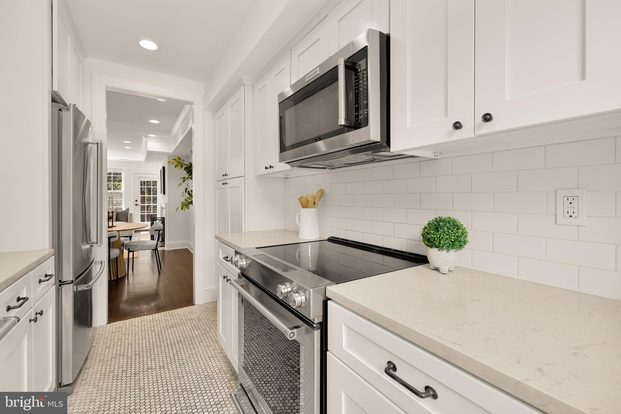
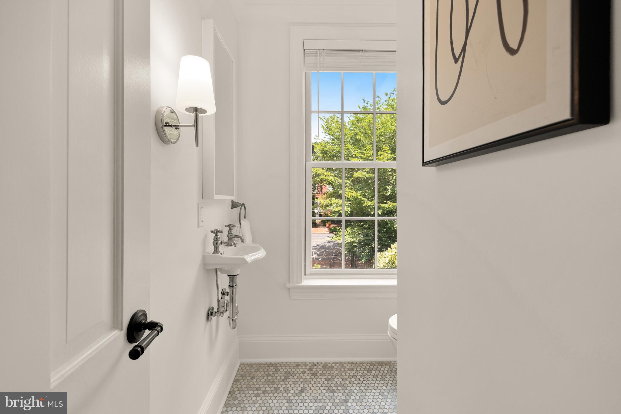
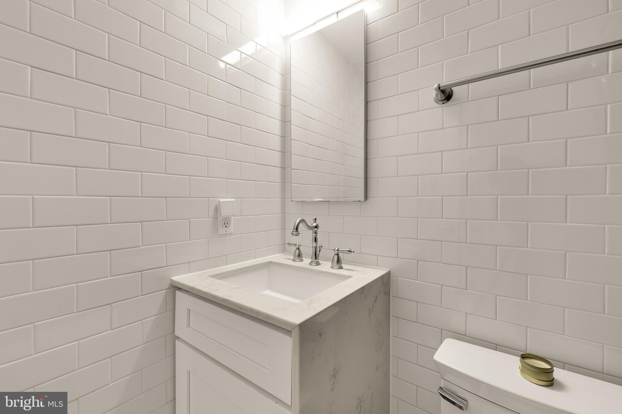
The main living area, anchored by a striking fireplace, flows effortlessly into a dedicated dining space and onward into a thoughtfully renovated kitchen. Here, white shaker cabinetry, quartz countertops, a matte subway tile backsplash, marble mosaic floors, and a full suite of stainless-steel appliances converge to create an atmosphere of everyday luxury. A large window overlooking the streetscape illuminates the interiors, while a powder room completes the main level.

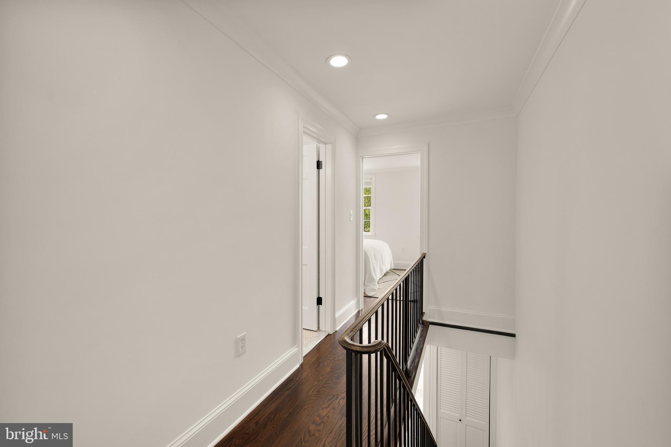
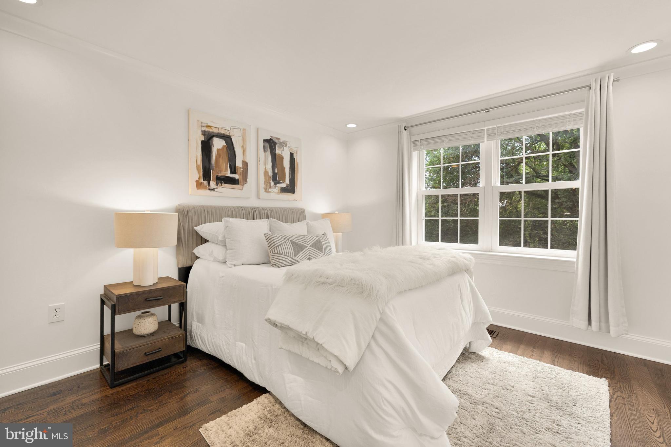
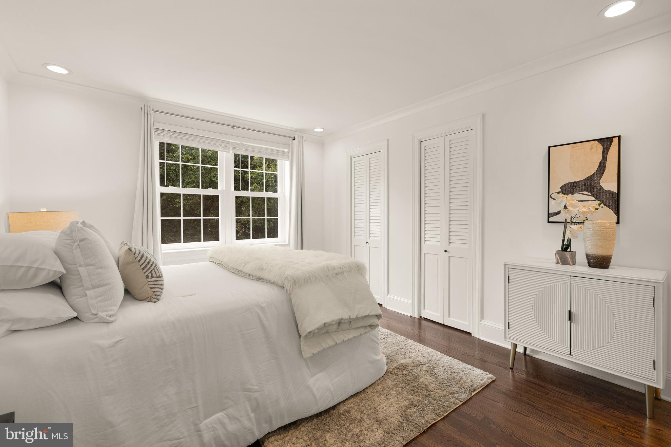
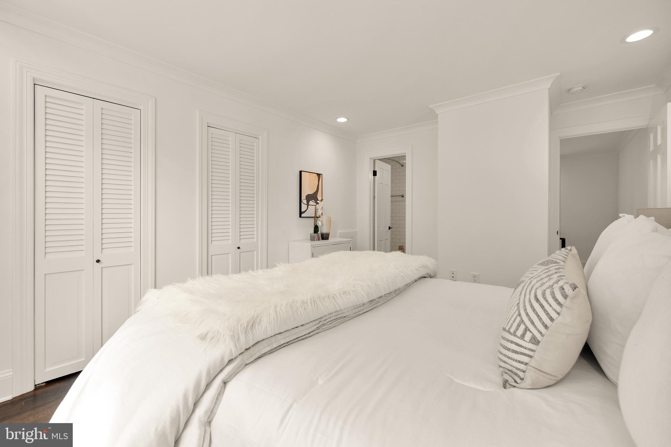
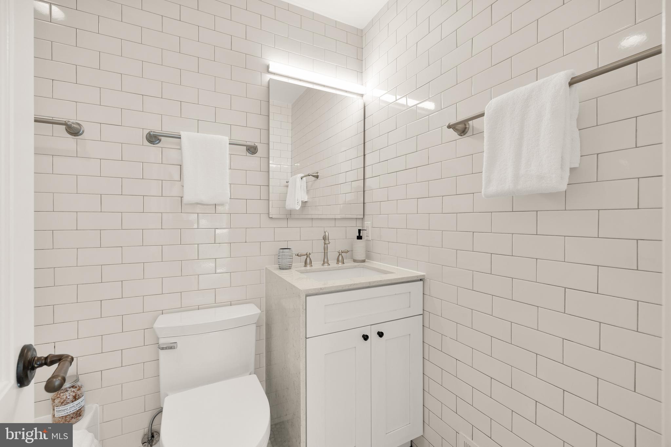
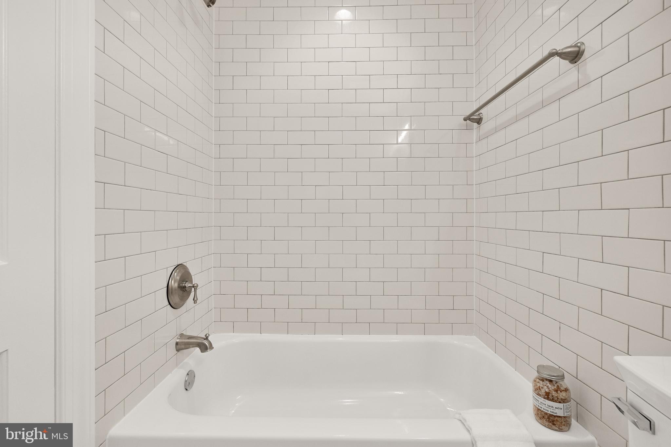
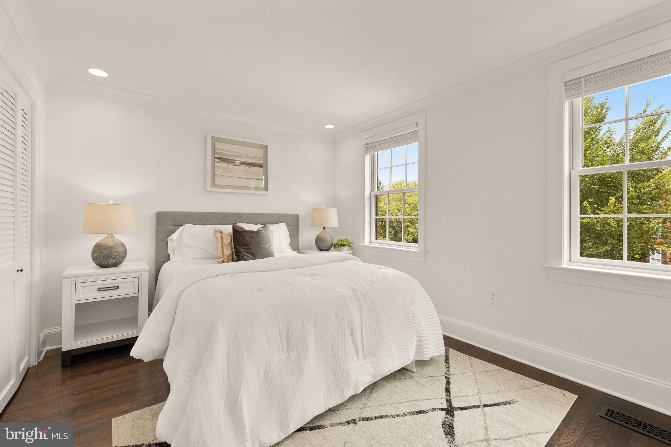
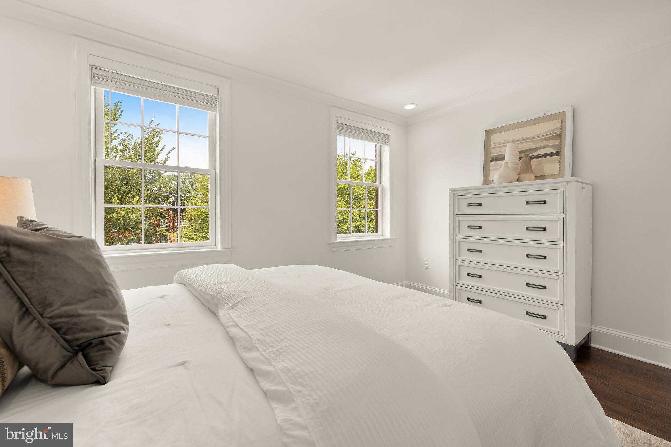
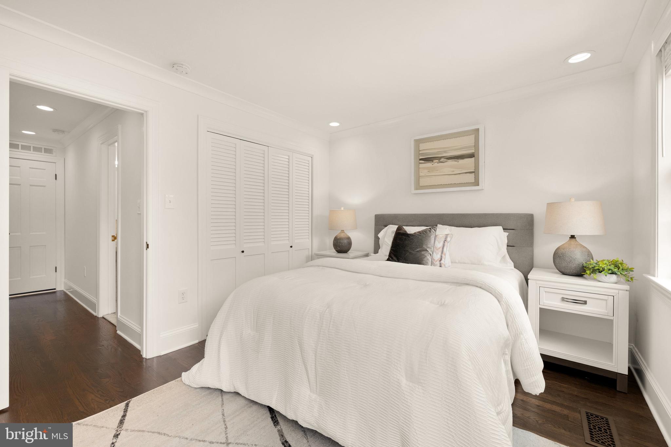
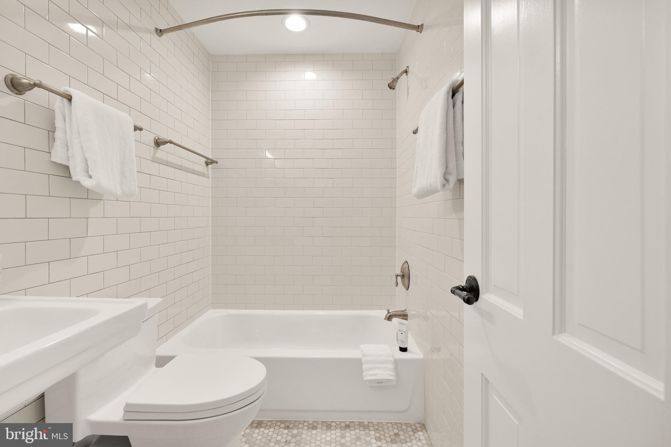
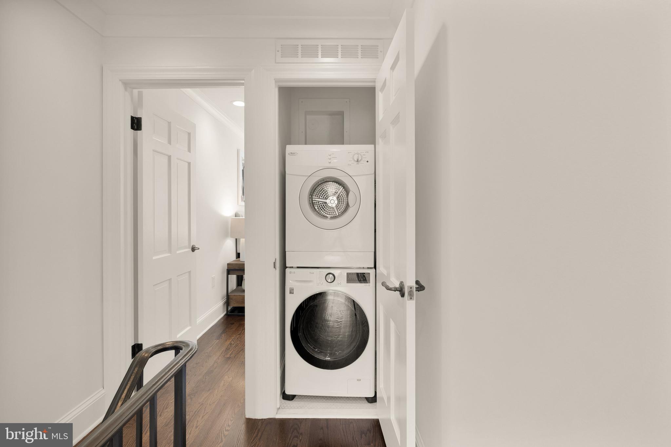
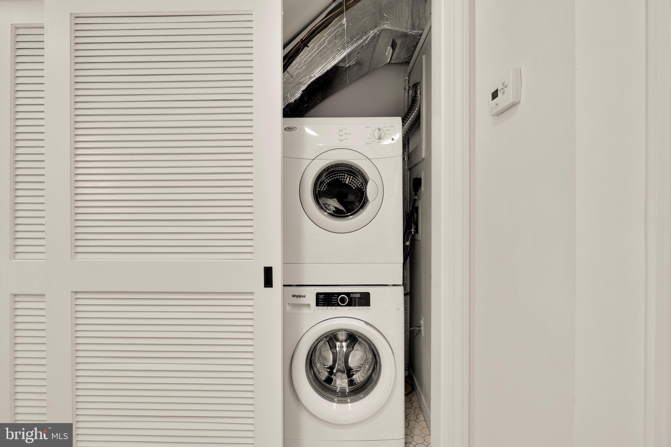
Upstairs, two well-appointed bedrooms provide tranquil retreats. The primary suite, positioned at the rear, offers dual closets and a private ensuite bath. The secondary bedroom features generous storage and access to a dedicated hall bath. A discreet laundry closet with a stackable washer and dryer adds to the home's functionality.

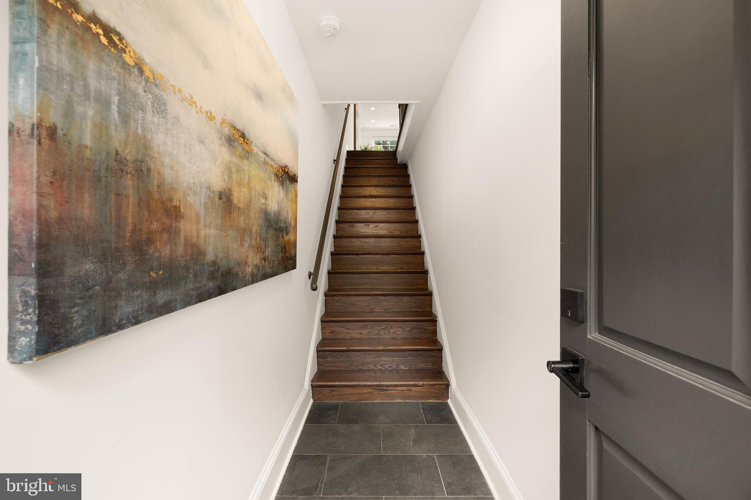
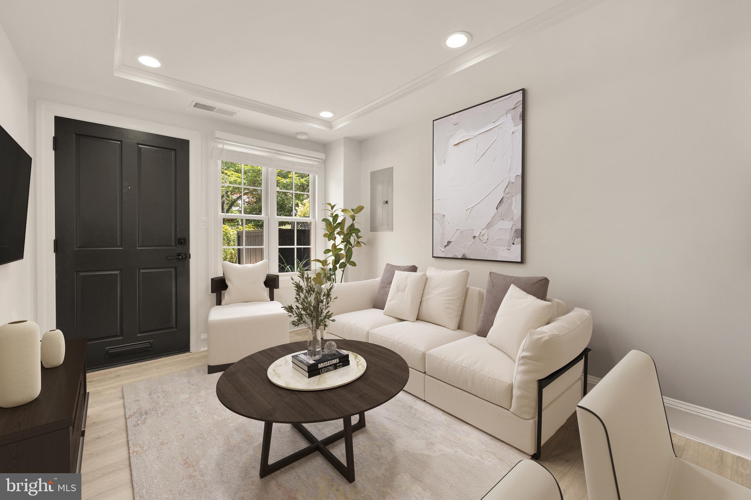
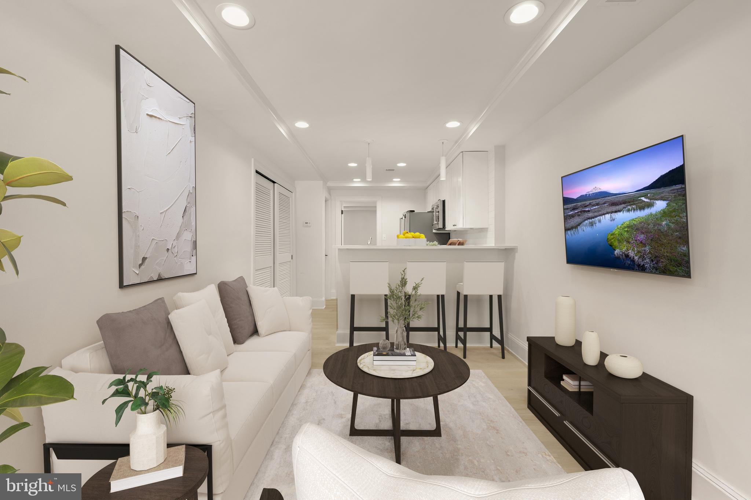
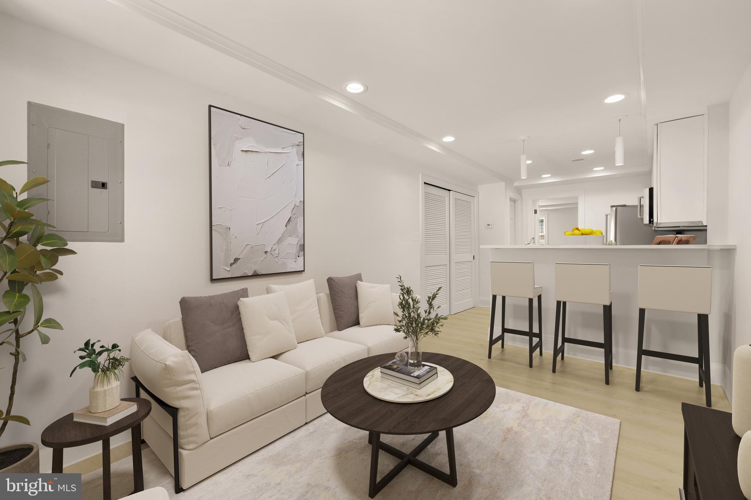
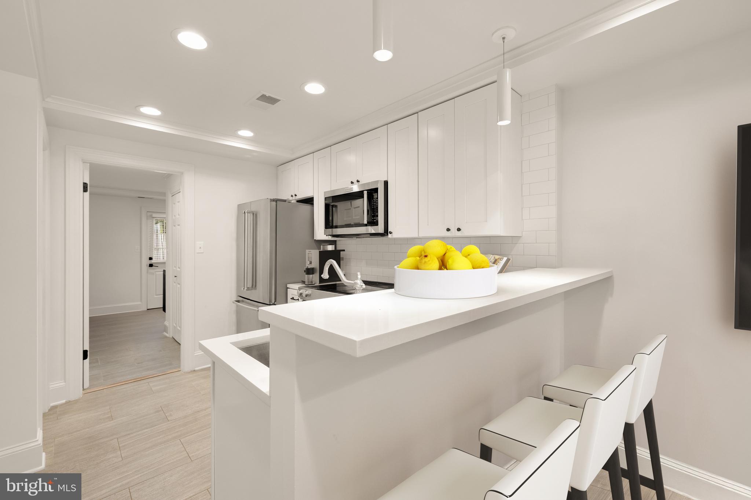
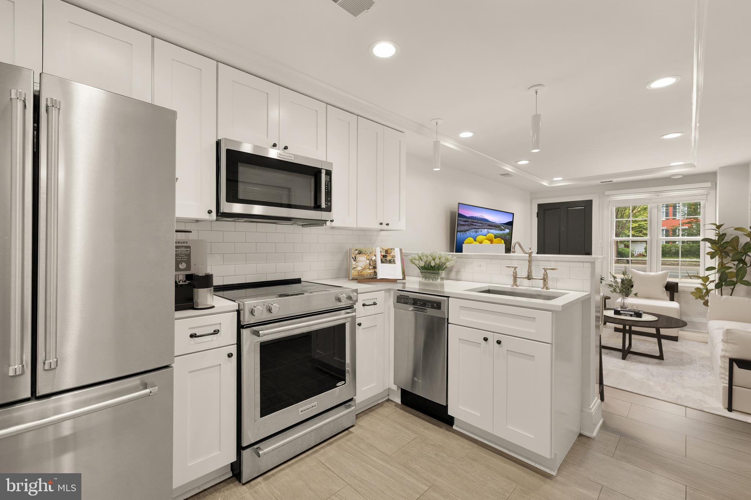
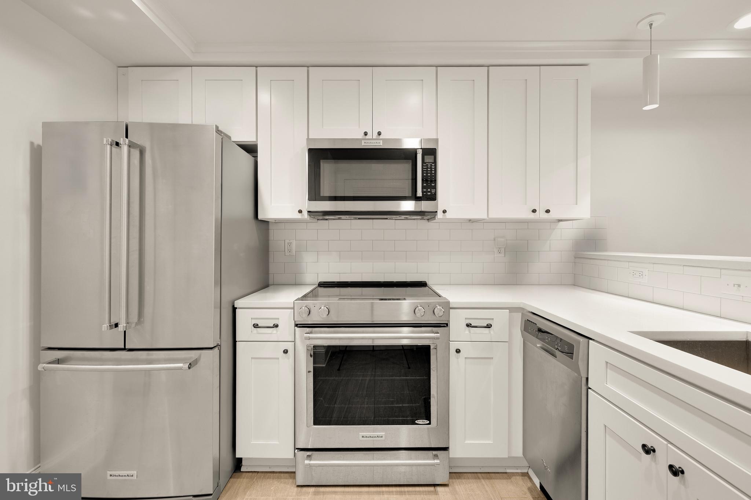
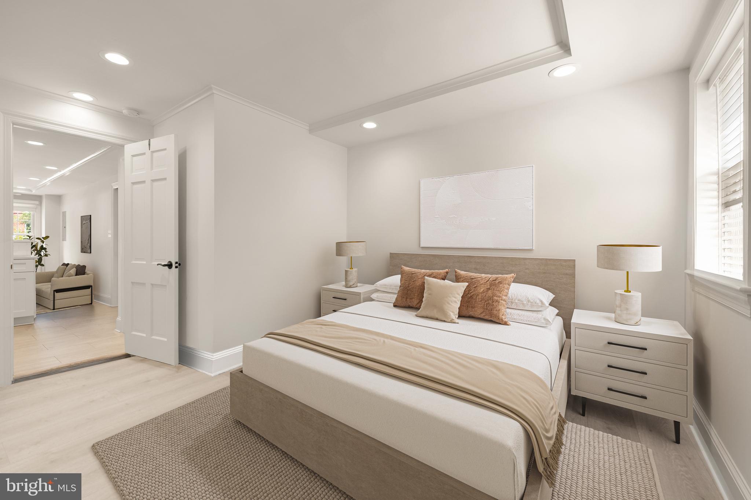
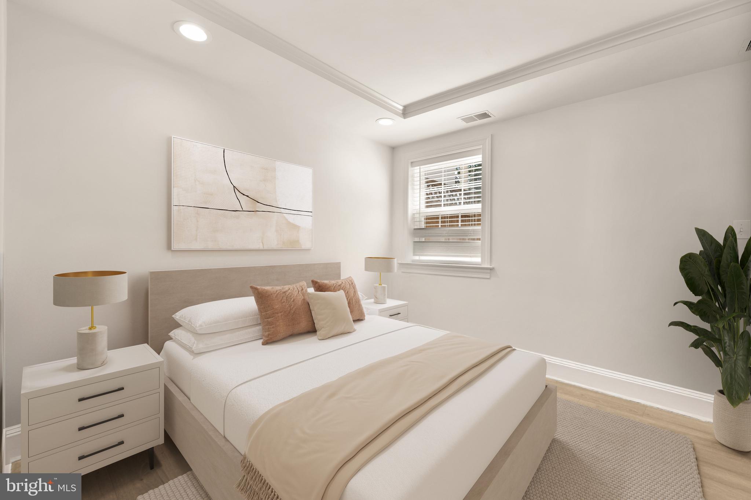
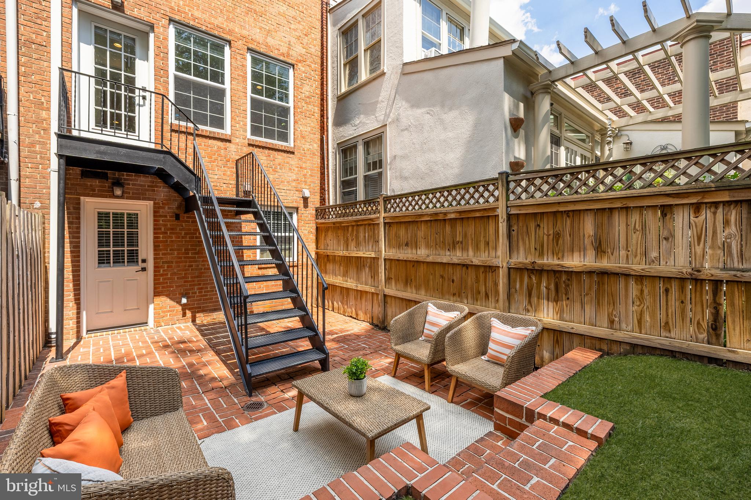
Enhancing its versatility, the property also includes a fully independent lower-level residence with its own entrance, full kitchen, living area, bedroom, bath, and in-unit laundry. Brightened by above-ground exposures and opening to a private brick-paver patio, this space presents an exceptional opportunity, whether as an investment with dual income potential or as a private, income-producing residence that seamlessly supplements the lifestyle of an owner-occupant.

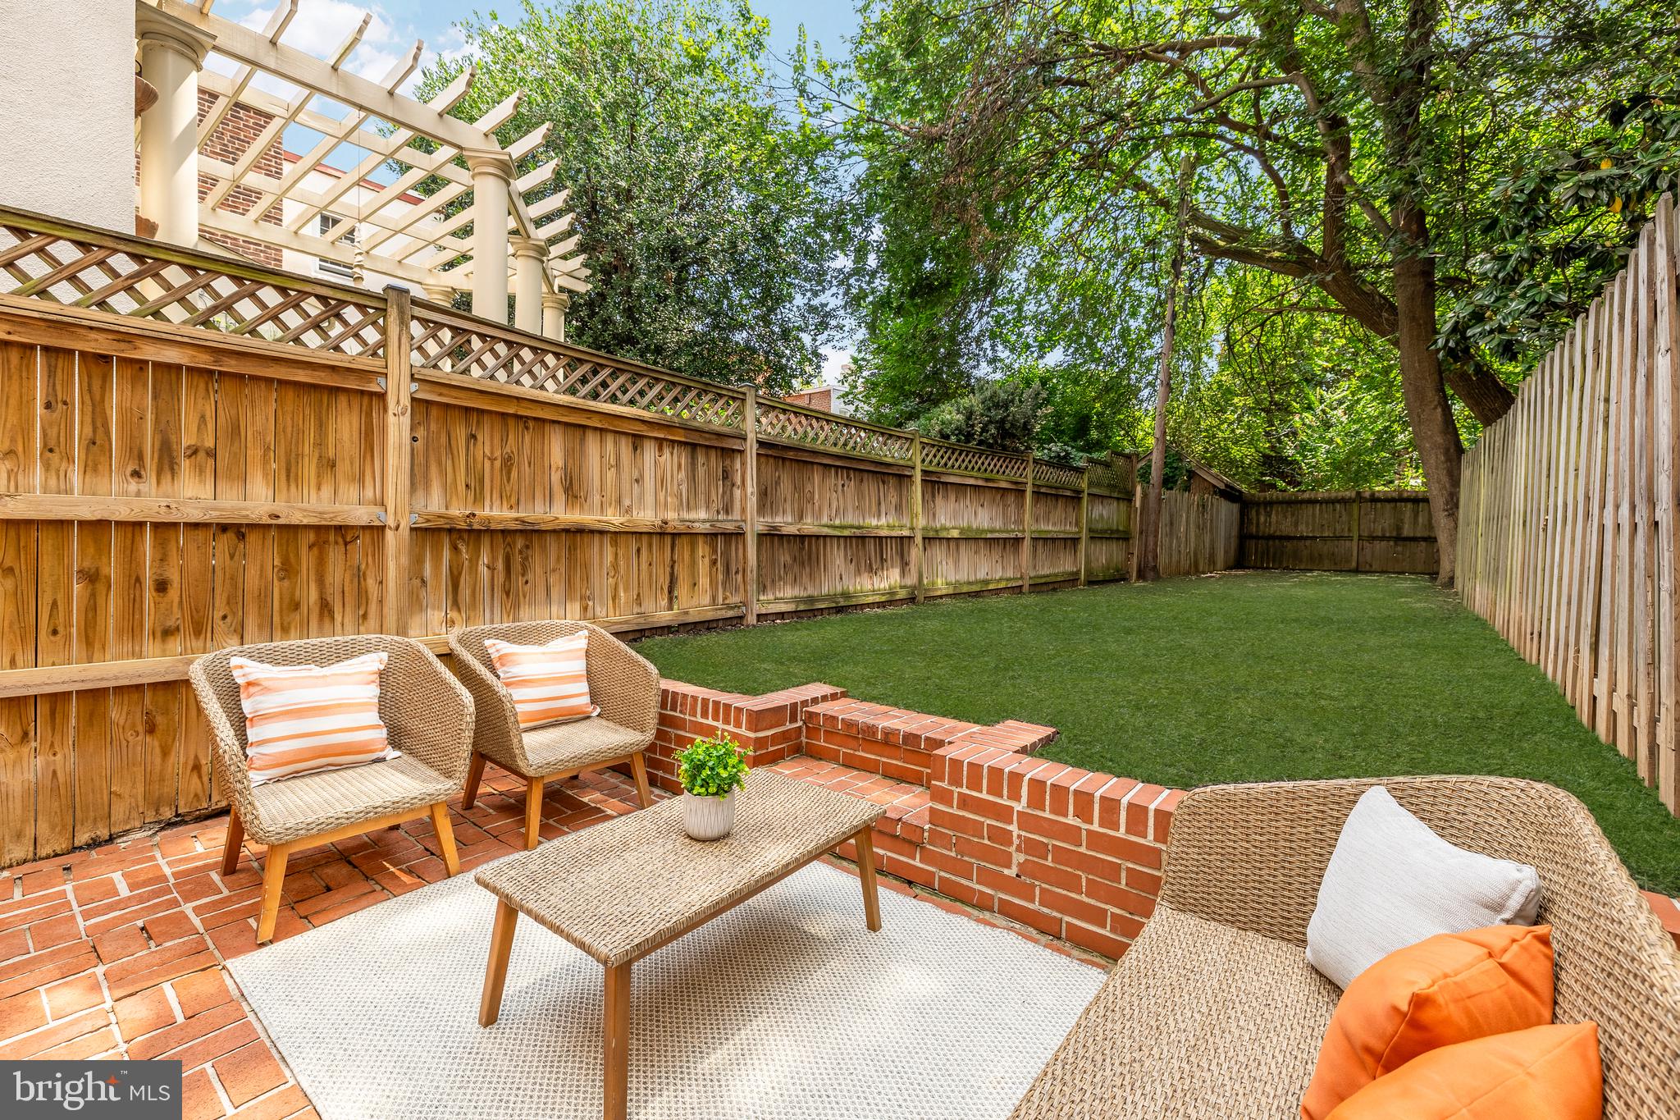
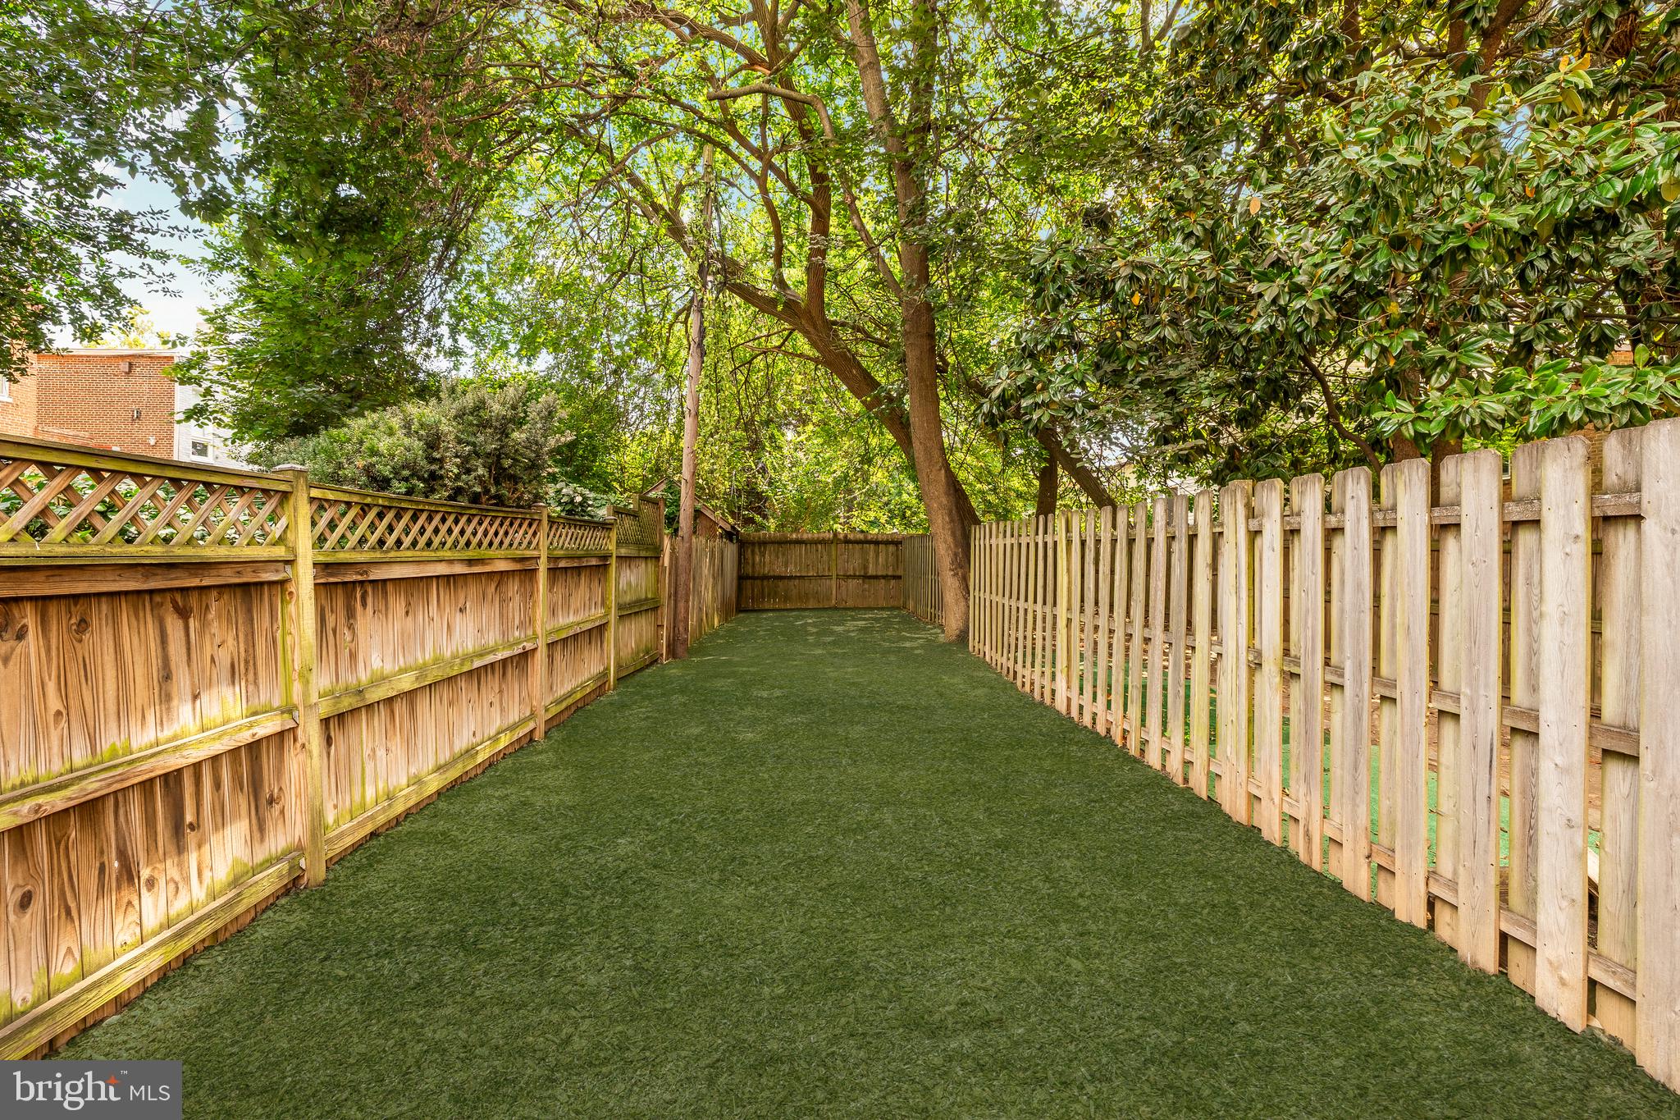
The rear patio extends into a spectacular garden measuring over 53 feet in length, an exceedingly rare offering in this coveted neighborhood. Fully fenced and shaded beneath a verdant canopy, the outdoor spaces provide both privacy and serenity in the heart of the city.

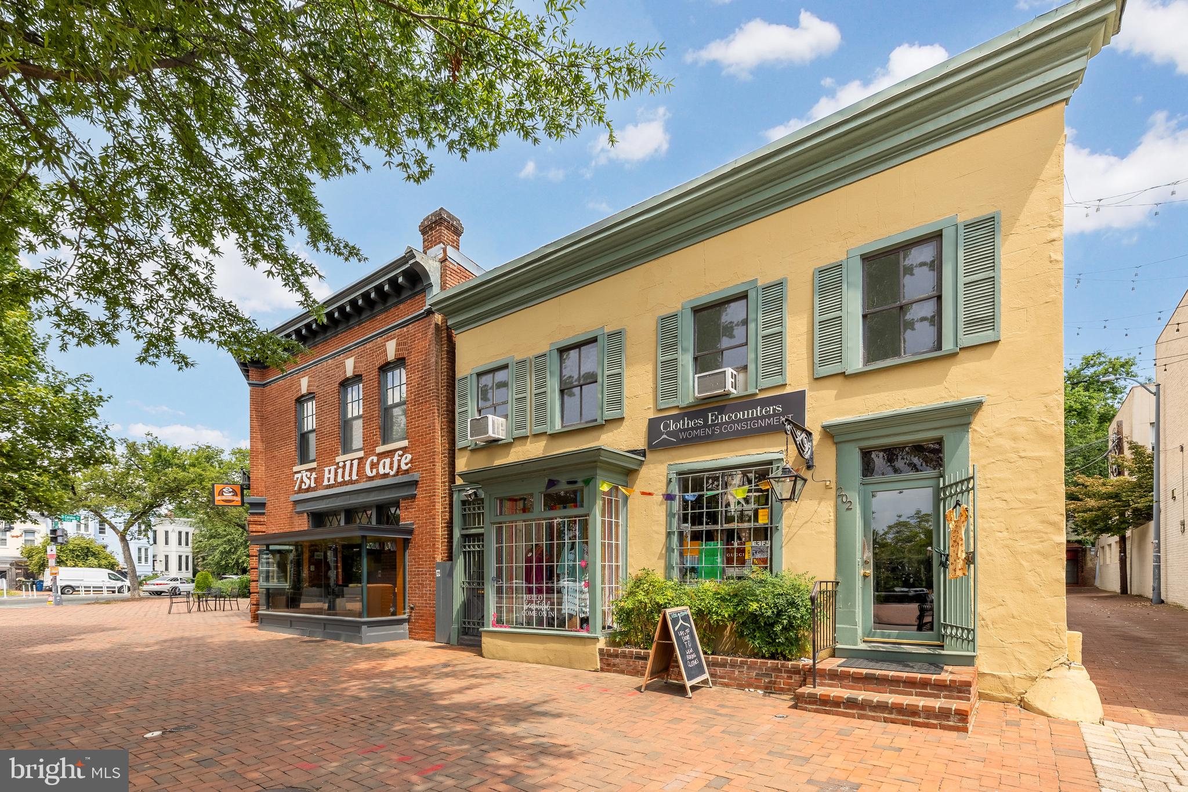
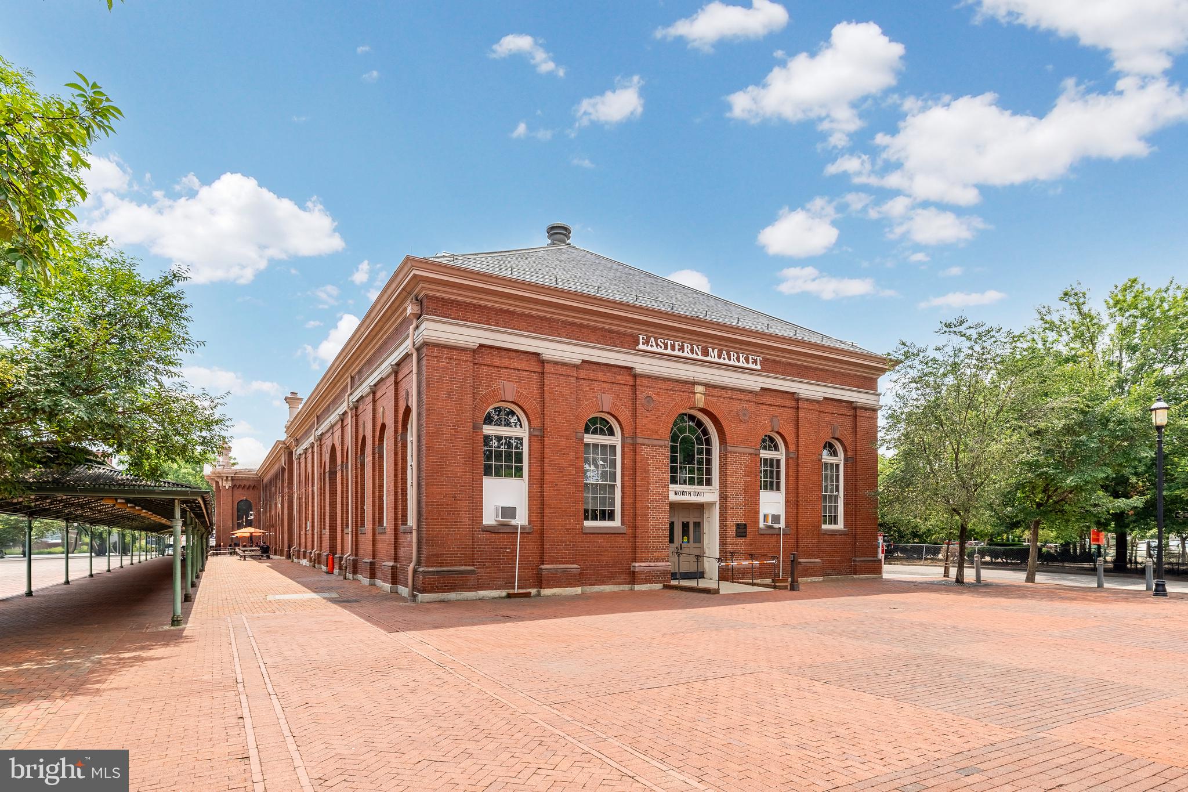
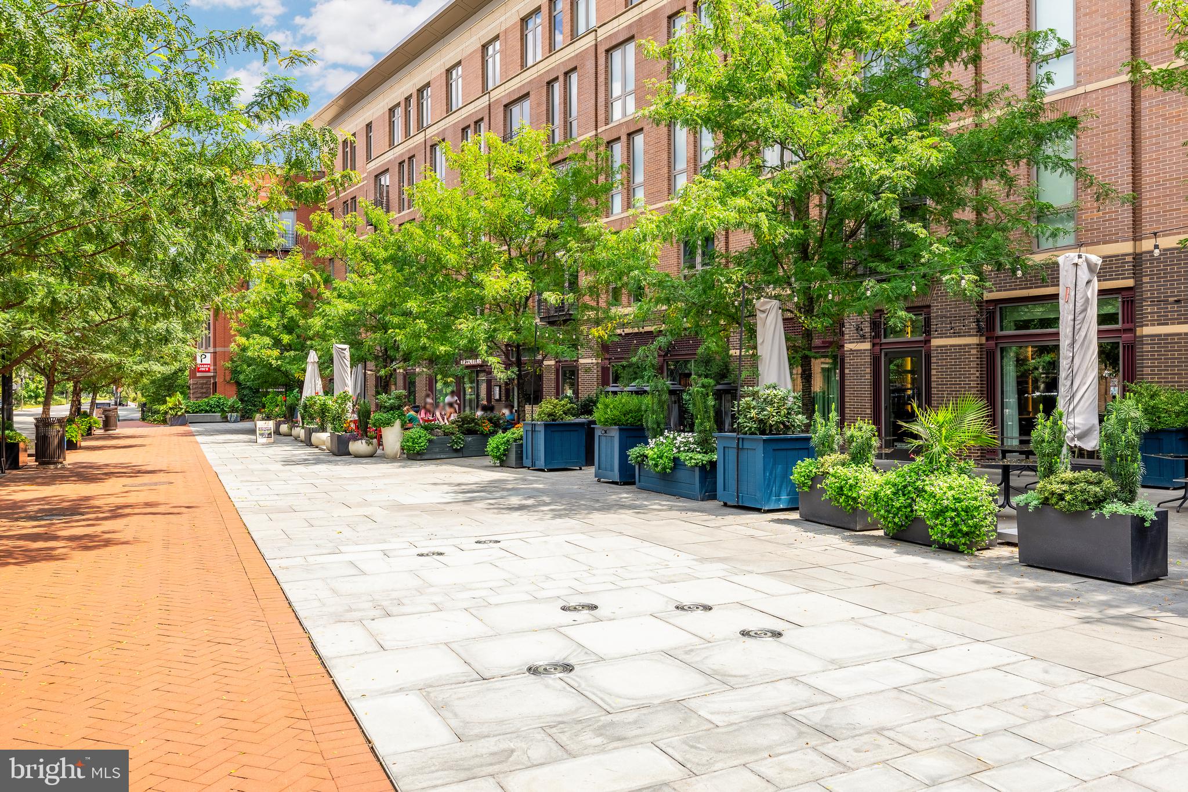
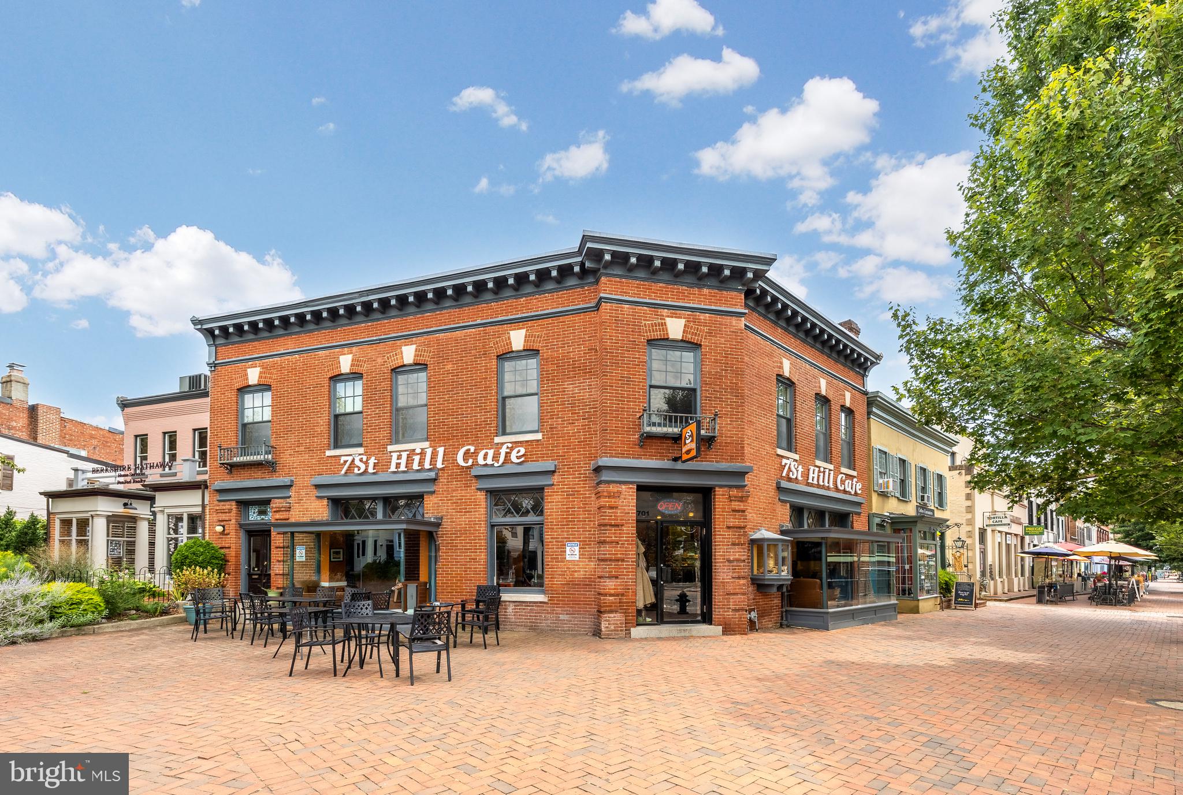
Steps from Lincoln Park, neighborhood shops, and charming cafes, 811 East Capitol Street SE combines historic character, contemporary sophistication, and investment flexibility, setting a new standard for Capitol Hill living.
3
beds

4
baths

2,200 Sq.Ft. LIVING AREA
1,820 Sq.Ft. lot

Features & Amenities

Interior

  • total bedrooms3
  • Total bathrooms4
  • full bathrooms3
  • half bathroom1
  • Laundry room Upper Level, Lower Level
  • Flooring Wood, Ceramic Tile
  • Fireplace Wood Burning
  • APPLIANCES Electric Range, Electric Oven, Dishwasher, Disposal, Dryer, Refrigerator, Stainless Steel Appliance(s), Washer, Microwave
  • other interior Features Recessed Lighting

Area & Lot

  • Status Sold
  • Living Area2,200 Sq.Ft.
  • Total Area2,200 Sq.Ft.
  • Lot Area1,820 Sq.Ft.
  • MLS® IDDCDC2216470
  • TypeTownhouse
  • YEAR BUILT1963
  • NeighborhoodCapitol Hill
  • Architecture StylesColonial
  • School DistrictDISTRICT OF COLUMBIA PUBLIC SCHOOLS

Exterior

  • STORIES3
  • water SourcePublic
  • PoolNone
  • parkingOff Street, Paved, Driveway
  • HEAT TYPEElectric, Heat Pump
  • AIR CONDITIONINGCentral Air, Electric
  • sewerPublic Sewer
  • SubstructureSlab

Financial

  • Sales Price$1,425,000
  • Real Estate Tax $11,565/yr
  • Zoning RF-1

Capitol Hill

Explore

Work With Us

We pride ourselves in providing personalized solutions that bring our clients closer to their dream properties and enhance their long-term wealth. Contact us today to find out how we can be of assistance to you!

Follow Us on Instagram