Leave a Message

By providing your contact information to The Onyx Element, your personal information will be processed in accordance with The Onyx Element's Privacy Policy. By checking the box(es) below, you expressly consent to receive marketing or promotional real estate communication from The Onyx Element in the manner selected by you. For SMS text messages, message frequency varies. Message and data rates may apply. Consent is not a condition of purchase of any goods or services. You may opt out of receiving further communications from The Onyx Element at any time. To opt out of receiving SMS text messages, reply STOP to unsubscribe. SMS text messaging is subject to our Terms of Use.

Thank you for your message. We will be in touch with you shortly.

8521 GAVIN MANOR COURT
SEE ALL PHOTOS
8521 GAVIN MANOR COURT
Courtesy of TTR Sotheby's International Realty
Sold

8521 GAVIN MANOR COURT

8521 GAVIN MANOR COURT, CHEVY CHASE, MD 20815

$1,475,000
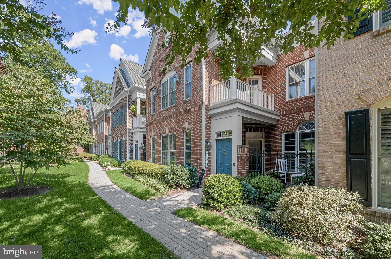
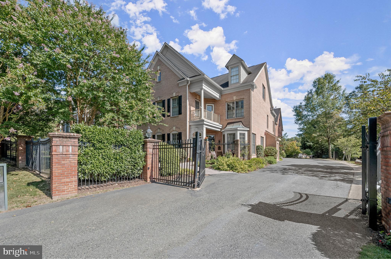
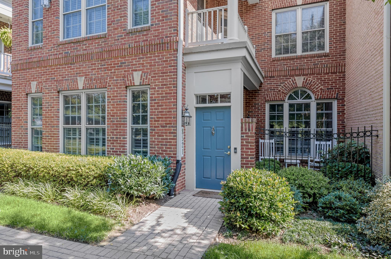
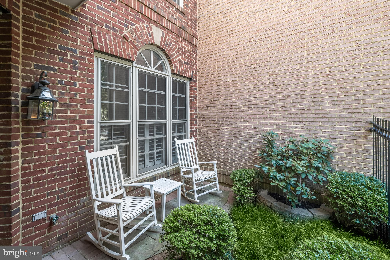
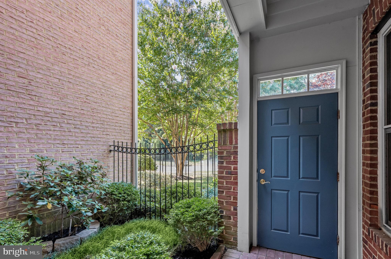
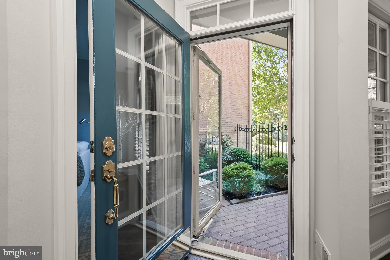
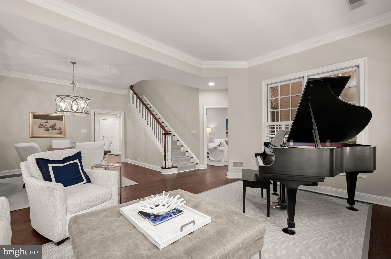
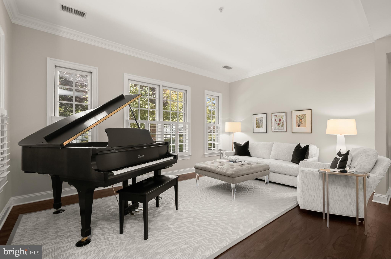
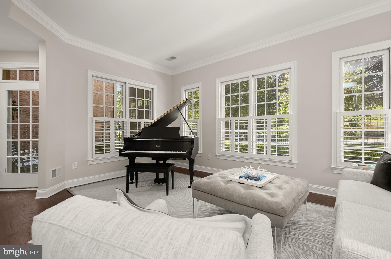
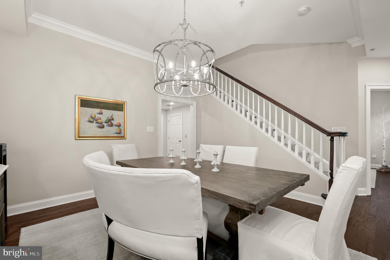
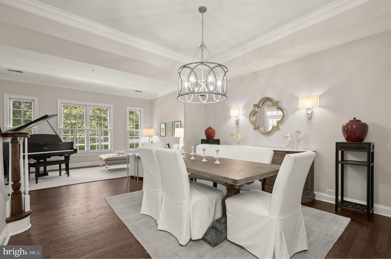
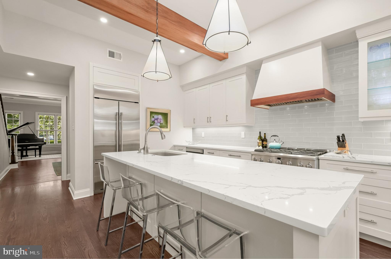
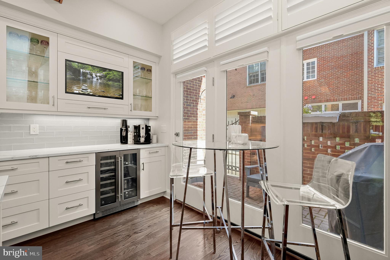
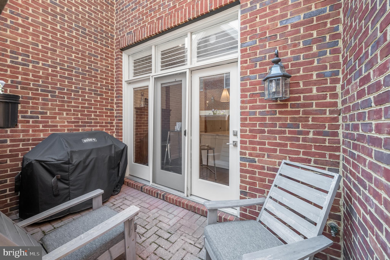
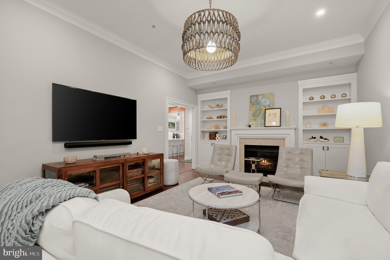
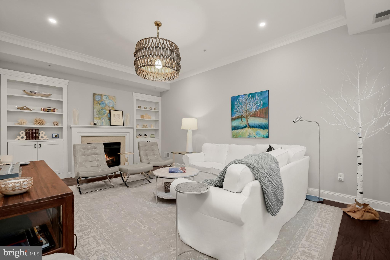
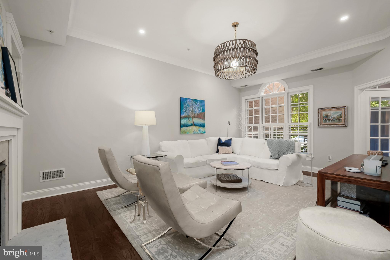
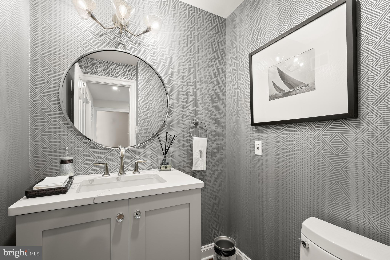
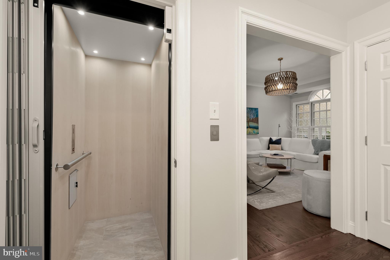
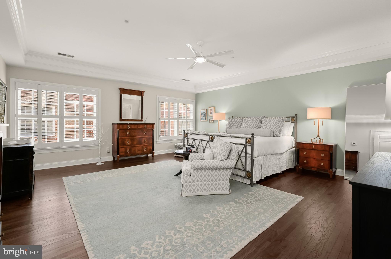
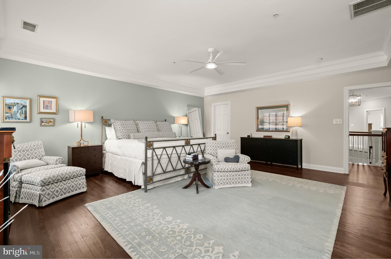
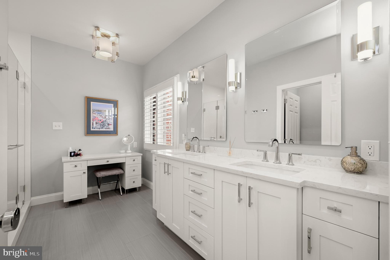
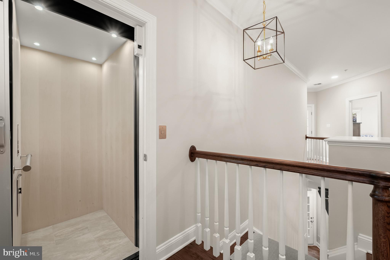
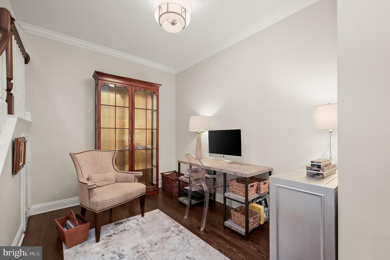
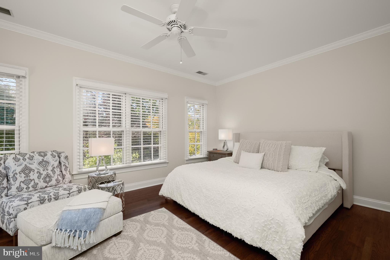
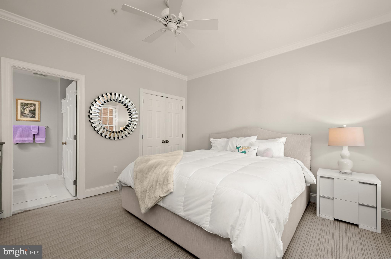
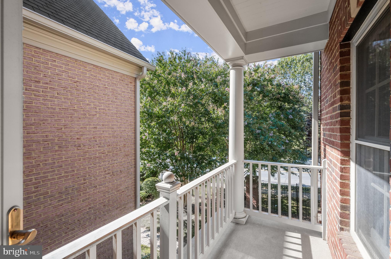
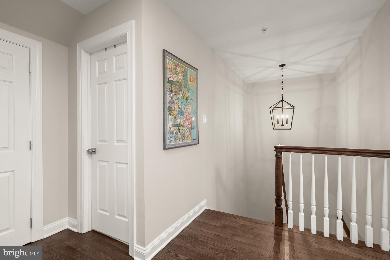
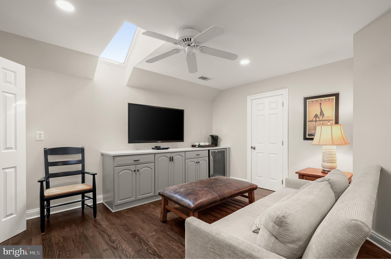
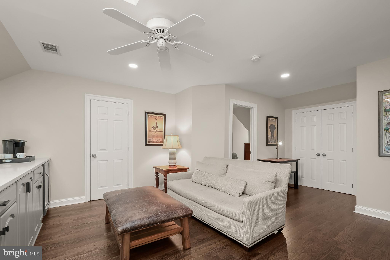
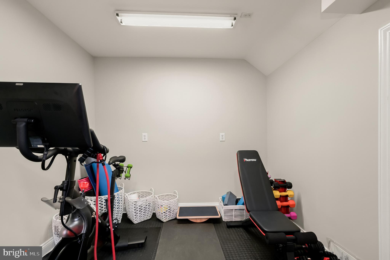
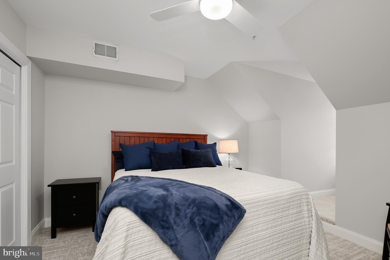
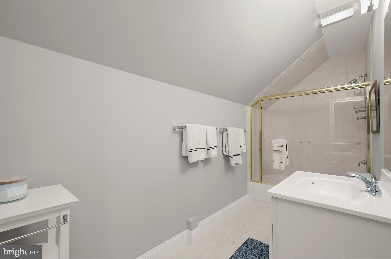
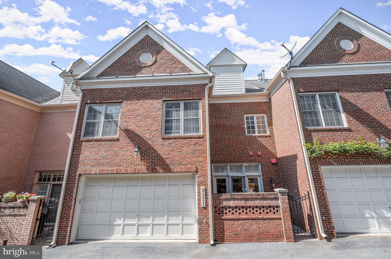
Welcome to 8521 Gavin Manor Court, an exquisitely renovated elevator townhome within the Chevy Chase Mews Community, just a stone's throw from the new Chevy Chase Lake Development! Less than a two-minute walk to Amazon Fresh, CVS, Starbucks, multiple restaurants, the new Purple Line Metro and more, rarely is such a sophisticated offering, so close to so many sought-after amenities available to the market. Owners can park in the spacious 2-car garage and upon entry, the 10-foot ceilings and open floor plan is welcoming and sun-filled. The newly renovated kitchen is stunningly tasteful with custom cabinetry and high-end appliances. Truly a chef's dream and built for entertaining, with a sunny patio for al fresco dining that includes a connected gas grill. Space is not an issue as the oversized great room with gas fireplace and custom built-in shelves allows for ample space to host a crowd. The generous dining room allows for seating for 12+ and the lovely living room is spacious enough for a grand piano and additional entertaining space. On the second level, the primary suite is enormous with a gorgeous newly renovated bath and huge walk-in closet. There are two additional large bedrooms with ensuite bathrooms, a large laundry room and a lovely balcony overlooking loads of green space. On the third floor is great flex-space which can be another family room, gym or office and an additional bedroom and full bathroom. The most discerning of buyers will be delighted with the abundance of beautiful amenities this home has to offer in one of the most desirable locations.

4
beds

5
baths

3,371 Sq.Ft. LIVING AREA

Features & Amenities

Interior

  • total bedrooms4
  • Total bathrooms5
  • full bathrooms4
  • half bathroom1
  • APPLIANCES Gas Water Heater

Area & Lot

  • Status Sold
  • Living Area3,371 Sq.Ft.
  • MLS® IDMDMC2148330
  • TypeCondo
  • YEAR BUILT2000
  • Architecture StylesColonial
  • School DistrictMONTGOMERY COUNTY PUBLIC SCHOOLS

Exterior

  • STORIES3
  • Garage Space2.0
  • water SourcePublic
  • PoolNone
  • parkingGarage, Attached
  • HEAT TYPENatural Gas, Forced Air
  • AIR CONDITIONINGCentral Air, Electric
  • sewerPublic Sewer
  • SubstructureSlab
  • Disability FeaturesAccessible Elevator Installed
  • HOA AmenitiesOther

Financial

  • Sales Price$1,475,000
  • Real Estate Tax $13,144/yr
  • Zoning RES

Work With Us

We pride ourselves in providing personalized solutions that bring our clients closer to their dream properties and enhance their long-term wealth. Contact us today to find out how we can be of assistance to you!

Follow Us on Instagram