Leave a Message

By providing your contact information to The Onyx Element, your personal information will be processed in accordance with The Onyx Element's Privacy Policy. By checking the box(es) below, you expressly consent to receive marketing or promotional real estate communication from The Onyx Element in the manner selected by you. For SMS text messages, message frequency varies. Message and data rates may apply. Consent is not a condition of purchase of any goods or services. You may opt out of receiving further communications from The Onyx Element at any time. To opt out of receiving SMS text messages, reply STOP to unsubscribe. SMS text messaging is subject to our Terms of Use.

Thank you for your message. We will be in touch with you shortly.

909 G STREET SE
909 G STREET SE
909 G STREET SE
909 G STREET SE
909 G STREET SE
909 G STREET SE
909 G STREET SE
909 G STREET SE
909 G STREET SE
909 G STREET SE
909 G STREET SE
909 G STREET SE
909 G STREET SE
909 G STREET SE
909 G STREET SE
909 G STREET SE
909 G STREET SE
909 G STREET SE
909 G STREET SE
909 G STREET SE
909 G STREET SE
909 G STREET SE
909 G STREET SE
909 G STREET SE
909 G STREET SE
909 G STREET SE
909 G STREET SE
909 G STREET SE
909 G STREET SE
909 G STREET SE
909 G STREET SE
909 G STREET SE
909 G STREET SE
909 G STREET SE
909 G STREET SE
909 G STREET SE
909 G STREET SE
909 G STREET SE
909 G STREET SE
909 G STREET SE
909 G STREET SE
909 G STREET SE
909 G STREET SE
909 G STREET SE
909 G STREET SE
909 G STREET SE
909 G STREET SE
909 G STREET SE
909 G STREET SE
909 G STREET SE
909 G STREET SE
909 G STREET SE
SEE ALL PHOTOS
909 G STREET SE
909 G STREET SE
909 G STREET SE
909 G STREET SE
909 G STREET SE
909 G STREET SE
909 G STREET SE
909 G STREET SE
909 G STREET SE
909 G STREET SE
909 G STREET SE
909 G STREET SE
909 G STREET SE
909 G STREET SE
909 G STREET SE
909 G STREET SE
909 G STREET SE
909 G STREET SE
909 G STREET SE
909 G STREET SE
909 G STREET SE
909 G STREET SE
909 G STREET SE
909 G STREET SE
909 G STREET SE
909 G STREET SE
909 G STREET SE
909 G STREET SE
909 G STREET SE
909 G STREET SE
909 G STREET SE
909 G STREET SE
909 G STREET SE
909 G STREET SE
909 G STREET SE
909 G STREET SE
909 G STREET SE
909 G STREET SE
909 G STREET SE
909 G STREET SE
909 G STREET SE
909 G STREET SE
909 G STREET SE
909 G STREET SE
909 G STREET SE
909 G STREET SE
909 G STREET SE
909 G STREET SE
909 G STREET SE
909 G STREET SE
909 G STREET SE
909 G STREET SE
Active Under Contract

909 G STREET SE

909 G STREET SE, WASHINGTON, DC 20003

$940,000
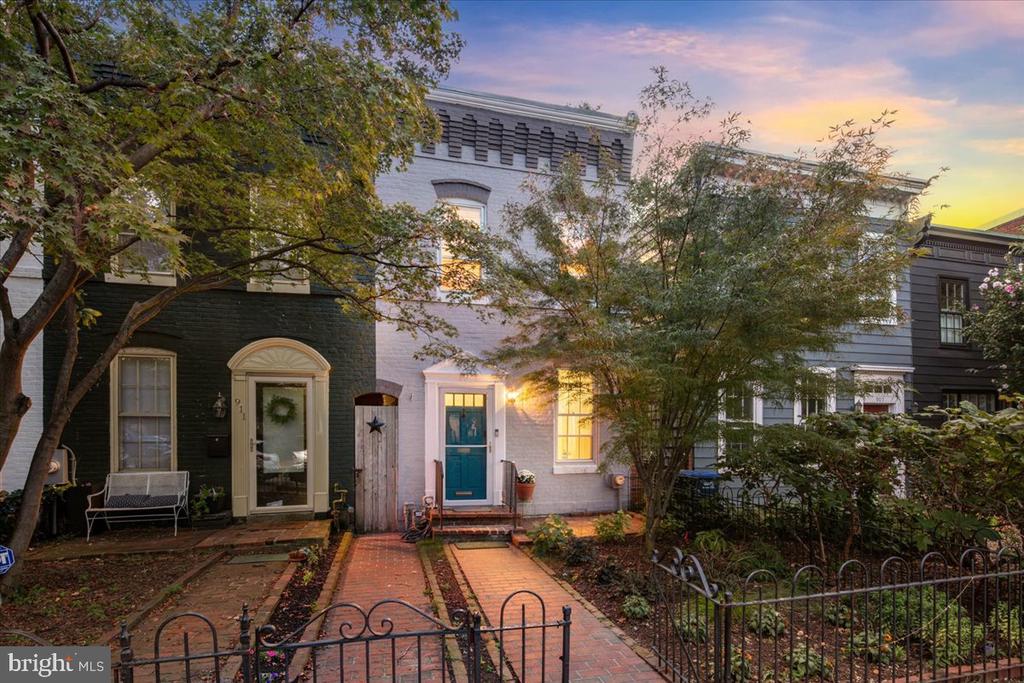
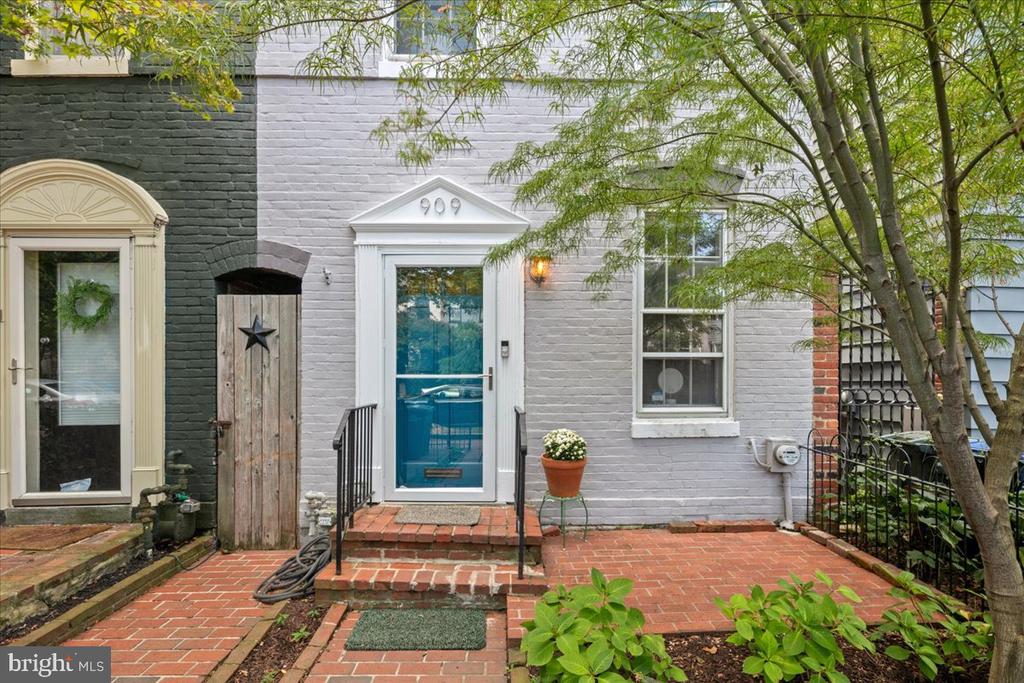
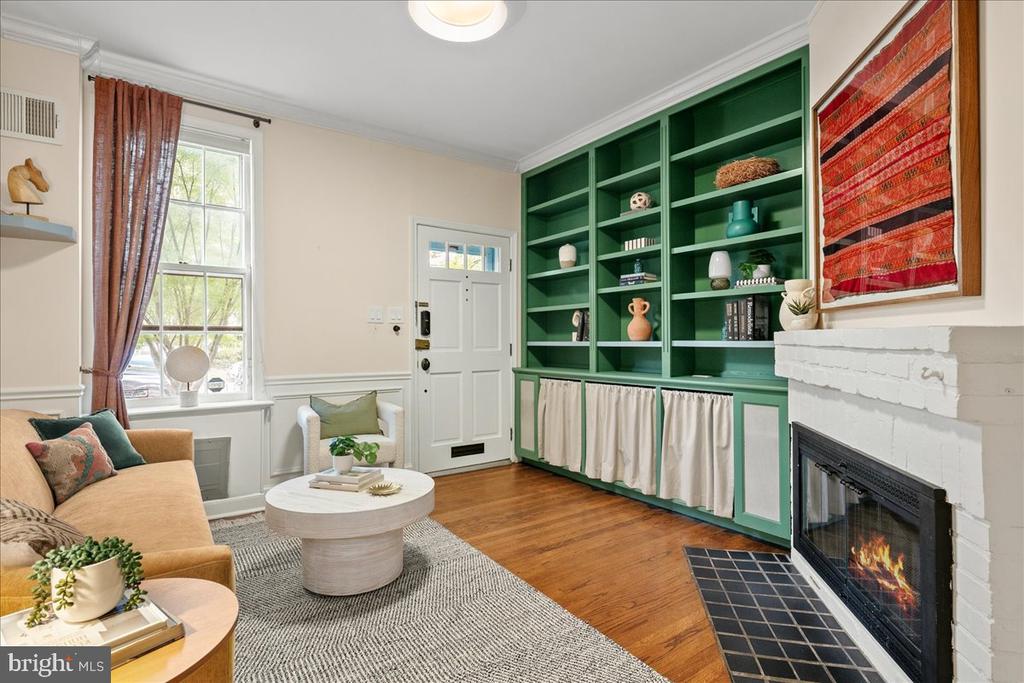
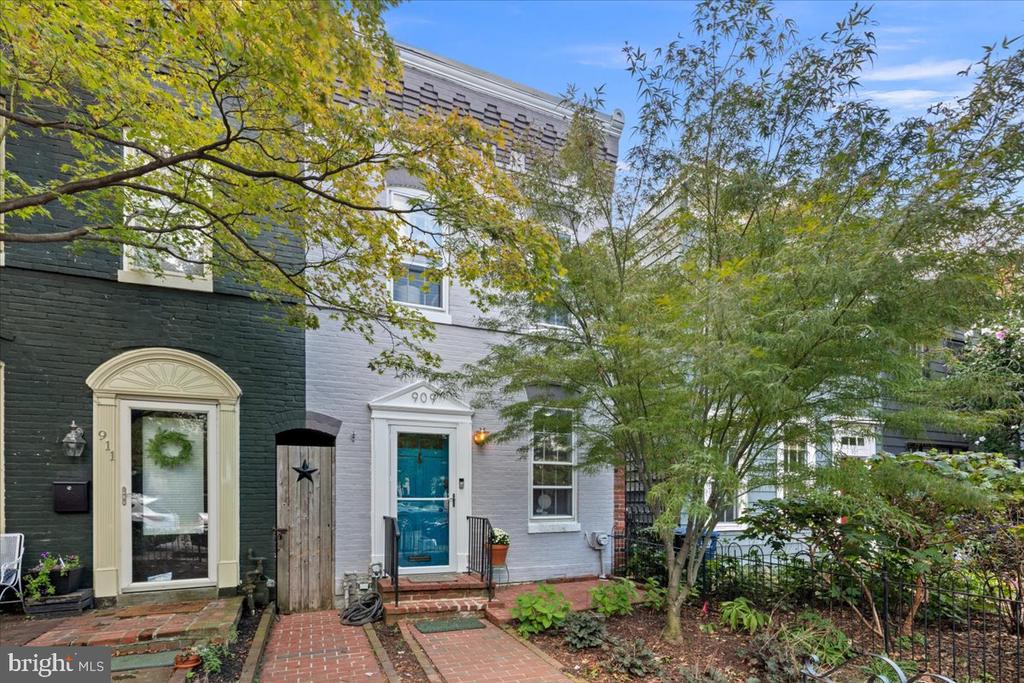
Cheerful and thoughtful design sets 909 G St SE apart in this iconic Capitol Hill neighborhood. Beautifully finished and smartly laid out, this home features custom bookshelves, a working fireplace, a fully renovated kitchen, extensive storage space, and a private, lushly landscaped backyard -- all just steps or a bike ride from Eastern Market, Trader Joe's, Whole Foods, three professional sports stadiums, and the best of Barracks Row on Capitol Hill.
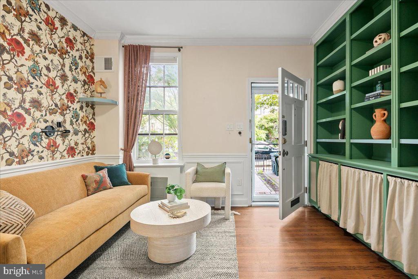
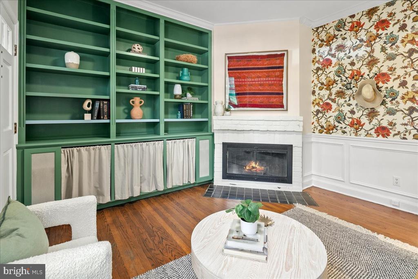
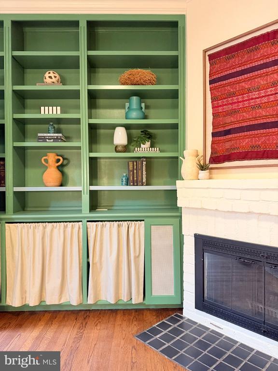
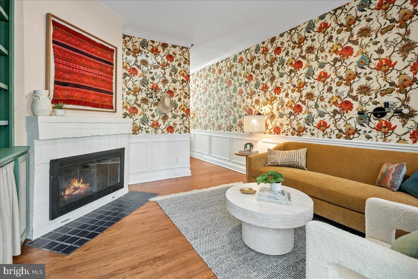
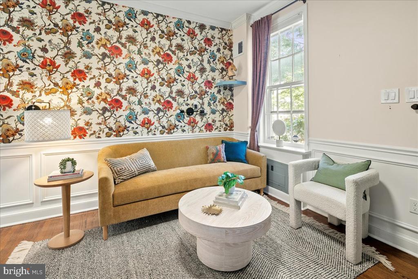
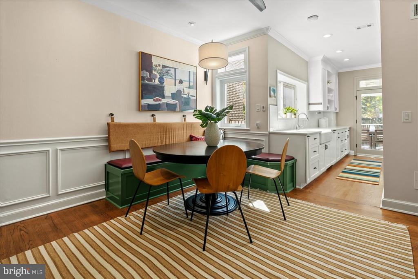
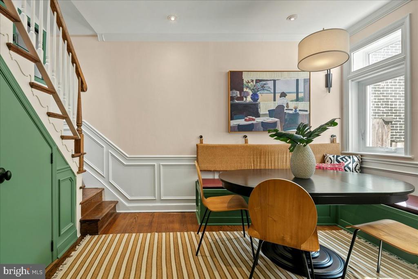
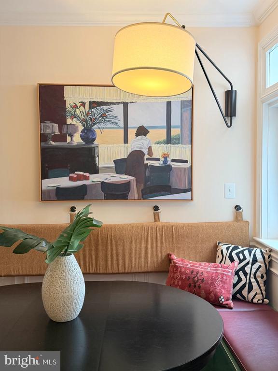
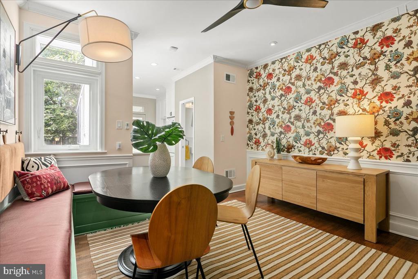
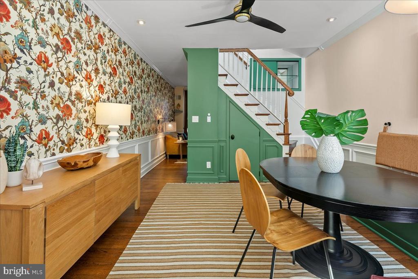
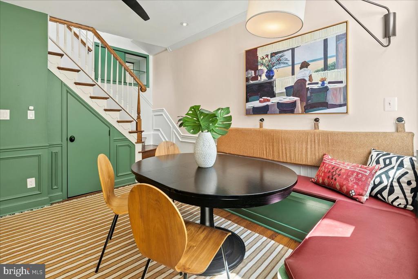
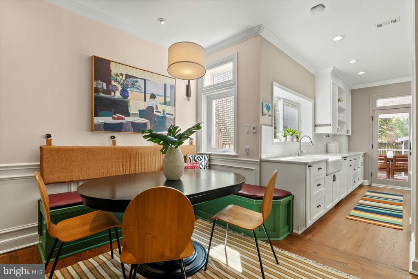
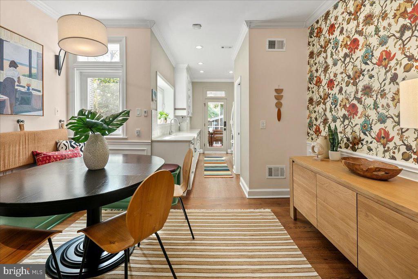
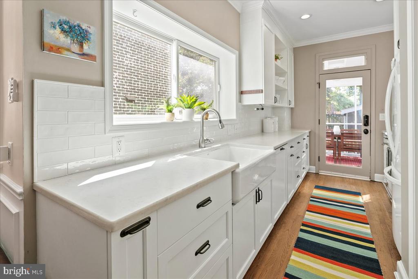
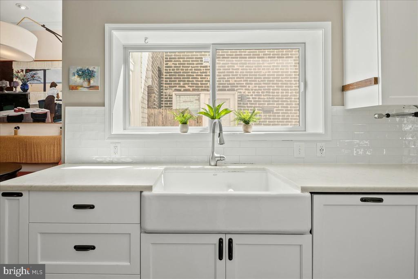
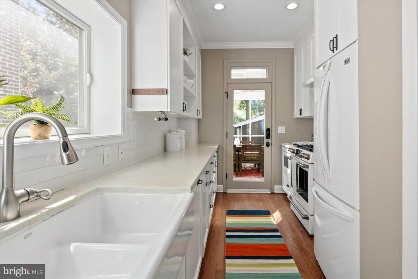
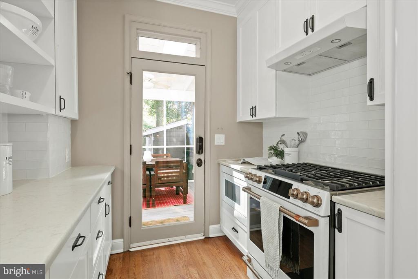
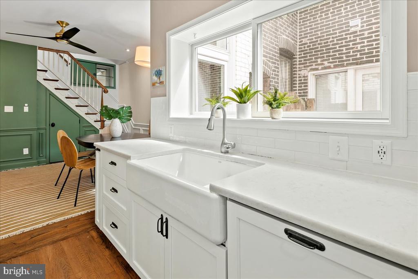
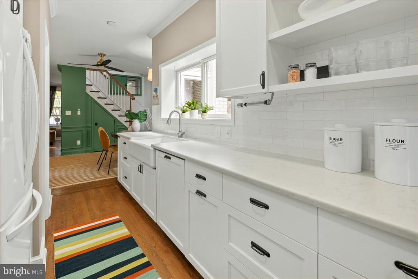
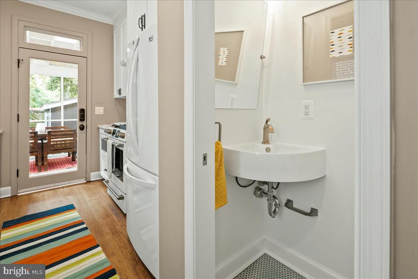
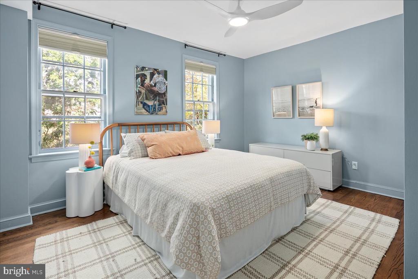
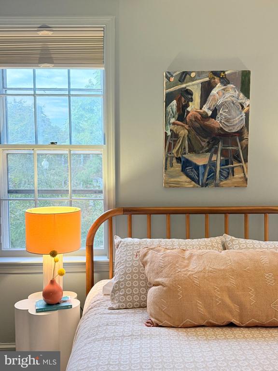
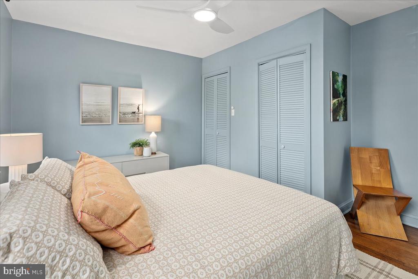
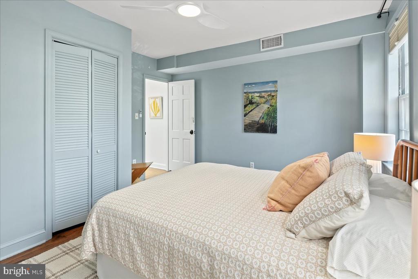
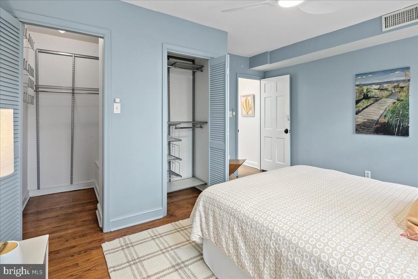
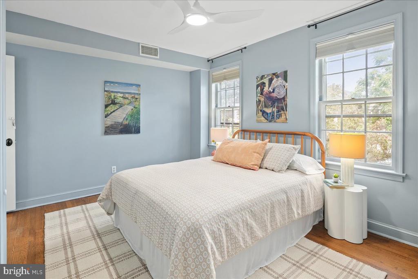
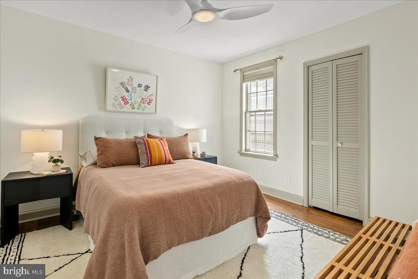
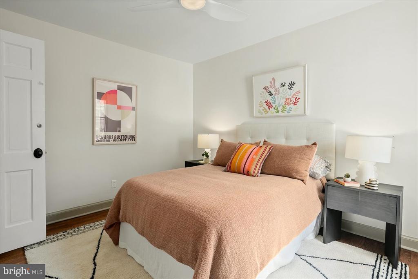
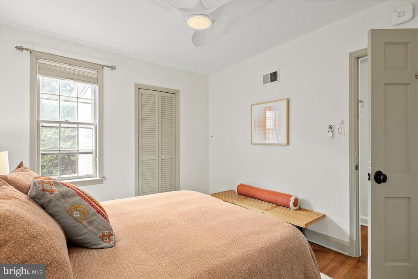
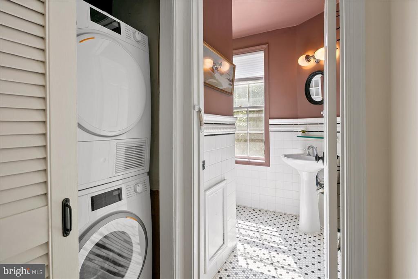
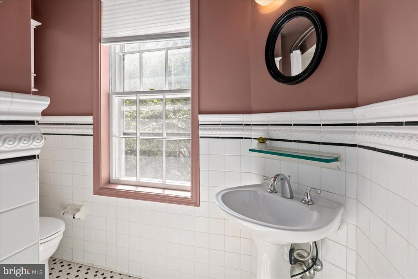
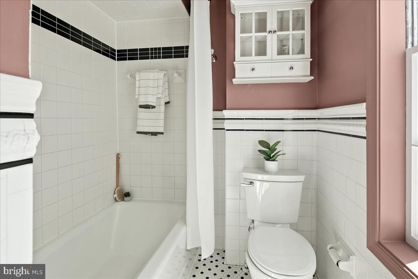
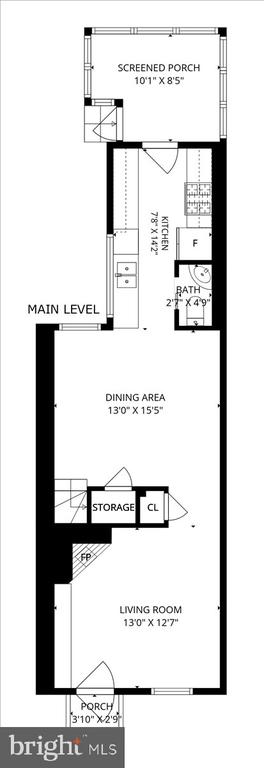
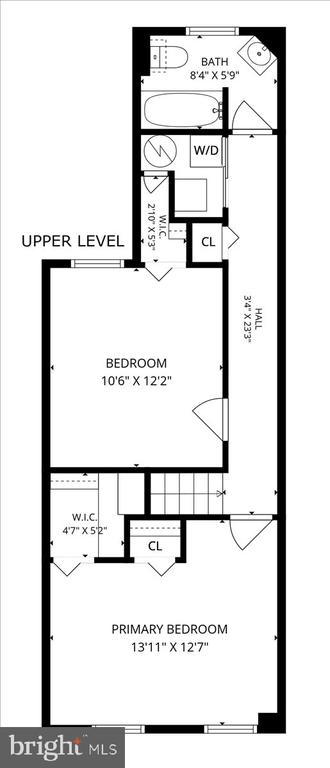
Inside, the main level opens with a fireplace anchoring the living room. Built-in bookshelves line the room -- the first sign that no space here was left unconsidered. Indeed the first level of this home was designed by renown local interior designer Nicole Lanteri, of Architectural Digest and New York Times fame. Wallpaper from House of Hackney creates vibrant continuity from the front of the home to the back. The kitchen has been reworked for real flow, creating built-in seating with storage, and a direct line-of-sight to the rear yard. Stone counters and a designer color palette make it as beautiful as it is functional. A half bath completes the main level. Upstairs, the two bedrooms are generously sized and the full bath is drenched in sunlight. Beautiful hardwood floors are throughout.
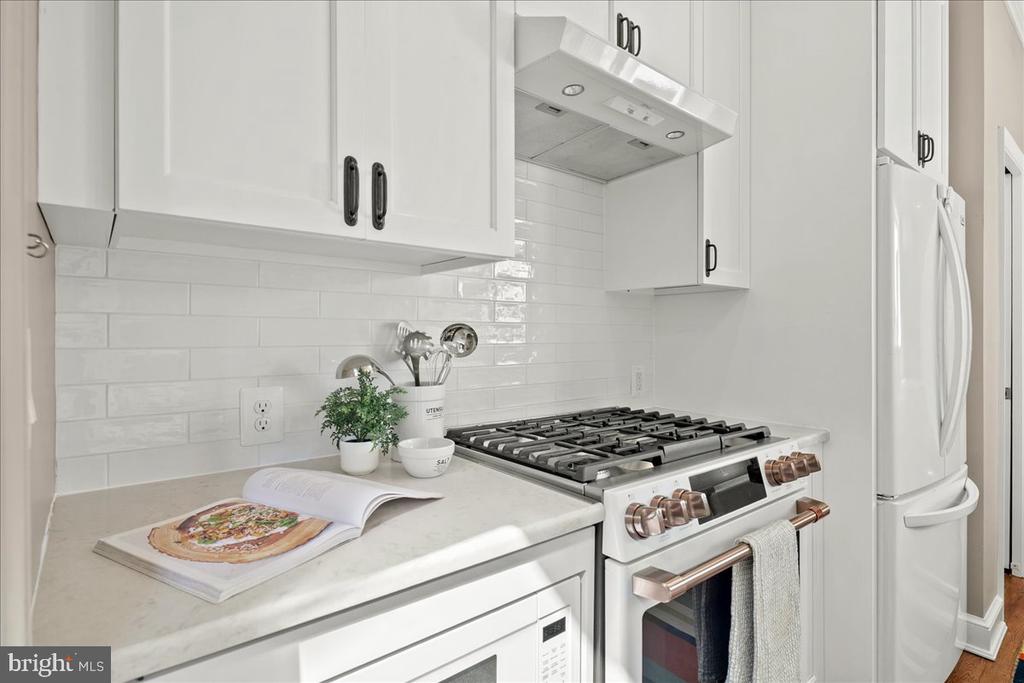
Important elements of the home are recently updated. The HVAC system is 2 years young. The kitchen range was upgraded within the last year to a GE Cafe unit. On the roof are wholly owned solar panels installed in 2020 that make all of this home's interior beauty substantially more efficient.
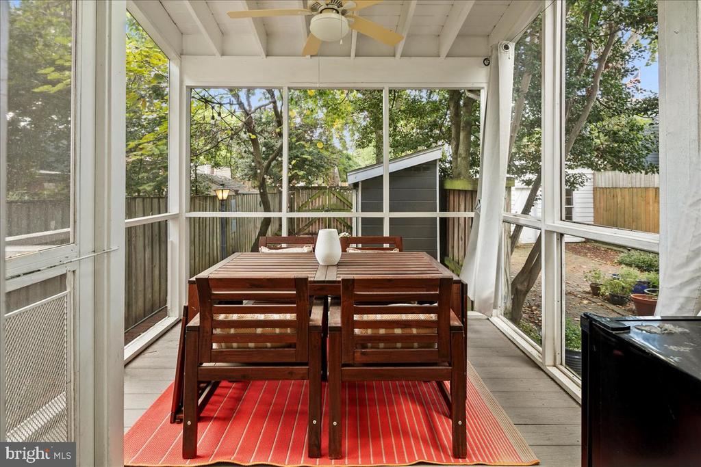
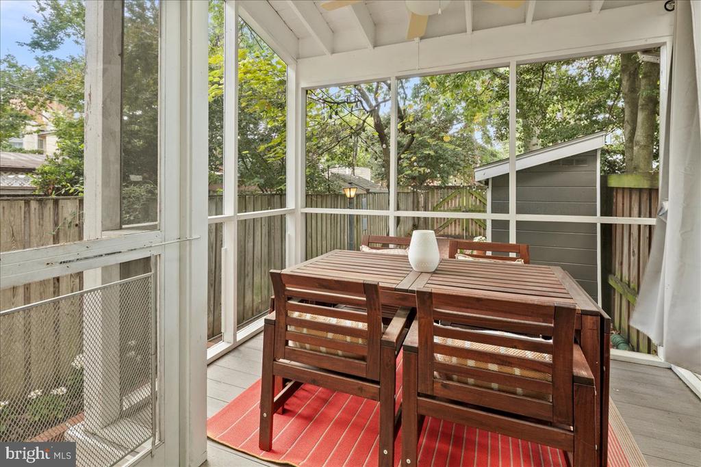
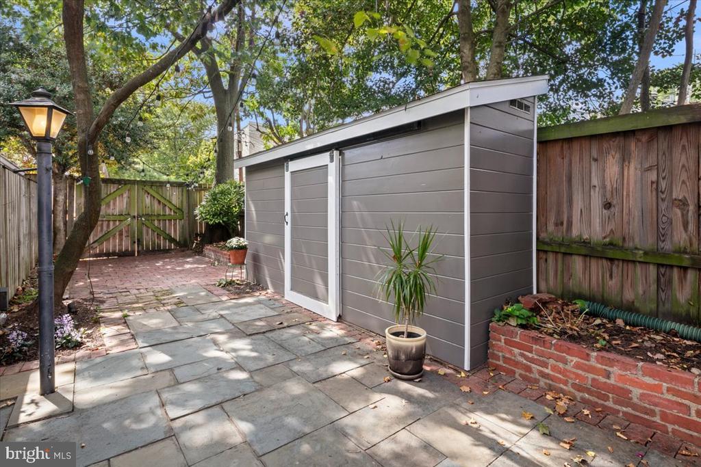
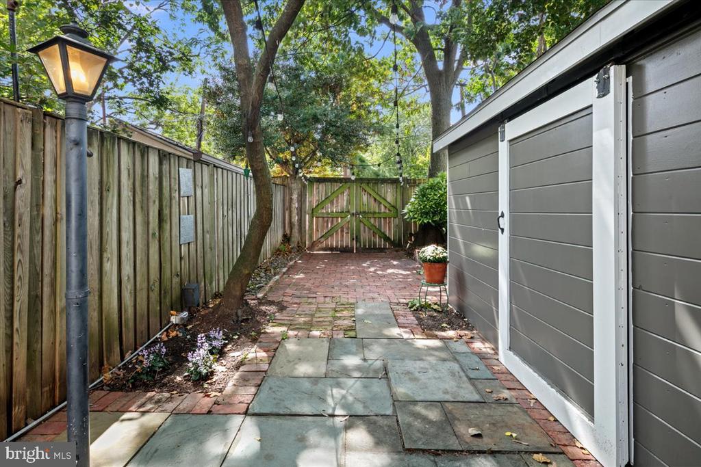
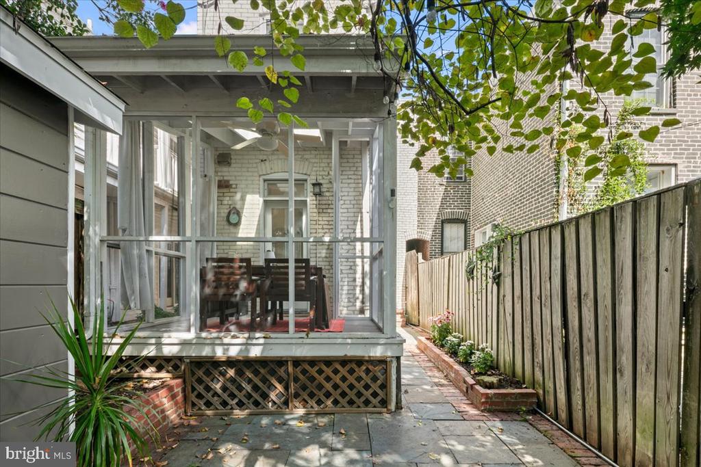
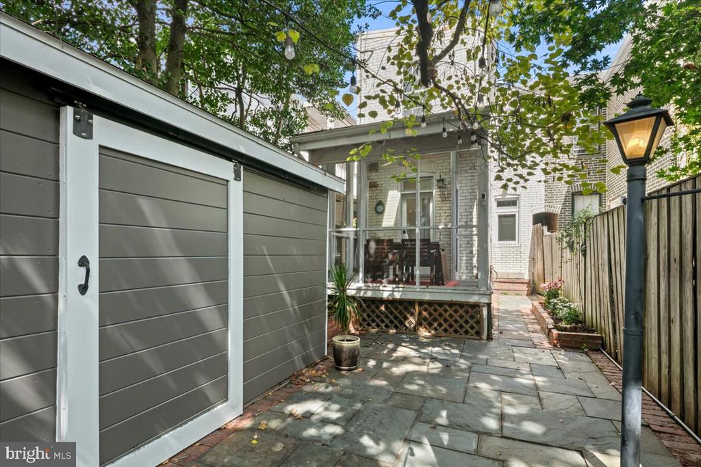
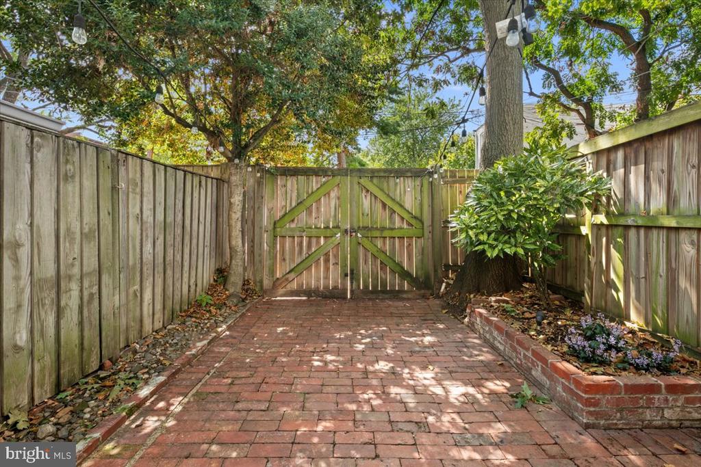
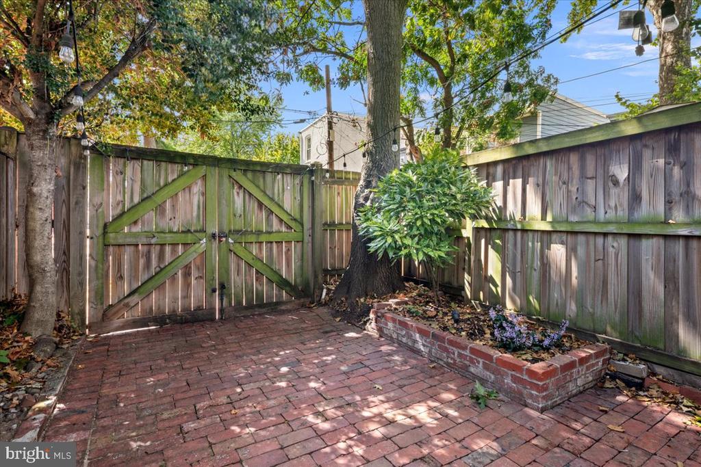
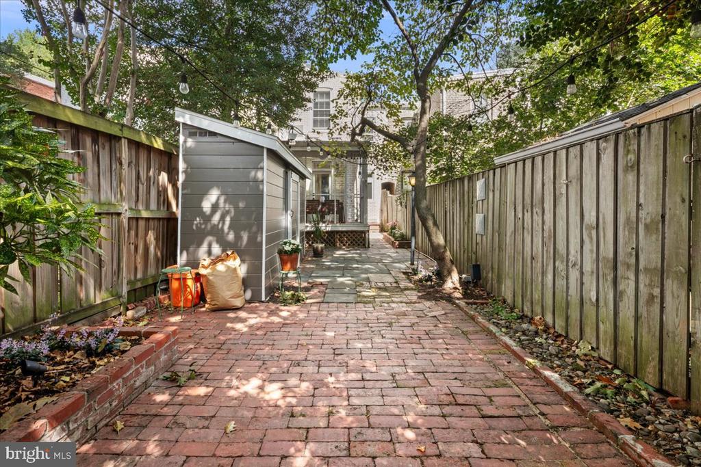
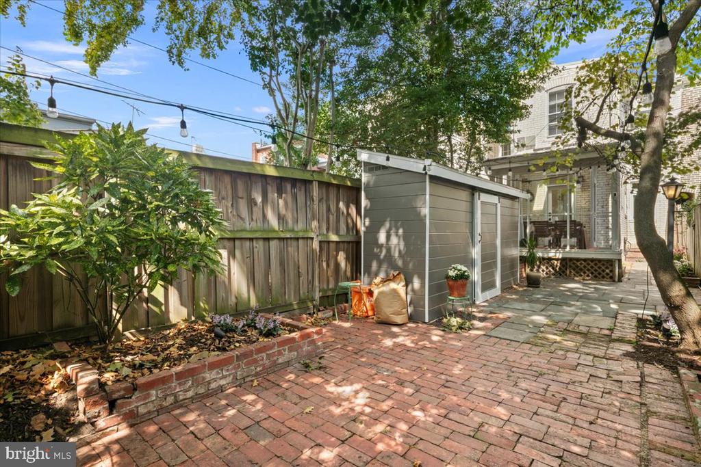
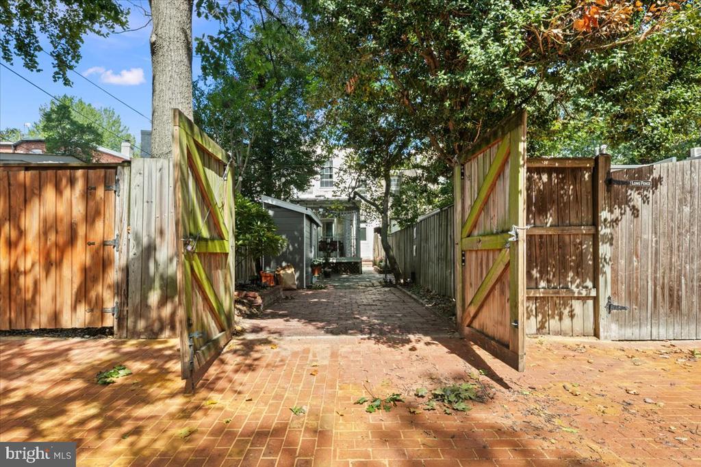
The backyard is truly special. The flagstone patio with brick accents anchors a lush, fully shaded garden, complete with raised beds and a shed pretty enough to double as a design feature of its own. A screened-in porch means the space can be enjoyed all season without a single mosquito bite, and a private parking space is accessed through a recently repaved rear alley.
But the real draw is where it sits - one mile from the Capitol Building in coveted Barracks Row. Eastern Market is three blocks away, along with Trader Joe's, Rose's Luxury, and the full run of shops, cafes, gyms, and restaurants that make Capitol Hill one of the most walkable neighborhoods in the city. There are magical moments that can only be experienced in this historic neighborhood - strolling down lush streets lined with historic homes; enjoying the sounds of the Marine Corps Band from the Marine Barracks on a warm summer night; enjoying a jog on the National Mall or a bike ride along the Anacostia; or enjoying dinner at your favorite neighborhood spot - that just might happen to have a Michelin star.
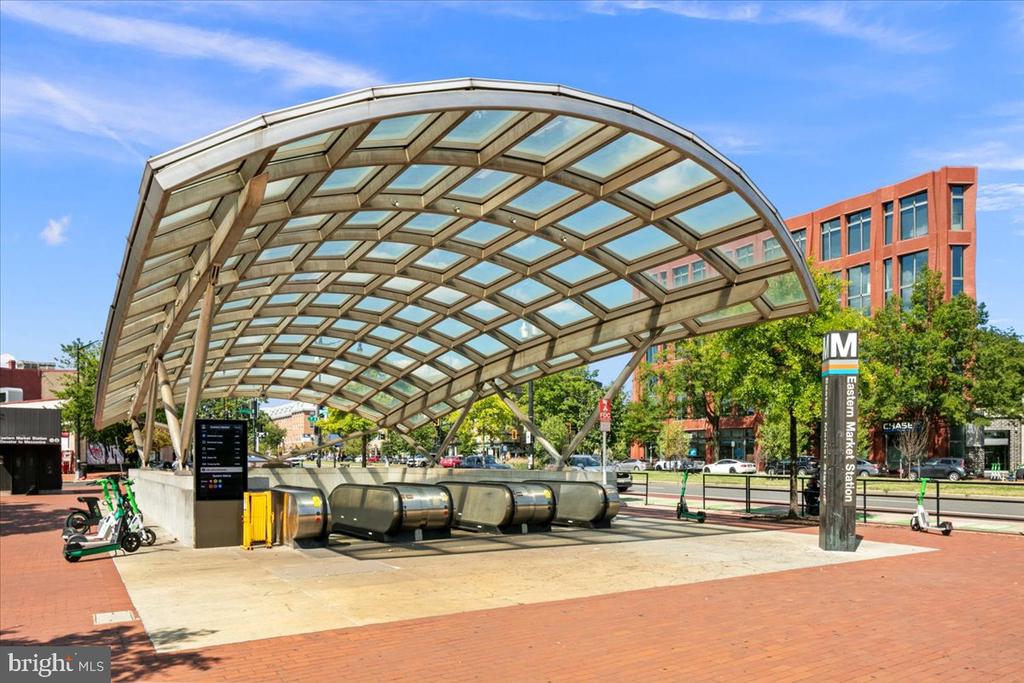
For commuters, the Eastern Market Metro station -- Blue, Orange, and Silver Lines -- is just three blocks away. Link to major bike commuter routes via E Street to the National Mall. By car, you are just off of 695, which can connect you to anything in the region. Flying somewhere? DCA is a 10 minute drive.

2
beds

2
baths

1,150 Sq.Ft. LIVING AREA

1,354 Sq.Ft. lot

Features & Amenities

Interior

  • total bedrooms2
  • Total bathrooms2
  • full bathroom1
  • half bathroom1

Area & Lot

  • Status Active Under Contract
  • Living Area1,150 Sq.Ft.
  • Total Area1,150 Sq.Ft.
  • Lot Area1,354 Sq.Ft.
  • MLS® IDDCDC2283648
  • TypeTownhouse
  • YEAR BUILT1900
  • NeighborhoodCapitol Hill
  • Architecture StylesFederal
  • Elementary SchoolSHIRLEY CHISHOLM
  • Middle SchoolJEFFERSON MIDDLE SCHOOL ACADEMY
  • High SchoolEASTERN
  • School DistrictDISTRICT OF COLUMBIA PUBLIC SCHOOLS

Exterior

  • STORIES2
  • water SourcePublic
  • PoolNo Pool
  • parkingOff Street
  • HEAT TYPECentral
  • AIR CONDITIONINGCentral A/C
  • sewerPublic Sewer
  • SubstructureBrick/Mortar
  • Disability FeaturesNone

Financial

  • Sales Price$940,000
  • Real Estate Tax $6,984/yr
  • Zoning RF-1
image

Schedule a Showing

We would love to show you our beautiful property. Please select your preferred date and time below. An agent will be in touch shortly to confirm your appointment.

Schedule a Showing

We would love to show you our beautiful property. Please select your preferred date and time below. An agent will be in touch shortly to confirm your appointment.

Thank you for your interest in 909 G STREET SE, WASHINGTON, DC 20003. We are reviewing your request and will be in touch shortly!

Mortgage Calculator

Estimate your monthly mortgage payment, including the principal and interest, property taxes, and HOA. Adjust the values to generate a more accurate rate.

All estimates are provided for informational purposes only. Actual amounts may vary.
$0,000 Your Payment 20 15 65
$0,000 Your Payment

Capitol Hill

Explore

Work With Us

We pride ourselves in providing personalized solutions that bring our clients closer to their dream properties and enhance their long-term wealth. Contact us today to find out how we can be of assistance to you!

Follow Us on Instagram