Leave a Message

By providing your contact information to The Onyx Element, your personal information will be processed in accordance with The Onyx Element's Privacy Policy. By checking the box(es) below, you expressly consent to receive marketing or promotional real estate communication from The Onyx Element in the manner selected by you. For SMS text messages, message frequency varies. Message and data rates may apply. Consent is not a condition of purchase of any goods or services. You may opt out of receiving further communications from The Onyx Element at any time. To opt out of receiving SMS text messages, reply STOP to unsubscribe. SMS text messaging is subject to our Terms of Use.

Thank you for your message. We will be in touch with you shortly.

910 M STREET NW Unit: 1112
SEE ALL PHOTOS
910 M STREET NW Unit: 1112
For Sale

910 M STREET NW Unit: 1112

910 M STREET NW Unit: 1112, WASHINGTON, DC 20001

$899,000
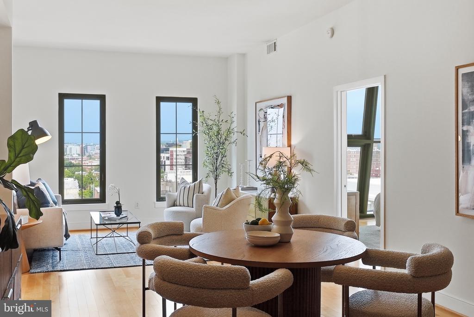
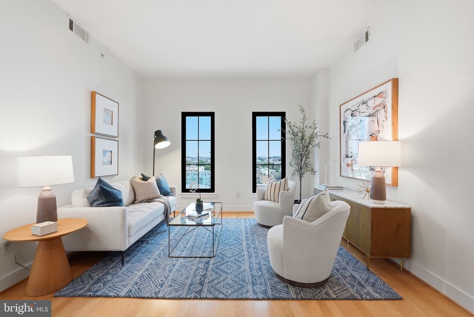
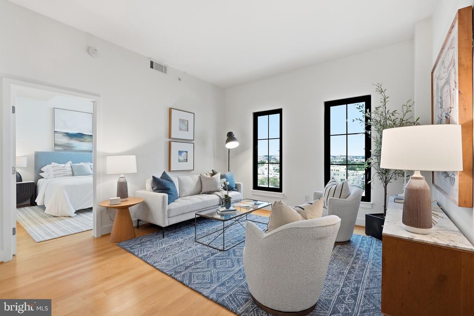
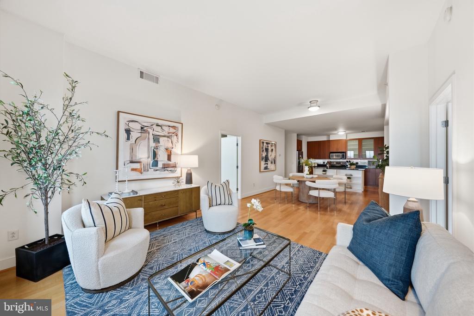
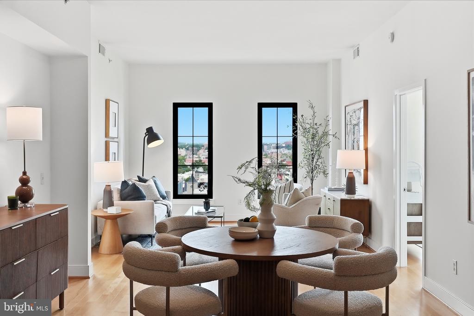
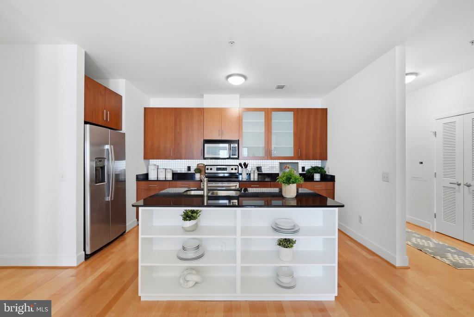
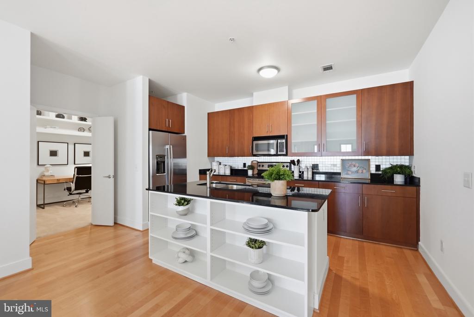
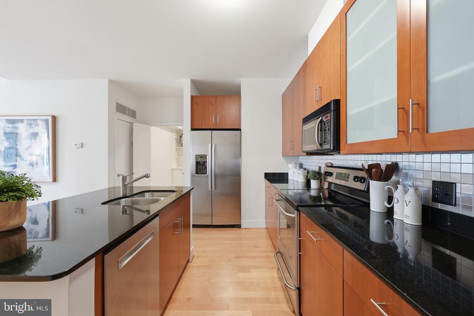
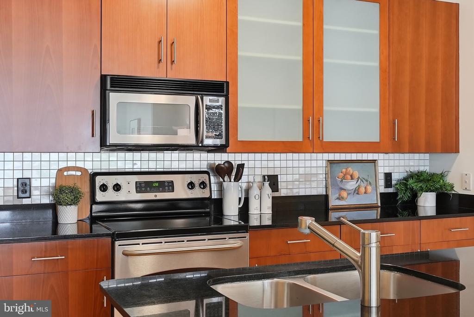
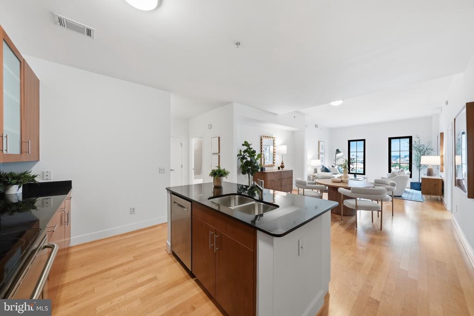
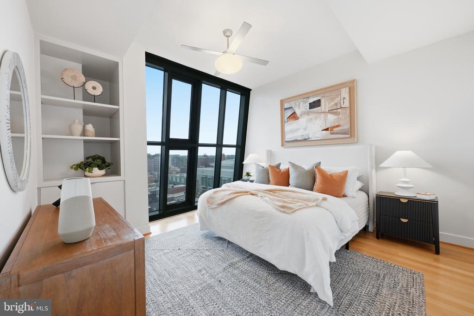
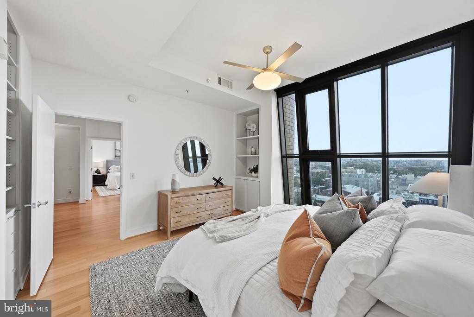
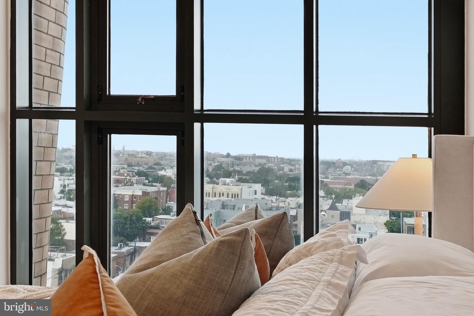
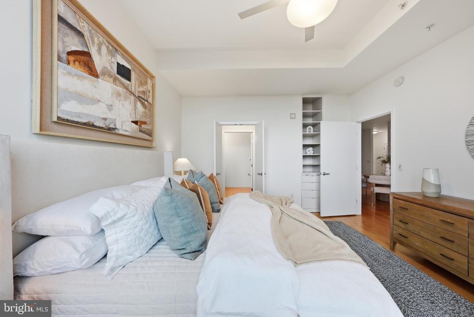
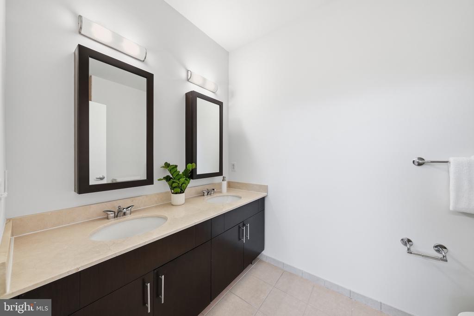
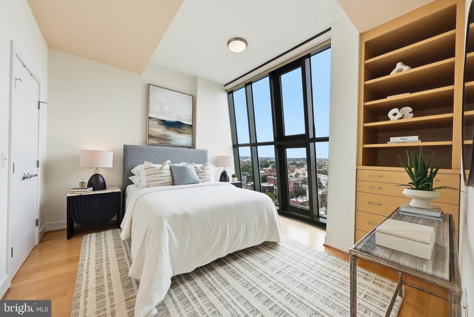
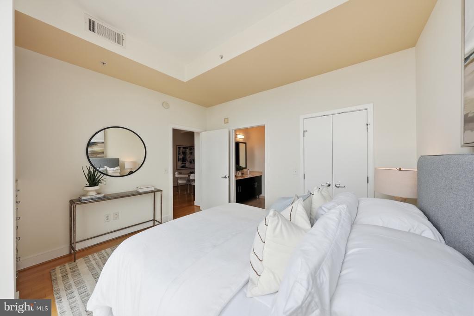
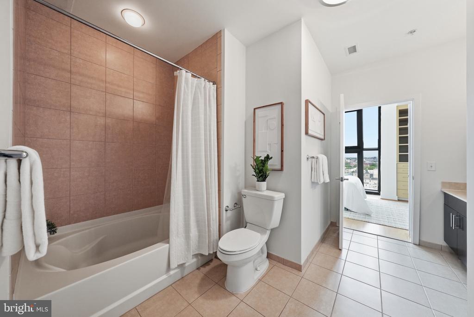
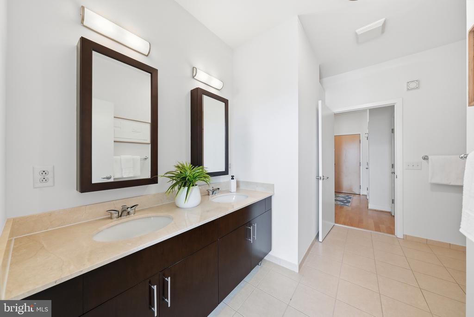
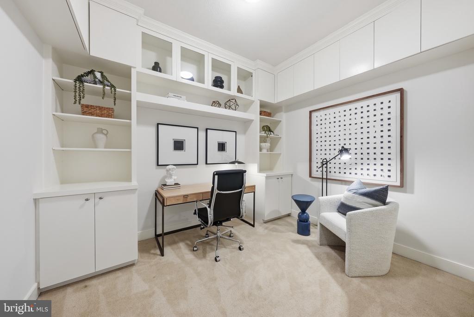
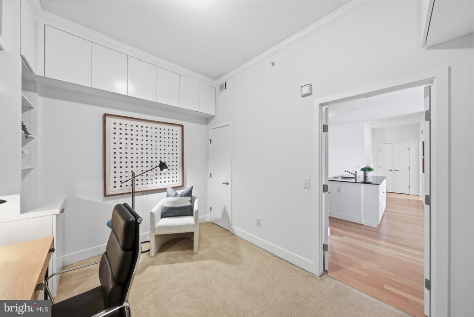
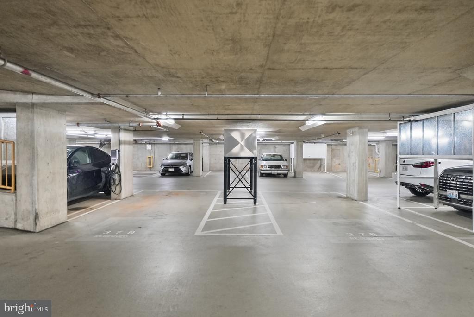
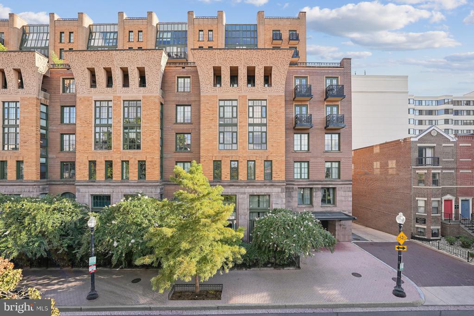
This spacious two-bedroom and den residence at The Whitman offers nearly 1,400 square feet and showcases dramatic raked windows, a distinctive architectural element of the building's front facade. Its expansive living and dining area flows into an oversized kitchen with extensive cabinetry and counter space. Each bedroom features en-suite bathrooms and walk-in closets; the second bedroom's dual-entry bath also conveniently serves guests. A large den with custom built-ins is perfect as a family room, home office, or guest room. Two garage parking spaces convey.

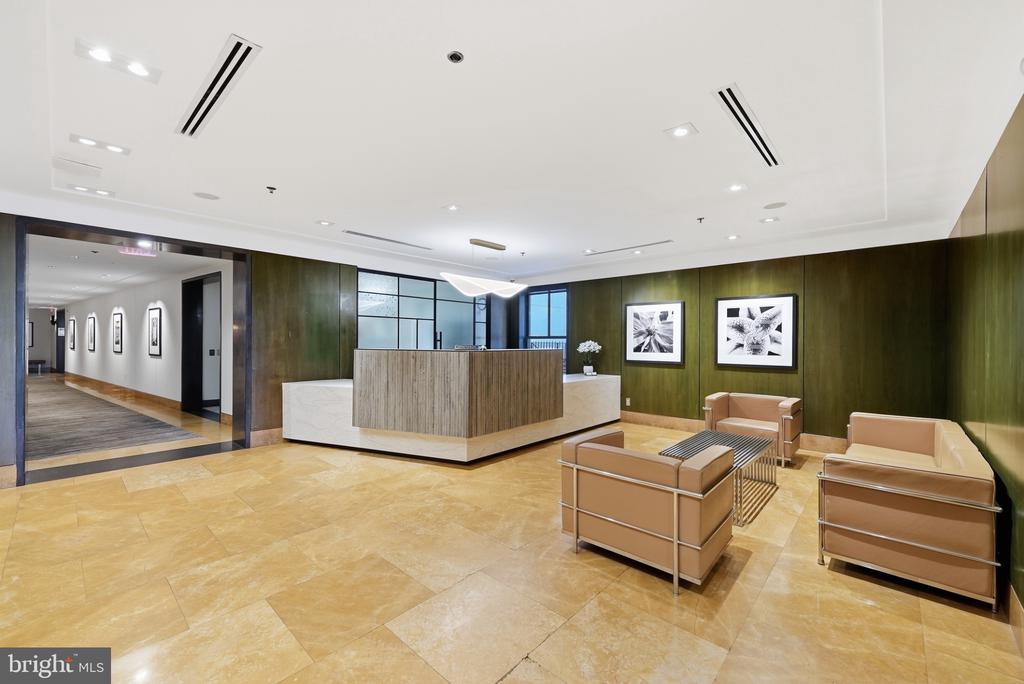
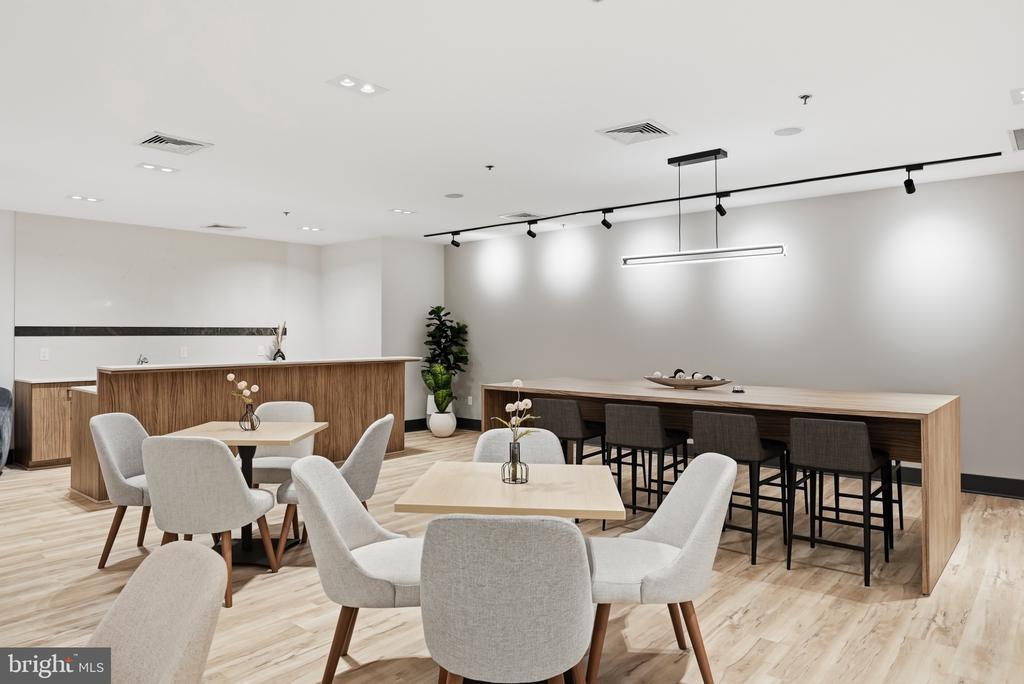
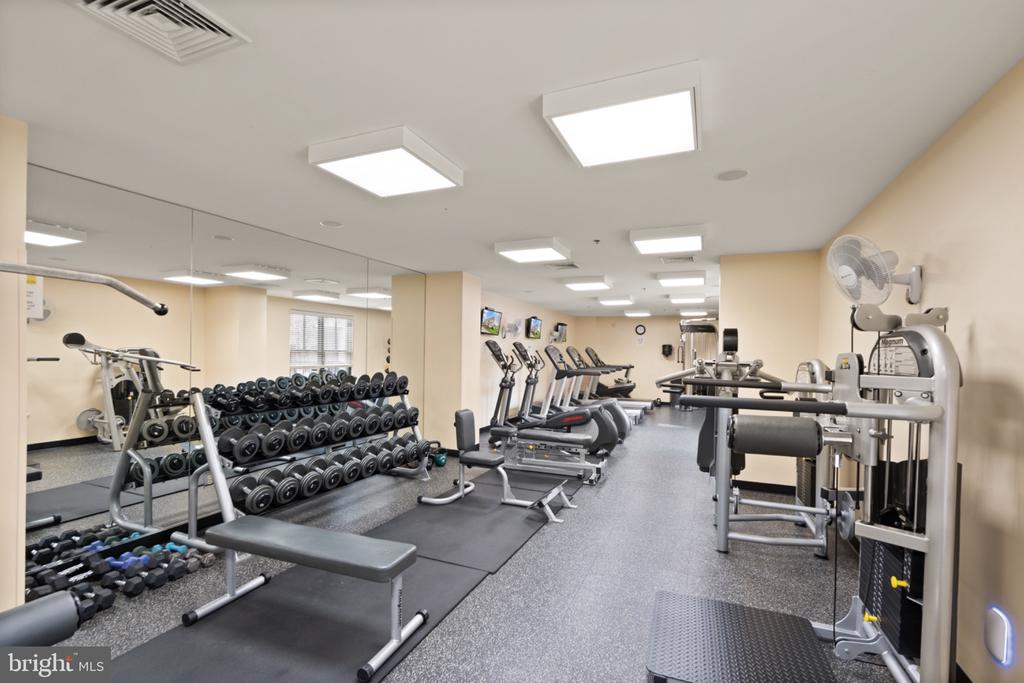
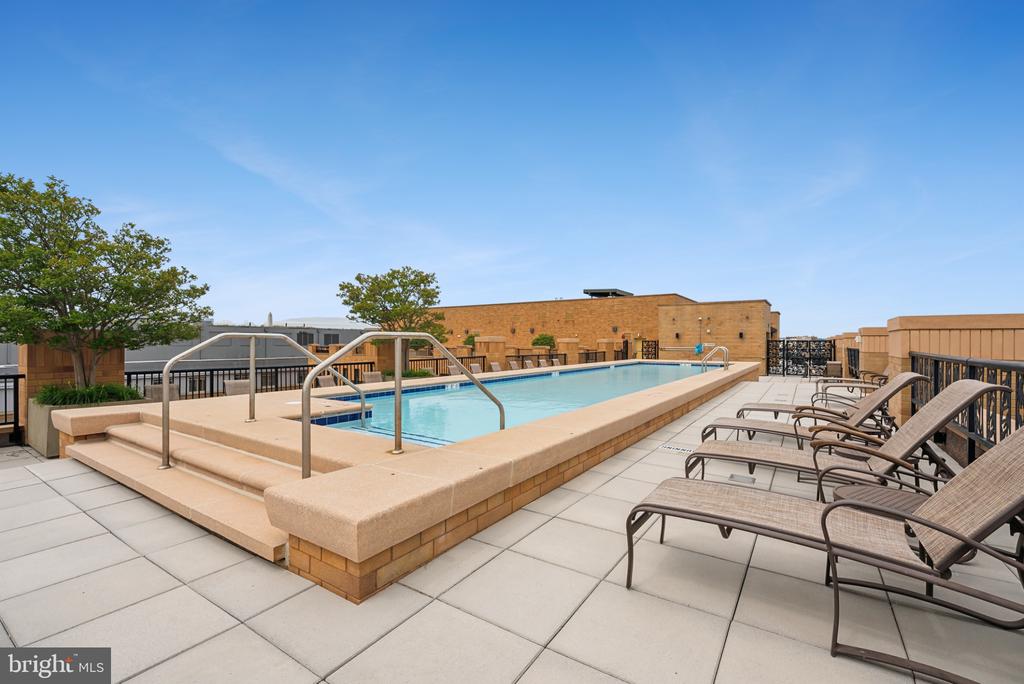
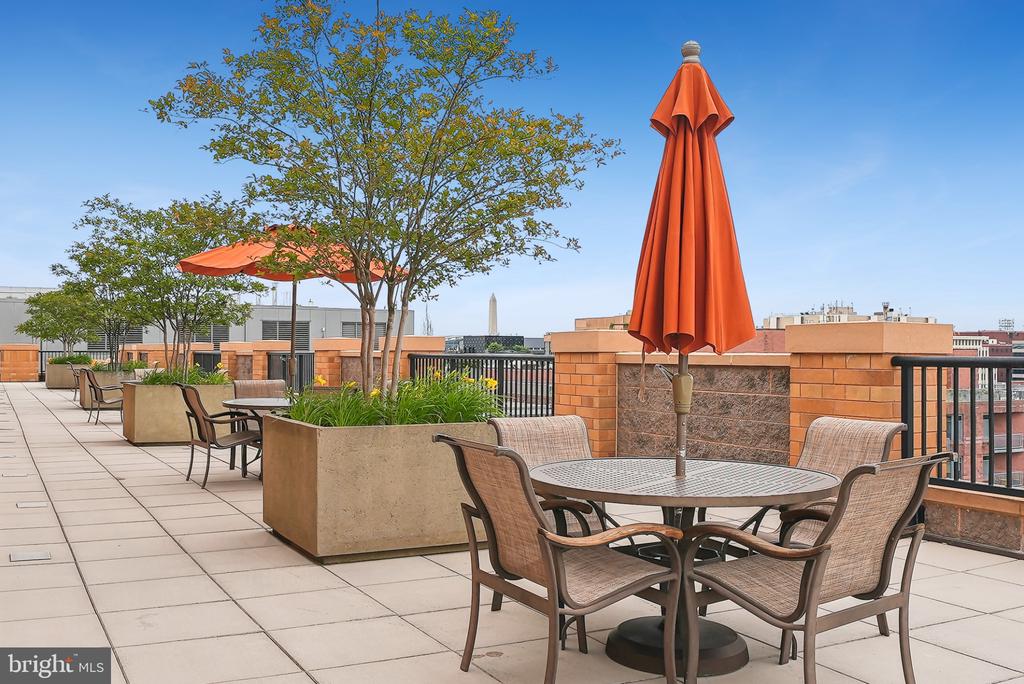
The Whitman offers 24-hour front desk service, a recently updated lobby and community room, fitness center, bicycle storage, and an expansive rooftop with a pool, grilling stations, multiple lounge areas, and sweeping city views.

2
beds

2
baths

1,345 Sq.Ft. LIVING AREA

Features & Amenities

Interior

  • total bedrooms2
  • Total bathrooms2
  • full bathrooms2
  • Laundry room Has Laundry, Main Floor, Washer In Unit, Dryer In Unit
  • Flooring Wood
  • APPLIANCES Built-In Microwave, Dishwasher, Disposal, Dryer, Exhaust Fan, Oven/Range - Electric, Refrigerator, Stainless Steel Appliances, Washer
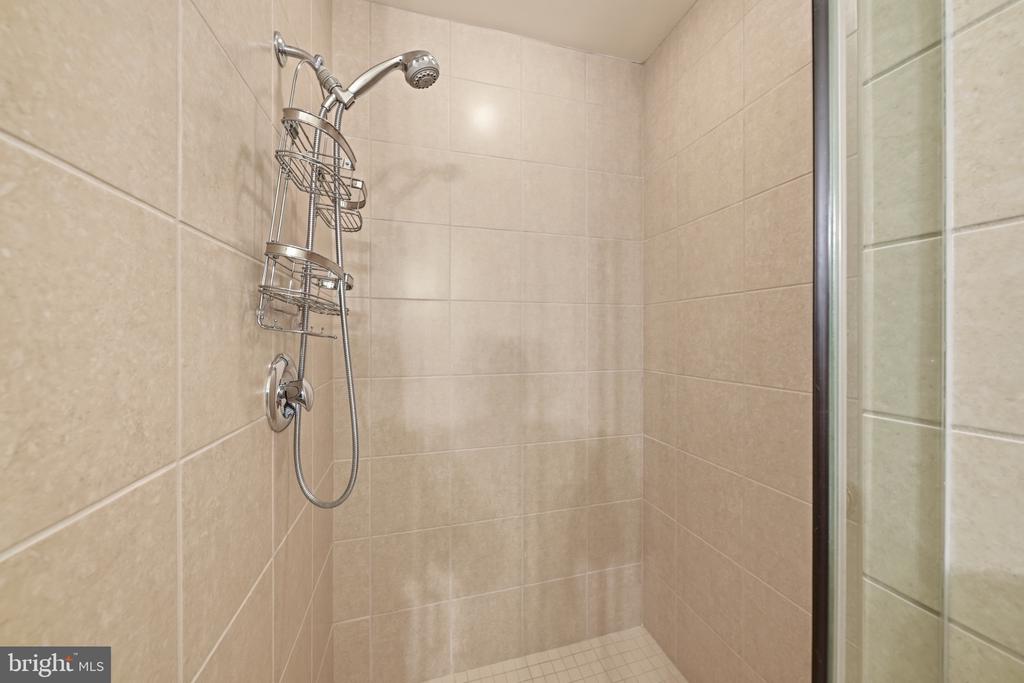
  • other interior Features Bathroom - Soaking Tub, Bathroom - Tub Shower, Bathroom - Walk-In Shower, Built-Ins, Carpet, Ceiling Fan(s), Combination Dining/Living, Dining Area, Entry Level Bedroom, Floor Plan - Open, Flat, Kitchen - Gourmet, Kitchen - Island, Sprinkler System, Walk-in Closet(s), Wood Floors

Area & Lot

  • Status For Sale
  • Living Area1,345 Sq.Ft.
  • Total Area1,345 Sq.Ft.
  • MLS® IDDCDC2281692
  • TypeCondo
  • YEAR BUILT2006
  • Architecture StylesContemporary
  • School DistrictDISTRICT OF COLUMBIA PUBLIC SCHOOLS

Exterior

  • STORIES1
  • Garage Space2.0
  • water SourcePublic
  • PoolYes - Community
  • parkingOff Street, Parking Garage
  • HEAT TYPEForced Air, Heat Pump(s)
  • AIR CONDITIONINGCentral A/C, Heat Pump(s)
  • sewerPublic Sewer
  • Disability FeaturesNone
  • HOA AmenitiesCommunity Center, Concierge, Elevator, Exercise Room, Extra Storage, Fitness Center, Party Room, Pool - Outdoor, Pool - Rooftop, Reserved/Assigned Parking

Financial

  • Sales Price$899,000
  • Real Estate Tax $3,261/yr
  • Zoning D-4-R, MU-4
image

Schedule a Showing

We would love to show you our beautiful property. Please select your preferred date and time below. An agent will be in touch shortly to confirm your appointment.

Schedule a Showing

We would love to show you our beautiful property. Please select your preferred date and time below. An agent will be in touch shortly to confirm your appointment.

Thank you for your interest in 910 M STREET NW Unit: 1112, WASHINGTON, DC 20001. We are reviewing your request and will be in touch shortly!

Mortgage Calculator

Estimate your monthly mortgage payment, including the principal and interest, property taxes, and HOA. Adjust the values to generate a more accurate rate.

All estimates are provided for informational purposes only. Actual amounts may vary.
$0,000 Your Payment 20 15 65
$0,000 Your Payment

Work With Us

We pride ourselves in providing personalized solutions that bring our clients closer to their dream properties and enhance their long-term wealth. Contact us today to find out how we can be of assistance to you!

Follow Us on Instagram