Leave a Message

By providing your contact information to The Onyx Element, your personal information will be processed in accordance with The Onyx Element's Privacy Policy. By checking the box(es) below, you expressly consent to receive marketing or promotional real estate communication from The Onyx Element in the manner selected by you. For SMS text messages, message frequency varies. Message and data rates may apply. Consent is not a condition of purchase of any goods or services. You may opt out of receiving further communications from The Onyx Element at any time. To opt out of receiving SMS text messages, reply STOP to unsubscribe. SMS text messaging is subject to our Terms of Use.

Thank you for your message. We will be in touch with you shortly.

922 S CAROLINA AVENUE SE
SEE ALL PHOTOS
922 S CAROLINA AVENUE SE
Courtesy of TTR Sotheby's International Realty
Sold

922 S CAROLINA AVENUE SE

922 S CAROLINA AVENUE SE, WASHINGTON, DC 20003

$1,535,000
(AGENTS: There are security cameras in operation at the property.)
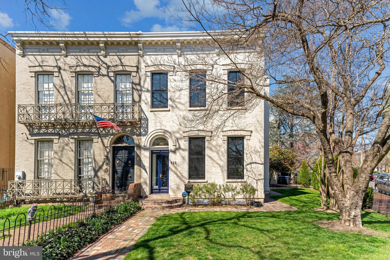
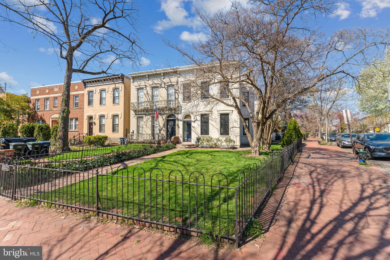
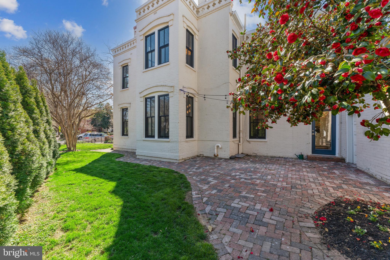
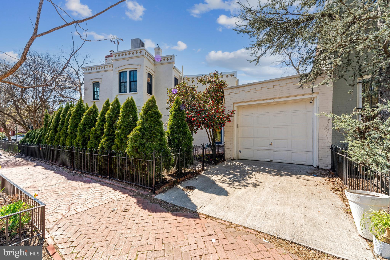
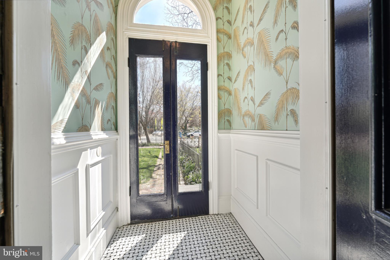
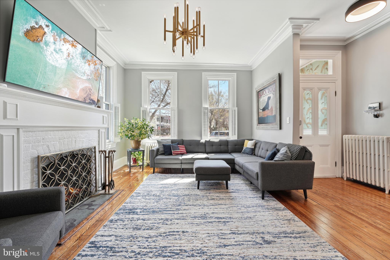
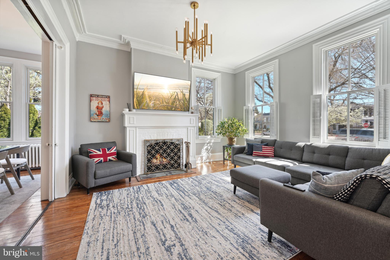
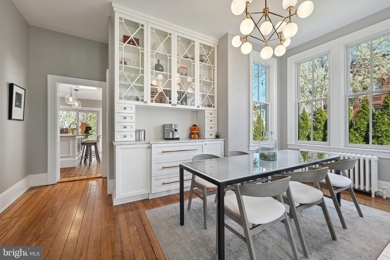
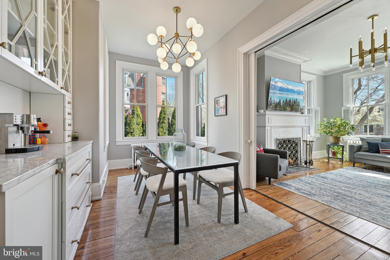
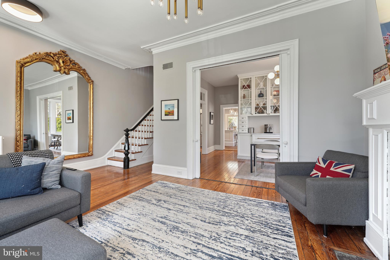
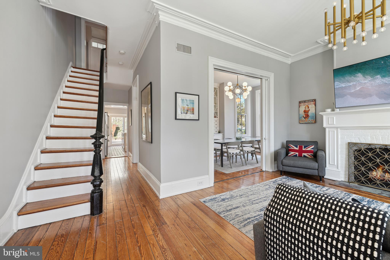
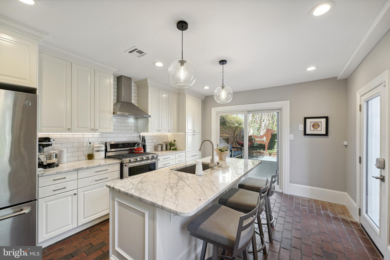
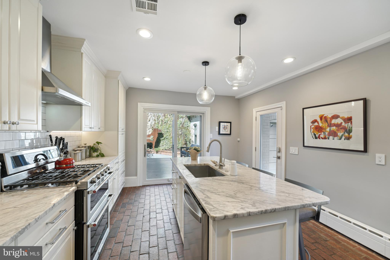
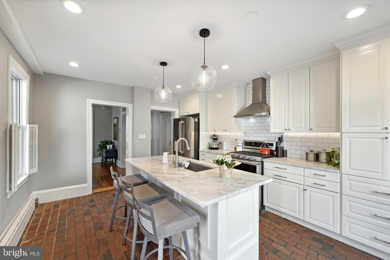
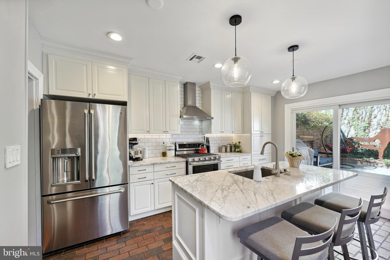
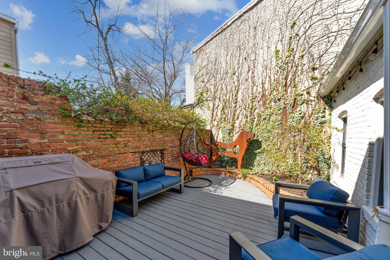
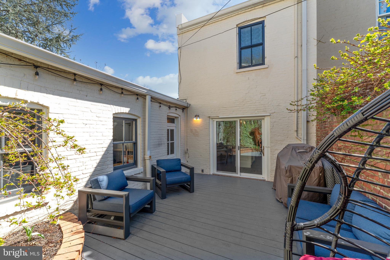
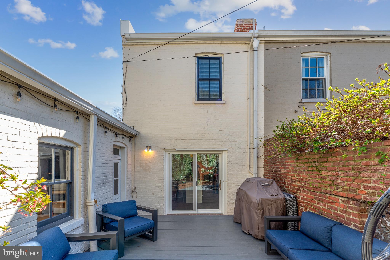
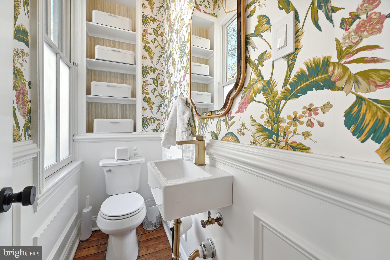
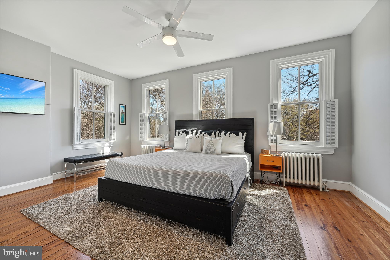
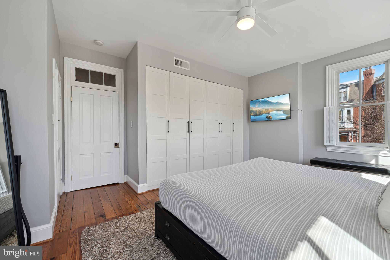
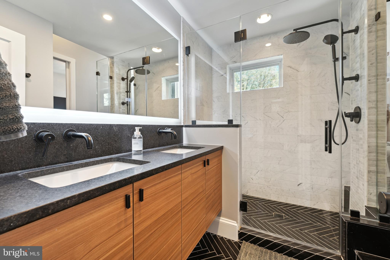
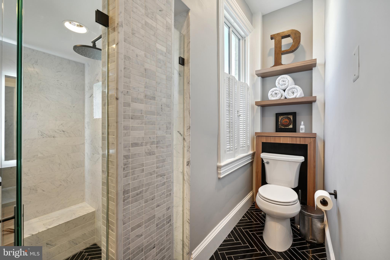
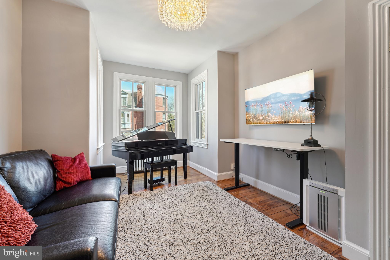
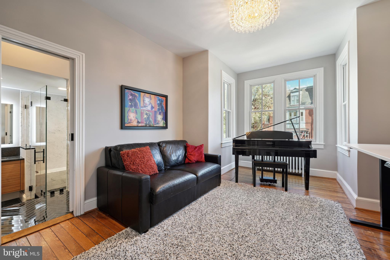
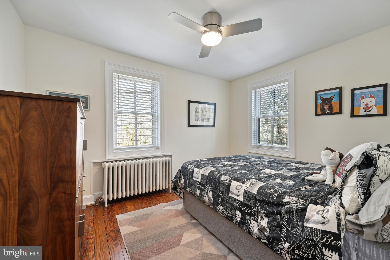
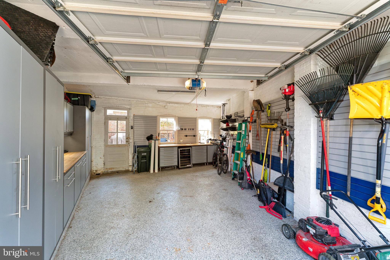
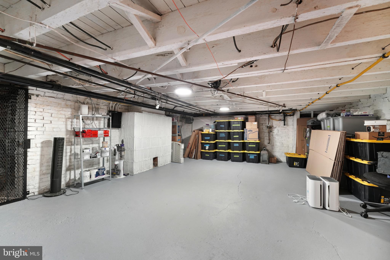
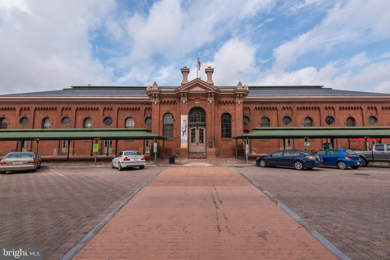
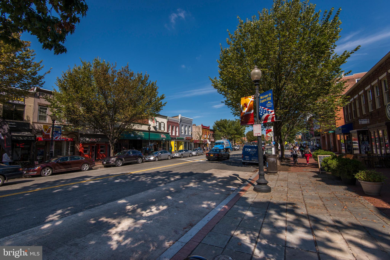
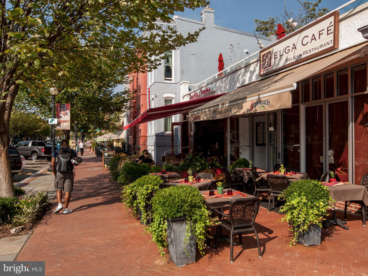
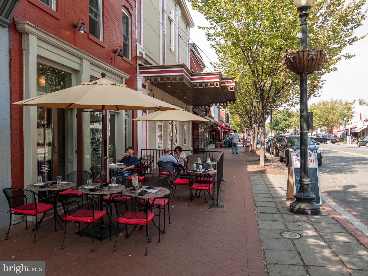
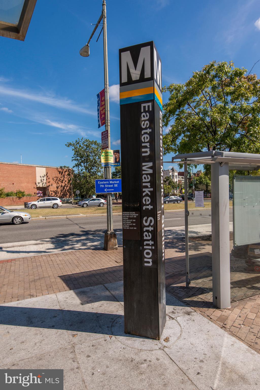
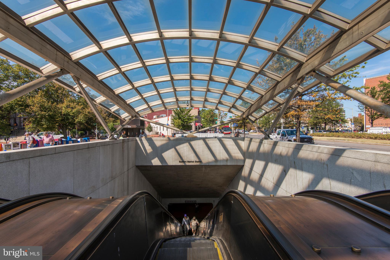
Picture perfect historic Capitol Hill residence with original hardwood floors, soaring ceilings, crown molding and other gorgeous details is just two to three short blocks from Eastern Market, the Metro, Trader Joe's and everything on 8th Street, and boasts south and east exposures on a magnificent and fully fenced corner lot with an oversized one car garage plus driveway parking, and multiple outdoor spaces for dining and entertaining including large side and front yards and a charming and private interior courtyard. Sunlight streams through NEW OVERSIZED PELLA WINDOWS throughout the home, and illuminates the main level's magnificent living room with a working fireplace, dining room with built-ins, well-appointed gourmet table space kitchen featuring stainless appliances, upgraded countertops, NEW LIGHTING and an island with a breakfast bar, and a beautiful half bath. Continuing up the gracious stairway, the primary bedroom on the upper floor features four large windows on two sides and custom built-in closets, and is complimented by two additional bedrooms and a JUST RENOVATED FULL BATH with custom cabinetry, beautiful tile work, and a generous walk-in shower. Storage space abounds in the lower level and the garage with fantastic built-in storage and plenty of room for an SUV. ADDITIONAL IMPROVEMENTS BY THIS OWNER include a NEW ROOF over the rear addition, and a NEW COPPER WATER LINE connecting to the street.

3
beds

2
baths

1,750 Sq.Ft. LIVING AREA

1,907 Sq.Ft. lot

Features & Amenities

Interior

  • total bedrooms3
  • Total bathrooms2
  • full bathroom1
  • half bathroom1
  • Laundry room In Basement
  • Flooring Wood, Hardwood
  • APPLIANCES Range, Gas Range, Gas Oven, Gas Water Heater, Built-In Range, Dishwasher, Disposal, Dryer, Freezer, Microwave, Refrigerator, Stainless Steel Appliance(s), Washer
  • other interior Features Eat-in Kitchen, Kitchen Island, Ceiling Fan(s), Recessed Lighting, High Ceilings

Area & Lot

  • Status Sold
  • Living Area1,750 Sq.Ft.
  • Lot Area1,907 Sq.Ft.
  • MLS® IDDCDC2133604
  • TypeTownhouse
  • YEAR BUILT1936
  • NeighborhoodCapitol Hill
  • Architecture StylesFederal, Other
  • View DescriptionStreet, City
  • School DistrictDISTRICT OF COLUMBIA PUBLIC SCHOOLS

Exterior

  • Garage Space1.0
  • water SourcePublic
  • lot featuresCorner Lot
  • parkingOversized, Garage Door Opener, Private, Detached
  • HEAT TYPENatural Gas, Hot Water
  • AIR CONDITIONINGCentral Air, Ceiling Fan(s)
  • sewerPublic Sewer
  • SubstructureOther

Financial

  • Sales Price$1,535,000
  • Real Estate Tax $10,501/yr
  • Zoning RESIDENTIAL

Capitol Hill

Explore

Work With Us

We pride ourselves in providing personalized solutions that bring our clients closer to their dream properties and enhance their long-term wealth. Contact us today to find out how we can be of assistance to you!

Follow Us on Instagram